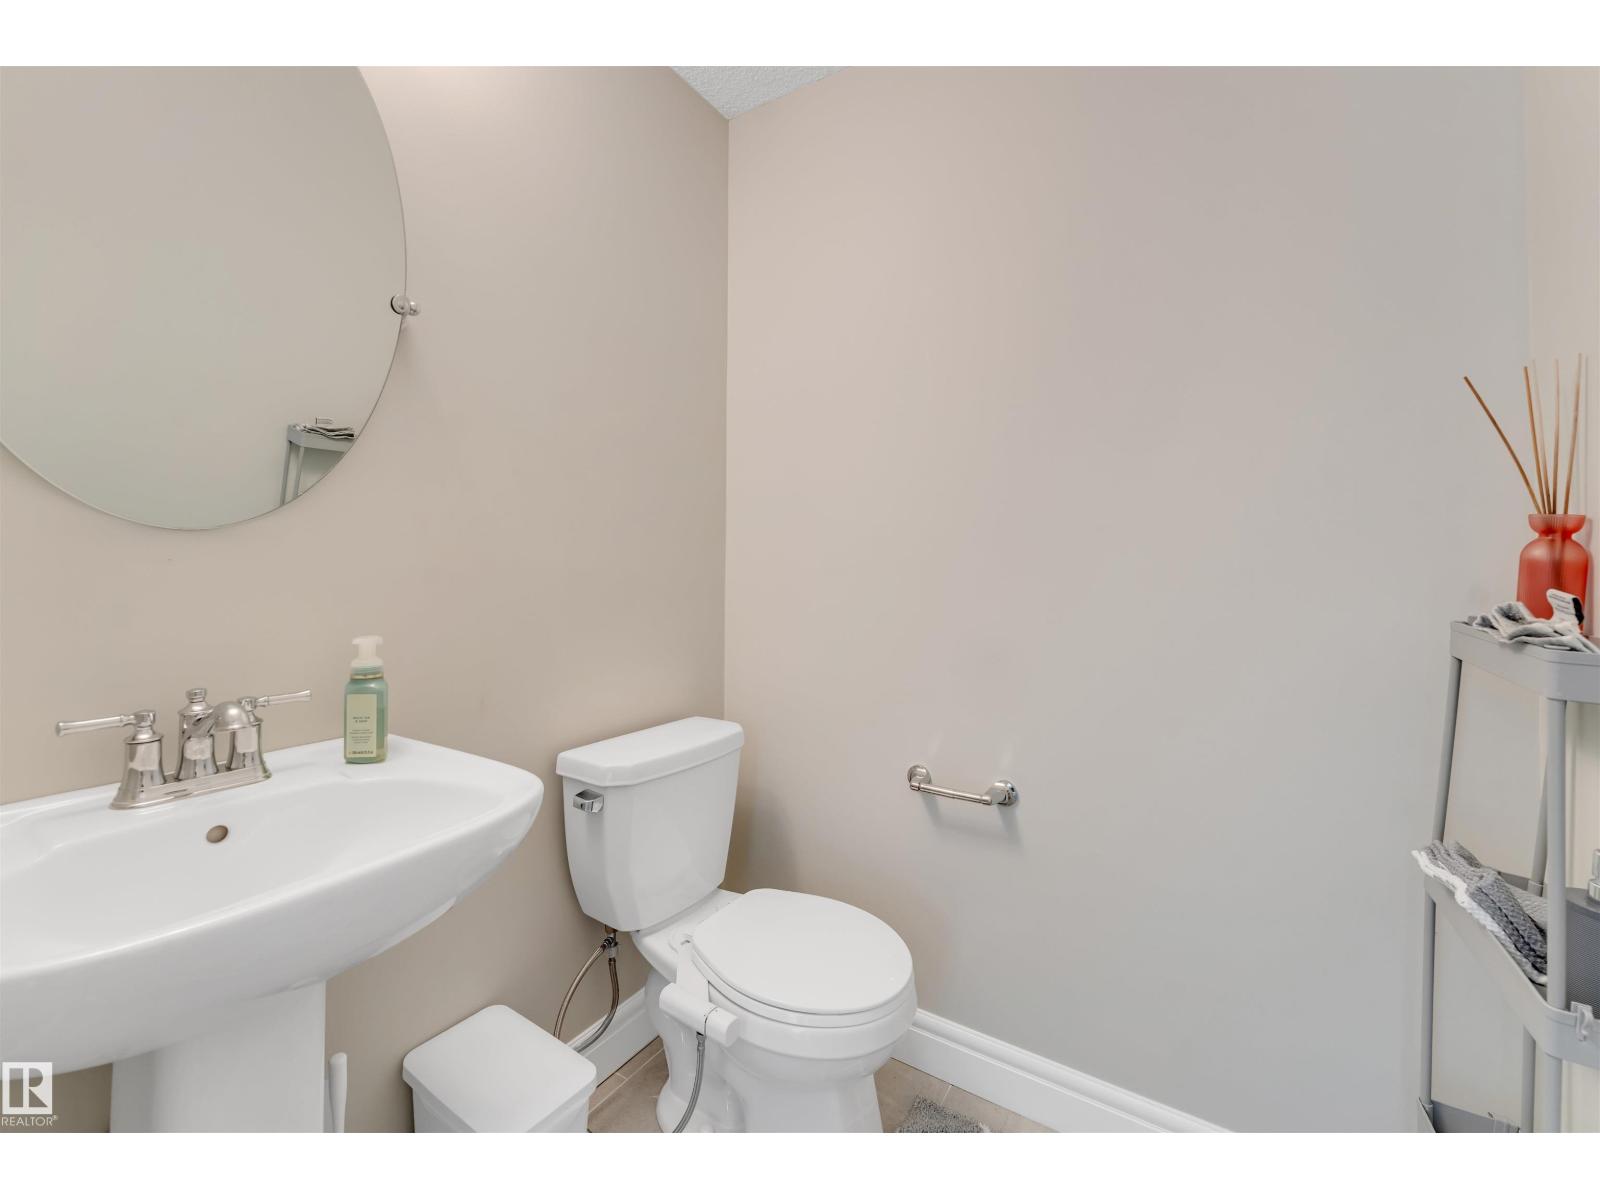
$359,900 list price · 3 bedrooms · 3 bathrooms · 1,485 sq ft · Townhouse
What it costs to own
- List price
- $359,900
- Down payment (10%)
- $35,990
- Mortgage
- $323,910
- Rate · amortization
- 4.34% · 25 years
- Principal & interest
- $1,771/mo
- Condo fee
- $194 monthly
Principal and interest only. Property tax, insurance, utilities, condo fees and maintenance are extra.
About this home
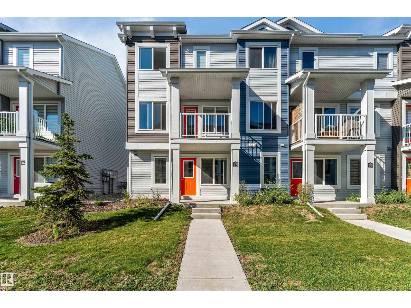
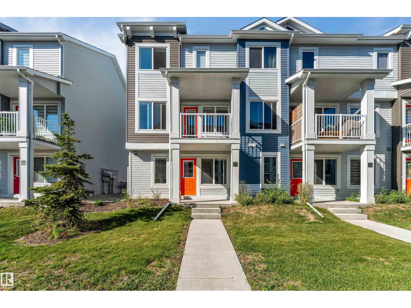
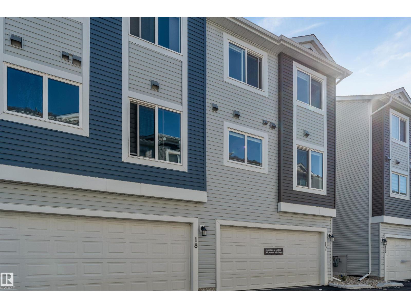
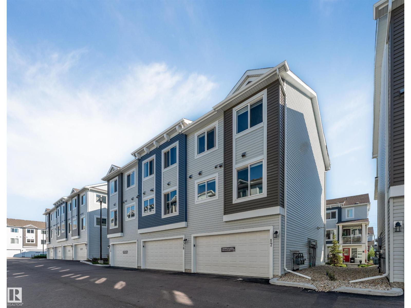
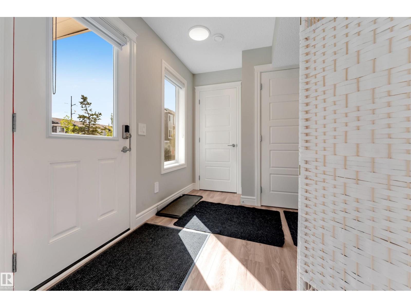
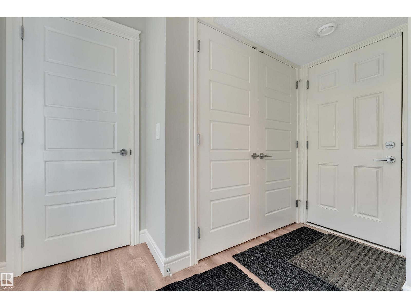
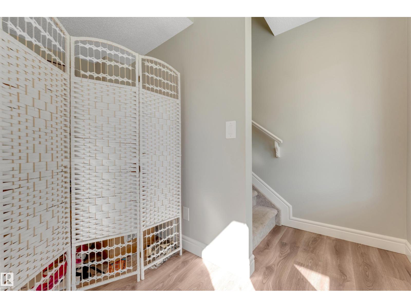
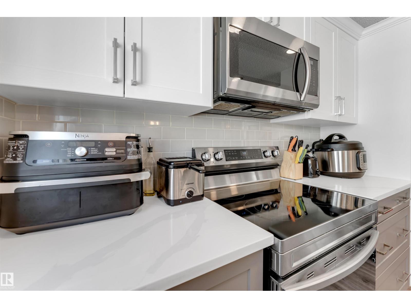
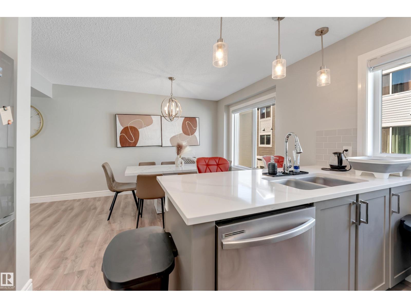
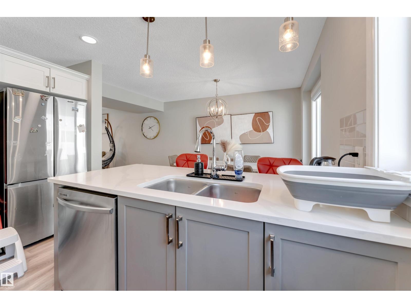
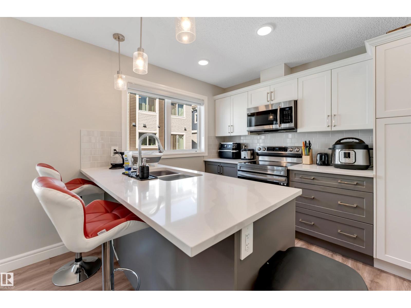
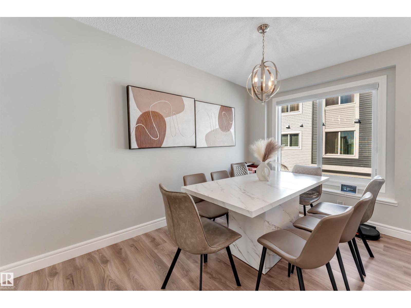
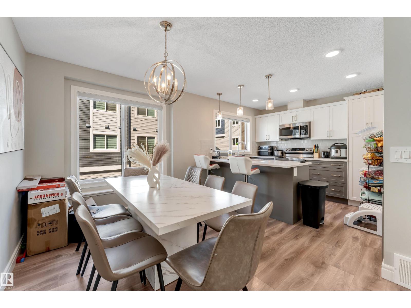
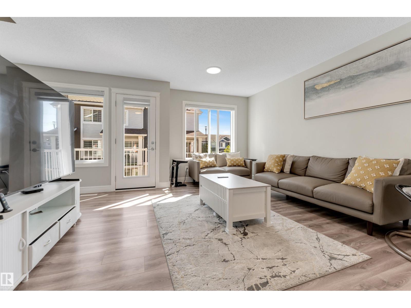
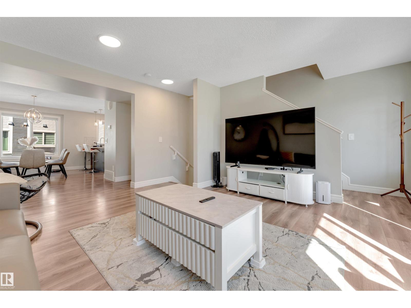
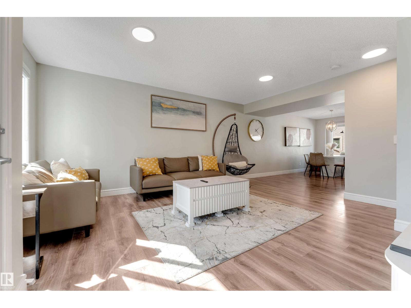
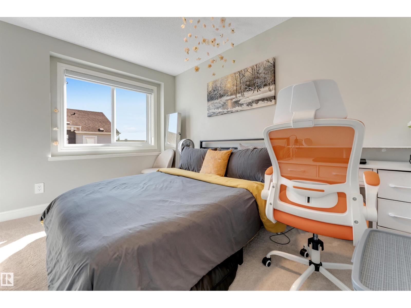
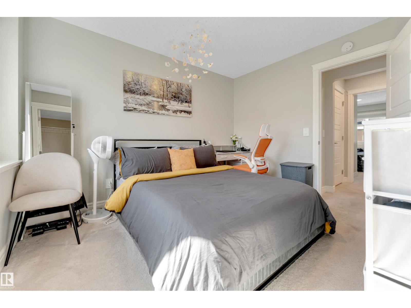
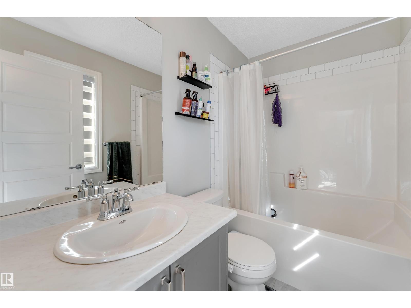
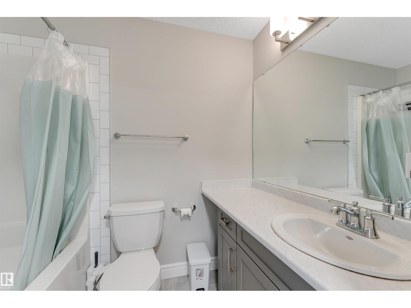
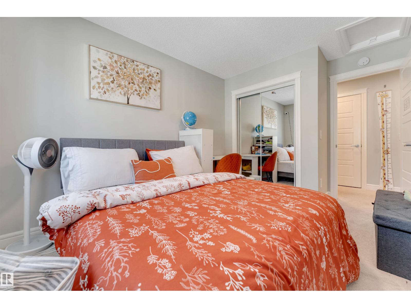
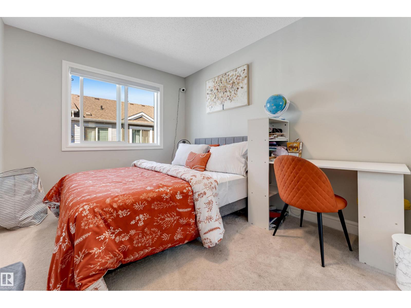
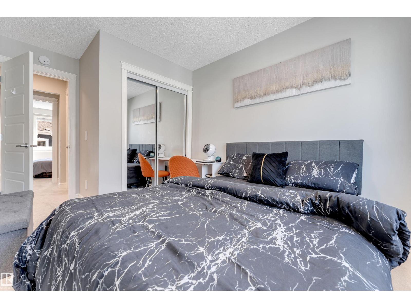
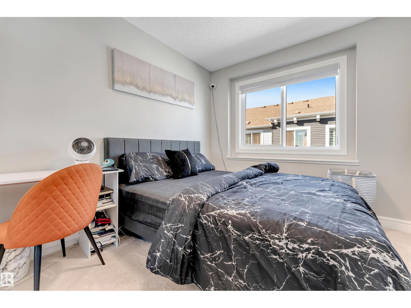
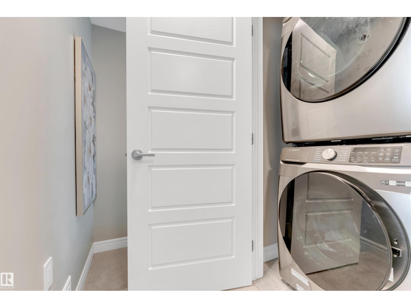
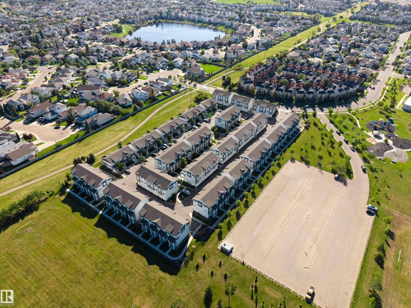
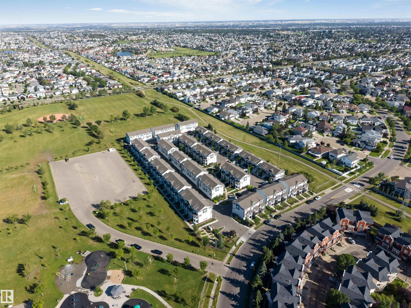
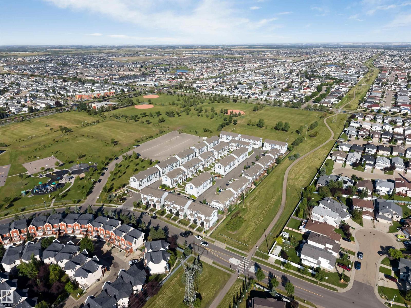
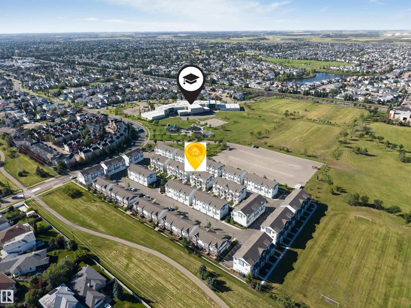
LOW CONDO FEES! Almost 1,500 sq.ft. of Turnkey, functional living space. NEARBY SCHOOL. Rohit-built townhouse in a serene neighbourhood of Belle Rive Landing. As you step in, you are welcomed by a main floor which can be used as a home office. Main living area upstairs features a large family room for your comfort, kitchen & dining area offering upgraded, ample cabinetry, quartz countertops, & a private balcony for Barbeques! The upper floor offers 3 spacious bedrooms, large primary retreat complete with a walk-in closet & luxurious 4-piece ensuite & 2 additional bedrooms with another 4-piece bathroom & laundry. This home features Custom Zebra blinds, full landscaping, with a double-attached garage. This Bright home boasts large windows throughout to keep it lit & airy year round. Thoughtfully designed & exceptionally located, easy access to trails, playgrounds, shopping, & public transit. If you are a FTHB, a young family or downsizing to suite your changing lifestyle, this home awaits you! Just move in! (id:66555)
Property details
Property
- Style
- Row / Townhouse
- Year built
- 2022
- Living area
- 1,485 square feet
- MLS® number
- E4506376
Interior
- Bedrooms
- 3
- Bathrooms
- 3
- Basement
- None
- Appliances
- Washer, Refrigerator, Dishwasher, Stove, Dryer, Microwave Range Hood Combo, Window Coverings
Systems
- Heating
- Forced air
Parking
- Parking
- Attached Garage, Rear
City assessment
- Assessed value
- $339,000 (2025)
- Assessment class
- Residential
Lot & site
- Lot size
- 187 m² (2,012 sq ft)
- Lot features
- No Animal Home, No Smoking Home
- Site influences
- No Animal Home, No Smoking Home
- Community
- Belle Rive
Rooms
Upper Level
- Living room19' x 18'3"
- Dining room12'8 x 8'9"
- Kitchen12'3 x 9'5"
- Primary Bedroom11'5 x 9'9"
- Bedroom 213'5 x 9'1"
- Bedroom 313'5 x 8'9"
More homes in Belle Rive
All 13 homes for sale in Belle Rive, with what each one costs a month.
Listing courtesy of HouseSigma Inc. Listing data is provided under copyright by the REALTORS® Association of Edmonton via the CREA Data Distribution Facility (DDF®). Information is deemed reliable but is not guaranteed accurate by CREA, the board, or Padster, and should be independently verified. Not intended to solicit properties currently listed for sale.