#210 11503 76 Av NW
Belgravia · Edmonton, AB T6G 0K6
MLS® E4514147 · Listing courtesy of The Good Real Estate Company
$289,900 list price · 1 bedrooms · 1 bathrooms · 598 sq ft · Condo
What it costs to own
- List price
- $289,900
- Down payment (10%)
- $28,990
- Mortgage
- $260,910
- Rate · amortization
- 4.34% · 25 years
- Principal & interest
- $1,427/mo
- Condo fee
- $370 monthly
Principal and interest only. Property tax, insurance, utilities, condo fees and maintenance are extra.
About this home
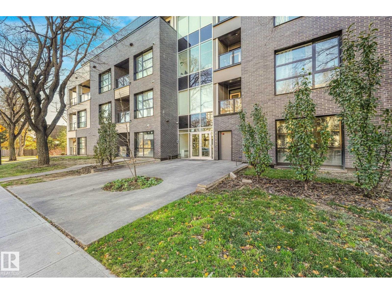
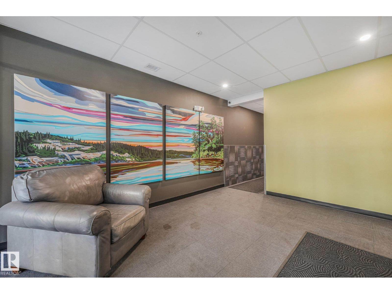
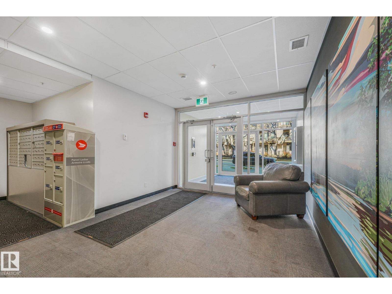
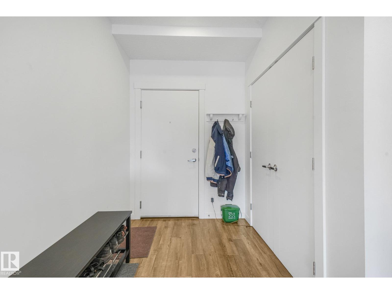
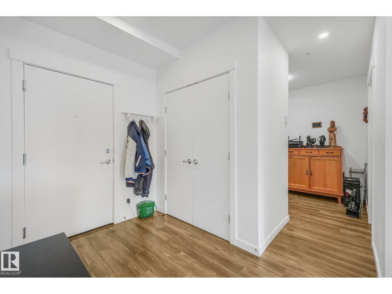
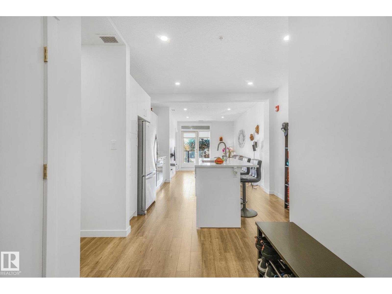
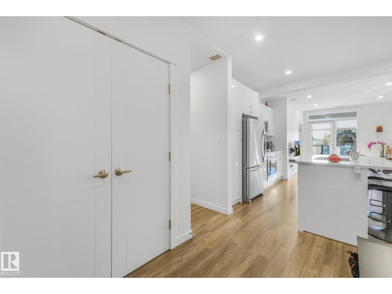
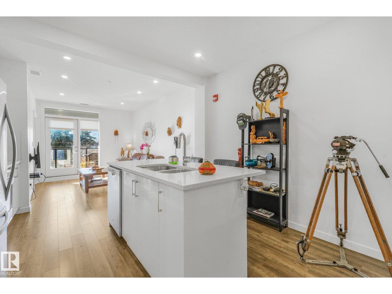
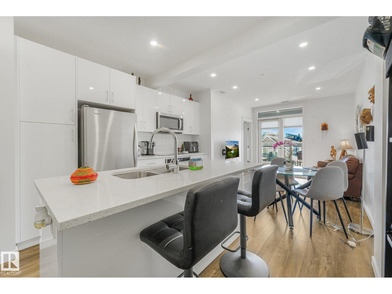
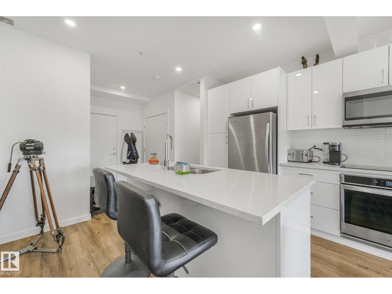
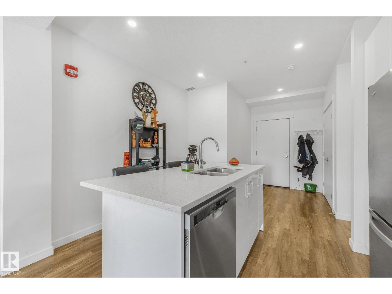
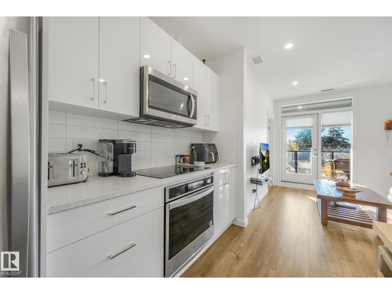
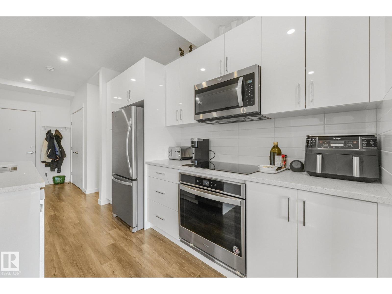
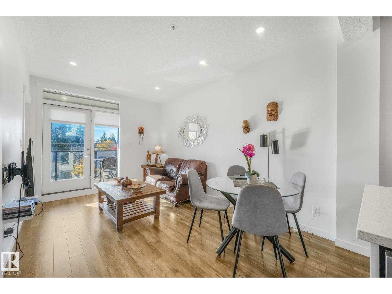
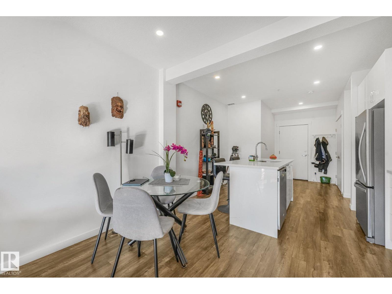
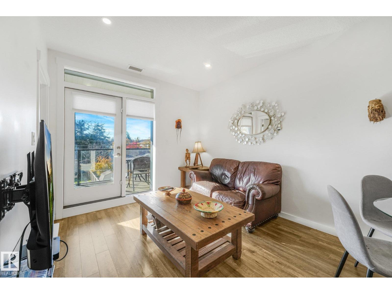
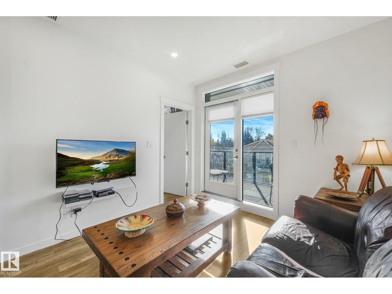
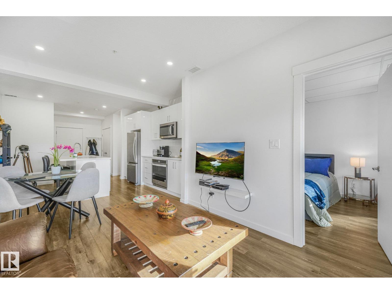
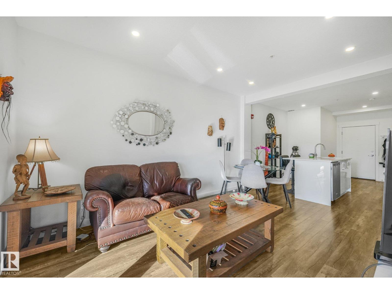
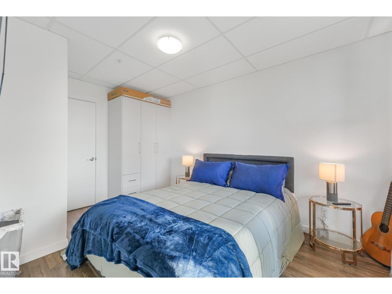
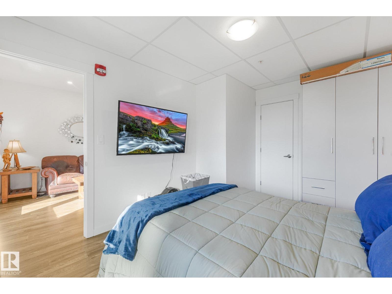
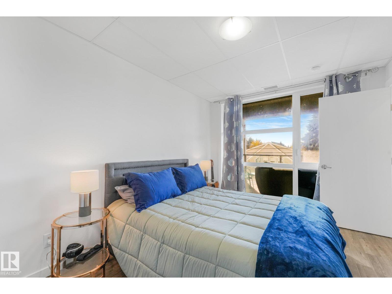
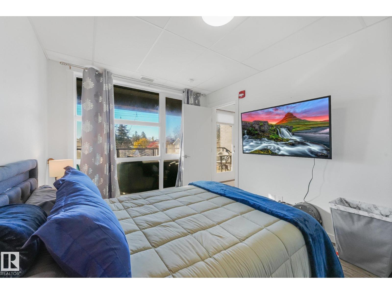
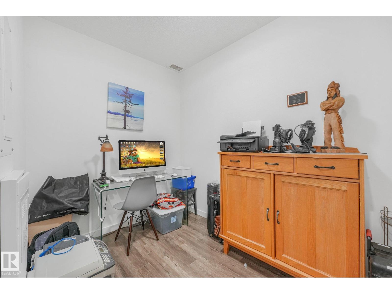
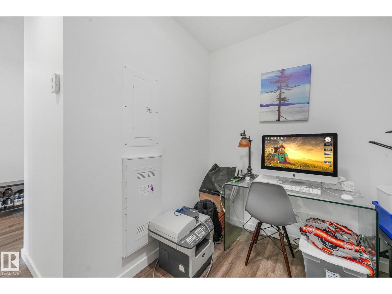
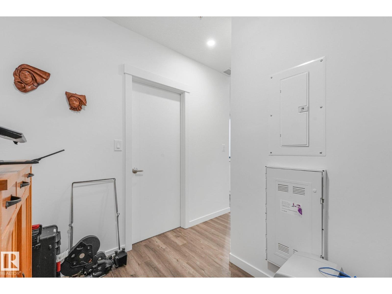
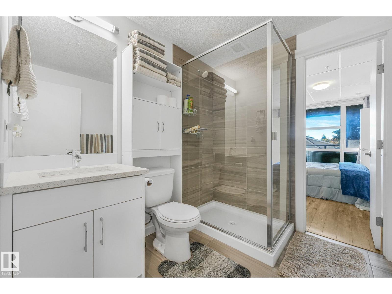
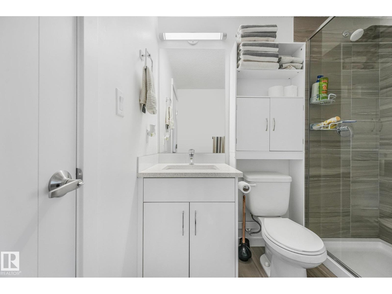
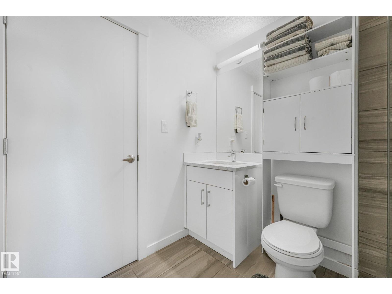
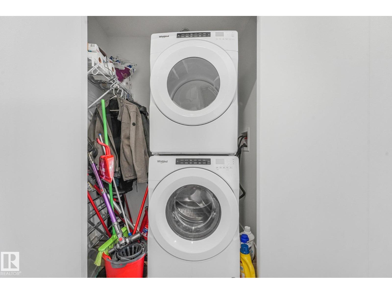
Welcome to this modern & innovative building in beautiful Belgravia! It features GEOTHERMAL heating and cooling with solar panels, ensuring that energy consumption and emissions are kept low all year round. The OPEN CONCEPT design & 9 ft ceilings create a bright & spacious atmosphere. The kitchen is equipped with ENERGY EFFICIENT appliances, QUARTZ countertops and elegant white cabinets. A convenient OFFICE /FLEX area provides the perfect space for work or working out. The primary bedroom is complete with a built-in wardrobe and large windows offering plenty of NATURAL LIGHT. Enjoy beautiful southern views from the large BALCONY, which is perfect for soaking up the sun. Additional features include in-suite laundry, UNDERGROUND HEATED parking & LOW CONDO FEES making this unit perfect for any lifestyle. Located close to the LRT, UofA, River Valley, Belgravia dog park & Whyte AveWelcome to this modern & innovative building in beautiful Belgravia! (id:66555)
Property details
Property
- Style
- Apartment
- Year built
- 2019
- Living area
- 598 square feet
- MLS® number
- E4514147
Interior
- Bedrooms
- 1
- Bathrooms
- 1
- Basement
- None
- Appliances
- Washer, Refrigerator, Dishwasher, Stove, Dryer, Microwave, Oven - Built-In, Hood Fan, Window Coverings, Garage door opener remote(s)
Systems
- Heating
- Heat Pump
Parking
- Parking
- Underground
City assessment
- Assessed value
- $347,000 (2025)
- Assessment class
- Residential
Lot & site
- Lot features
- Lane, No Animal Home, No Smoking Home
- Site influences
- Lane, No Animal Home, No Smoking Home
- Community
- Belgravia
Rooms
Main level
- Living room3.05 × 2.99 meters
- Dining room1.83 × 1.77 meters
- Kitchen4.4 × 3.84 meters
- Den2.85 × 2.14 meters
- Primary Bedroom4.36 × 2.93 meters
- Laundry room1.84 × 1.15 meters
The building
Belgravia Square: what units cost to own, condo fees and every unit for sale.
More homes in Belgravia
All 16 homes for sale in Belgravia, with what each one costs a month.
Listing courtesy of The Good Real Estate Company. Listing data is provided under copyright by the REALTORS® Association of Edmonton via the CREA Data Distribution Facility (DDF®). Information is deemed reliable but is not guaranteed accurate by CREA, the board, or Padster, and should be independently verified. Not intended to solicit properties currently listed for sale.