$1,125,000 list price · 4 bedrooms · 3 bathrooms · 2,165 sq ft · House
What it costs to own
- List price
- $1,125,000
- Down payment (10%)
- $112,500
- Mortgage
- $1,012,500
- Rate · amortization
- 4.34% · 25 years
- Principal & interest
- $5,536/mo
Principal and interest only. Property tax, insurance, utilities, condo fees and maintenance are extra.
About this home
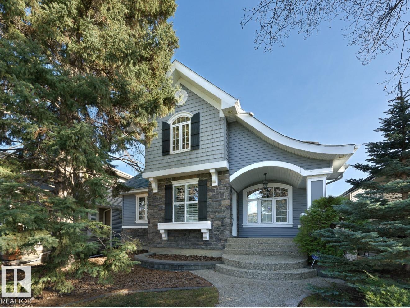
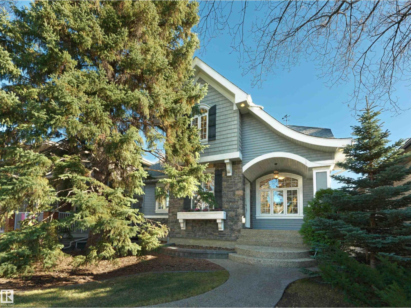
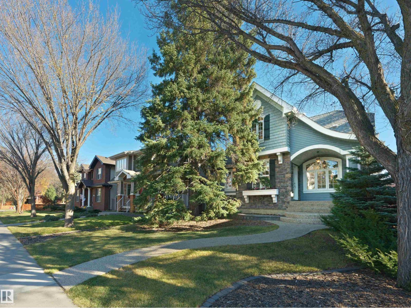
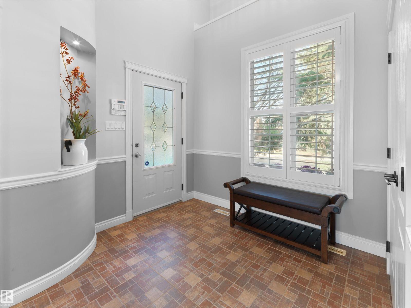
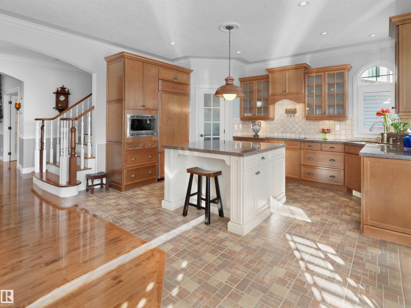
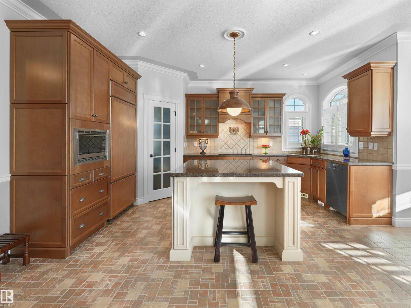
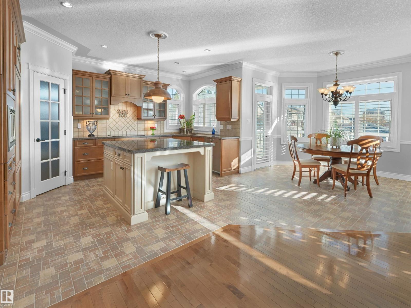
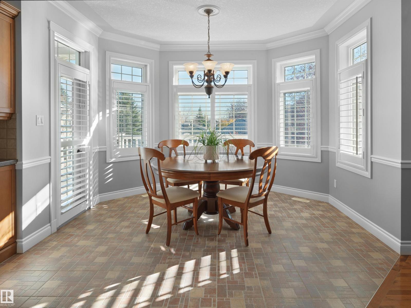
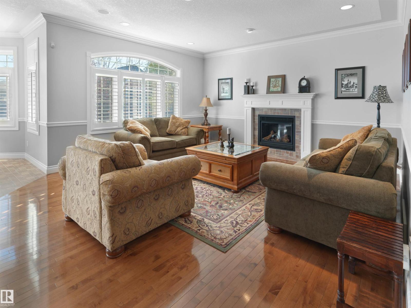
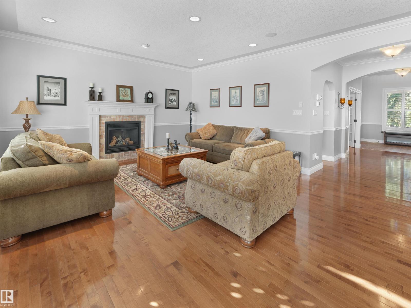
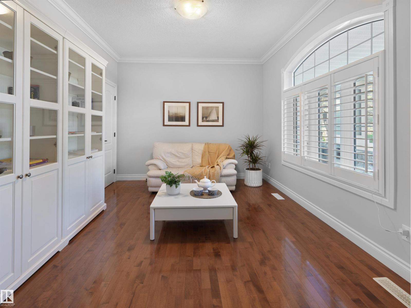
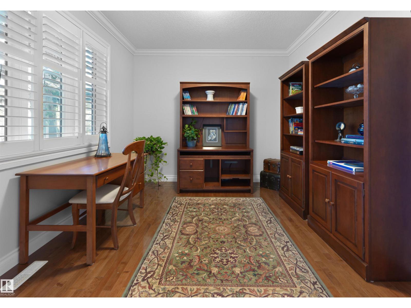
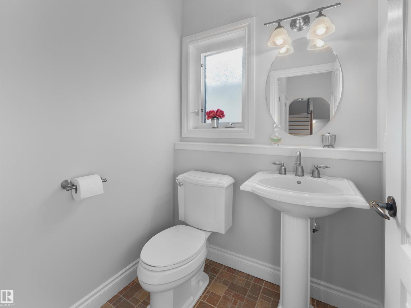
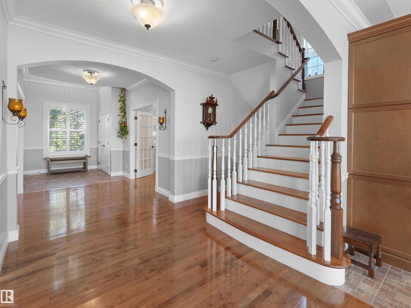
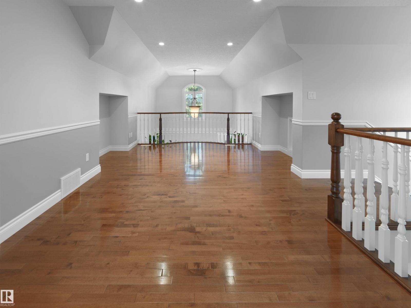
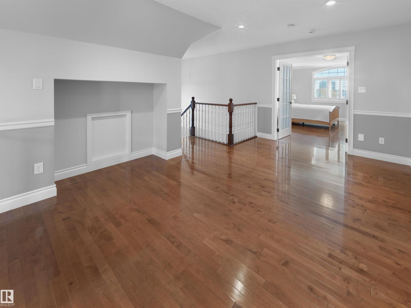
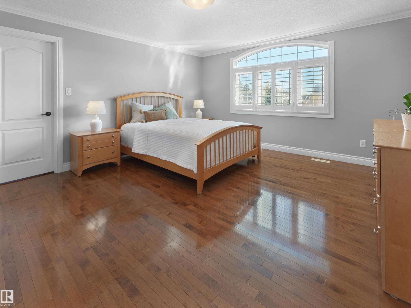
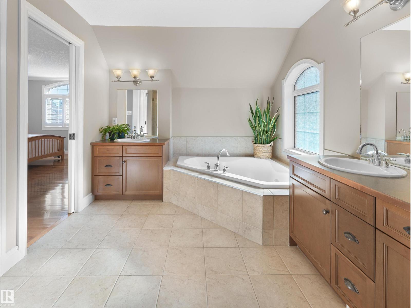
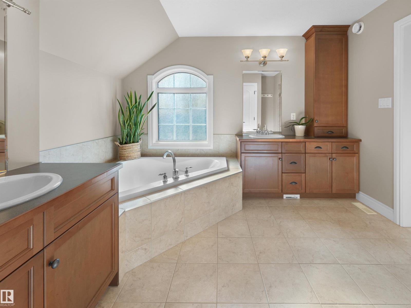
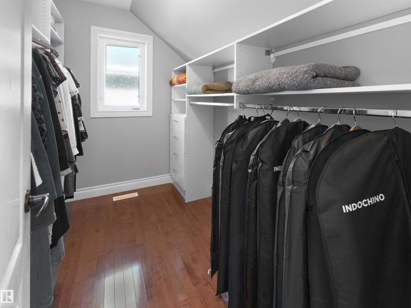
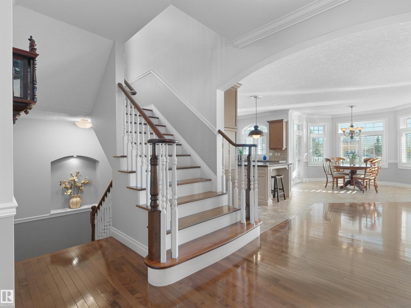
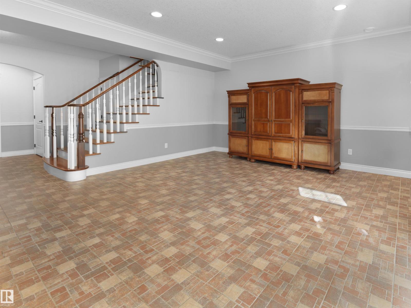
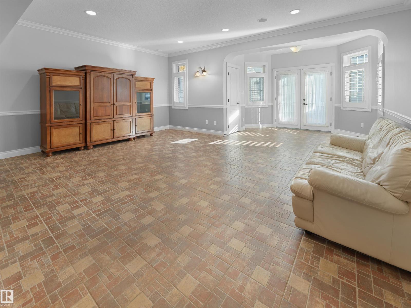
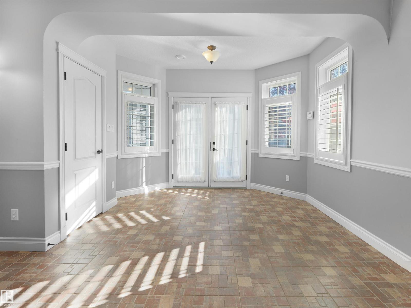
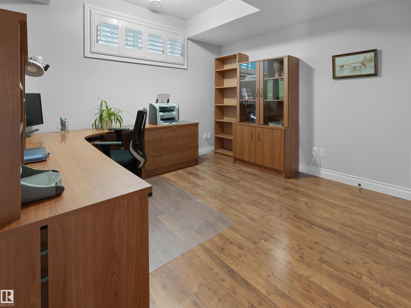
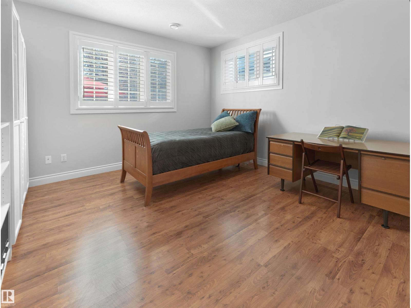
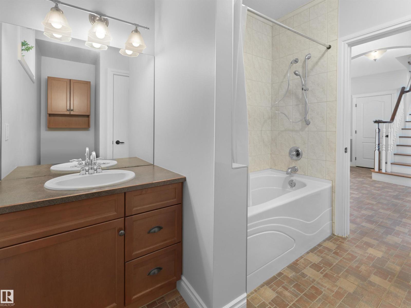
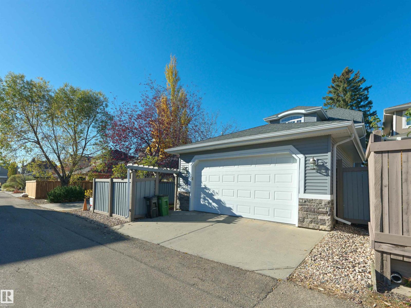
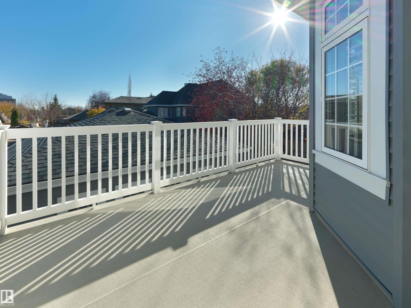
Welcome home to this meticulously maintained original-owner residence, showcasing timeless character & impressive curb appeal in prestigious Belgravia. Located on a quiet tree-lined street just off Sask Drive South & protected by established community guidelines, this home is a short stroll to the University of Alberta - including the hospital, clinics & Saville Centre - Hawrelak Park, LRT, schools, off-leash areas & miles of Edmonton’s spectacular river valley. Bright, sunny & move-in ready, this custom-built 4 bed, 2.5 bath home features a welcoming walkout basement & professionally landscaped, fenced backyard. Highlights include maple hardwood & ceramic floors, Hunter Douglas shutters, 9 foot ceilings on the main & lower levels, in-floor heating, AC, double garage, & a spacious covered deck, perfect for entertaining & relaxing. With numerous energy-efficient features and thoughtful touches best appreciated in person, this is a rare opportunity to live in one of Edmonton’s most desirable neighbourhoods. (id:66555)
Property details
Property
- Style
- House
- Year built
- 2004
- Living area
- 2,165 square feet
- MLS® number
- E4514110
Interior
- Bedrooms
- 4
- Bathrooms
- 3
- Basement
- Finished, Full
- Appliances
- Washer, Refrigerator, Central Vacuum, Dishwasher, Dryer, Microwave, Oven - Built-In, Garage door opener
Systems
- Heating
- Forced air
Parking
- Parking
- Detached Garage, Oversize
City assessment
- Assessed value
- $1,043,000 (2025)
- Assessment class
- Residential
Lot & site
- Lot size
- 481 m² (5,178 sq ft)
- Lot features
- See remarks, Lane
- Site influences
- See remarks, Lane
- Community
- Belgravia
Rooms
Main level
- Living room6.15 × 4.71 meters
- Dining room3.64 × 2.45 meters
- Kitchen4.71 × 3.91 meters
- Bedroom 23.87 × 3.05 meters
- Office3.66 × 3.07 meters
Upper Level
- Primary Bedroom4.76 × 4.26 meters
- Loft4.26 × 3.02 meters
Basement
- Bedroom 34.77 × 3.8 meters
- Bedroom 43.84 × 3.42 meters
- Recreation room7.18 × 5.71 meters
- Utility room3.33 × 2.86 meters
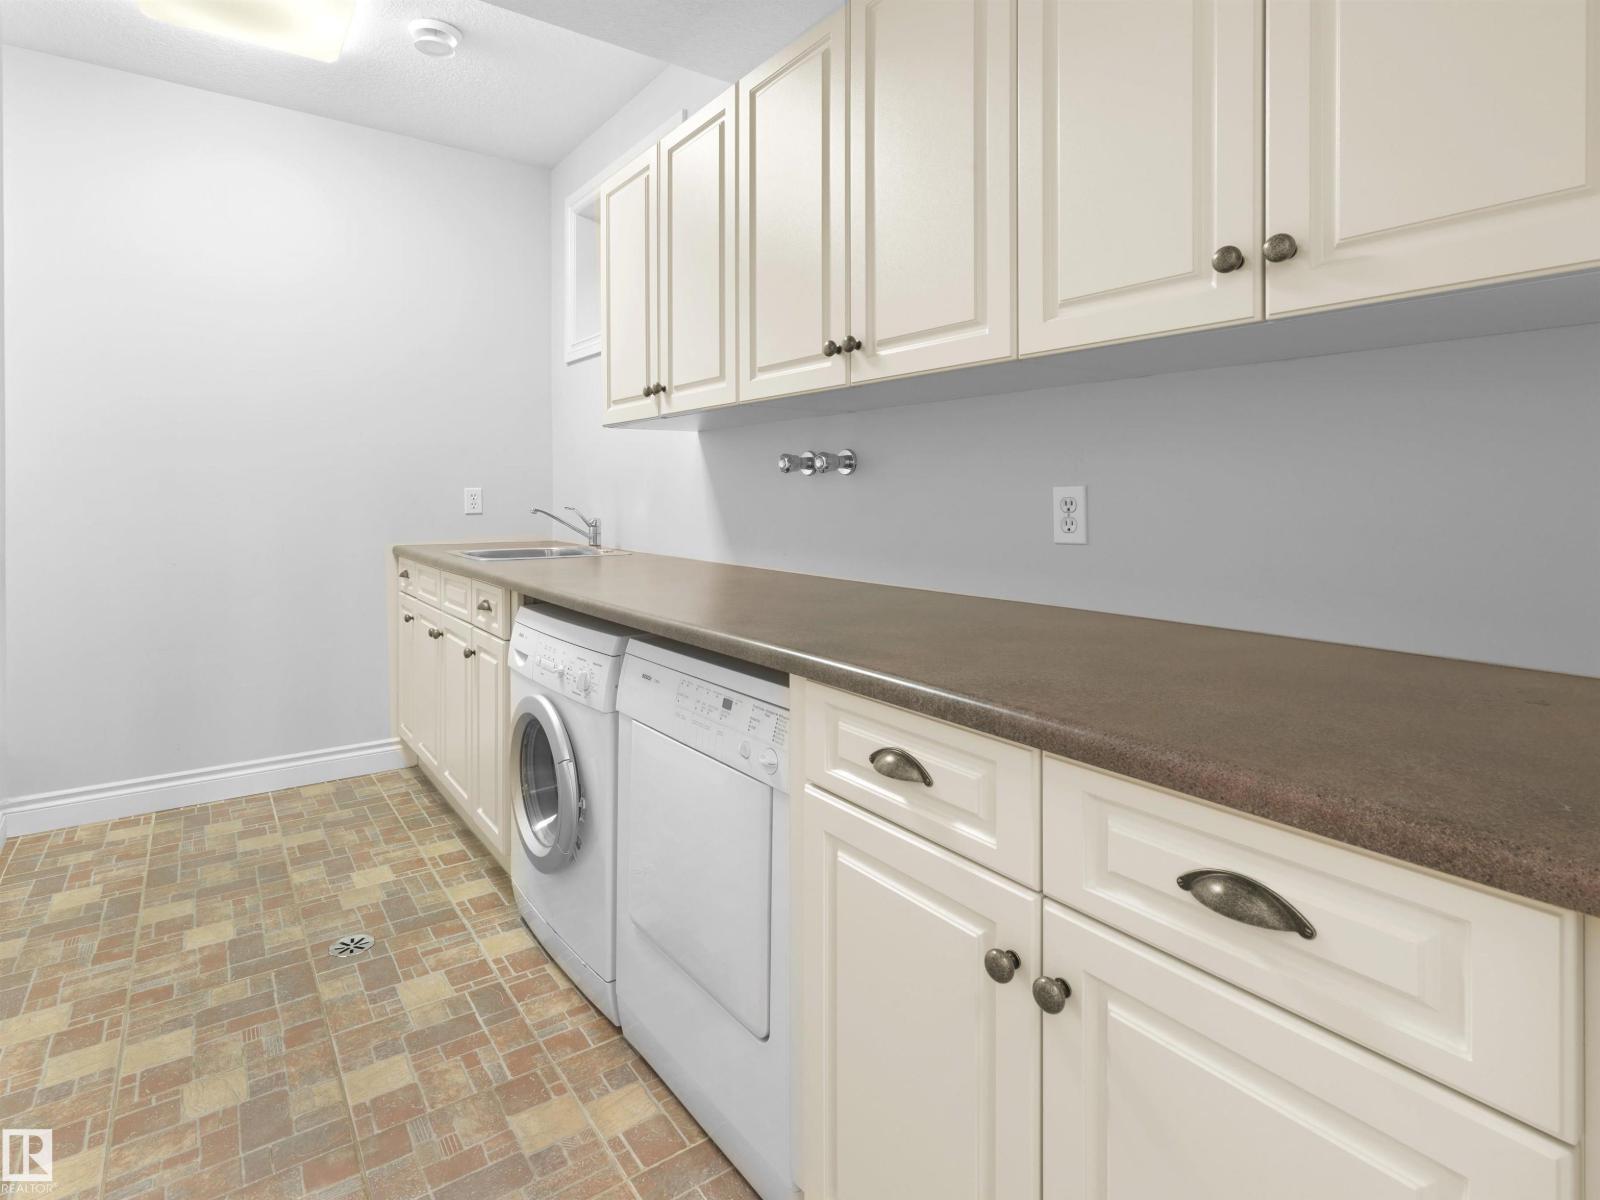
- Laundry room3.54 × 2.25 meters
More homes in Belgravia
All 16 homes for sale in Belgravia, with what each one costs a month.
Listing courtesy of Real Broker. Listing data is provided under copyright by the REALTORS® Association of Edmonton via the CREA Data Distribution Facility (DDF®). Information is deemed reliable but is not guaranteed accurate by CREA, the board, or Padster, and should be independently verified. Not intended to solicit properties currently listed for sale.