1519 104 St NW
Bearspaw (Edmonton) · Edmonton, AB T6J 5T2
MLS® E4510209 · Listing courtesy of Exp Realty
$485,900 list price · 4 bedrooms · 3 bathrooms · 1,193 sq ft · House
What it costs to own
- List price
- $485,900
- Down payment (10%)
- $48,590
- Mortgage
- $437,310
- Rate · amortization
- 4.34% · 25 years
- Principal & interest
- $2,391/mo
Principal and interest only. Property tax, insurance, utilities, condo fees and maintenance are extra.
About this home
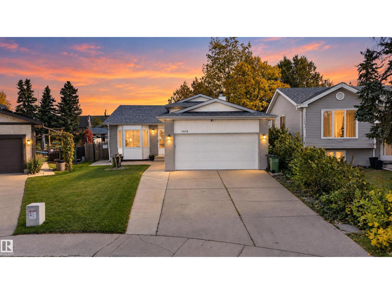
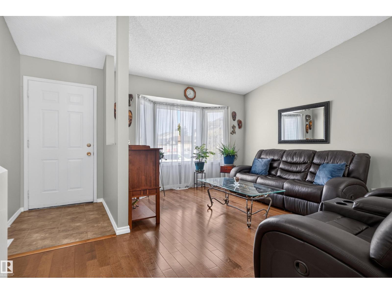
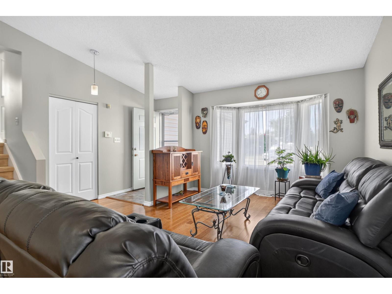
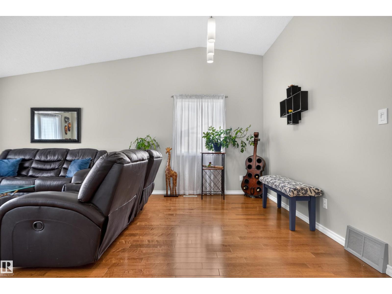
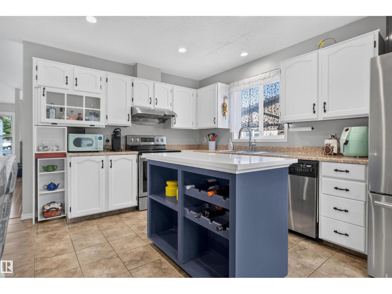
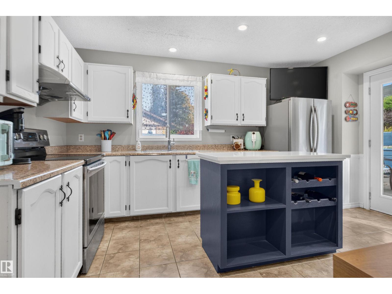
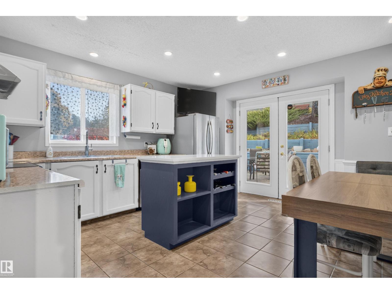
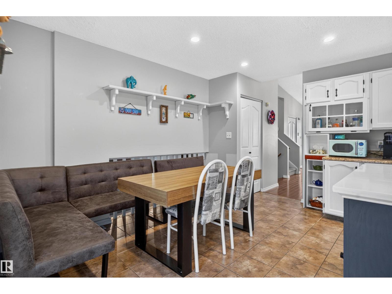
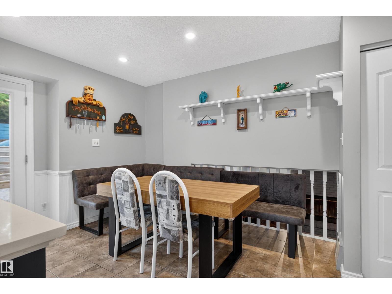
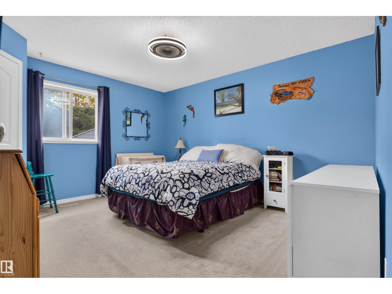
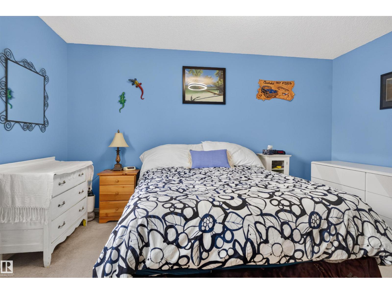
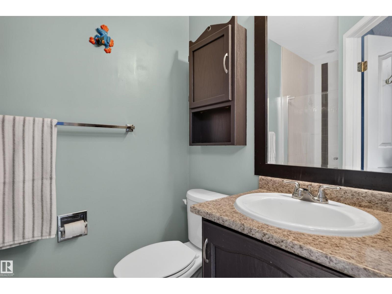
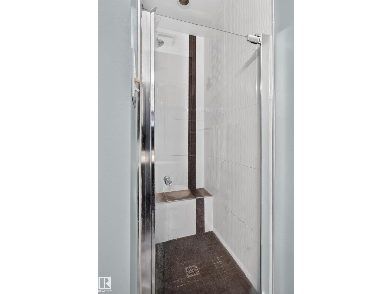
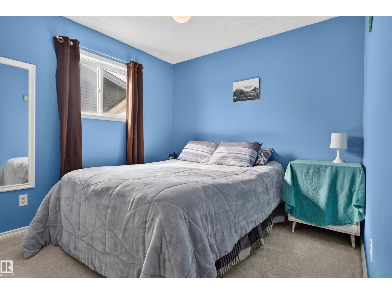
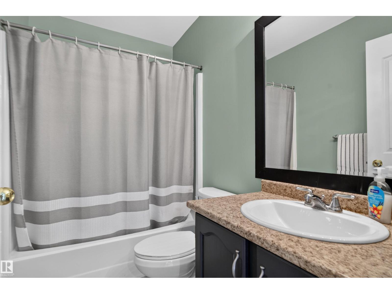
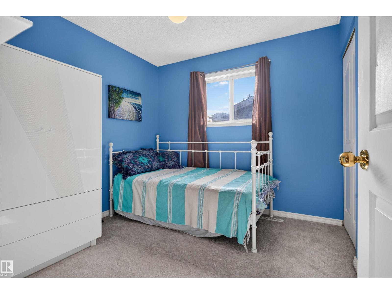
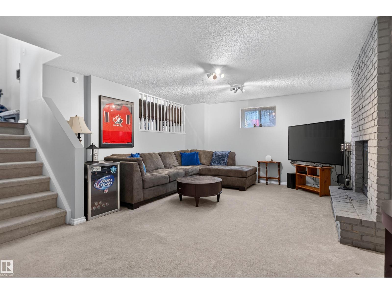
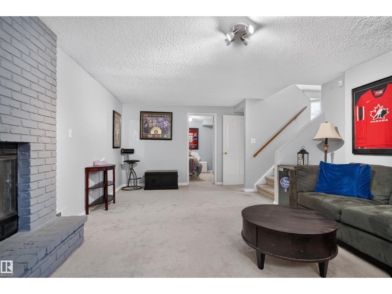
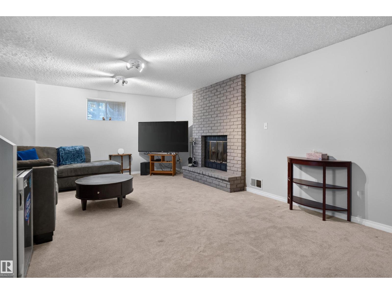
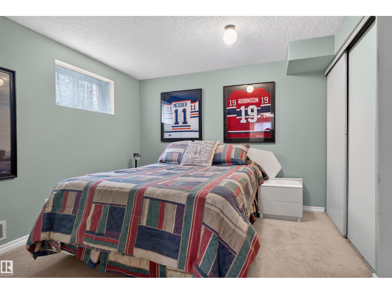
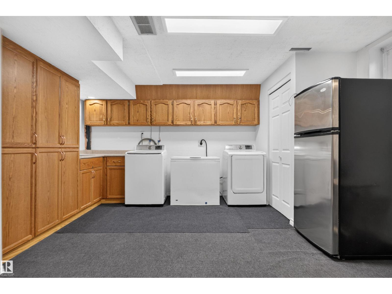
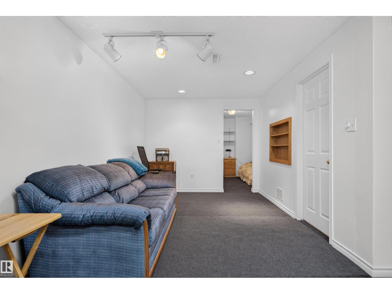
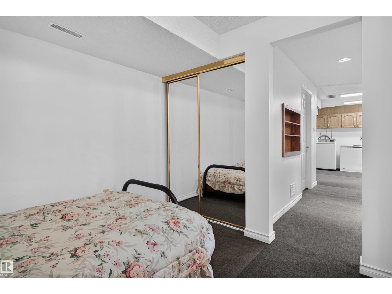
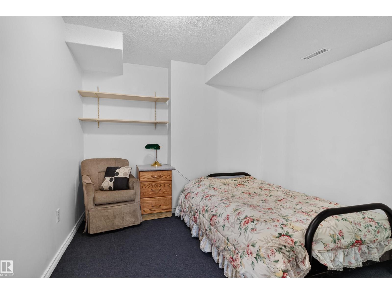
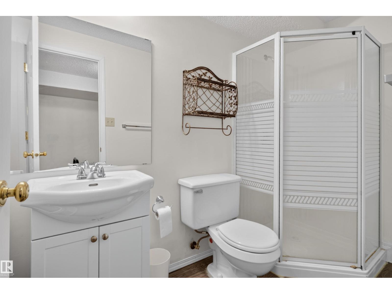
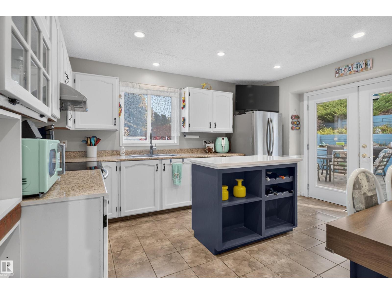
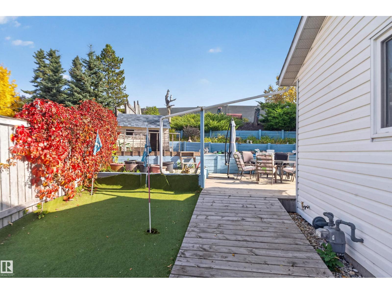
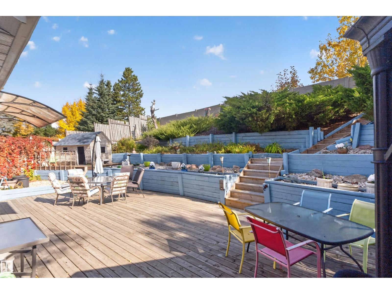
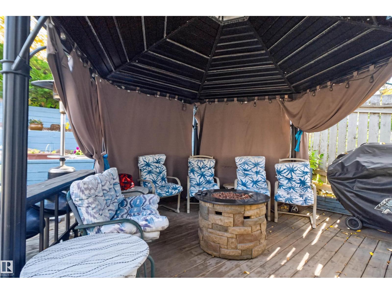
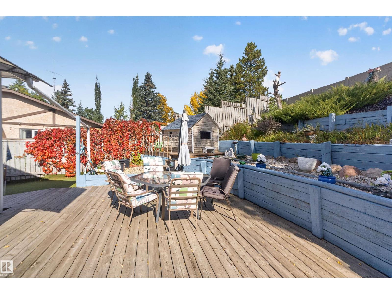
Over 2100sqft of developed living space, this spacious 4-level split is tucked onto a quiet crescent in the established community of Bearspaw. Vaulted ceilings and large windows create an open, airy main floor, while the kitchen features oak cabinetry, a central island, eating nook and access to your massive backyard deck. Upstairs offers 3 bedrooms, including a primary with 3-piece ensuite. The third level features a cozy family room with wood-burning fireplace plus a 4th bedroom, while the fully finished lower level adds 2 dens, laundry and another full bath. Outside, enjoy a fully fenced mature terraced yard with your own putting green, perfect for entertaining, kids and pets. Just minutes from the walking trails of Bearspaw Park and Blackmud Creek Ravine, with easy access to schools, shopping, transit and major roadways. A flexible family home in a mature, connected neighbourhood. (id:66555)
Property details
Property
- Style
- House
- Year built
- 1987
- Living area
- 1,193 square feet
- MLS® number
- E4510209
Interior
- Bedrooms
- 4
- Bathrooms
- 3
- Basement
- Finished, Full
- Appliances
- Washer, Refrigerator, Dishwasher, Stove, Dryer, Hood Fan, Storage Shed, Window Coverings, Garage door opener, Garage door opener remote(s)
Systems
- Heating
- Forced air
Parking
- Parking
- Attached Garage
City assessment
- Assessed value
- $412,000 (2025)
- Assessment class
- Residential
Lot & site
- Lot size
- 578 m² (6,224 sq ft)
- Lot features
- Private setting, Corner Site, Closet Organizers
- Site influences
- Private setting, Corner Site, Closet Organizers
- Community
- Bearspaw (Edmonton)
Rooms
Lower level
- Den—
Upper Level
- Primary Bedroom—
- Bedroom 2—
- Bedroom 3—
- Bedroom 4—
More homes in Bearspaw (Edmonton)
All 6 homes for sale in Bearspaw (Edmonton), with what each one costs a month.
Listing courtesy of Exp Realty. Listing data is provided under copyright by the REALTORS® Association of Edmonton via the CREA Data Distribution Facility (DDF®). Information is deemed reliable but is not guaranteed accurate by CREA, the board, or Padster, and should be independently verified. Not intended to solicit properties currently listed for sale.