12001 49 St NW
Beacon Heights · Edmonton, AB T5W 3A3
MLS® E4514920 · Listing courtesy of Century 21 Leading
$399,900 list price · 3 bedrooms · 2 bathrooms · 1,274 sq ft · House
What it costs to own
- List price
- $399,900
- Down payment (10%)
- $39,990
- Mortgage
- $359,910
- Rate · amortization
- 4.34% · 25 years
- Principal & interest
- $1,968/mo
Principal and interest only. Property tax, insurance, utilities, condo fees and maintenance are extra.
About this home
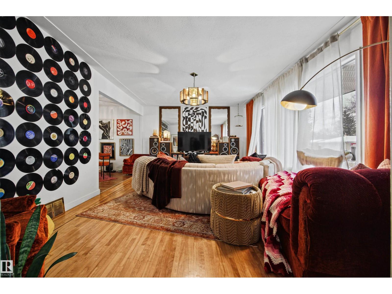
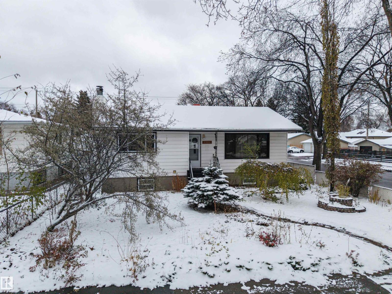
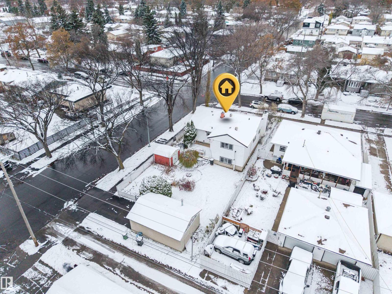
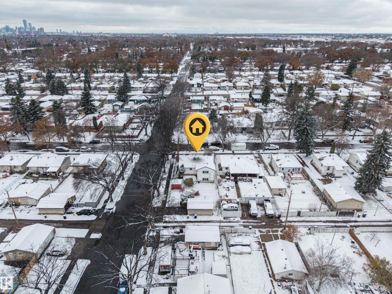
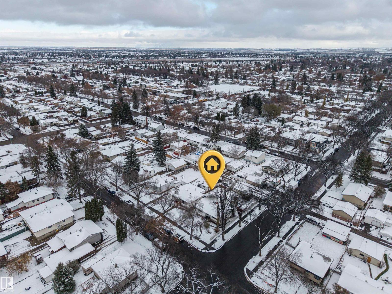
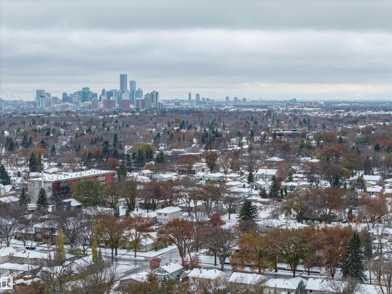
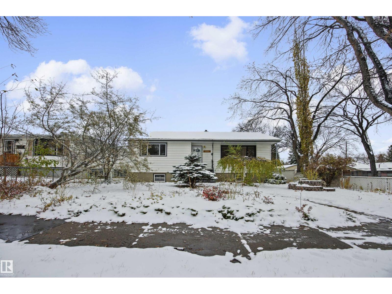
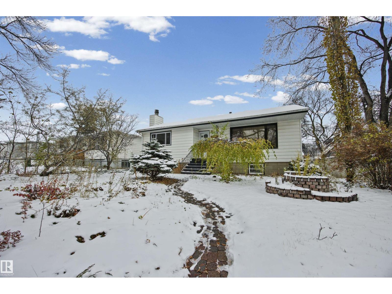
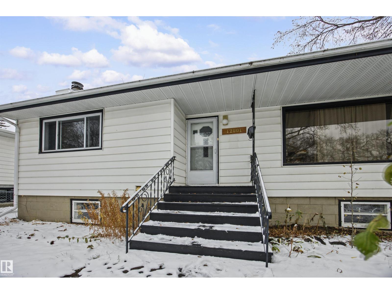
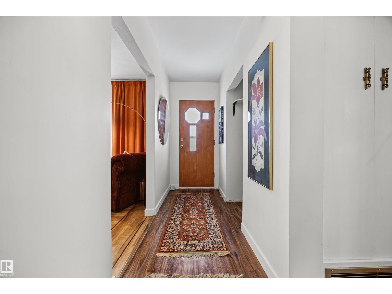
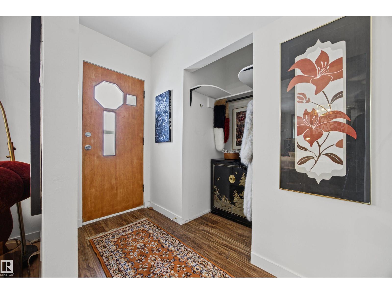
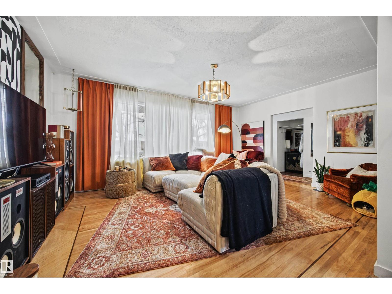
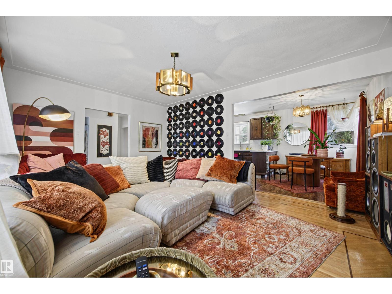
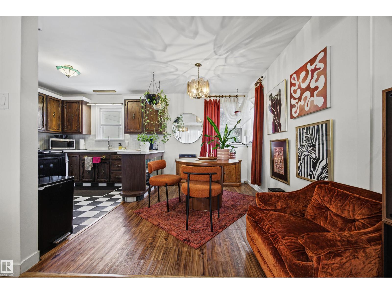
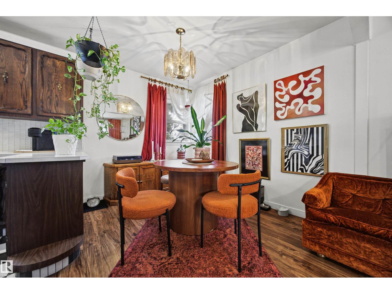
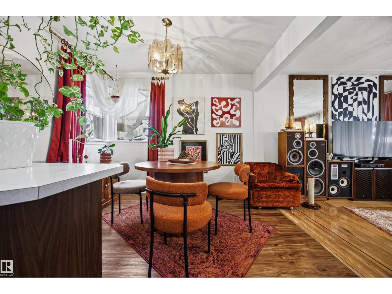
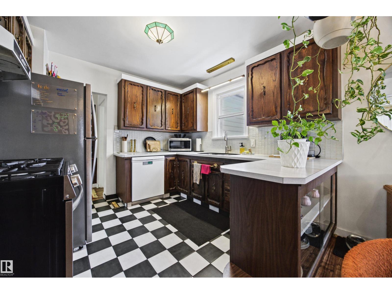
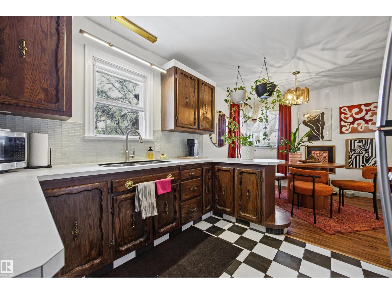
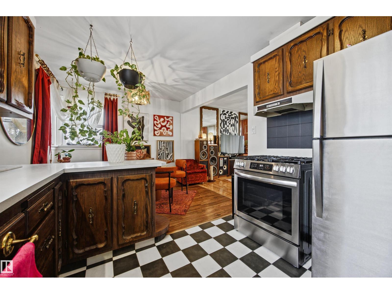
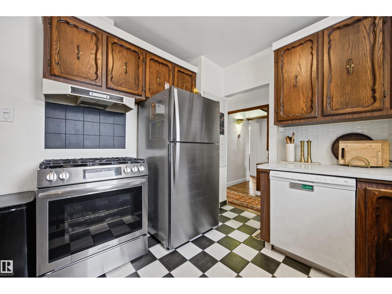
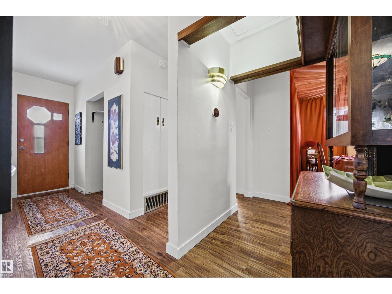
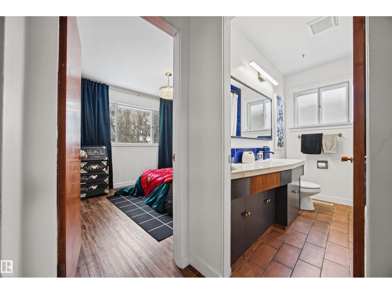
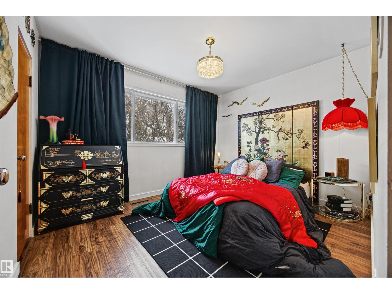
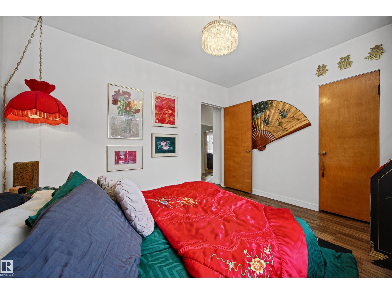
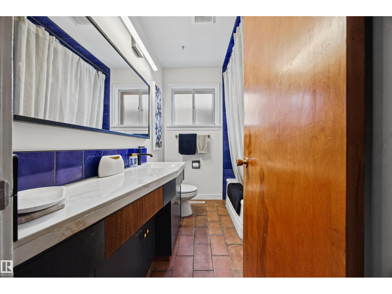
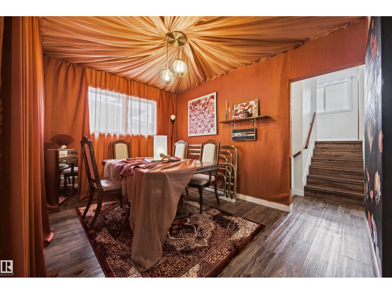
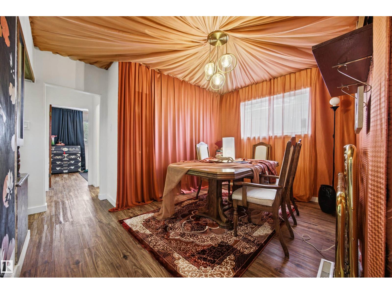
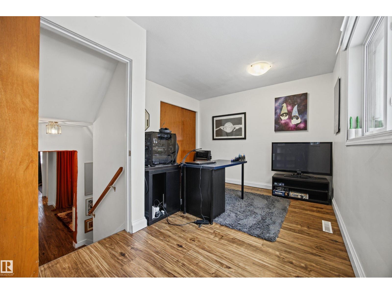
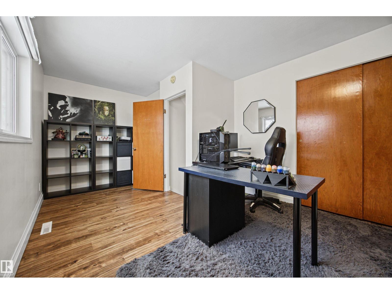
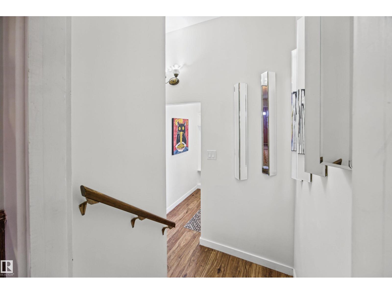
Vintage CHARACTER shines throughout this home with original checkerboard tile flooring, built-in cabinets, and classic light fixtures, complemented by upgraded electrical. This charming 3-bedroom, 2-bathroom home sits on a spacious CORNER LOT in Beacon Heights and features a unique 3-level split layout with bright, functional living spaces. The main level offers a spacious living room and a good-sized kitchen with a gas range stove and ample cabinetry including the original built-in banquet and has been freshly and professionally painted. The lower level includes a warm second living space with a gas fireplace, a full bathroom, laundry, and cold storage, plus potential for future development. Outside, the fairytale landscaped yard features mature trees and original cobblestone pathways, creating a peaceful retreat with space for gardening or gatherings. Close to parks, schools, shopping, and transit, this home blends comfort, charm, and convenience. (id:66555)
Property details
Property
- Style
- House
- Year built
- 1956
- Living area
- 1,274 square feet
- MLS® number
- E4514920
Interior
- Bedrooms
- 3
- Bathrooms
- 2
- Basement
- Finished, Full
- Appliances
- Washer, Refrigerator, Gas stove(s), Dishwasher, Dryer, Microwave, Hood Fan
Systems
- Heating
- Forced air
Parking
- Parking
- Detached Garage, Rear, Oversize
City assessment
- Assessed value
- $332,500 (2025)
- Assessment class
- Residential
Lot & site
- Lot size
- 576 m² (6,200 sq ft)
- Lot features
- Corner Site, No Smoking Home
- Site influences
- Corner Site, No Smoking Home
- Community
- Beacon Heights
Rooms
Main level
- Living room3.92m x 5.32m
- Dining room3.37m x 3.70m
- Kitchen3.02m x 2.58m
- Bedroom 23.02m x 3.66m
- Breakfast3.02m x 2.74m
- Mud room—
Upper Level
- Primary Bedroom3.14m x 5.09m
Lower level
- Bedroom 33.01m x 4.17m
Basement
- Laundry room3.87m x 3.61m
- Utility room3.87m x 6.39m
- Recreation room3.75m x 11.1m
More homes in Beacon Heights
All 15 homes for sale in Beacon Heights, with what each one costs a month.
Listing courtesy of Century 21 Leading. Listing data is provided under copyright by the REALTORS® Association of Edmonton via the CREA Data Distribution Facility (DDF®). Information is deemed reliable but is not guaranteed accurate by CREA, the board, or Padster, and should be independently verified. Not intended to solicit properties currently listed for sale.