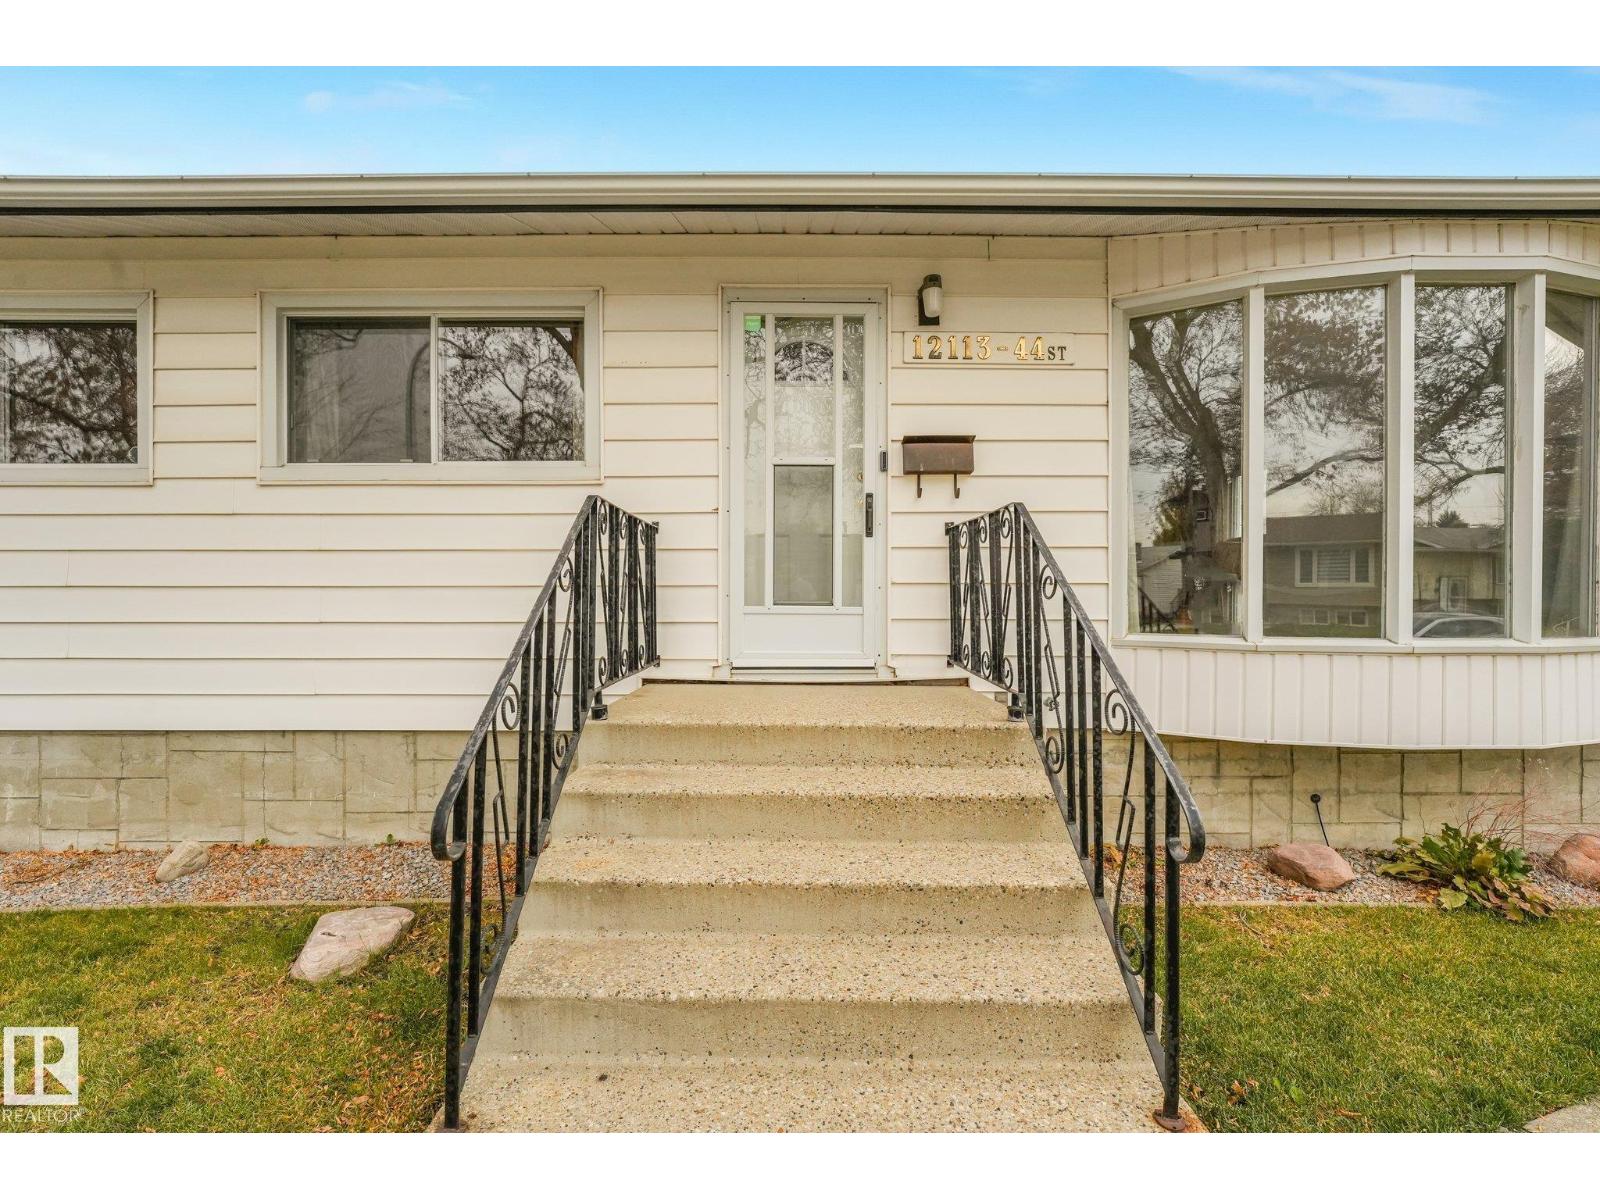
12113 44 St NW
Beacon Heights · Edmonton, AB T5W 2T2
MLS® E4514553 · Listing courtesy of Century 21 Masters
$324,900 list price · 5 bedrooms · 2 bathrooms · 1,033 sq ft · Bungalow
What it costs to own
- List price
- $324,900
- Down payment (10%)
- $32,490
- Mortgage
- $292,410
- Rate · amortization
- 4.34% · 25 years
- Principal & interest
- $1,599/mo
Principal and interest only. Property tax, insurance, utilities, condo fees and maintenance are extra.
About this home
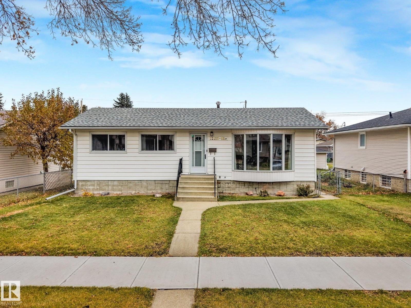
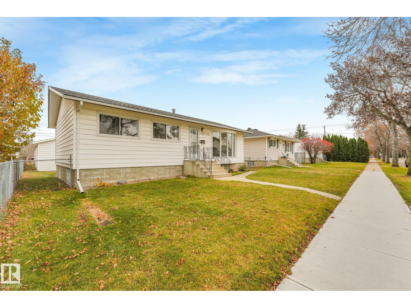
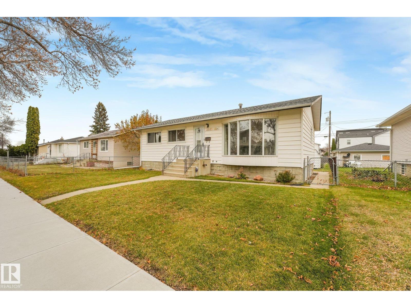
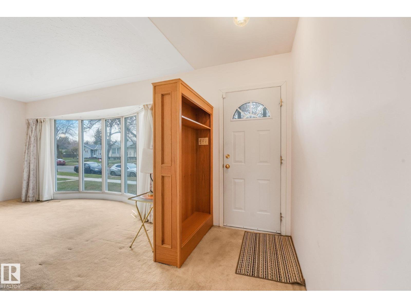
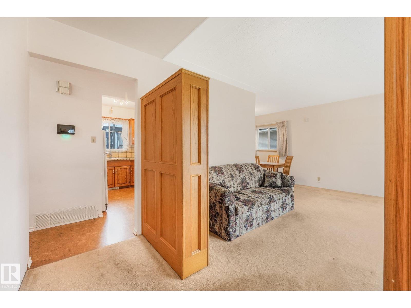
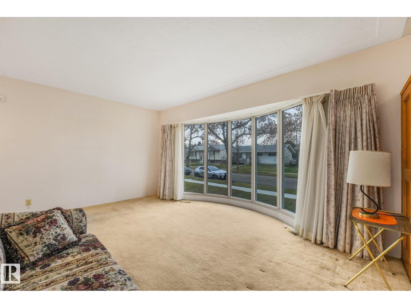
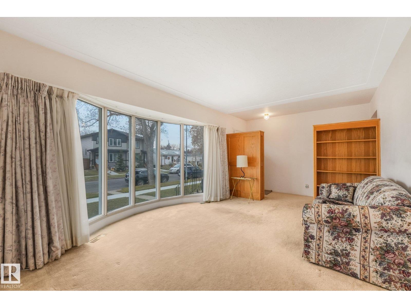
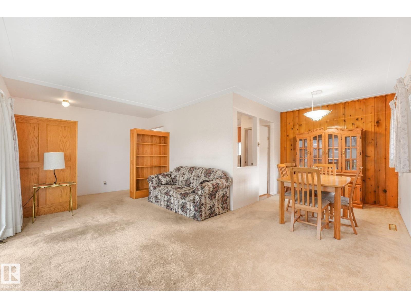
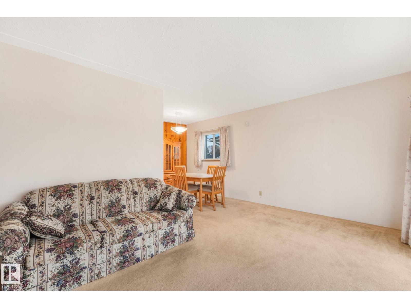
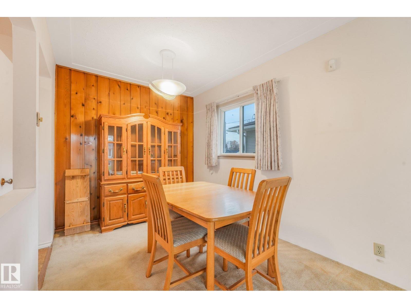
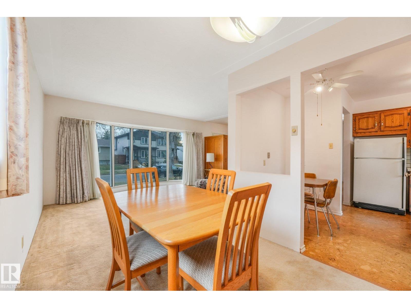
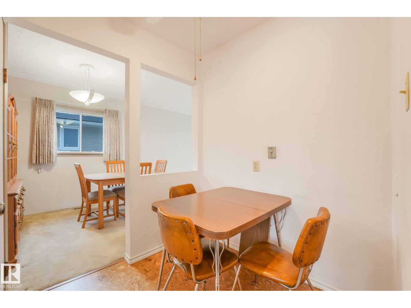
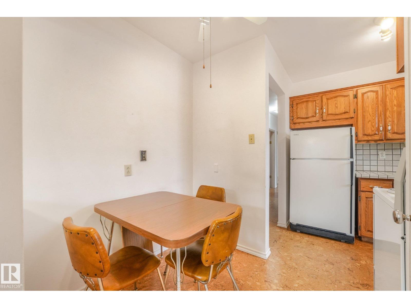
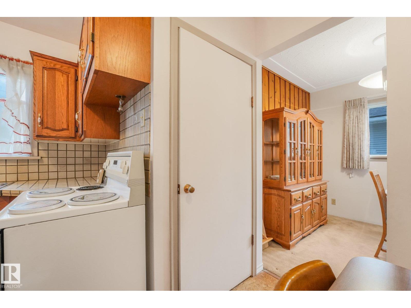
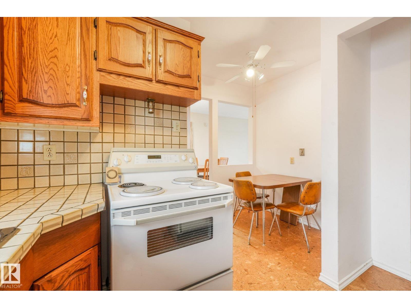
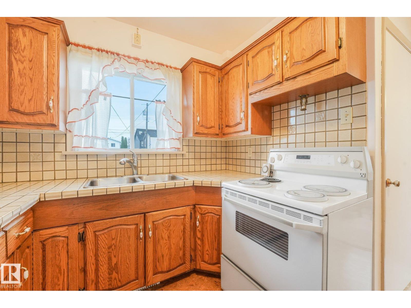
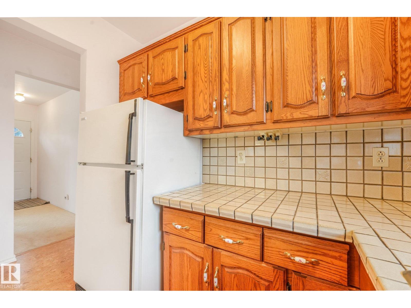
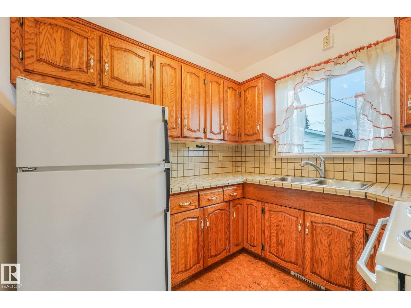
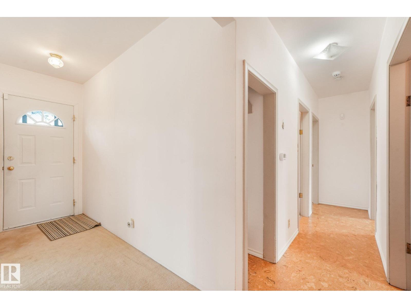
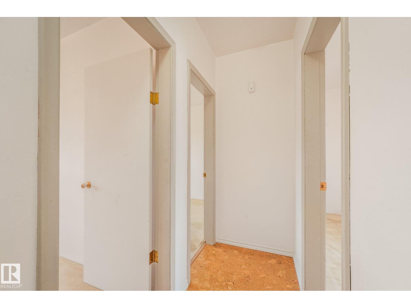
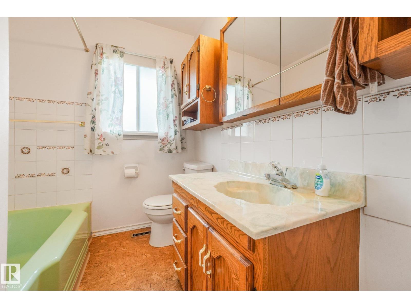
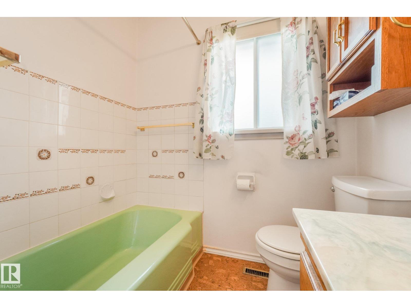
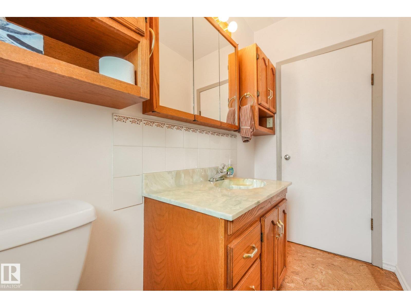
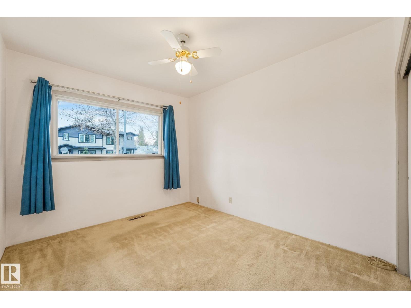
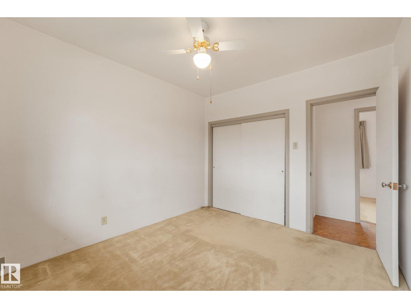
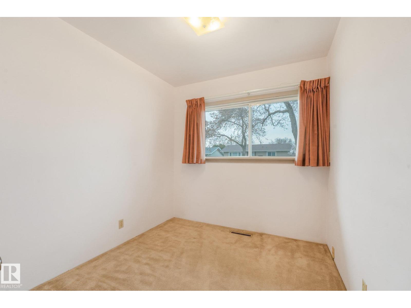
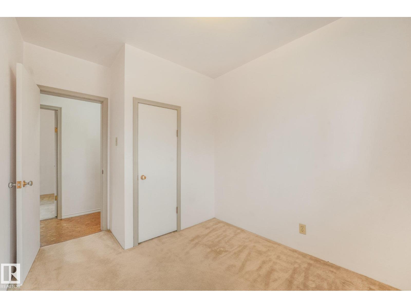
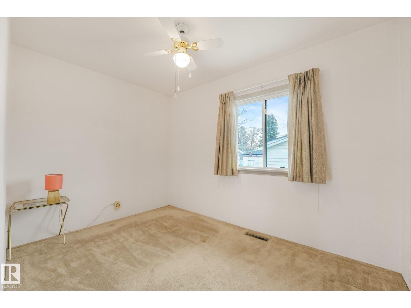
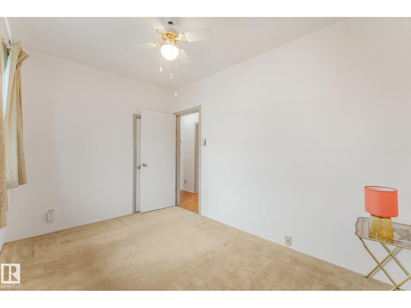
Fantastic Opportunity in Beacon Heights for Families or Investors! This well maintained original owner bungalow has plenty to offer including 3+2 bedrooms, 2 full baths, A/C & Your Dream Garage, built in 1986! The main floor features a generous living room with bay window, formal dining space, kitchen with oak cabinets, tiled countertops and breakfast nook, three good sized bedrooms and main bathroom. The basement is finished with two additional bedrooms, large central family room, 3pc bathroom and mechanical/storage room. Nicely landscaped w/ concrete patio, storage shed, gardening plot & flower beds. The detached garage is a Massive 23' x 30' perfect for the multiple vehicles/toys and the handyman! Notable features include; 50'x124' lot, Newer roof, A/C, Air Filtration System, 100amp panel, troughs, facia & soffits plus a separate entrance! Steps from the Beacon Heights Elementary school & playground, kids can walk to school! Quick access to the Yellowhead, River Valley & Downtown. Don't Miss Out! (id:66555)
Property details
Property
- Style
- Bungalow
- Year built
- 1958
- Living area
- 1,033 square feet
- MLS® number
- E4514553
Interior
- Bedrooms
- 5
- Bathrooms
- 2
- Basement
- Finished, Full
- Appliances
- Washer, Refrigerator, Stove, Dryer, Alarm System, Freezer, Storage Shed, Window Coverings, Garage door opener, Garage door opener remote(s)
Systems
- Heating
- Forced air
Parking
- Parking
- Detached Garage, Oversize
City assessment
- Assessed value
- $311,000 (2025)
- Assessment class
- Residential
Lot & site
- Lot size
- 576 m² (6,195 sq ft)
- Lot features
- See remarks, Flat site, Lane, No Animal Home, No Smoking Home
- Site influences
- See remarks, Flat site, Lane, No Animal Home, No Smoking Home
- Community
- Beacon Heights
Rooms
Main level
- Living room15'11 x 13'5"
- Dining room8'6" x 8'2"
- Kitchen8'5" x 8'1"
- Primary Bedroom10'0 x 10'10"
- Bedroom 211'10" x 8'1"
- Bedroom 38'3" x 10'10"
- Breakfast6'3" x 6'6"
Basement
- Family room24'2" x 10'8"
- Bedroom 411'4" x 10'6"
- Bedroom 513'3" x 8'3"
- Laundry room5'8" x 3'7"
- Utility room19'3" x 10'6"
More homes in Beacon Heights
All 13 homes for sale in Beacon Heights, with what each one costs a month.
Listing courtesy of Century 21 Masters. Listing data is provided under copyright by the REALTORS® Association of Edmonton via the CREA Data Distribution Facility (DDF®). Information is deemed reliable but is not guaranteed accurate by CREA, the board, or Padster, and should be independently verified. Not intended to solicit properties currently listed for sale.