3422 119A Av NW
Beacon Heights · Edmonton, AB T5W 1J9
MLS® E4514402 · Listing courtesy of RE/MAX Rental Advisors
$337,900 list price · 4 bedrooms · 2 bathrooms · 1,041 sq ft · Bungalow
What it costs to own
- List price
- $337,900
- Down payment (10%)
- $33,790
- Mortgage
- $304,110
- Rate · amortization
- 4.34% · 25 years
- Principal & interest
- $1,663/mo
Principal and interest only. Property tax, insurance, utilities, condo fees and maintenance are extra.
About this home
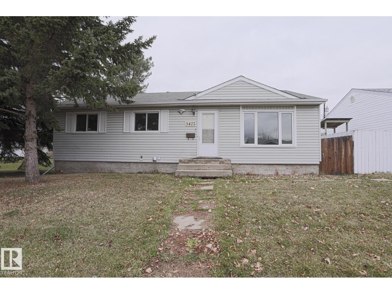
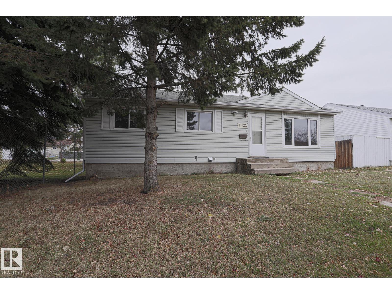
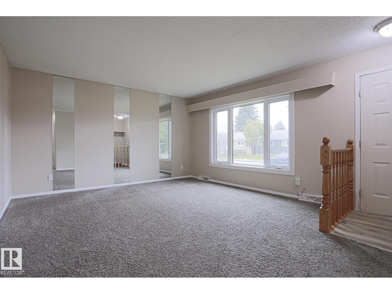
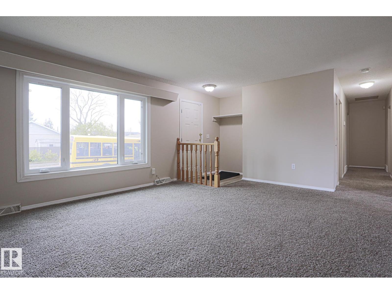
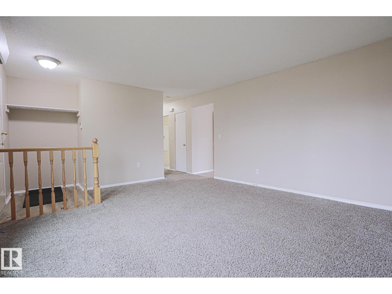
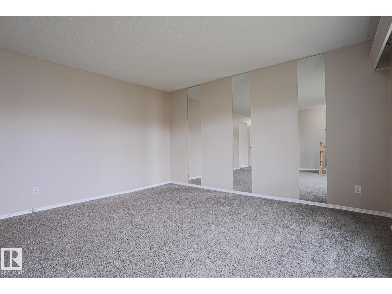
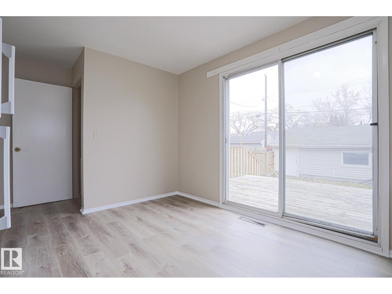
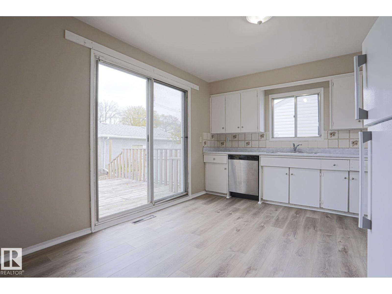
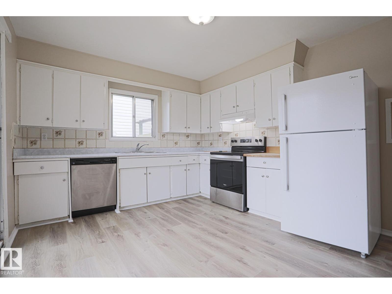
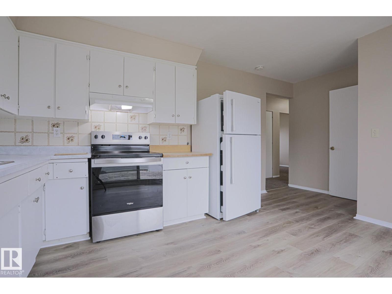
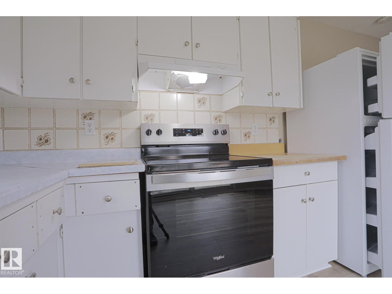
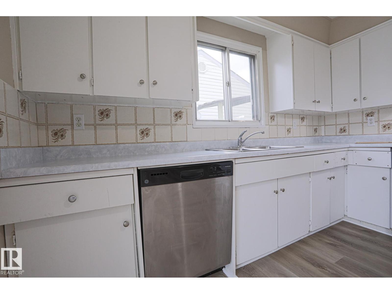
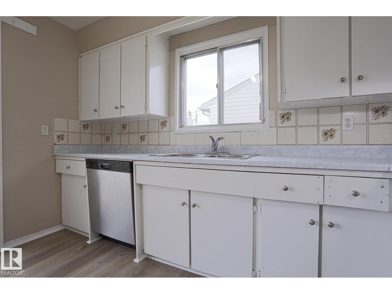
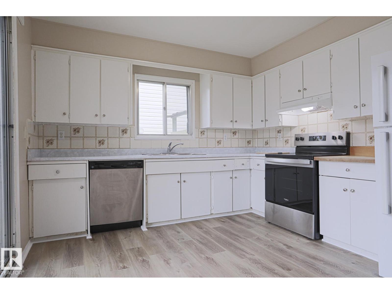
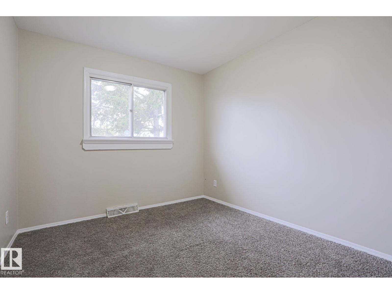
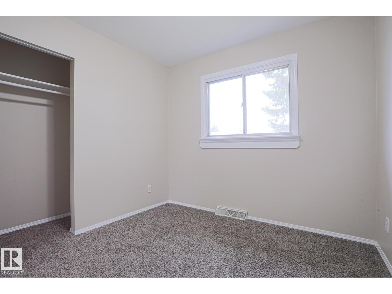
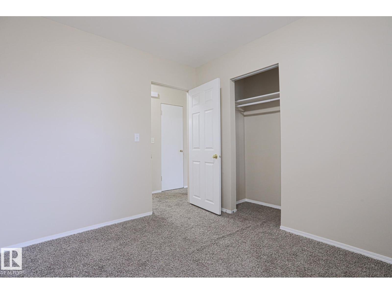
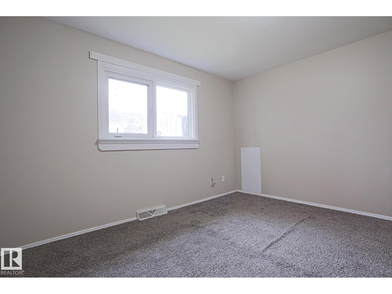
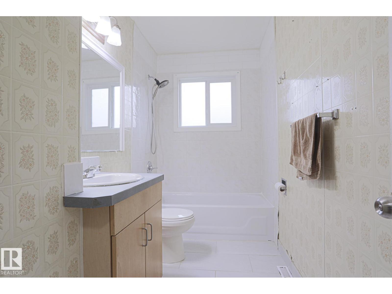
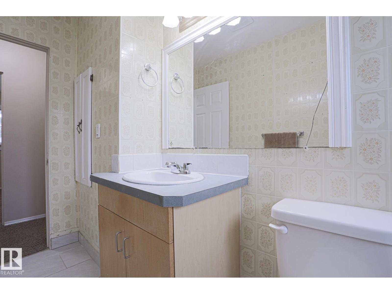
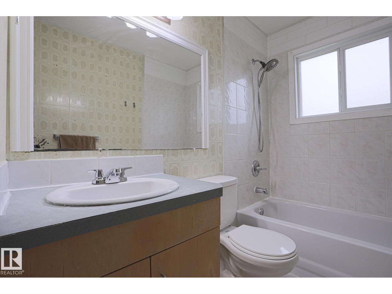
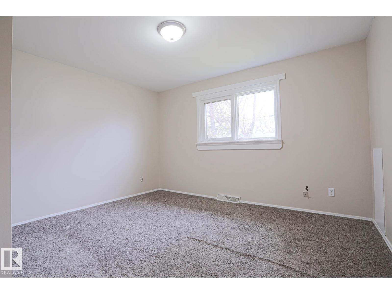
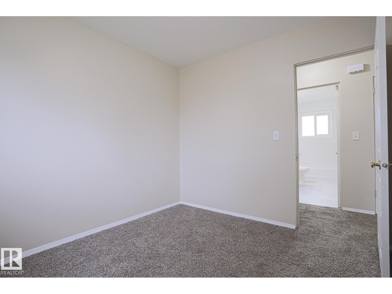
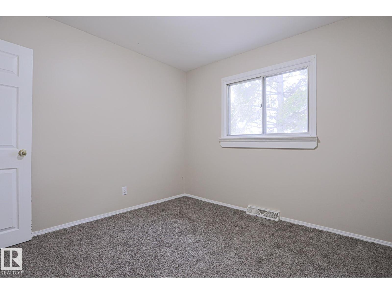
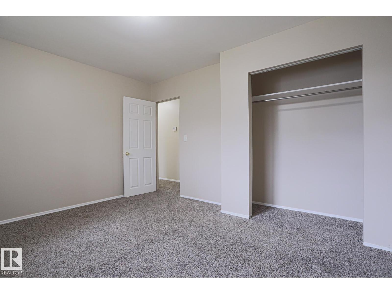
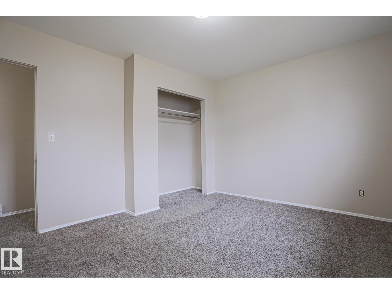
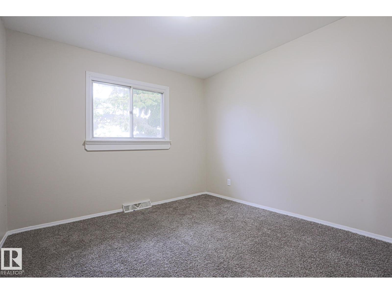
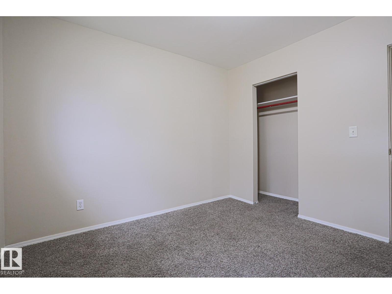
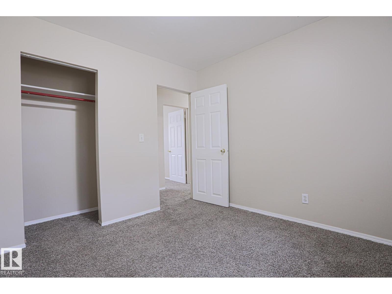
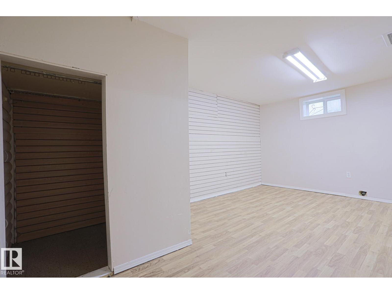
This BUNGALOW is located in the family-oriented community of BEACON HEIGHTS. When entering this home you come to a large living room, an OPEN-CONCEPT kitchen and dining area. The main floor also features 3 spacious bedroom and a full bathroom. This home comes with a SEPARATE ENTRANCE leading to a basement features a bedroom, another full bathroom, a potential future 2nd kitchen with eating area and a recreational room. Enjoy the summers in your private backyard featuring a large deck and the convenience of an detached OVERSIZED single GARAGE. This home is close to all amenities including schools, public transportation, restaurants, shopping, and parks. (id:66555)
Property details
Property
- Style
- Bungalow
- Year built
- 1958
- Living area
- 1,041 square feet
- MLS® number
- E4514402
Interior
- Bedrooms
- 4
- Bathrooms
- 2
- Basement
- Finished, Full
- Appliances
- Washer, Refrigerator, Dishwasher, Stove, Dryer
Systems
- Heating
- Forced air
Parking
- Parking
- Detached Garage, Oversize
City assessment
- Assessed value
- $304,500 (2025)
- Assessment class
- Residential
Lot & site
- Lot size
- 465 m² (5,008 sq ft)
- Lot features
- See remarks, Lane
- Site influences
- See remarks, Lane
- Community
- Beacon Heights
Rooms
Main level
- Living room4.24 × 5.19 meters
- Primary Bedroom3.34 × 3.95 meters
- Bedroom 23.12 × 3.07 meters
- Bedroom 33.11 × 2.76 meters
Basement
- Bedroom 43.52 × 3.97 meters
- Other3.54 × 5.6 meters
- Recreation room7.31 × 5.0 meters
More homes in Beacon Heights
All 14 homes for sale in Beacon Heights, with what each one costs a month.
Listing courtesy of RE/MAX Rental Advisors. Listing data is provided under copyright by the REALTORS® Association of Edmonton via the CREA Data Distribution Facility (DDF®). Information is deemed reliable but is not guaranteed accurate by CREA, the board, or Padster, and should be independently verified. Not intended to solicit properties currently listed for sale.