$549,000 list price · 4 bedrooms · 3 bathrooms · 2,077 sq ft · House
What it costs to own
- List price
- $549,000
- Down payment (10%)
- $54,900
- Mortgage
- $494,100
- Rate · amortization
- 4.34% · 25 years
- Principal & interest
- $2,702/mo
Principal and interest only. Property tax, insurance, utilities, condo fees and maintenance are extra.
About this home
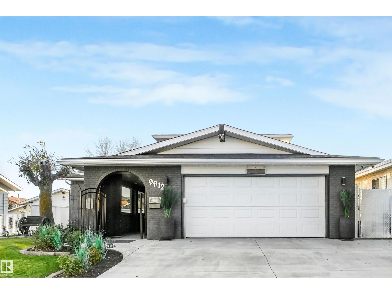
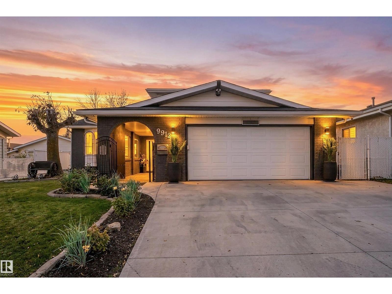
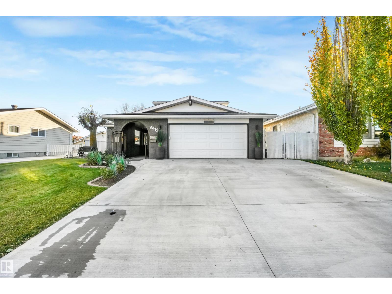
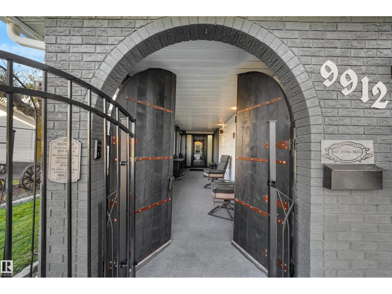
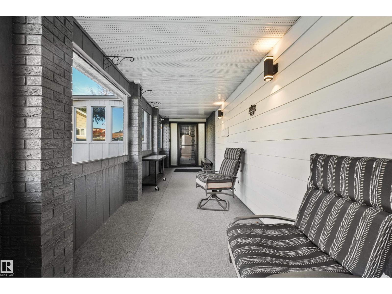
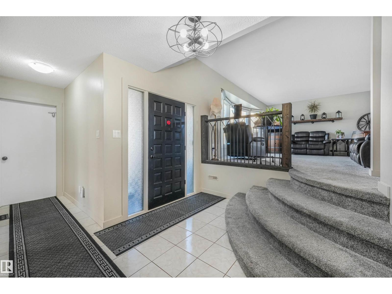
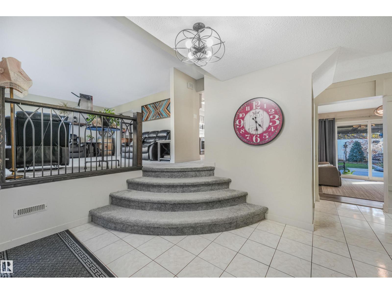
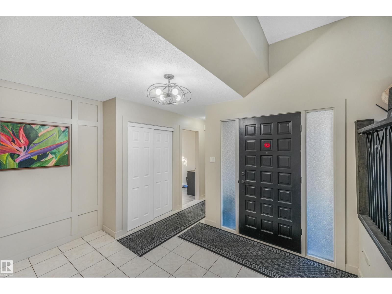
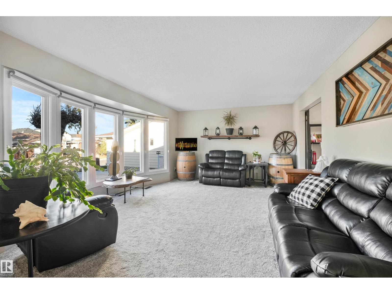
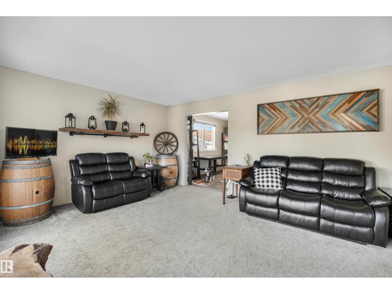
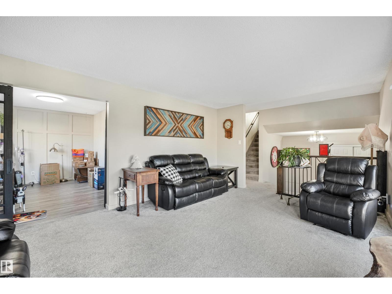
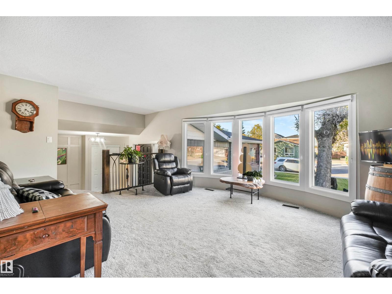
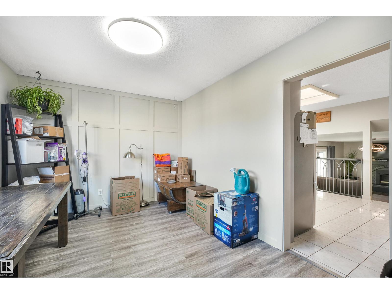
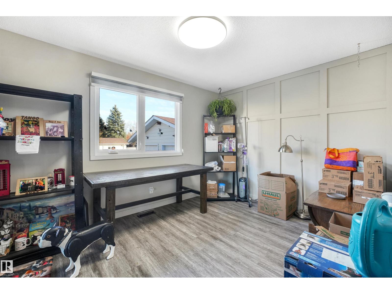
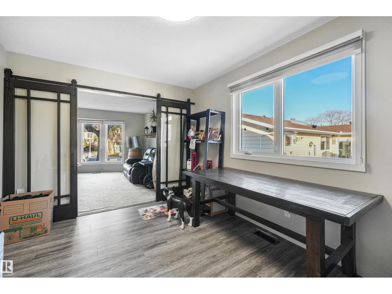
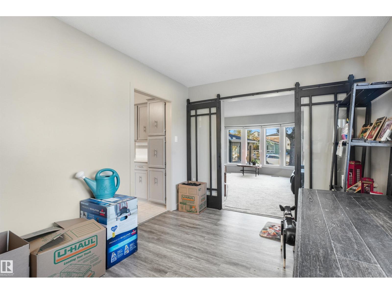
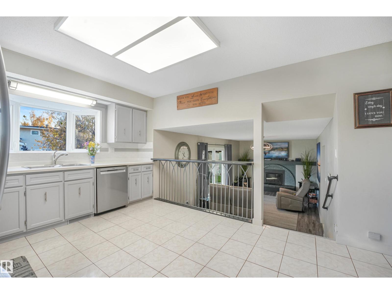
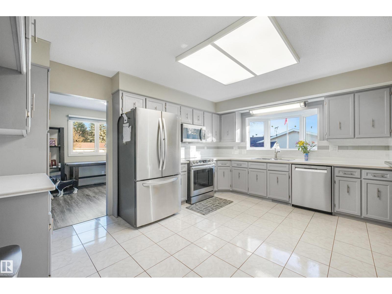
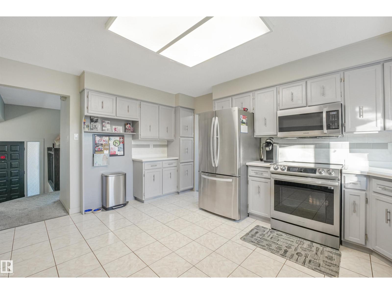
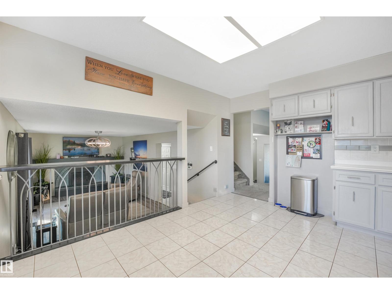
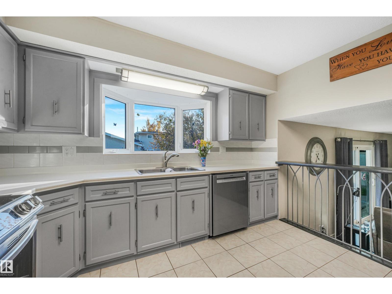
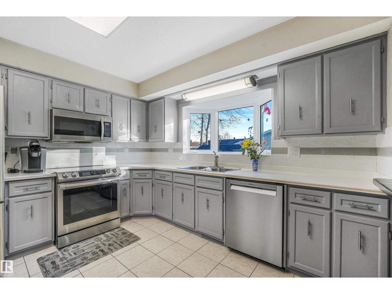
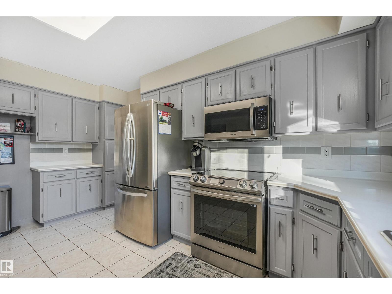
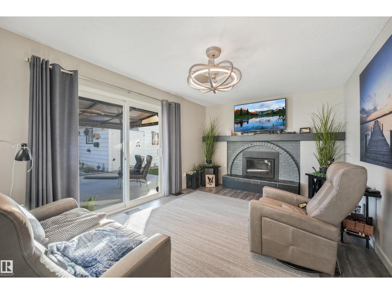
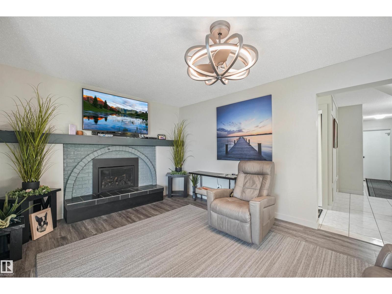
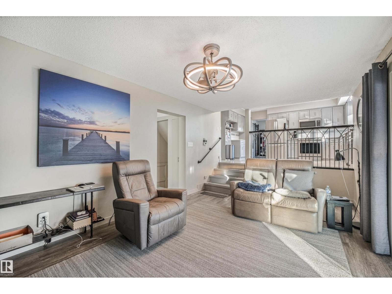
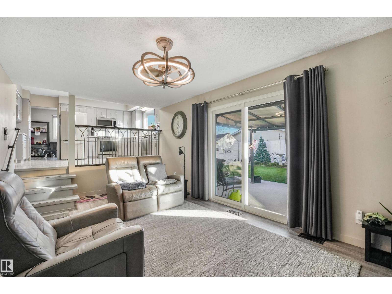
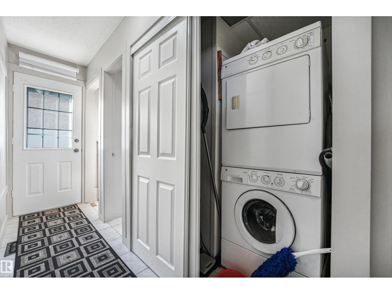
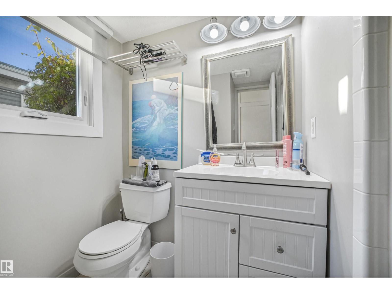
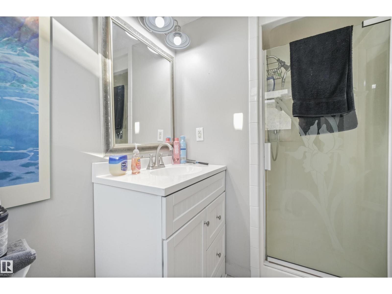
Discover exceptional space, style & functionality in this beautifully updated 2,076 Sq/Ft, 5-level split Home! Offering 4 bedrooms, 3 full bathrooms & 3 inviting living areas, there's room for the whole family to relax, entertain & grow. Gather around the gas fireplace or enjoy the convenience of two laundry areas, including main floor stackable laundry & a second full set in the basement. Extensive renovations include beautifully updated bathrooms & newer floor coverings. The enclosed entryway alongside the garage features solid wood doors & a unique locking mechanism, adding an extra layer of privacy. Recent 2025 upgrades include a new concrete driveway, bay window & patio doors. Step outside to a meticulously manicured backyard oasis featuring a covered patio, garden shed & heated, insulated workshop. A truly impressive home offering space, thoughtful upgrades & outdoor living at its finest! Pride of ownership is evident throughout this Astounding Home! (id:66555)
Property details
Property
- Style
- House
- Year built
- 1978
- Living area
- 2,077 square feet
- MLS® number
- E4515304
Interior
- Bedrooms
- 4
- Bathrooms
- 3
- Basement
- Finished, Full
- Appliances
- Washer, Refrigerator, Dishwasher, Stove, Dryer, Microwave Range Hood Combo, Storage Shed, Window Coverings, Garage door opener, Washer/Dryer Stack-Up
Systems
- Heating
- Forced air
Parking
- Parking
- Attached Garage
City assessment
- Assessed value
- $511,500 (2025)
- Assessment class
- Residential
Lot & site
- Lot size
- 613 m² (6,597 sq ft)
- Lot features
- Cul-de-sac, Flat site, No back lane, Level
- Site influences
- Cul-de-sac, Flat site, No back lane, Level
- Community
- Baturyn
Rooms
Main level
- Living room6.46 × 4.26 meters
- Dining room2.9 × 4.04 meters
- Kitchen3.57 × 4.56 meters
- Bedroom 43.66 × 3.52 meters
Above
- Family room5.9 × 3.32 meters
Upper Level
- Primary Bedroom4.21 × 3.89 meters
- Bedroom 23.0 × 3.65 meters
- Bedroom 32.92 × 3.29 meters
Basement
- Hobby room3.68 × 5.75 meters
- Laundry room2.05 × 4.35 meters
- Other3.72 × 6.19 meters
More homes in Baturyn
All 15 homes for sale in Baturyn, with what each one costs a month.
Listing courtesy of RE/MAX Elite. Listing data is provided under copyright by the REALTORS® Association of Edmonton via the CREA Data Distribution Facility (DDF®). Information is deemed reliable but is not guaranteed accurate by CREA, the board, or Padster, and should be independently verified. Not intended to solicit properties currently listed for sale.