$159,900 list price · 3 bedrooms · 1 bathrooms · 1,122 sq ft · Townhouse
What it costs to own
- List price
- $159,900
- Down payment (10%)
- $15,990
- Mortgage
- $143,910
- Rate · amortization
- 4.34% · 25 years
- Principal & interest
- $787/mo
- Condo fee
- $551 monthly
Principal and interest only. Property tax, insurance, utilities, condo fees and maintenance are extra.
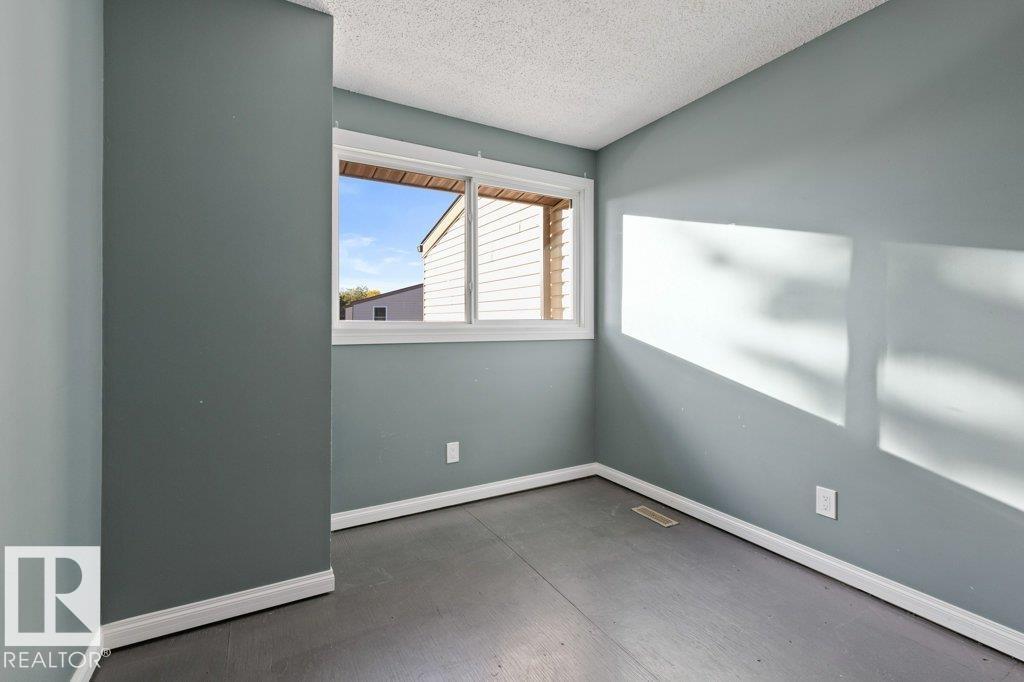
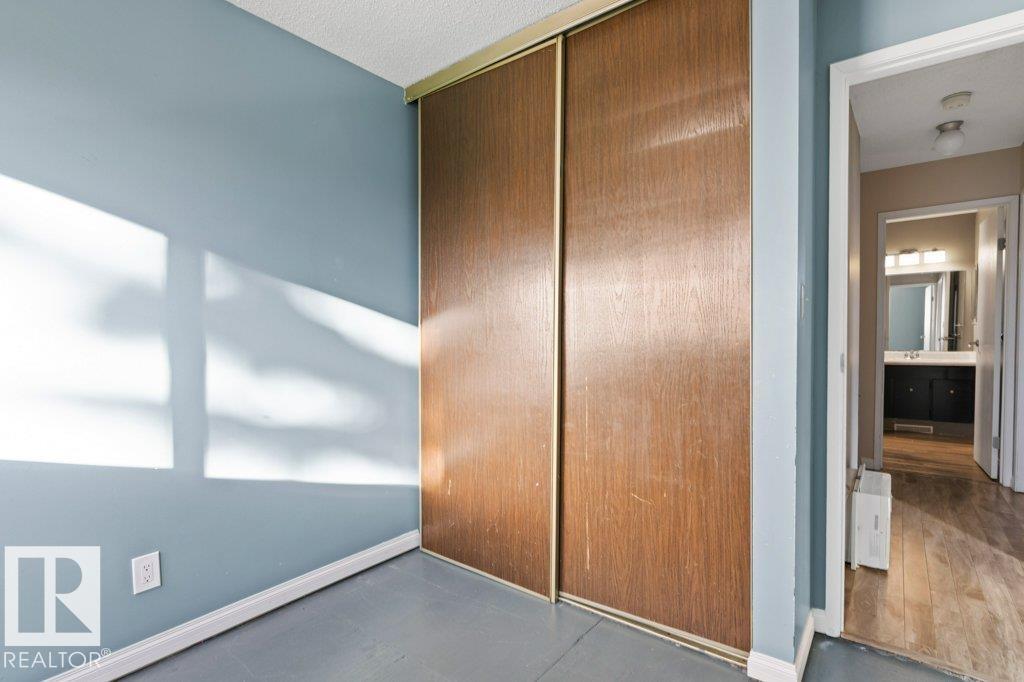
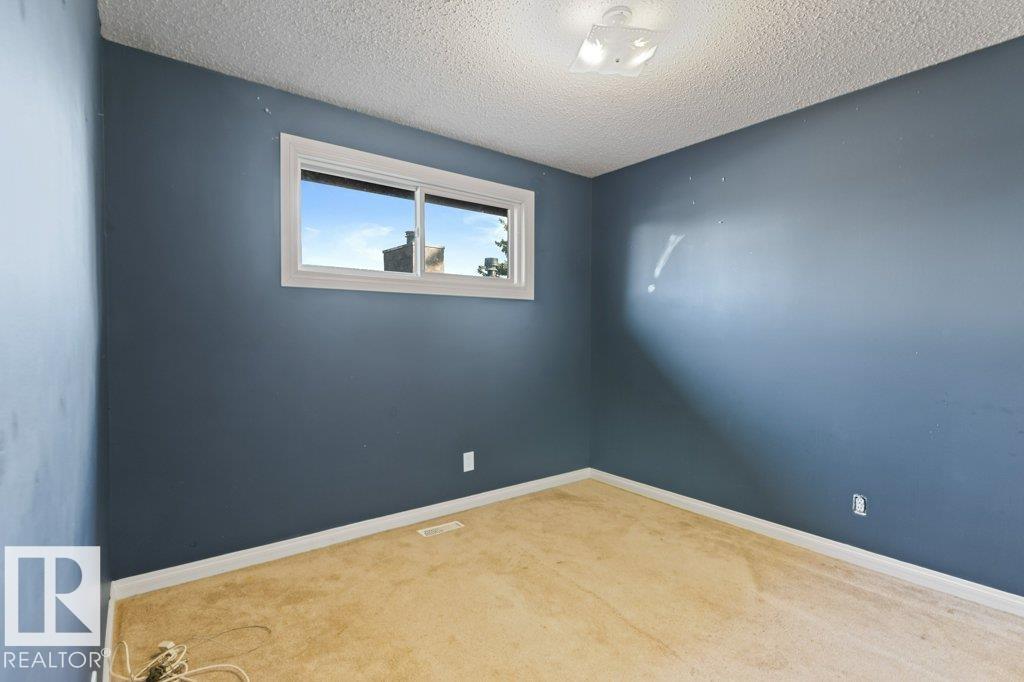
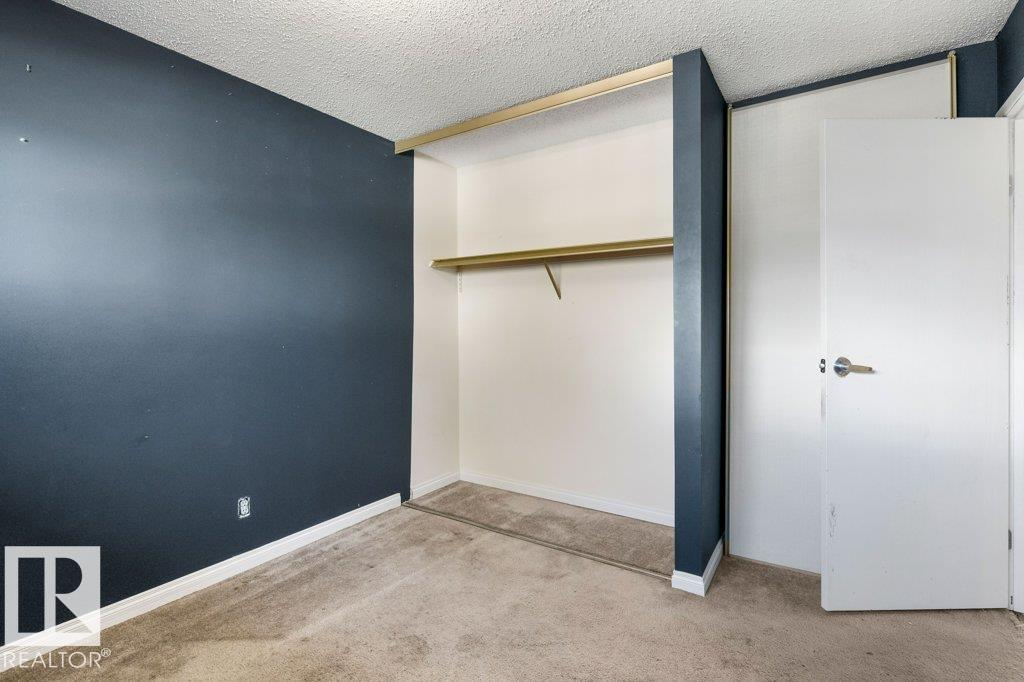
About this home
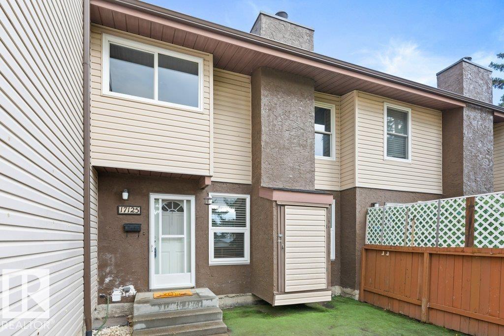
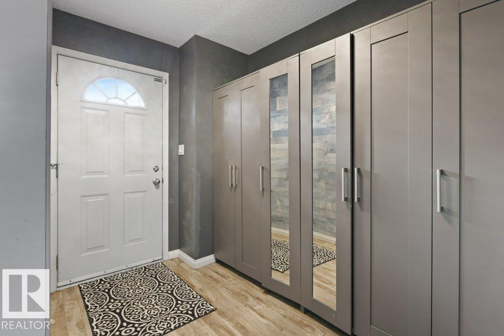
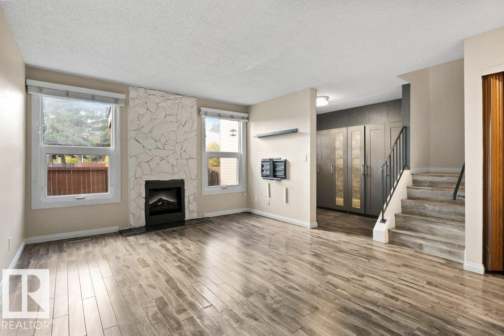
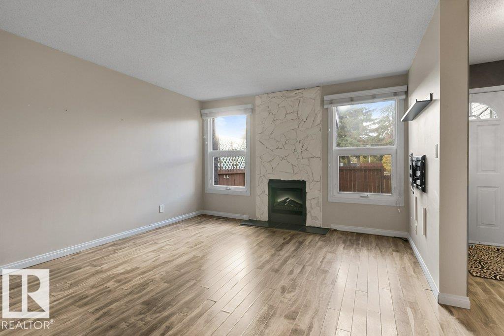
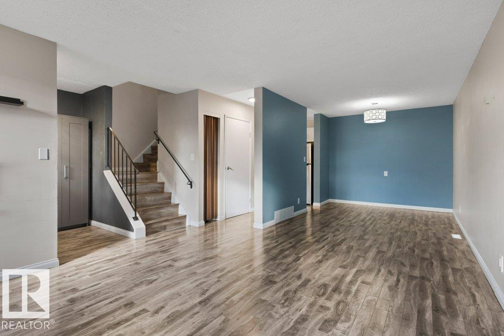
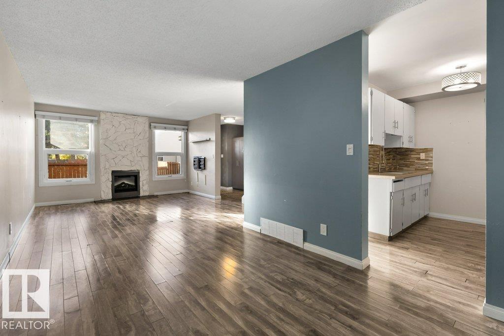
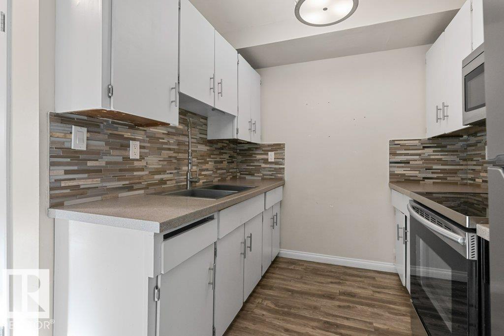
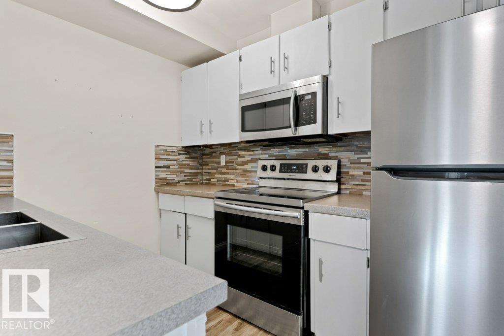
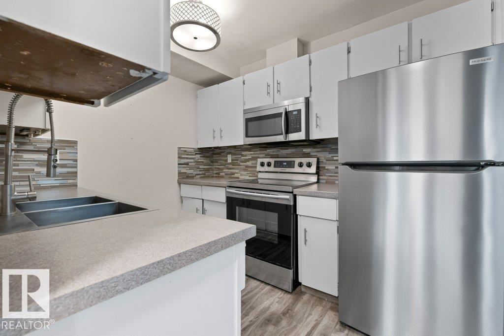
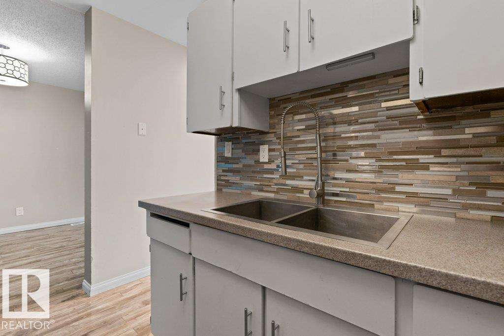
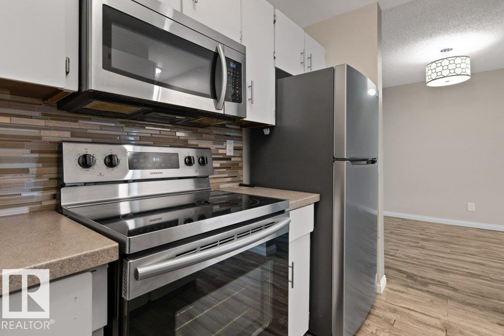
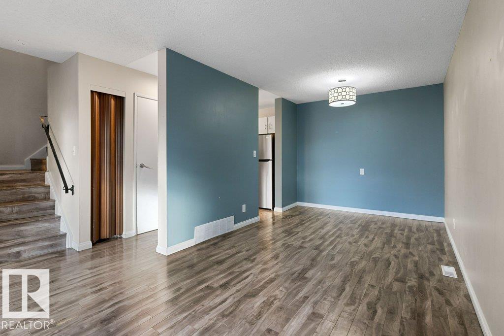
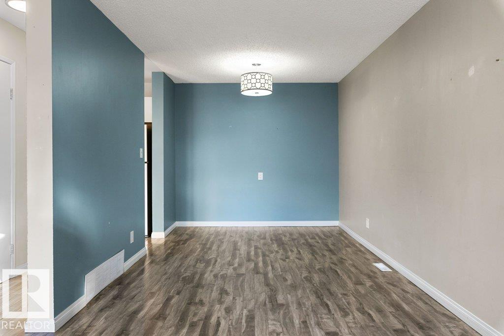
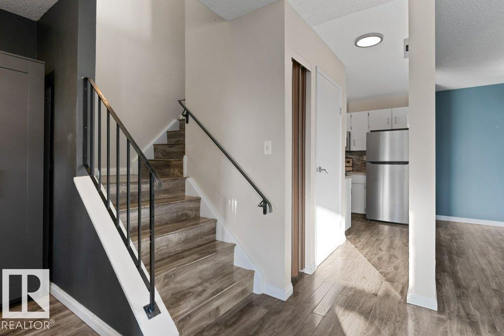
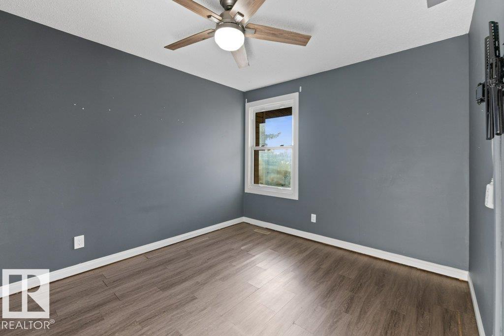
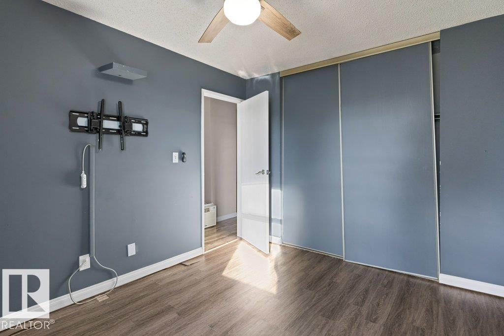
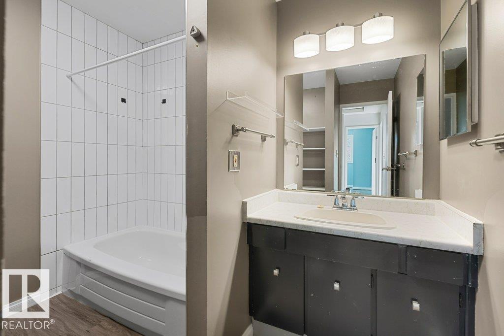
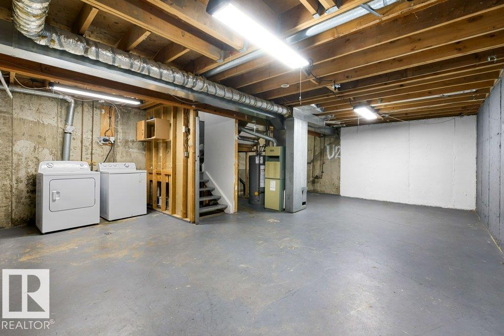
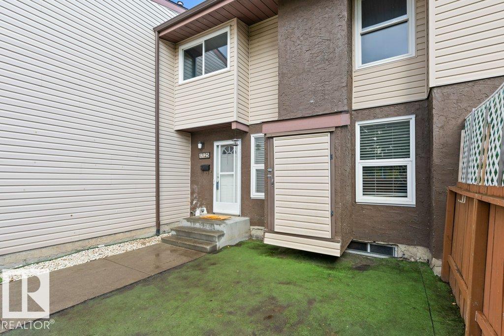
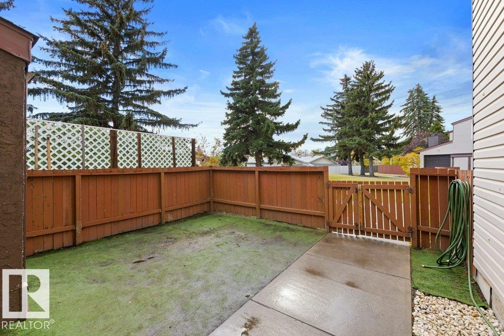
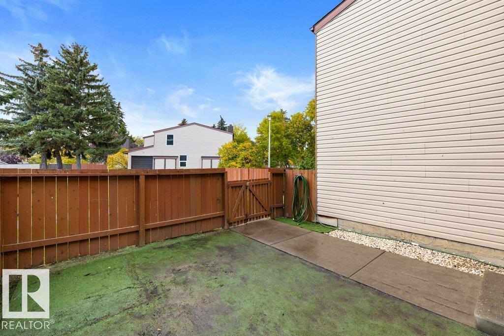
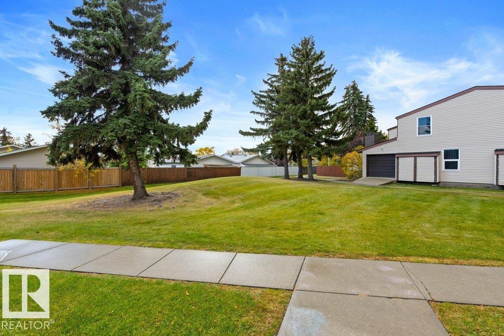
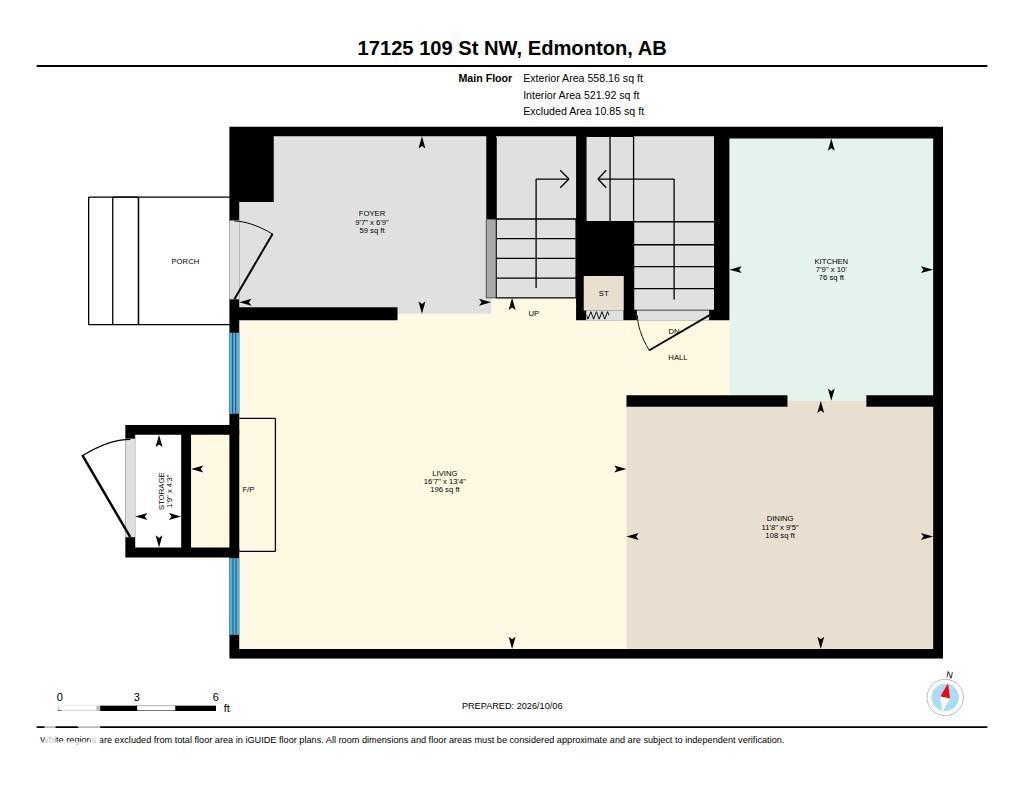
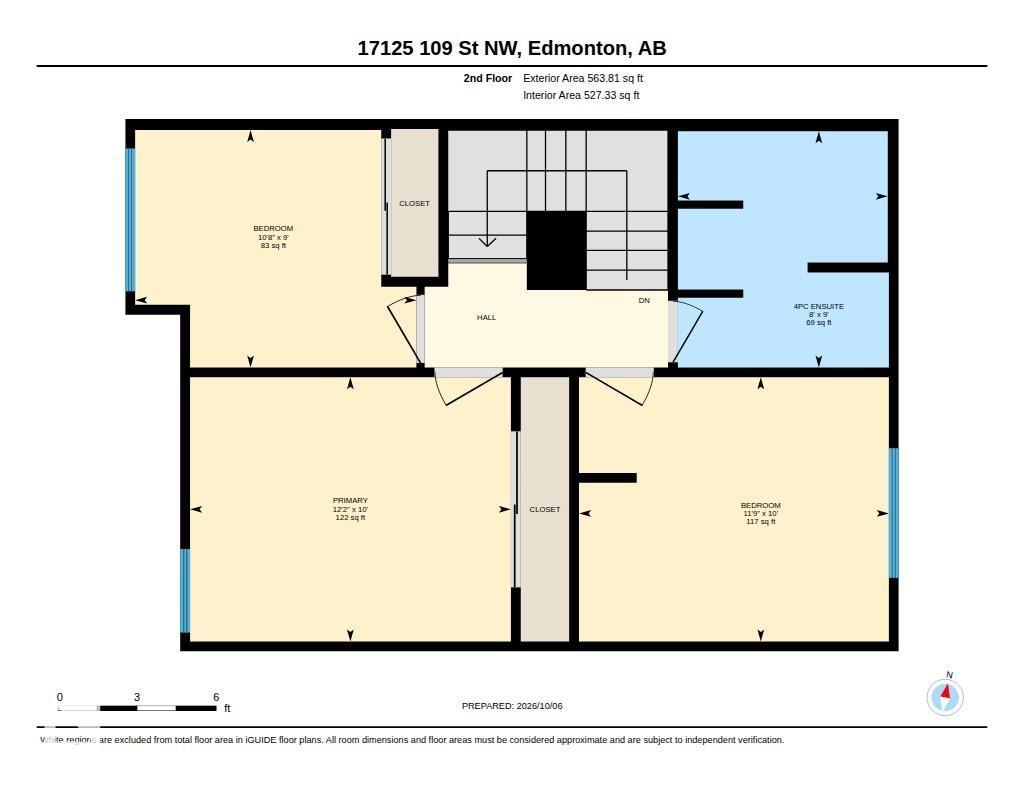
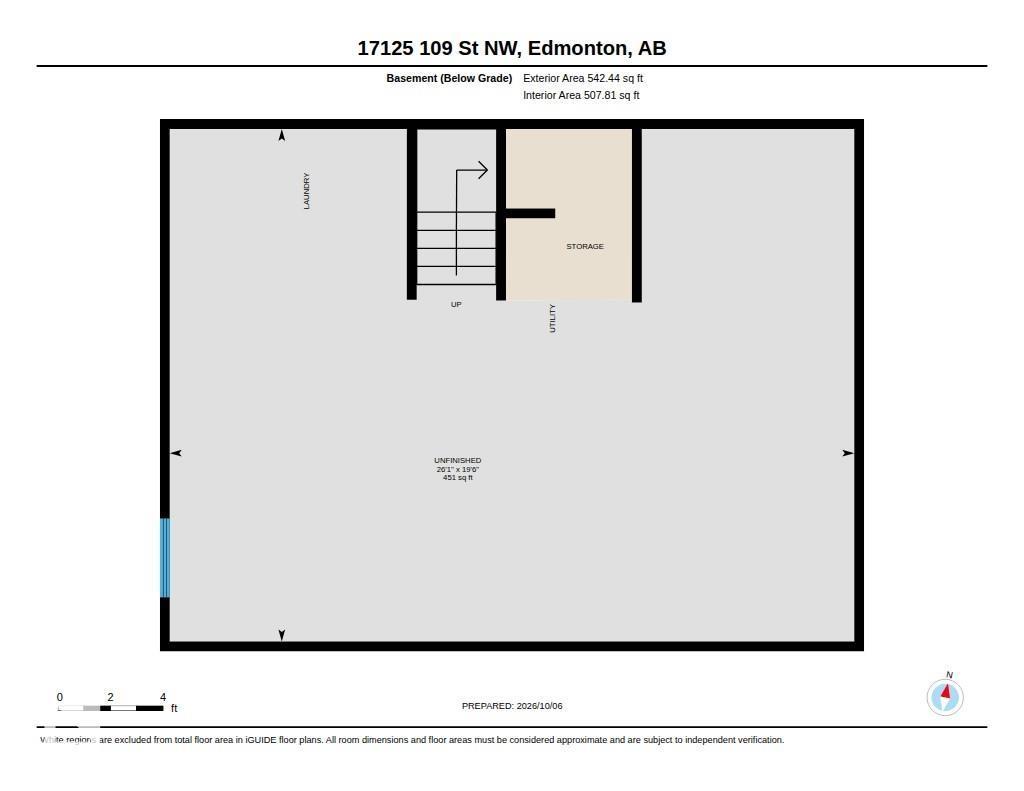
Attention investors, downsizers, and first-time buyers! Welcome to Cedar Mills, a quiet, well-managed complex on a tree-lined street in Baturyn. This 1,121 sqft 3 bedroom, 1 bath home offers comfortable living with excellent potential. The front entry features wardrobe closets for functional storage. The bright living room features a cozy electric fireplace, while the kitchen flows into the dining area. Laminate flooring runs throughout the main floor living spaces. Enjoy a low-maintenance fenced yard with storage. The unfinished basement provides storage & development potential, with laundry included. Recent upgrades include roof(2022), windows(2016), fridge(2025), stove(2022), dryer(2026), hot water tank(2022), backsplash(2023), & tub surround(2023). Just steps from Baturyn School & St. Charles Elementary & minutes from Castle Downs Arena & Beaumaris Lake. Close to shopping, parks with easy access to the Henday. A fantastic opportunity in a desirable community! (id:66555)
Property details
Property
- Style
- Row / Townhouse
- Year built
- 1977
- Living area
- 1,122 square feet
- MLS® number
- E4511945
Interior
- Bedrooms
- 3
- Bathrooms
- 1
- Basement
- Unfinished, Full
- Appliances
- Washer, Refrigerator, Stove, Dryer, Microwave Range Hood Combo
Systems
- Heating
- Forced air
Parking
- Parking
- Stall
City assessment
- Assessed value
- $163,500 (2025)
- Assessment class
- Residential
Lot & site
- Lot size
- 322 m² (3,464 sq ft)
- Lot features
- See remarks, Flat site
- Site influences
- See remarks, Flat site
- Community
- Baturyn
Rooms
Main level
- Living room4.07 × 5.05 meters
- Dining room2.88 × 3.56 meters
- Kitchen3.04 × 2.36 meters
- Storage—
Upper Level
- Primary Bedroom3.05 × 3.71 meters
- Bedroom 23.05 × 3.58 meters
- Bedroom 32.74 × 3.25 meters
More homes in Baturyn
All 15 homes for sale in Baturyn, with what each one costs a month.
Listing courtesy of RE/MAX Elite. Listing data is provided under copyright by the REALTORS® Association of Edmonton via the CREA Data Distribution Facility (DDF®). Information is deemed reliable but is not guaranteed accurate by CREA, the board, or Padster, and should be independently verified. Not intended to solicit properties currently listed for sale.