$219,999 list price · 3 bedrooms · 2 bathrooms · 1,079 sq ft · Townhouse
What it costs to own
- List price
- $219,999
- Down payment (10%)
- $22,000
- Mortgage
- $197,999
- Rate · amortization
- 4.34% · 25 years
- Principal & interest
- $1,083/mo
- Condo fee
- $340 monthly
Principal and interest only. Property tax, insurance, utilities, condo fees and maintenance are extra.
About this home
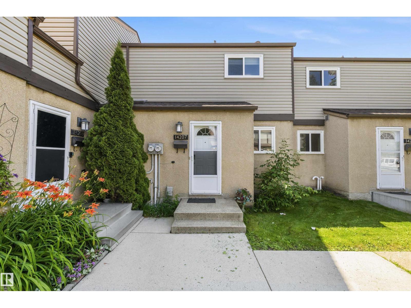
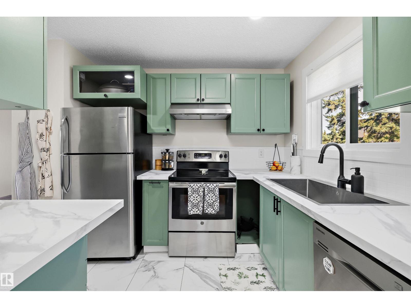
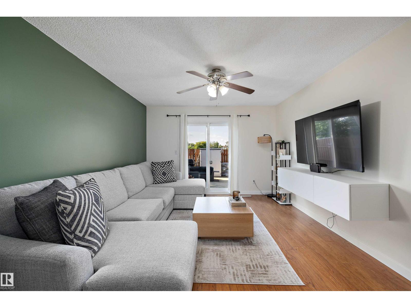
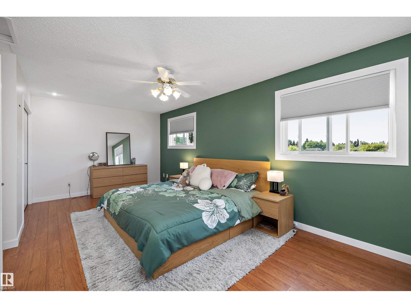
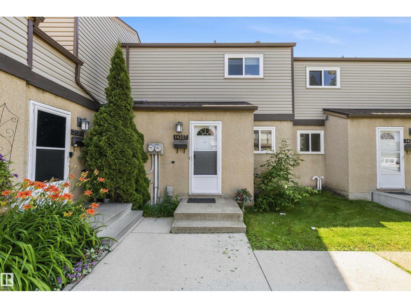
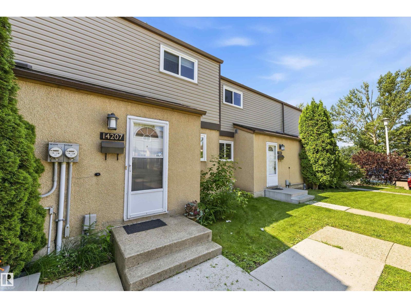
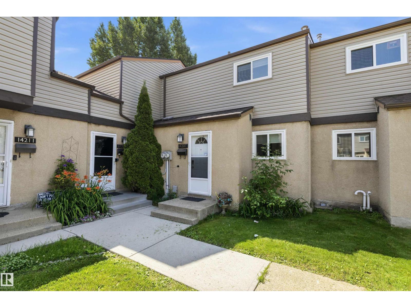
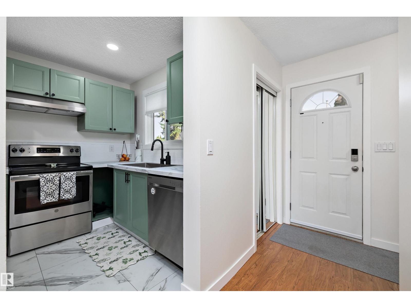
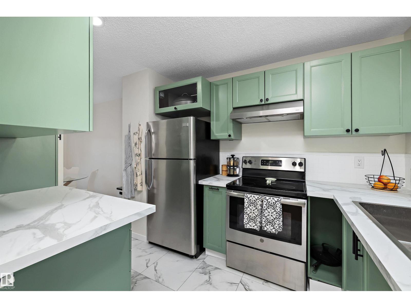
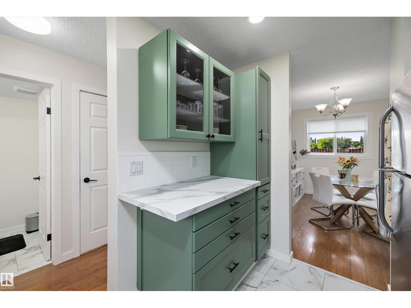
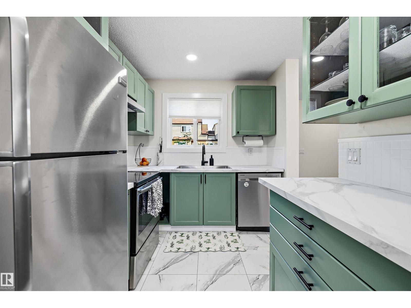
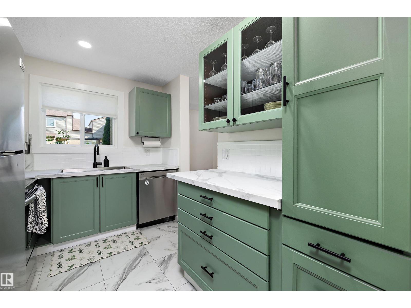
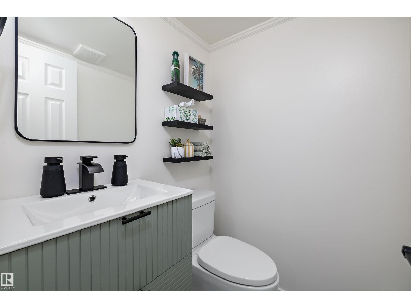
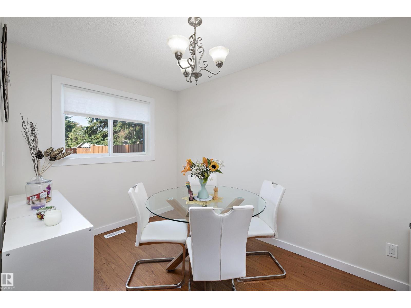
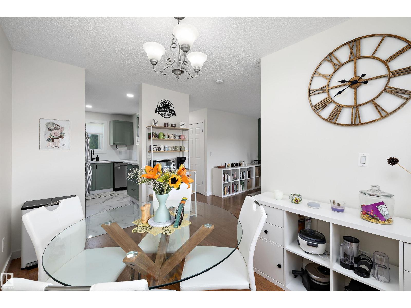
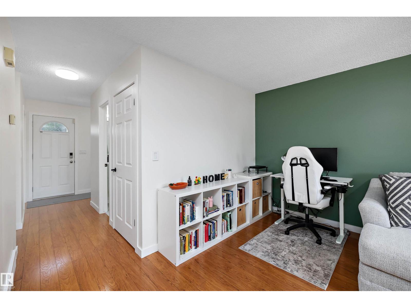
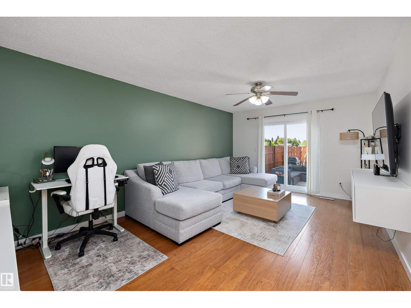
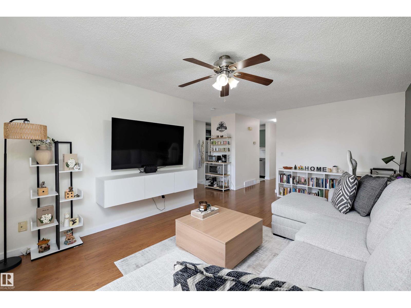
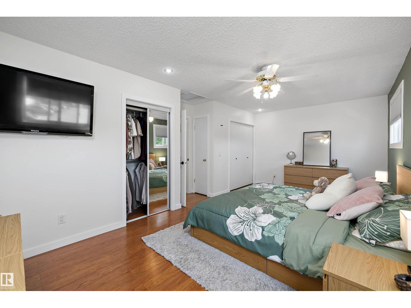
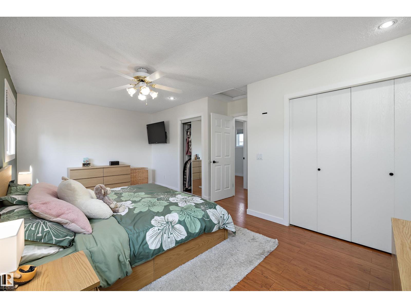
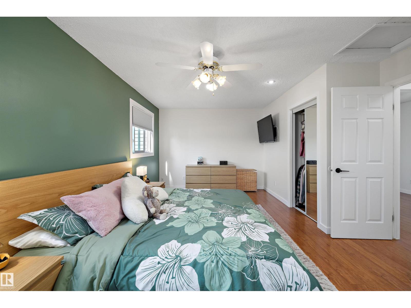
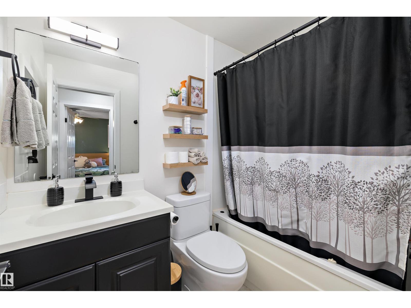
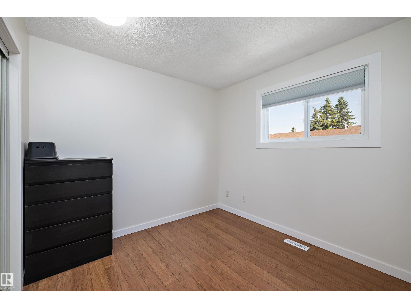
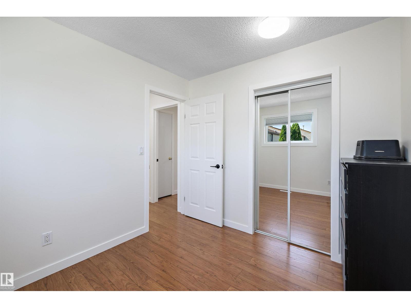
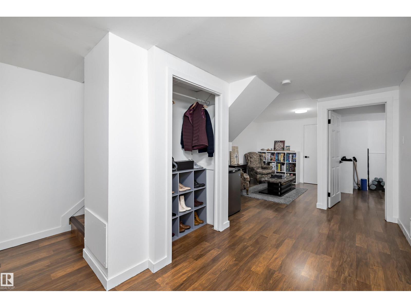
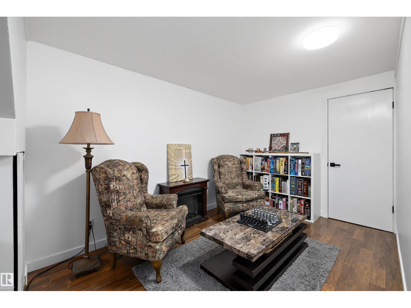
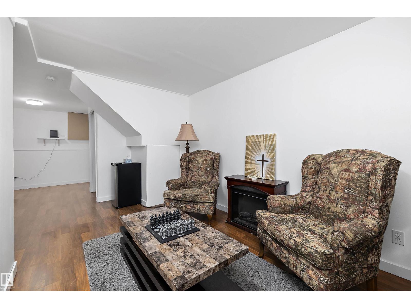
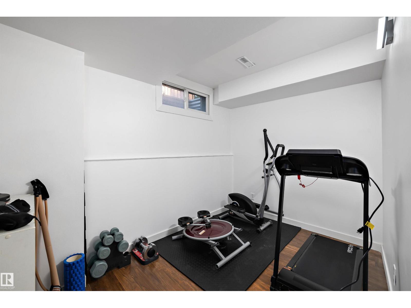
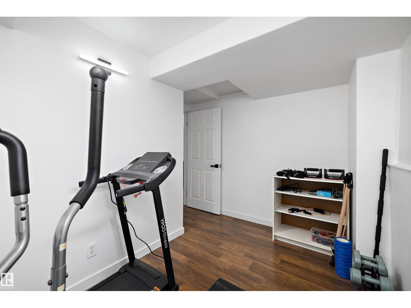
The primary bedroom alone is reason enough to take a closer look at this beautifully renovated Bannerman townhome! Exceptionally spacious, this impressive retreat offers the feel of two rooms in one, with plenty of space for a king sized bed AND a private sitting area, home office or reading nook. It's a feature rarely found in a home of this size! Renovated across all three levels, this 3 bedroom, 2 bathroom home showcases a thoughtful blend of contemporary finishes and soft sage green accents that create a warm, inviting atmosphere. The bright living room and updated kitchen feature stylish cabinetry, stainless steel appliances and modern finishes. Two additional bedrooms complete the upper level, while the finished basement offers valuable additional living space. Outside, enjoy a private fenced backyard with freshly laid sod, ready for summer. Close to schools, parks, shopping and transit, this is a home with more to offer than meets the eye. Come experience the space for yourself! (id:66555)
Property details
Property
- Style
- Row / Townhouse
- Year built
- 1979
- Living area
- 1,079 square feet
- MLS® number
- E4513069
Interior
- Bedrooms
- 3
- Bathrooms
- 2
- Basement
- Finished, Full
- Appliances
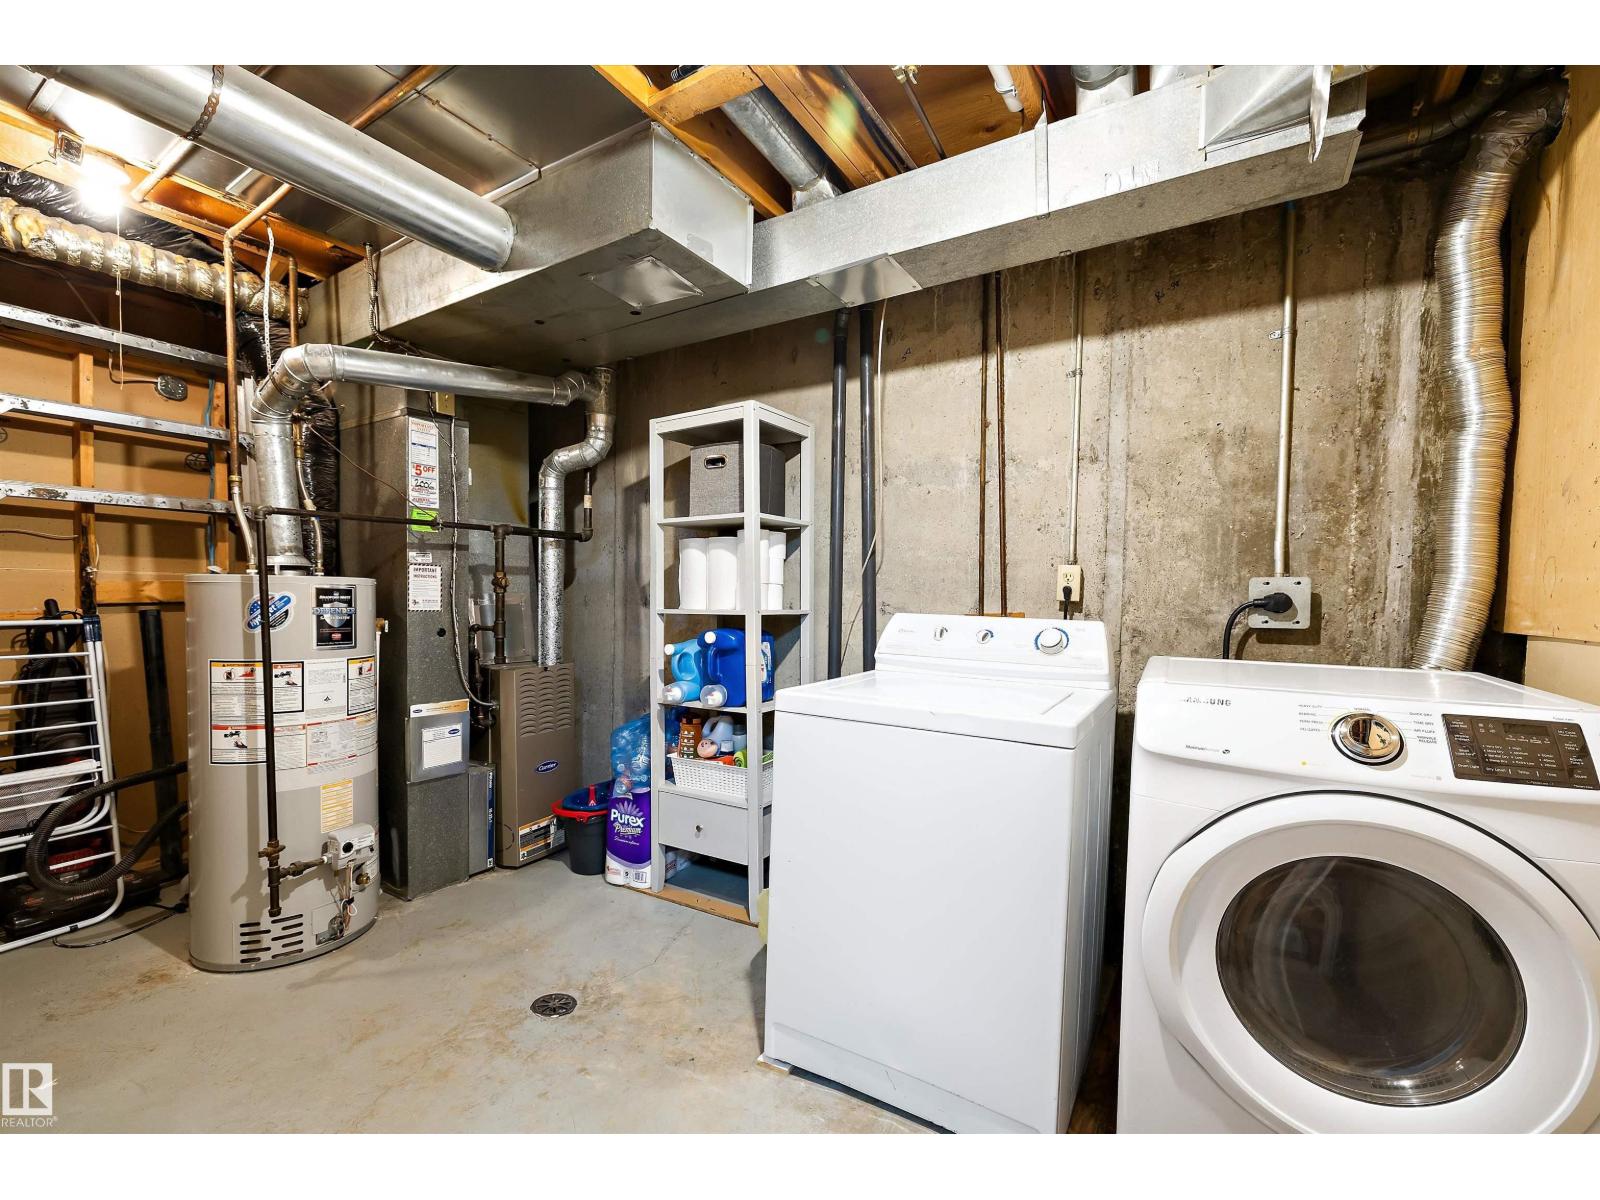
- Washer, Refrigerator, Dishwasher, Stove, Dryer, Hood Fan, Window Coverings, Fan
Systems
- Heating
- Forced air
Parking
- Parking
- Stall
City assessment
- Assessed value
- $198,000 (2025)
- Assessment class
- Residential
Lot & site
- Lot size
- 250 m² (2,686 sq ft)
- Lot features
- Lane
- Site influences
- Lane
- Community
- Bannerman
Rooms
Main level
- Living room5.62 × 3.58 meters
- Dining room3.49 × 2.36 meters
- Kitchen3.19 × 2.36 meters
Basement
- Family room4.68 × 3.64 meters
- Bedroom 32.88 × 3.27 meters
- Laundry room2.6 × 2.29 meters
Upper Level
- Primary Bedroom3.93 × 6.11 meters
- Bedroom 22.78 × 2.62 meters
More homes in Bannerman
All 9 homes for sale in Bannerman, with what each one costs a month.
Listing courtesy of REMAX River City. Listing data is provided under copyright by the REALTORS® Association of Edmonton via the CREA Data Distribution Facility (DDF®). Information is deemed reliable but is not guaranteed accurate by CREA, the board, or Padster, and should be independently verified. Not intended to solicit properties currently listed for sale.