$239,900 list price · 4 bedrooms · 2 bathrooms · 1,020 sq ft · Townhouse
What it costs to own
- List price
- $239,900
- Down payment (10%)
- $23,990
- Mortgage
- $215,910
- Rate · amortization
- 4.34% · 25 years
- Principal & interest
- $1,181/mo
- Condo fee
- $268 monthly
Principal and interest only. Property tax, insurance, utilities, condo fees and maintenance are extra.
About this home
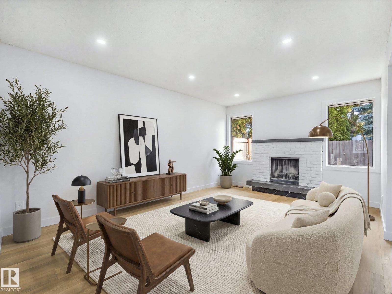
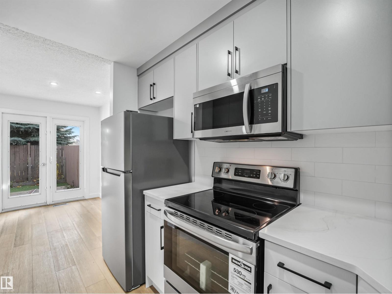
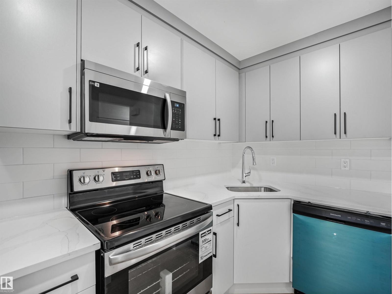
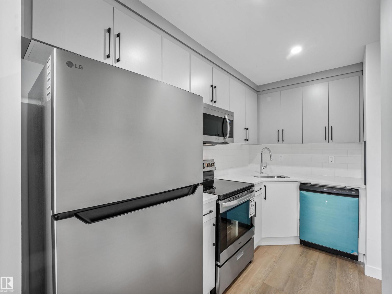
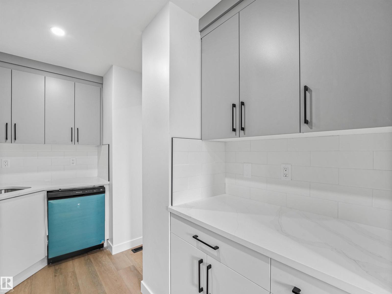
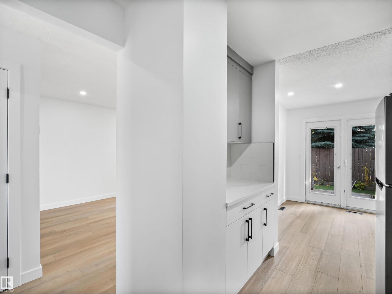
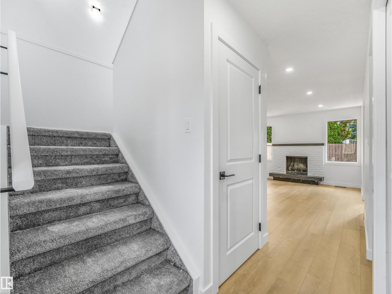
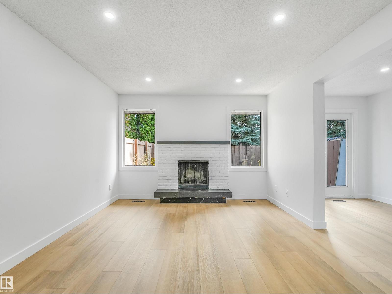
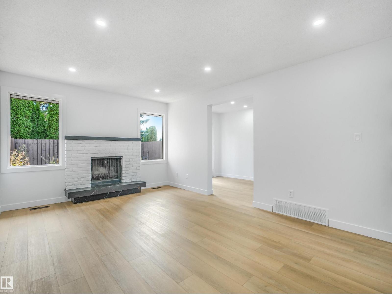
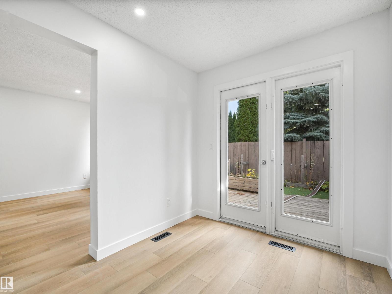
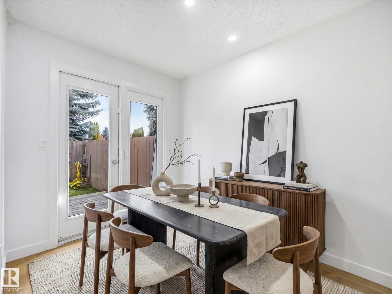
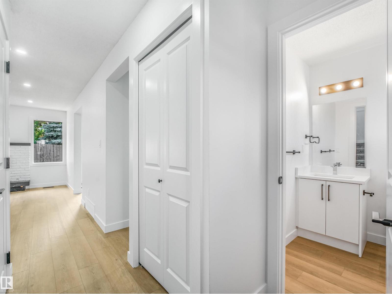
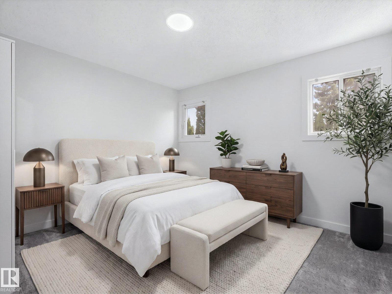
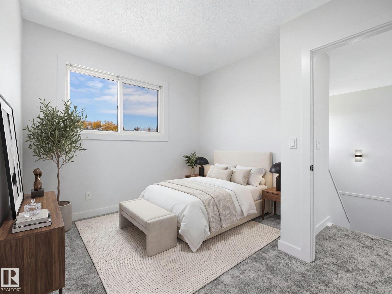
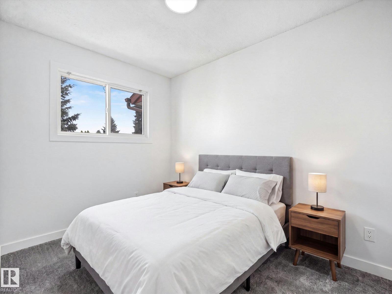
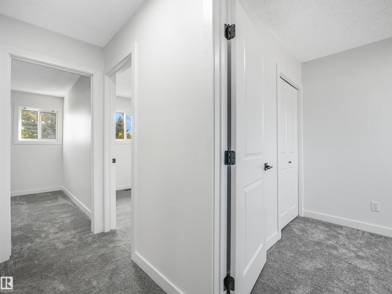
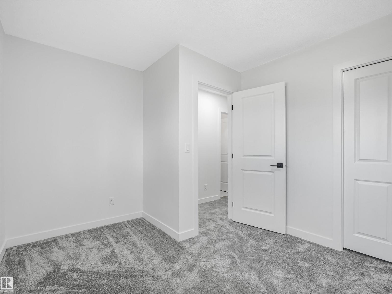
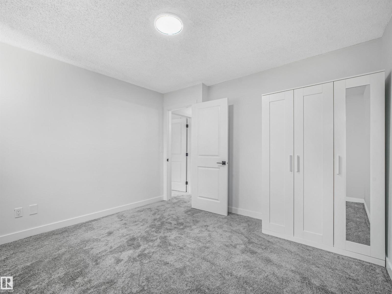
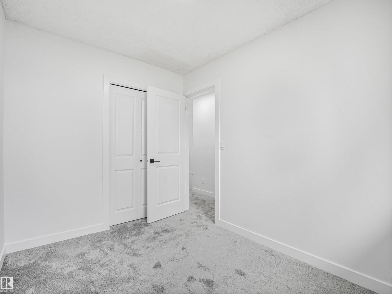
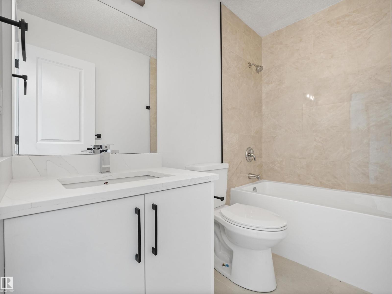
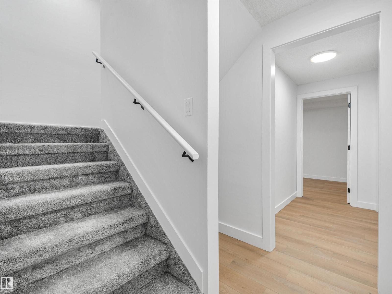
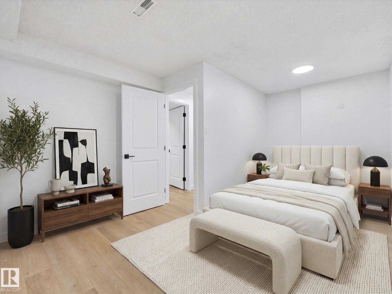
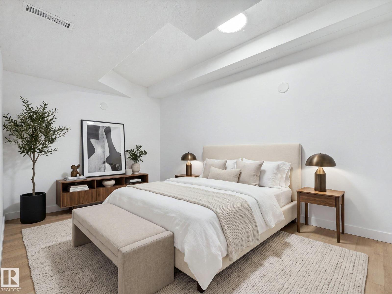
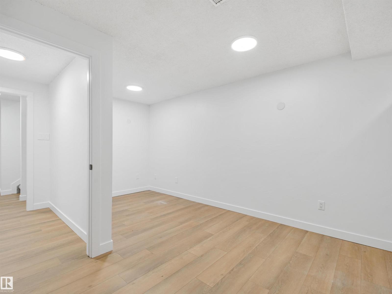
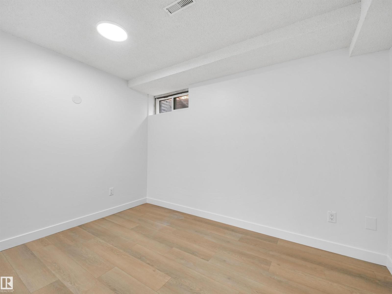
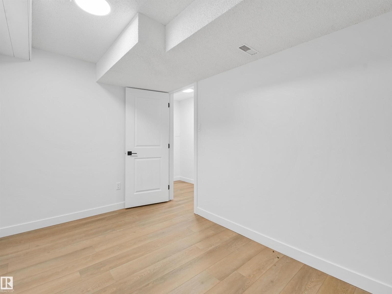
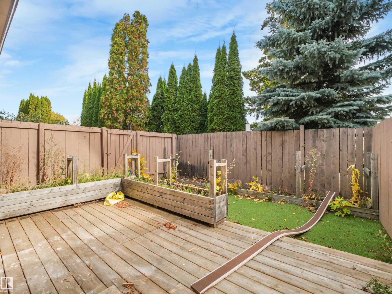
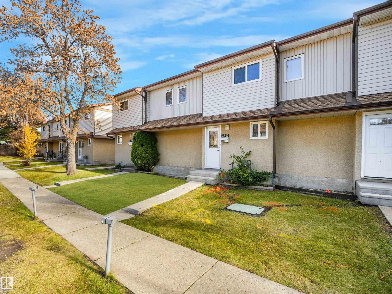
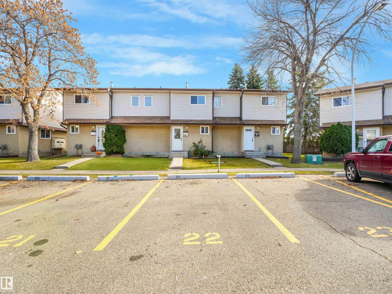
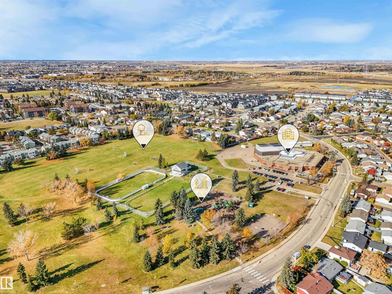
FULLY RENOVATED & LOW CONDO FEES!!! Fall in love with this beautifully transformed townhome in Bannerman, where modern style meets exceptional value! Perfect for first-time buyers or investors, this 4-BED & DEN plus 2-bath home showcases gorgeous upgrades throughout, including luxury vinyl plank flooring, plush new carpet, contemporary lighting, all-new doors, trim, hardware & baths. The bright, inviting living room features a fireplace framed by big windows. The showstopping NEW kitchen boasts elegant TWO-TONE cabinetry, QUARTZ countertops, subway tile backsplash & new s/s appliances, flowing seamlessly into the sunny dining area with French doors leading to the private yard with deck & MAINTENANCE FREE TURF! Upstairs offers 3 spacious bed & a stunningly updated bath. The fully finished basement adds a BDRM & DEN, new washer & dryer & extra storage. Enjoy your private, fenced, SW backyard with deck & your parking stall right outside the front door. All this in a well-managed complex with LOW condo fees! (id:66555)
Property details
Property
- Style
- Row / Townhouse
- Year built
- 1978
- Living area
- 1,020 square feet
- MLS® number
- E4512990
Interior
- Bedrooms
- 4
- Bathrooms
- 2
- Basement
- Finished, Full
- Appliances
- Washer, Refrigerator, Dishwasher, Stove, Dryer, Microwave Range Hood Combo
Systems
- Heating
- Forced air
Parking
- Parking
- Stall
City assessment
- Assessed value
- $185,500 (2025)
- Assessment class
- Residential
Lot & site
- Lot size
- 236 m² (2,537 sq ft)
- Lot features
- Flat site, Closet Organizers
- Site influences
- Flat site, Closet Organizers
- Community
- Bannerman
Rooms
Main level
- Living room3.5 × 4.76 meters
- Dining room2.33 × 2.93 meters
- Kitchen2.33 × 3.34 meters
Basement
- Den2.36 × 3.4 meters
- Bedroom 43.43 × 4.61 meters
- Laundry room2.36 × 1.4 meters
- Utility room2.36 × 2.43 meters
- Storage0.91 × 1.06 meters
Upper Level
- Primary Bedroom3.41 × 3.42 meters
- Bedroom 22.37 × 2.99 meters
- Bedroom 33.26 × 2.9 meters
More homes in Bannerman
All 9 homes for sale in Bannerman, with what each one costs a month.
Listing courtesy of KIC Realty. Listing data is provided under copyright by the REALTORS® Association of Edmonton via the CREA Data Distribution Facility (DDF®). Information is deemed reliable but is not guaranteed accurate by CREA, the board, or Padster, and should be independently verified. Not intended to solicit properties currently listed for sale.