14240 23 St NW
Bannerman · Edmonton, AB T5Y 1E8
MLS® E4509368 · Listing courtesy of Sterling Real Estate
$359,900 list price · 4 bedrooms · 2 bathrooms · 931 sq ft · Bungalow
What it costs to own
- List price
- $359,900
- Down payment (10%)
- $35,990
- Mortgage
- $323,910
- Rate · amortization
- 4.34% · 25 years
- Principal & interest
- $1,771/mo
Principal and interest only. Property tax, insurance, utilities, condo fees and maintenance are extra.
About this home
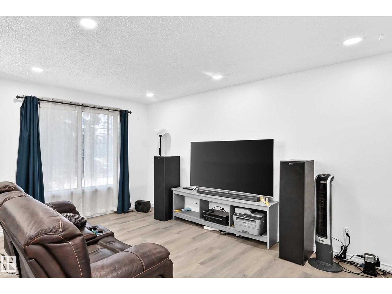
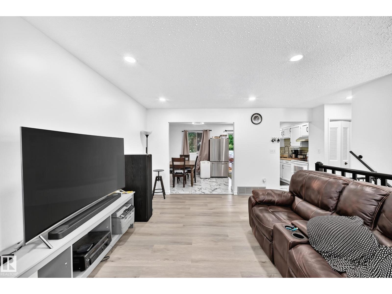
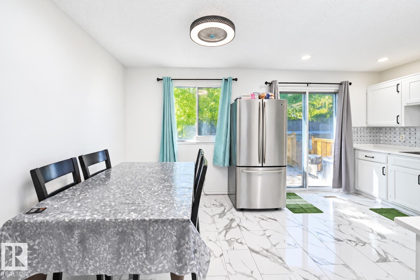
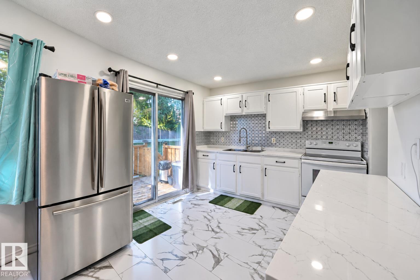
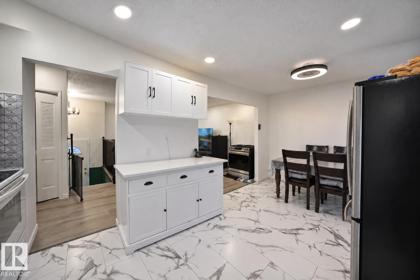
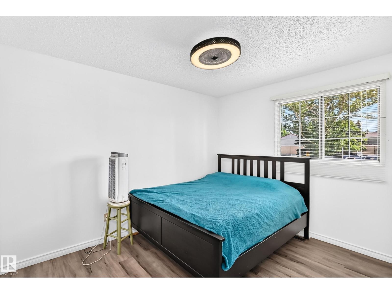
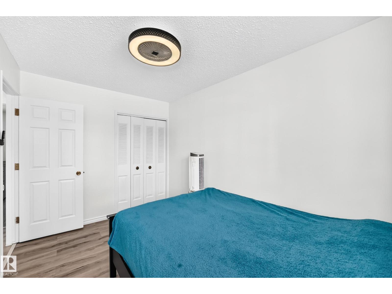
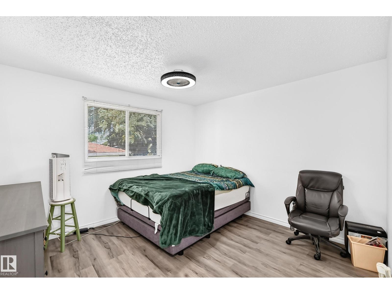
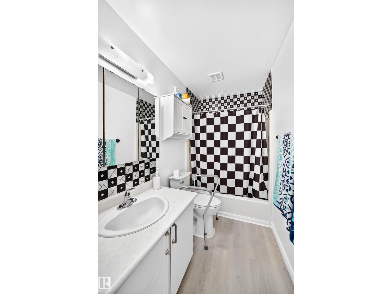
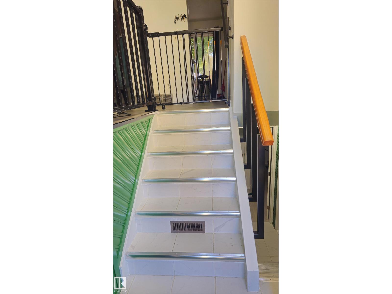
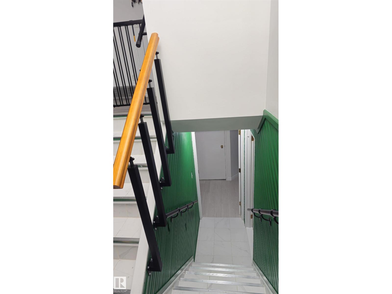
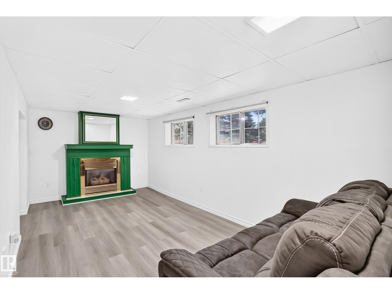
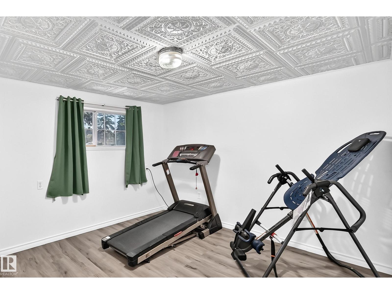
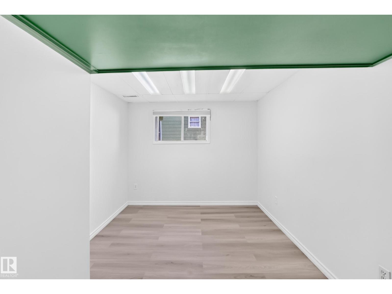
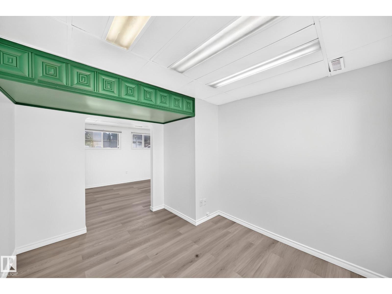
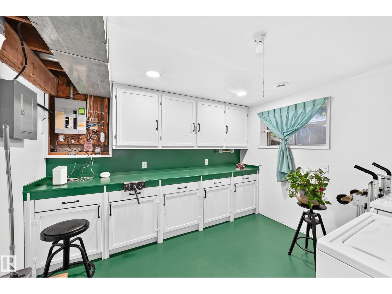
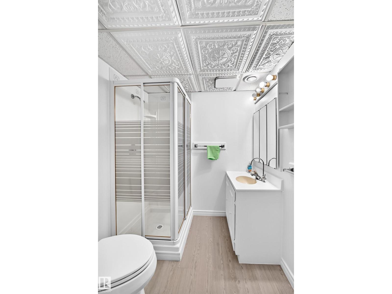
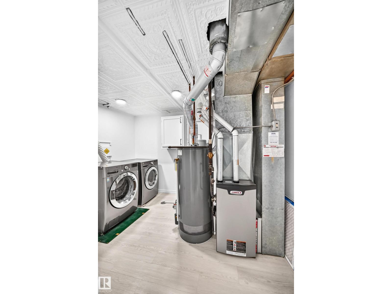
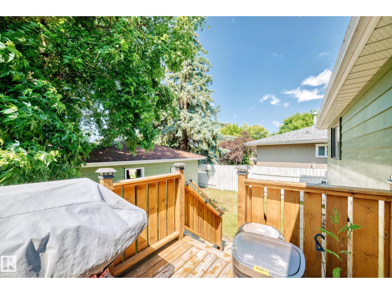
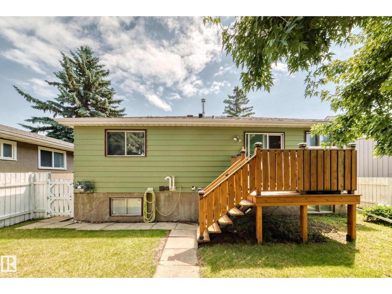
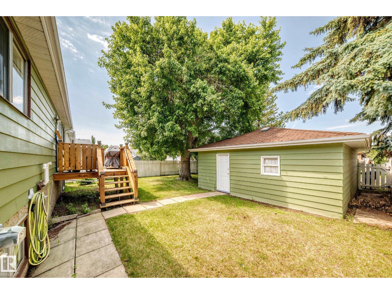
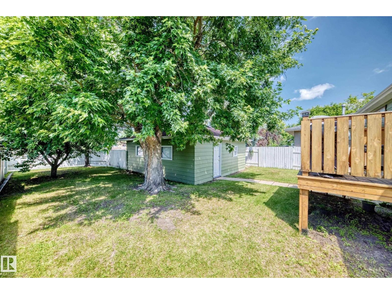
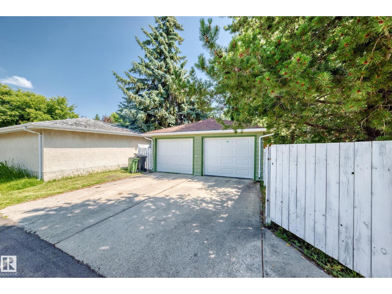
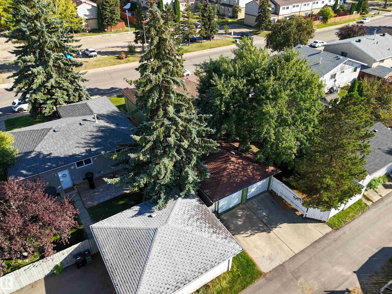
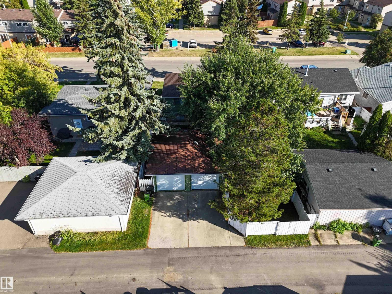
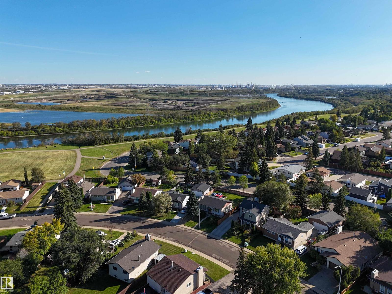
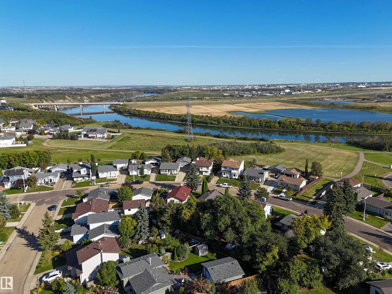
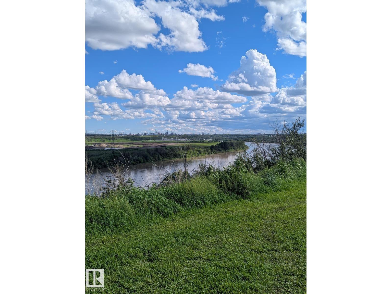
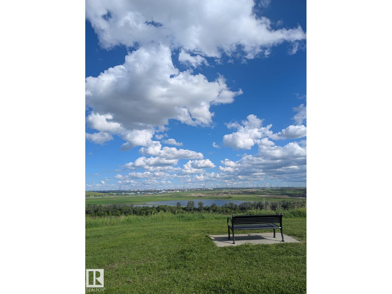
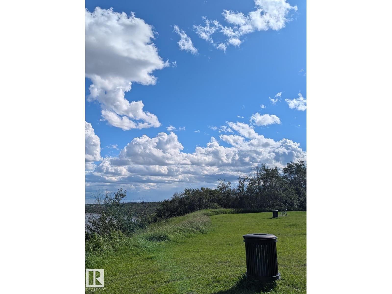
*CAN COME FULLY FURNISHED!* Are you looking for a family-oriented neighbourhood with shopping and schools nearby? This bright and welcoming home features all the above as well as: NEW Hot water tank, NEW Furnace, NEW Vinyl Plank flooring, NEW roof on BOTH the house and the fully insulated/finished double garage, VINYL WINDOWS, ZERO CARPETS plus UPGRADED appliances! Why settle for a small-yard townhouse or pay condo fees when you can own: 4 full-size bedrooms, 2 full bathrooms, a fully finished basement, a deck, a large yard and a wonderful look-out/walking path nearby! Even small details like a gas line for your BBQ in your beautiful backyard are included; never run out of propane while Barbequing again! The choice is clear; have a look and see what you've been missing and at an affordable price! A must-see to be fully appreciated! (id:66555)
Property details
Property
- Style
- Bungalow
- Year built
- 1978
- Living area
- 931 square feet
- MLS® number
- E4509368
Interior
- Bedrooms
- 4
- Bathrooms
- 2
- Basement
- Finished, Full
- Appliances
- Refrigerator, Central Vacuum, Stove, Dryer, Microwave, Hood Fan, Window Coverings, Two Washers, Garage door opener, Garage door opener remote(s)
Systems
- Heating
- Forced air
Parking
- Parking
- Detached Garage
City assessment
- Assessed value
- $323,500 (2025)
- Assessment class
- Residential
Lot & site
- Lot features
- Treed, Rolling, Lane, No Animal Home, No Smoking Home
- Site influences
- Treed, Rolling, Lane, No Animal Home, No Smoking Home, Public Swimming Pool
- Community
- Bannerman
Rooms
Main level
- Living room4.68 × 3.48 meters
- Dining room2.93 × 2.49 meters
- Kitchen2.92 × 2.84 meters
- Primary Bedroom3.34 × 3.67 meters
- Bedroom 22.61 × 2.63 meters
- Bedroom 33.65 × 2.55 meters
Basement
- Bedroom 43.18 × 4.11 meters
- Utility room3.41 × 2.13 meters
- Laundry room3.4 × 2.74 meters
More homes in Bannerman
All 9 homes for sale in Bannerman, with what each one costs a month.
Listing courtesy of Sterling Real Estate. Listing data is provided under copyright by the REALTORS® Association of Edmonton via the CREA Data Distribution Facility (DDF®). Information is deemed reliable but is not guaranteed accurate by CREA, the board, or Padster, and should be independently verified. Not intended to solicit properties currently listed for sale.