$424,999 list price · 5 bedrooms · 3 bathrooms · 1,210 sq ft · Bi-level house
What it costs to own
- List price
- $424,999
- Down payment (10%)
- $42,500
- Mortgage
- $382,499
- Rate · amortization
- 4.34% · 25 years
- Principal & interest
- $2,091/mo
Principal and interest only. Property tax, insurance, utilities, condo fees and maintenance are extra.
About this home
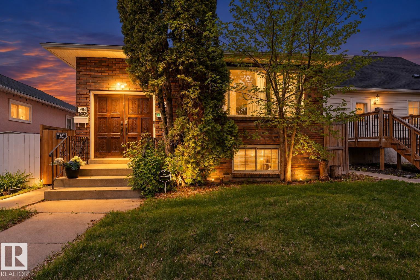
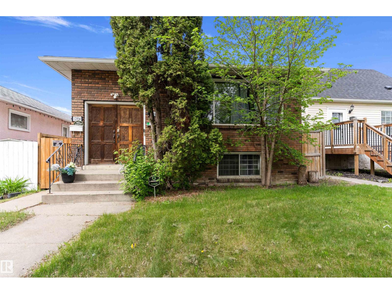
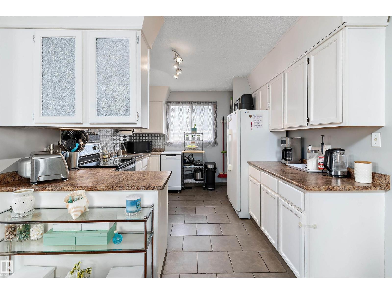
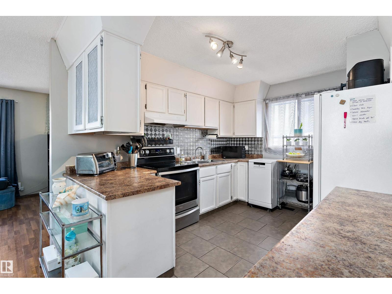
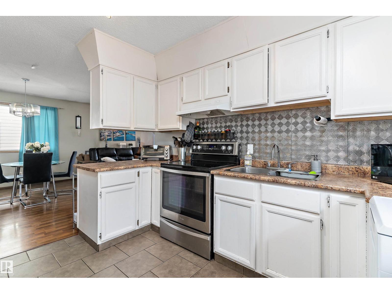
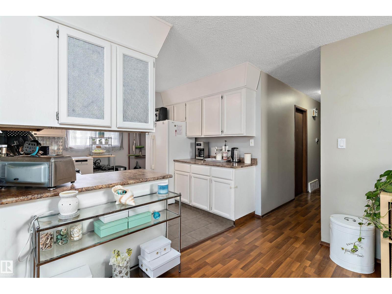
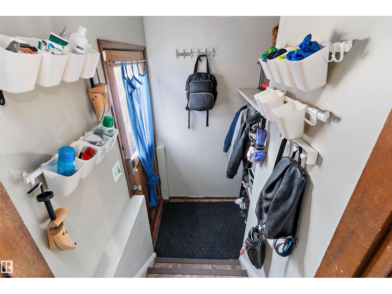
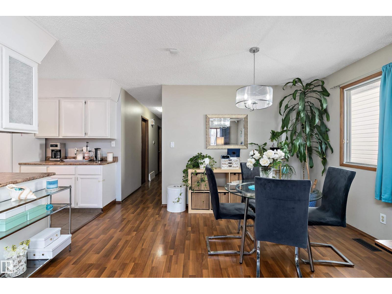
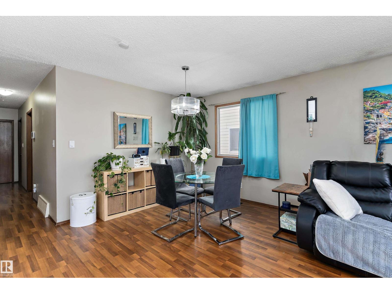
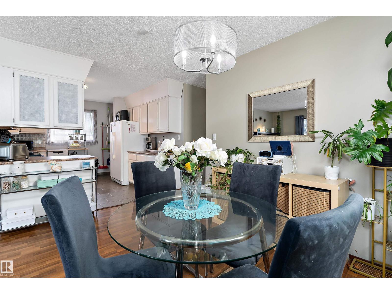
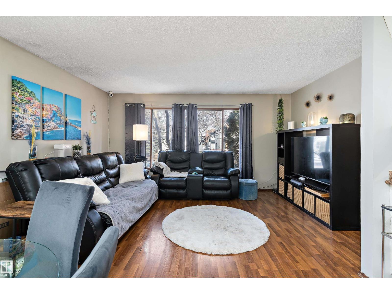
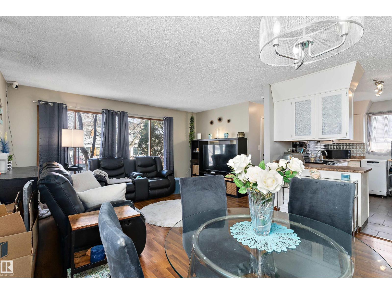
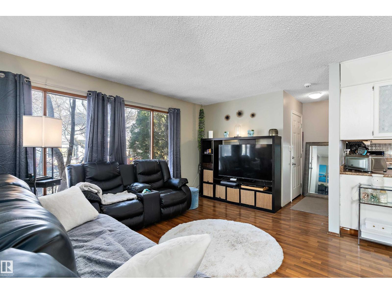
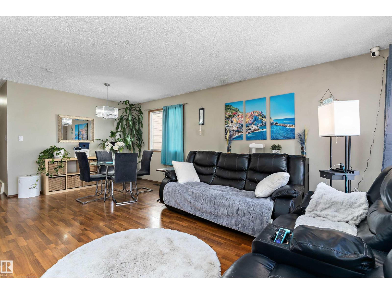
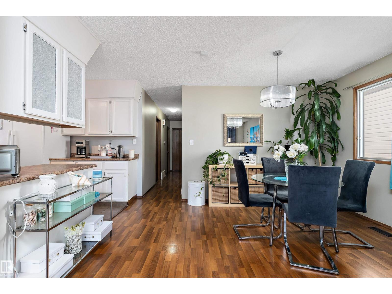
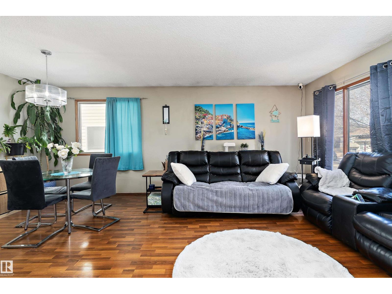
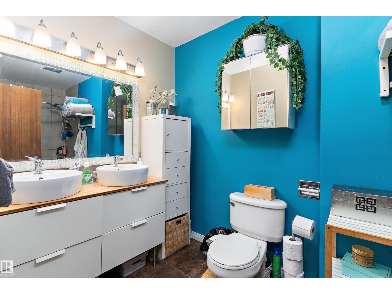
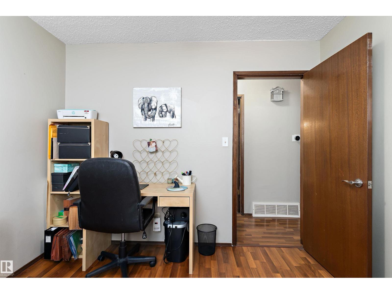
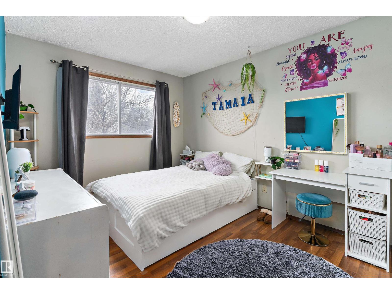
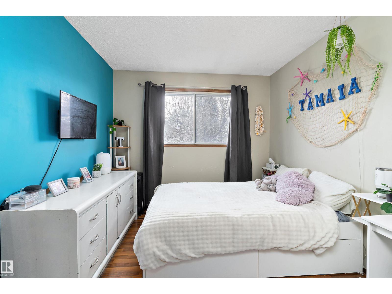
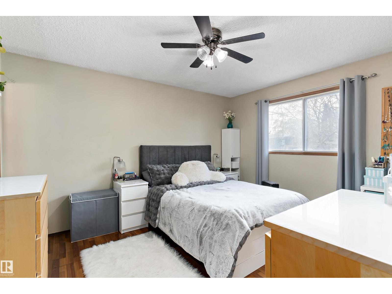
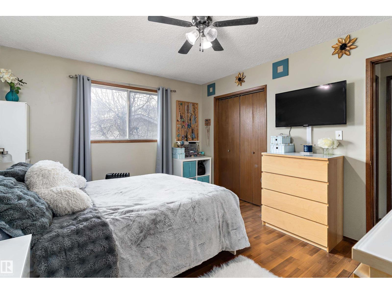
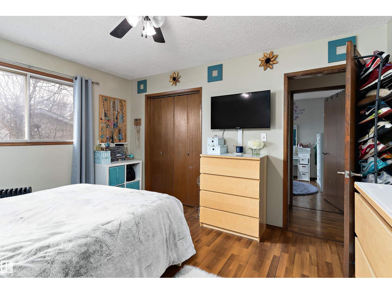
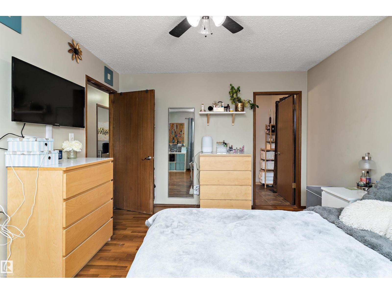
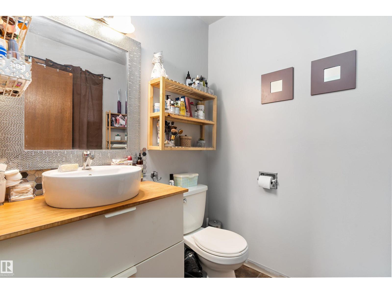
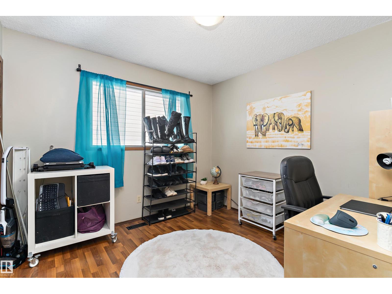
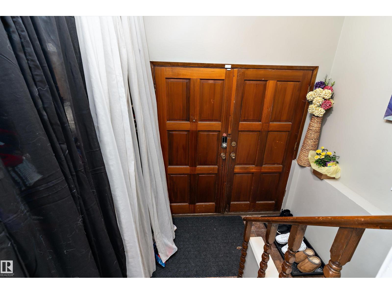
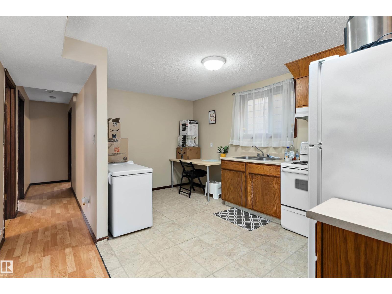
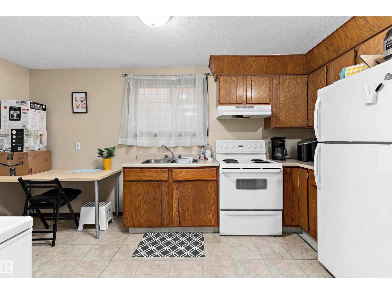
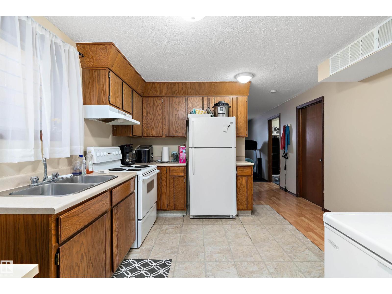
2 kitchens, 5 bedrooms and flexible living space make this move-in ready home a standout! Side and front entrances provide access to separate living areas. The main level features an updated kitchen, open living and dining area, a spacious primary bedroom with a 2-piece ensuite, 2 additional bedrooms and a beautifully renovated main bath with double vanity. The separate living area offers 2 bedrooms, a full bath, its own furnace and laundry. The basement includes laundry and storage. Enjoy a fully fenced yard with mature trees, garden space and a double detached garage with a new door and opener. Major updates include the roof on the house and garage, furnace (2018), flooring, countertops, cabinet refinishing, backsplash, bathrooms, paint, grading, soffits and eavestroughs. Close to schools, parks, a splash park, Yellowhead and Downtown. (id:66555)
Property details
Property
- Style
- Bi-level
- Year built
- 1978
- Living area
- 1,210 square feet
- MLS® number
- E4511509
Interior
- Bedrooms
- 5
- Bathrooms
- 3
- Basement
- Finished, Full
- Appliances
- Washer, Dishwasher, Dryer, Washer/Dryer Combo, Two stoves, Garage door opener remote(s), Fan, Two Refrigerators
Systems
- Heating
- Forced air
Parking
- Parking
- Detached Garage
Lot & site
- Lot features
- Lane
- Site influences
- Lane
- Community
- Balwin
Rooms
Main level
- Living room4.68 × 3.11 meters
- Dining room3.25 × 2.99 meters
- Kitchen3.44 × 3.06 meters
- Primary Bedroom4.07 × 3.42 meters
- Bedroom 23.1 × 2.92 meters
- Bedroom 34.06 × 2.89 meters
Basement
- Family room4.98 × 3.75 meters
- Bedroom 44.0 × 3.29 meters
- Bedroom 54.0 × 2.73 meters
- Second Kitchen4.63 × 2.66 meters
- Laundry room3.31 × 2.53 meters
More homes in Balwin
All 12 homes for sale in Balwin, with what each one costs a month.
Listing courtesy of Exp Realty. Listing data is provided under copyright by the REALTORS® Association of Edmonton via the CREA Data Distribution Facility (DDF®). Information is deemed reliable but is not guaranteed accurate by CREA, the board, or Padster, and should be independently verified. Not intended to solicit properties currently listed for sale.