#216 7510 89 St NW
Avonmore · Edmonton, AB T6C 0X5
MLS® E4514849 · Listing courtesy of Schmidt Realty Group Inc
$395,000 list price · 2 bedrooms · 2 bathrooms · 1,163 sq ft · Condo
What it costs to own
- List price
- $395,000
- Down payment (10%)
- $39,500
- Mortgage
- $355,500
- Rate · amortization
- 4.34% · 25 years
- Principal & interest
- $1,944/mo
- Condo fee
- $697 monthly
Principal and interest only. Property tax, insurance, utilities, condo fees and maintenance are extra.
About this home
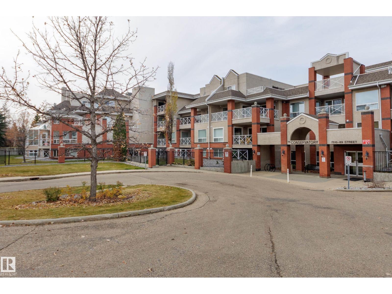
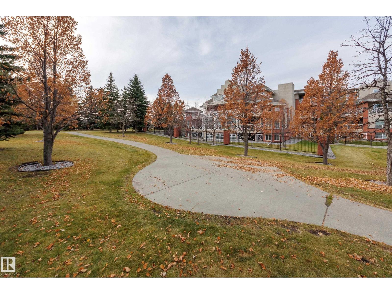
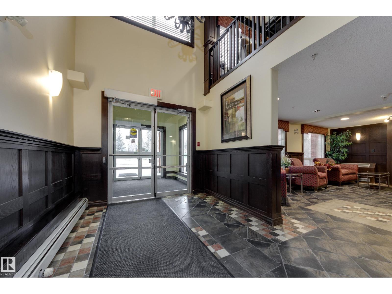
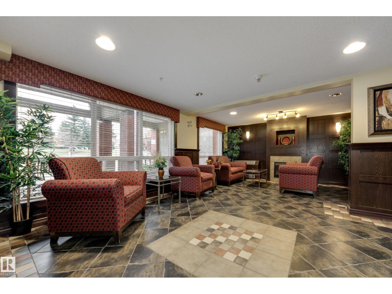
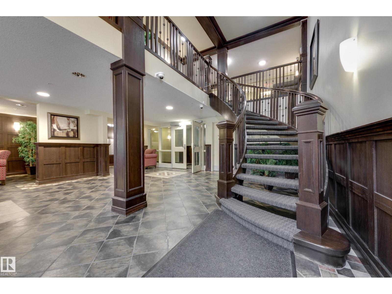
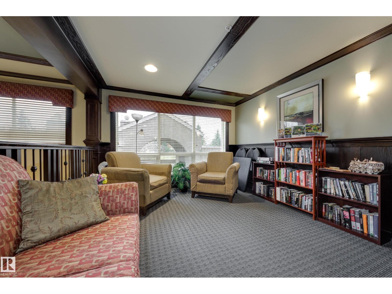
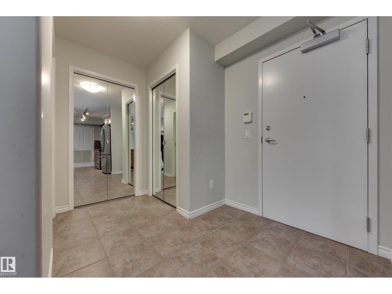
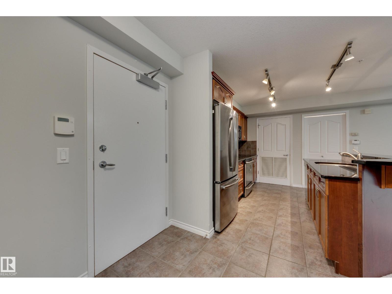
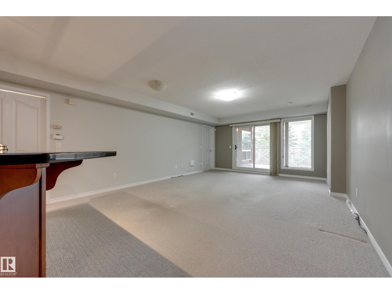
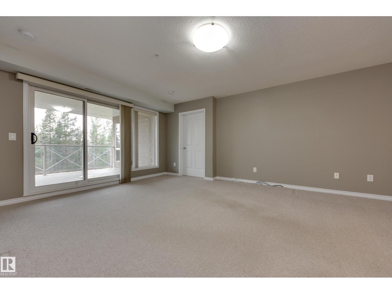
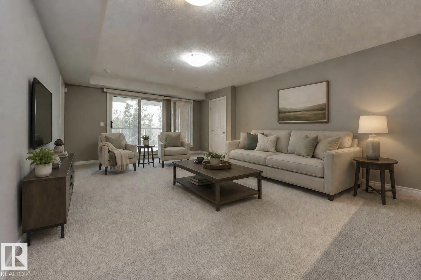
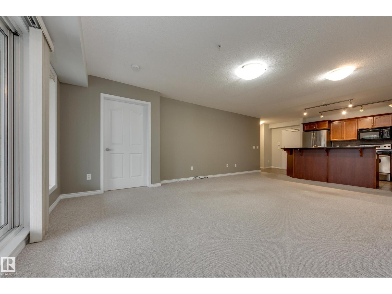
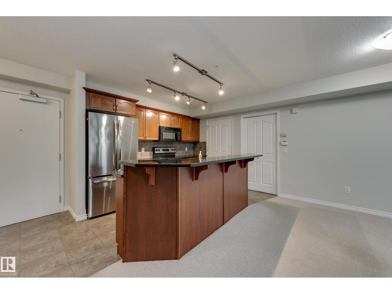
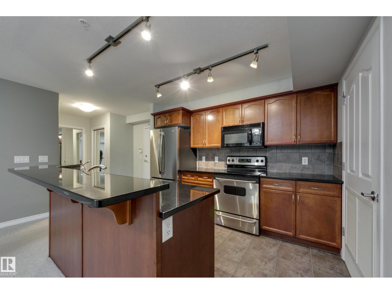
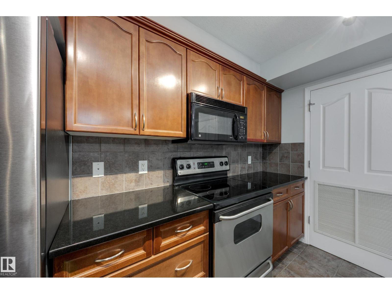
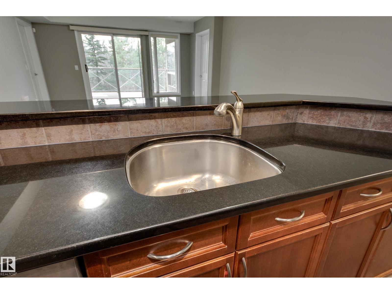
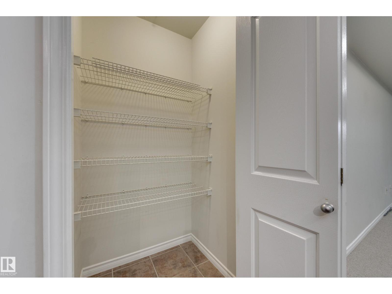
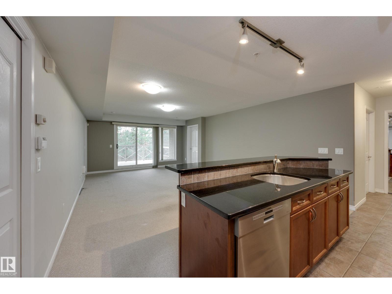
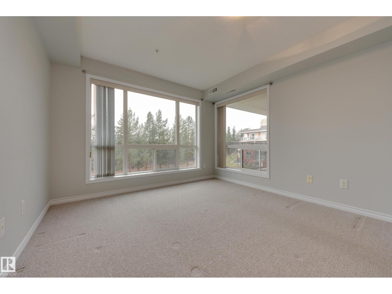
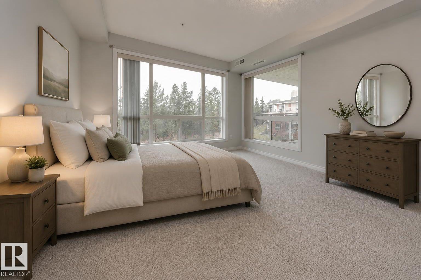
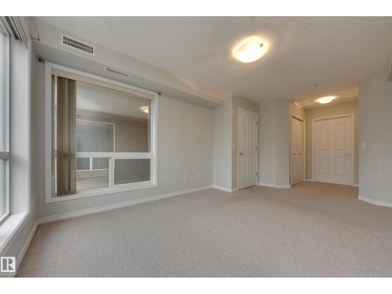
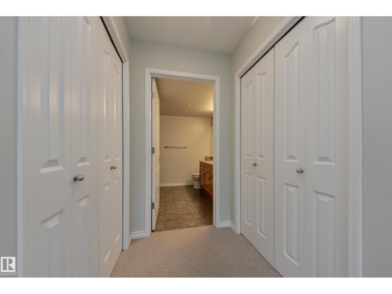
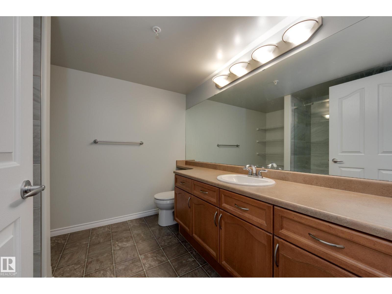
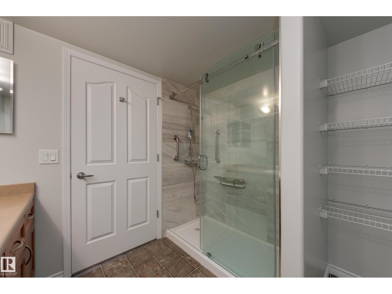
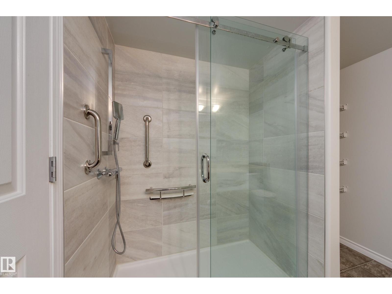
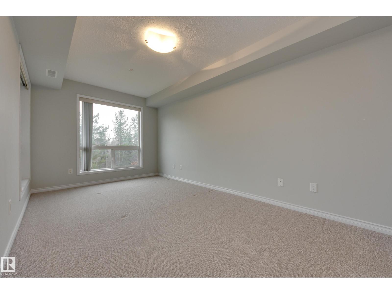
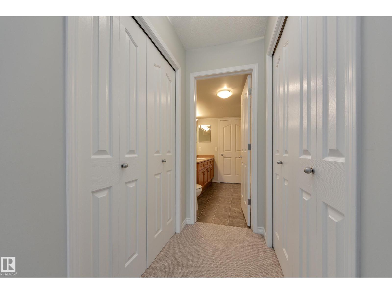
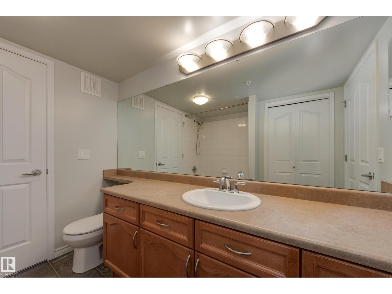
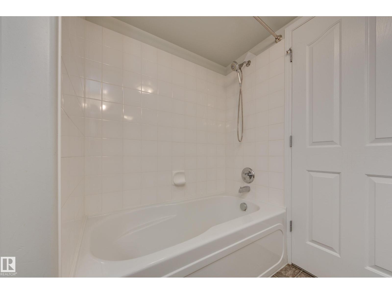
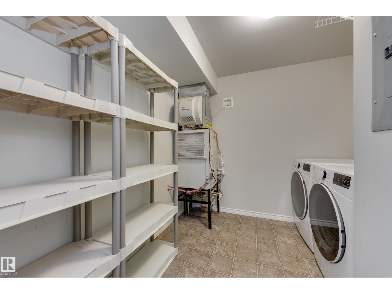
This ravine-view unit with central A/C is a rare find, with a view of green space and trees from both bedrooms as well as the main living area! This well-planned home features two bedrooms, each with a full ensuite bath, spacious living/dining rooms, and a well-appointed kitchen with island. The west-facing balcony is fully covered and private. Enjoy your morning coffee here next summer as you hear the birds and enjoy the view! The convenient in-suite laundry has its own room and you'll be surprised by all the storage in the unit as well as in the parkade storage locker. The Conservatory is a pet-friendly non-smoking building situated in the heart of Avonmore on the edge of Mill Creek Ravine. Park trails are just outside your door and Ritchie shops and restaurants are just a stroll away... including Transcend Coffee, Kind Ice Cream and Campio Brewery! Plus the LRT is a short walk for easy access to downtown and beyond. This unit comes has a titled tandem stall for 2 cars to enjoy heated indoor parking! (id:66555)
Property details
Property
- Style
- Apartment
- Year built
- 2005
- Living area
- 1,163 square feet
- MLS® number
- E4514849
Interior
- Bedrooms
- 2
- Bathrooms
- 2
- Basement
- None
- Appliances
- Washer, Refrigerator, Dishwasher, Stove, Dryer, Microwave Range Hood Combo, Window Coverings
Systems
- Heating
- Heat Pump
Parking
- Parking
- Indoor
City assessment
- Assessed value
- $386,000 (2025)
- Assessment class
- Residential
Lot & site
- Lot features
- See remarks, Ravine, Park/reserve, No Animal Home, No Smoking Home
- Site influences
- See remarks, Ravine, Park/reserve, No Animal Home, No Smoking Home
- Community
- Avonmore
Rooms
Main level
- Living room4.47 × 3.75 meters
- Dining room4.47 × 2.94 meters
- Kitchen3.44 × 2.8 meters
- Primary Bedroom6.43 × 3.38 meters
- Bedroom 27.09 × 2.77 meters
- Laundry room2.84 × 2.74 meters
The building
Conservatory The: what units cost to own, condo fees and every unit for sale.
More homes in Avonmore
All 9 homes for sale in Avonmore, with what each one costs a month.
Listing courtesy of Schmidt Realty Group Inc. Listing data is provided under copyright by the REALTORS® Association of Edmonton via the CREA Data Distribution Facility (DDF®). Information is deemed reliable but is not guaranteed accurate by CREA, the board, or Padster, and should be independently verified. Not intended to solicit properties currently listed for sale.