7135 81 St NW
Avonmore · Edmonton, AB T6C 2T3
MLS® E4514109 · Listing courtesy of MaxWell Devonshire Realty
$1,066,250 list price · 7 bedrooms · 4 bathrooms · 2,651 sq ft · House
What it costs to own
- List price
- $1,066,250
- Down payment (10%)
- $106,625
- Mortgage
- $959,625
- Rate · amortization
- 4.34% · 25 years
- Principal & interest
- $5,247/mo
Principal and interest only. Property tax, insurance, utilities, condo fees and maintenance are extra.
About this home
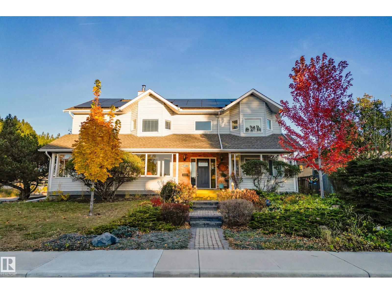
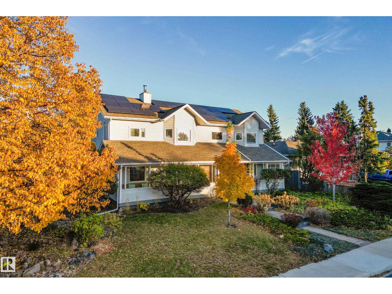
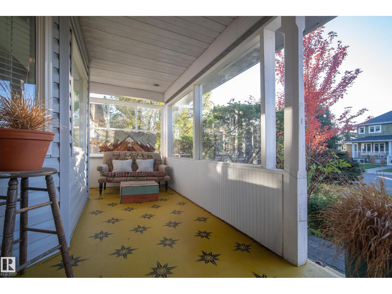
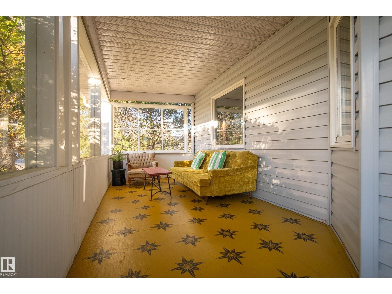
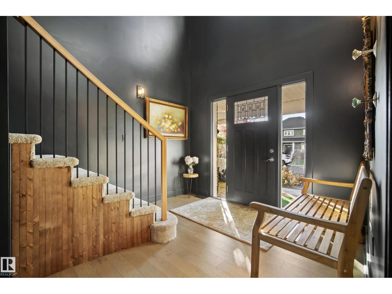
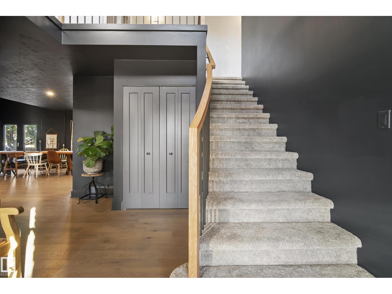
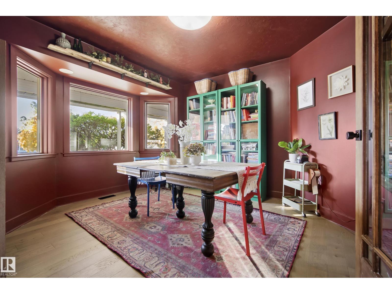
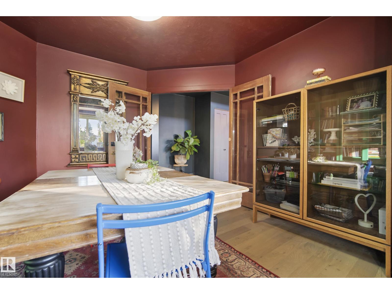
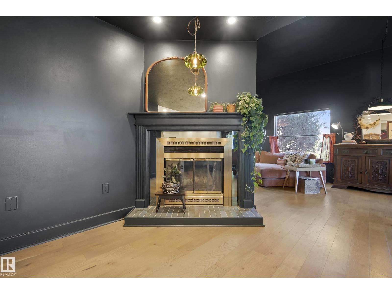
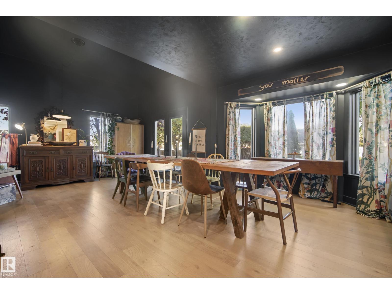
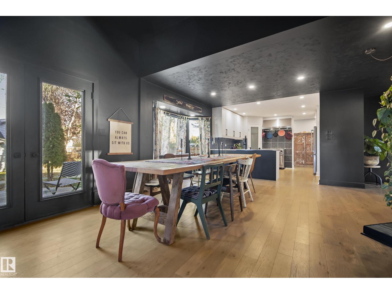
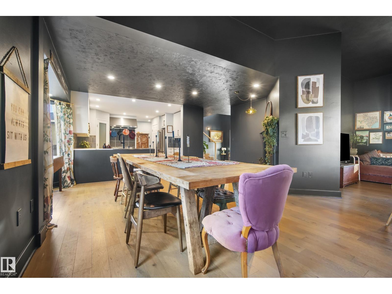
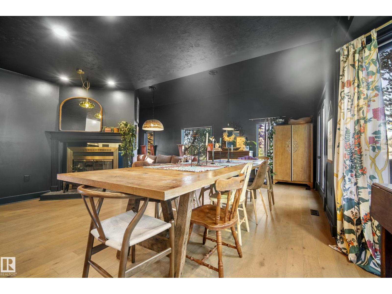
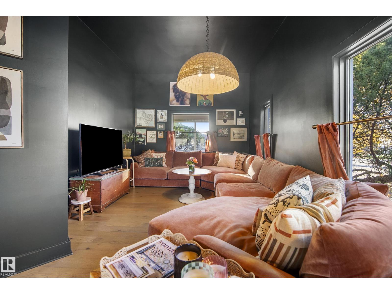
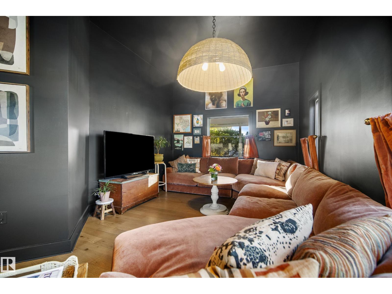
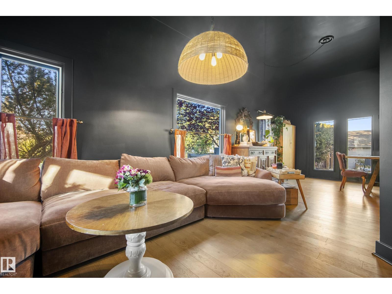
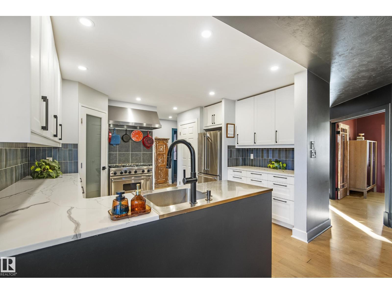
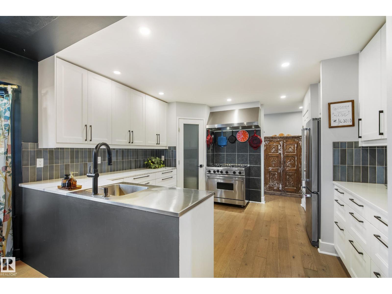
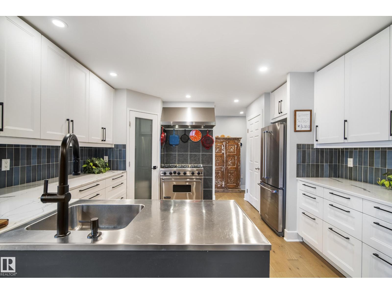
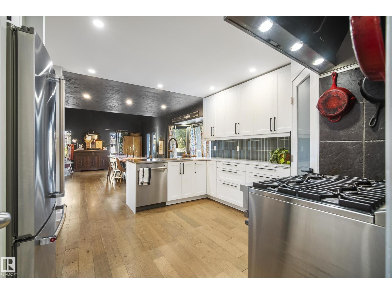
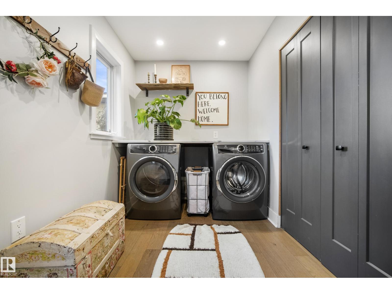
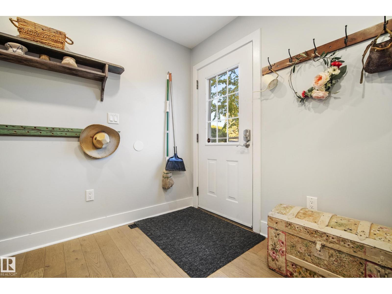
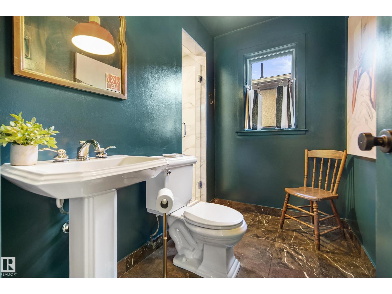
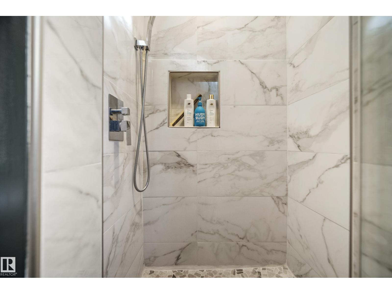
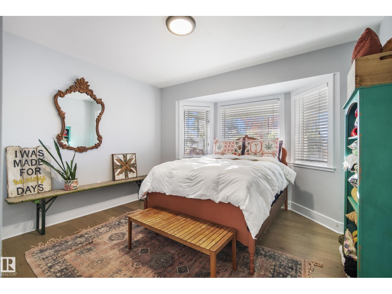
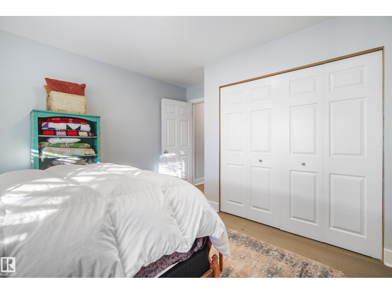
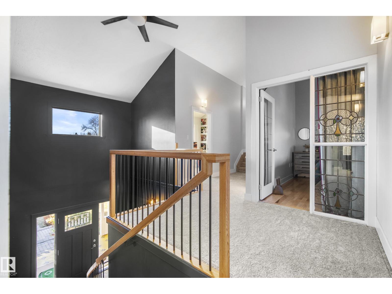
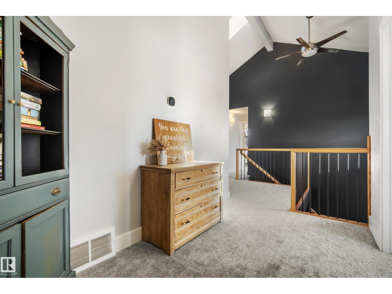
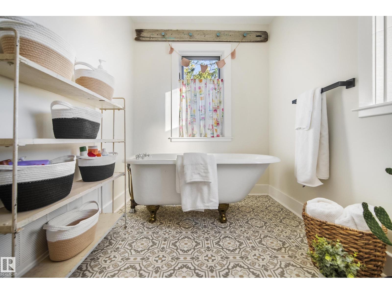
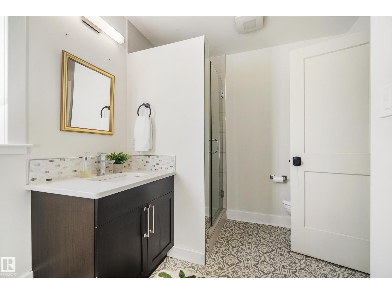
Tired of the same houses with no character and all the same colour? Want something eclectic, maybe even with some COLOUR DRENCHING? Then this 2651 sq ft 2 storey home has the personality to match. 7 bedrooms, a den, 2 living rooms and 4 full bathrooms give a big family room to spread out. With a RARE MAIN FLOOR BEDROOM AND FULL BATHROOM too! Split levels upstairs add character, and basement bedrooms share a Jack and Jill bath. VAULTED CEILINGS, engineered hardwood and a modern kitchen with quartz and stainless steel counters and a 6 burner GAS RANGE keep it as practical as it is bold. Outside: a nearly 1/4 acre landscaped CORNER LOT, COVERED PORCH for year round use, HEATED DOUBLE GARAGE with WORKSHOP, LOFT and 220V for your e-car, plus parking for 3 more. NEW FURNACE AND HEAT PUMP (no A/C needed) and a 46 panel, 19.6kW SOLAR PANEL array. Walk to Mill Creek Ravine and the LRT, or make the short commute downtown or to Sherwood Park. UPDATES: carpet (2026), furnace/heat pump/solar (2024), shingles (~2016). (id:66555)
Property details
Property
- Style
- House
- Year built
- 1987
- Living area
- 2,651 square feet
- MLS® number
- E4514109
Interior
- Bedrooms
- 7
- Bathrooms
- 4
- Basement
- Finished, Full
- Appliances
- Washer, Refrigerator, Gas stove(s), Dishwasher, Dryer, Hood Fan, Garage door opener, Garage door opener remote(s)
Systems
- Heating
- Forced air
Parking
- Parking
- Detached Garage, Heated Garage
City assessment
- Assessed value
- $782,500 (2025)
- Assessment class
- Residential
Lot & site
- Lot size
- 918 m² (9,881 sq ft)
- Lot features
- Corner Site, Lane, No Smoking Home
- Site influences
- Corner Site, Lane, No Smoking Home
- Community
- Avonmore
Rooms
Main level
- Living room8.23 × 3.5 meters
- Dining room6.25 × 4.08 meters
- Kitchen3.99 × 3.64 meters
- Den3.79 × 3.62 meters
- Bedroom 54.17 × 3.56 meters
Basement
- Family room4.6 × 6.92 meters
- Bedroom 63.44 × 3.4 meters
- Additional bedroom2.72 × 3.0 meters
Upper Level
- Primary Bedroom4.69 × 3.6 meters
- Bedroom 23.99 × 3.54 meters
- Bedroom 32.66 × 3.6 meters
- Bedroom 44.9 × 3.48 meters
More homes in Avonmore
All 9 homes for sale in Avonmore, with what each one costs a month.
Listing courtesy of MaxWell Devonshire Realty. Listing data is provided under copyright by the REALTORS® Association of Edmonton via the CREA Data Distribution Facility (DDF®). Information is deemed reliable but is not guaranteed accurate by CREA, the board, or Padster, and should be independently verified. Not intended to solicit properties currently listed for sale.