$1,850,000 list price · 10 bedrooms · 12 bathrooms · 4,465 sq ft · Triplex
What it costs to own
- List price
- $1,850,000
- Down payment (10%)
- $185,000
- Mortgage
- $1,665,000
- Rate · amortization
- 4.34% · 25 years
- Principal & interest
- $9,104/mo
Principal and interest only. Property tax, insurance, utilities, condo fees and maintenance are extra.
About this home
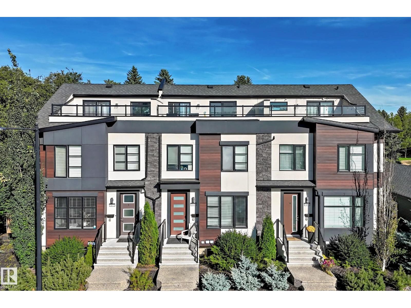
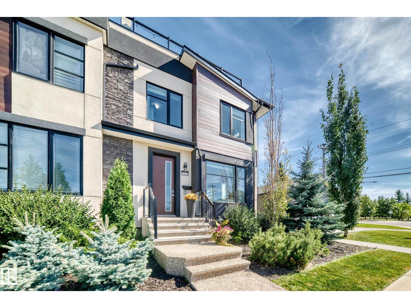
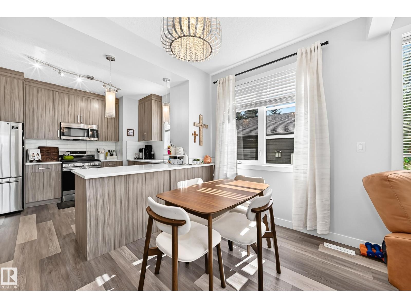
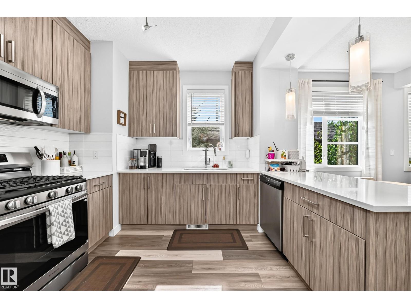
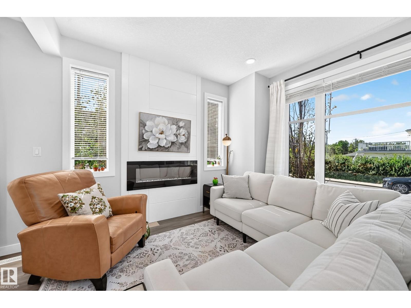
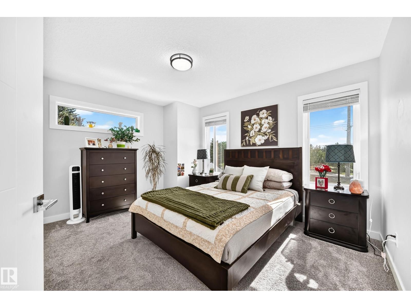
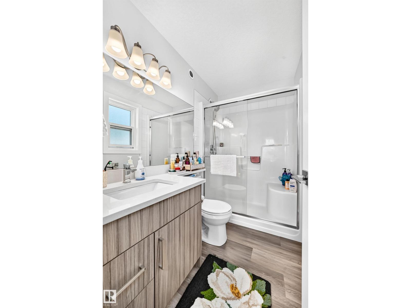
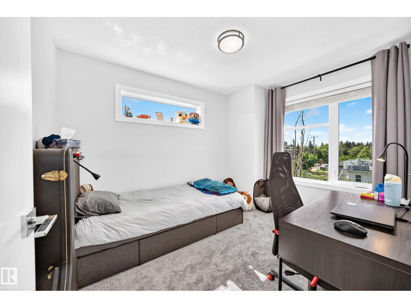
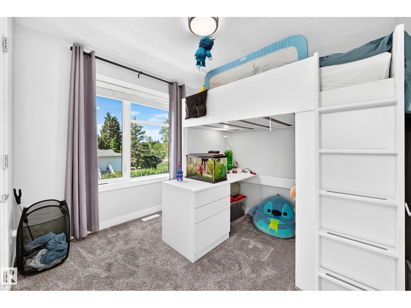
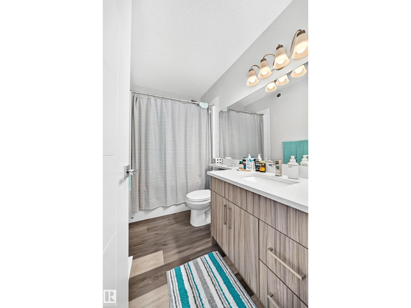
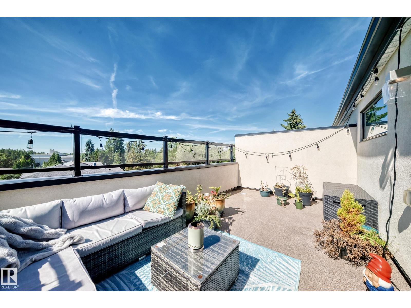
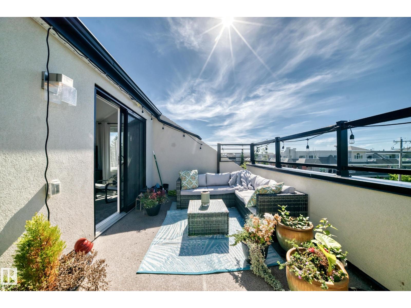
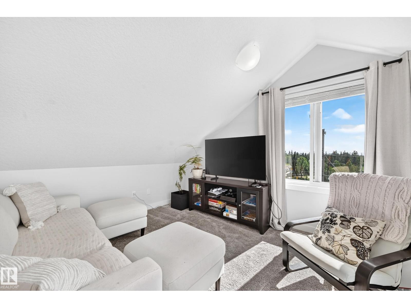
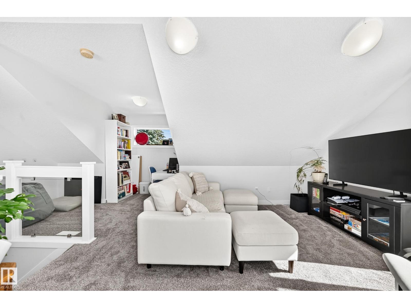
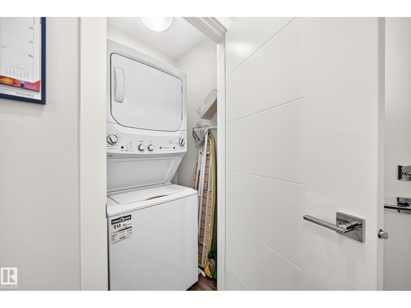
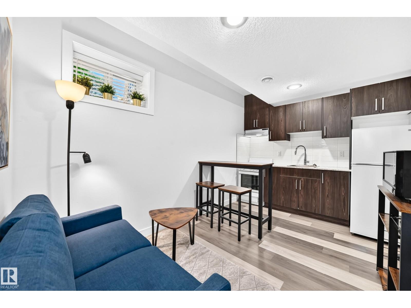
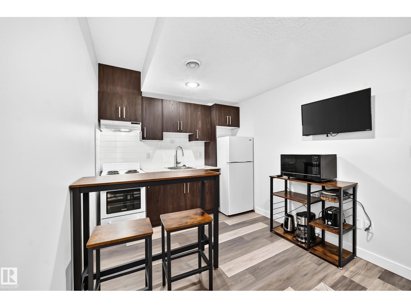
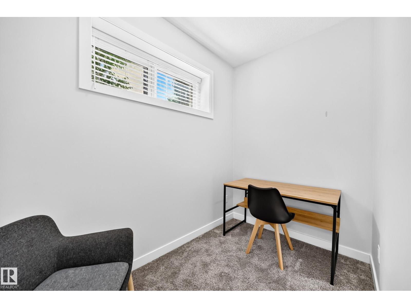
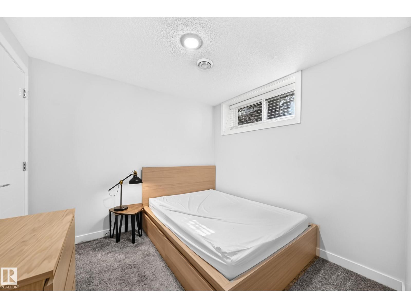
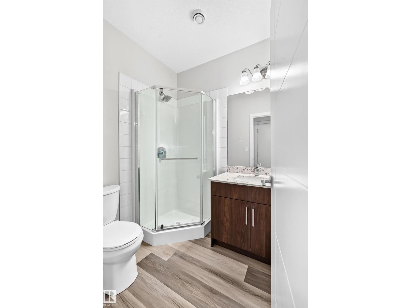
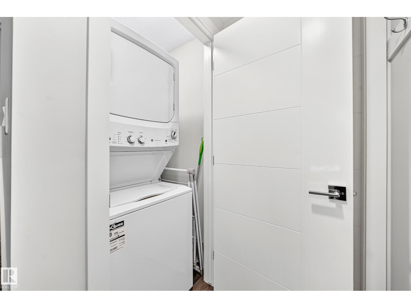
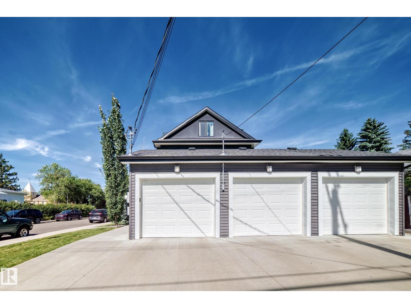
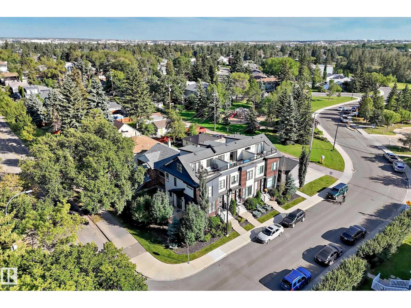
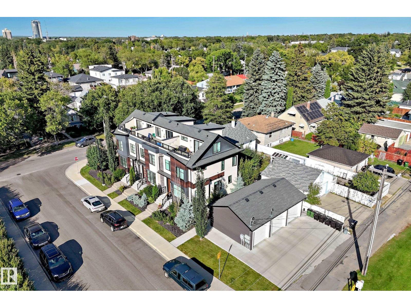
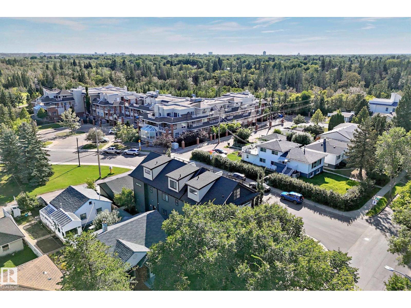
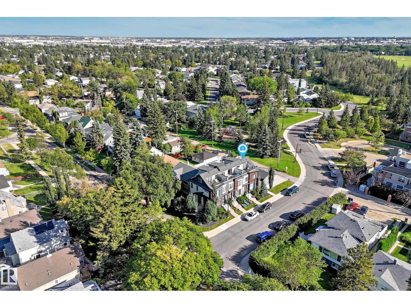
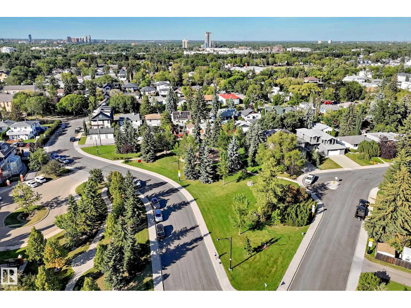
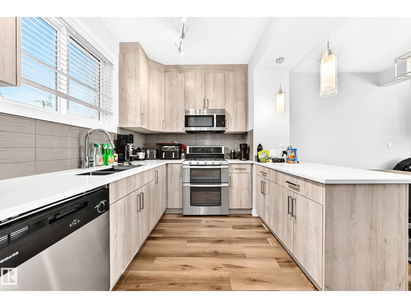
Talk about an income property! This triplex with legal basement suites gives you 6 units, a current net monthly profit of $8,995 (after expenses), and a cap rate of 5.83%! This property is very well maintained, and is only a few years old with ACTUAL known rental amounts and expenses versus brand new builds that are pure speculation. The upgraded finishings throughout are appealing to tenants as the comfort and stylish decor makes it an ideal rental. All three main units have between 1470-1508sqft, three bedrooms, 2.5 bathrooms, a garage bay in the triple garage, laundry, and an amazing loft with third story West-facing balcony that you can enjoy those ravine views! All three basement suites have their own separate entry, laundry, and are rented fully furnished. Located backing a park, literally steps to Mill Creek ravine and the trendy restaurants on the other side of it, your tenants will love the location! Make a solid long-term investment with this fantastic property! (id:66555)
Property details
Property
- Style
- Triplex
- Year built
- 2019
- Living area
- 4,465 square feet
- MLS® number
- E4506845
Interior
- Bedrooms
- 10
- Bathrooms
- 12
- Basement
- Finished, Full, Suite
- Appliances
- See remarks
Systems
- Heating
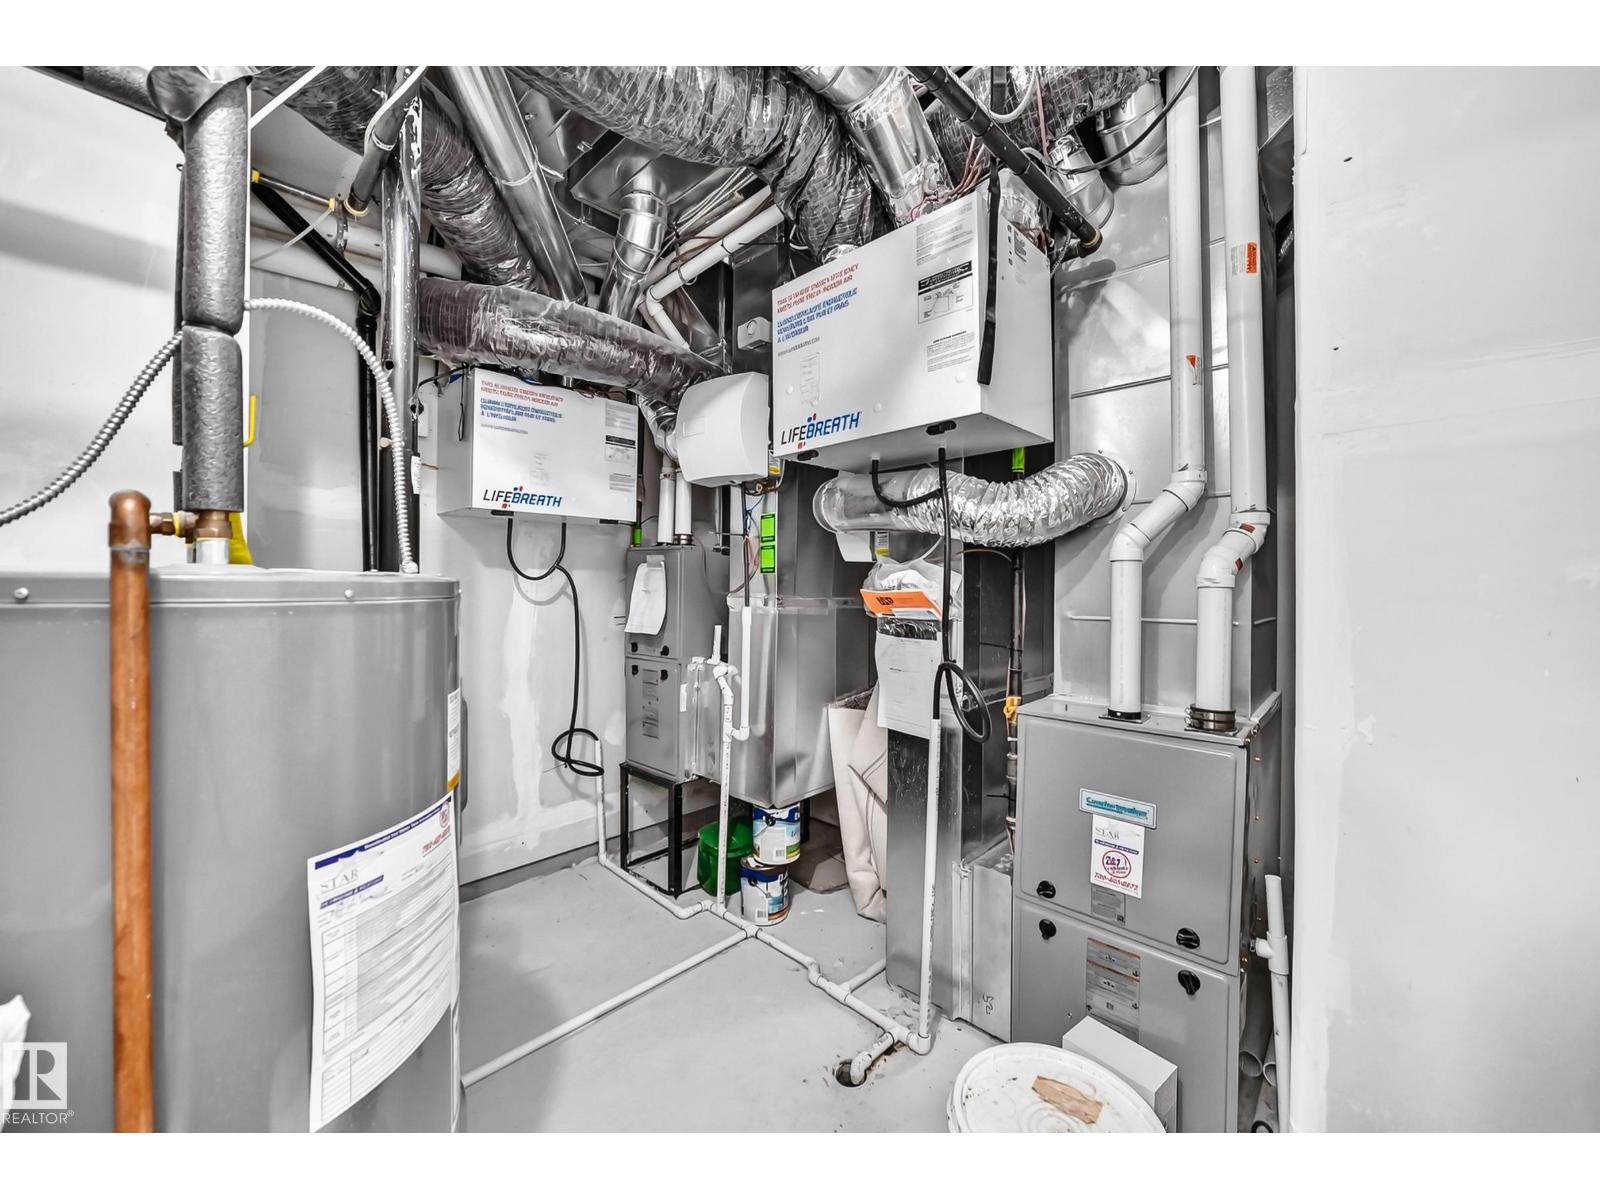
- Forced air
Parking
- Parking
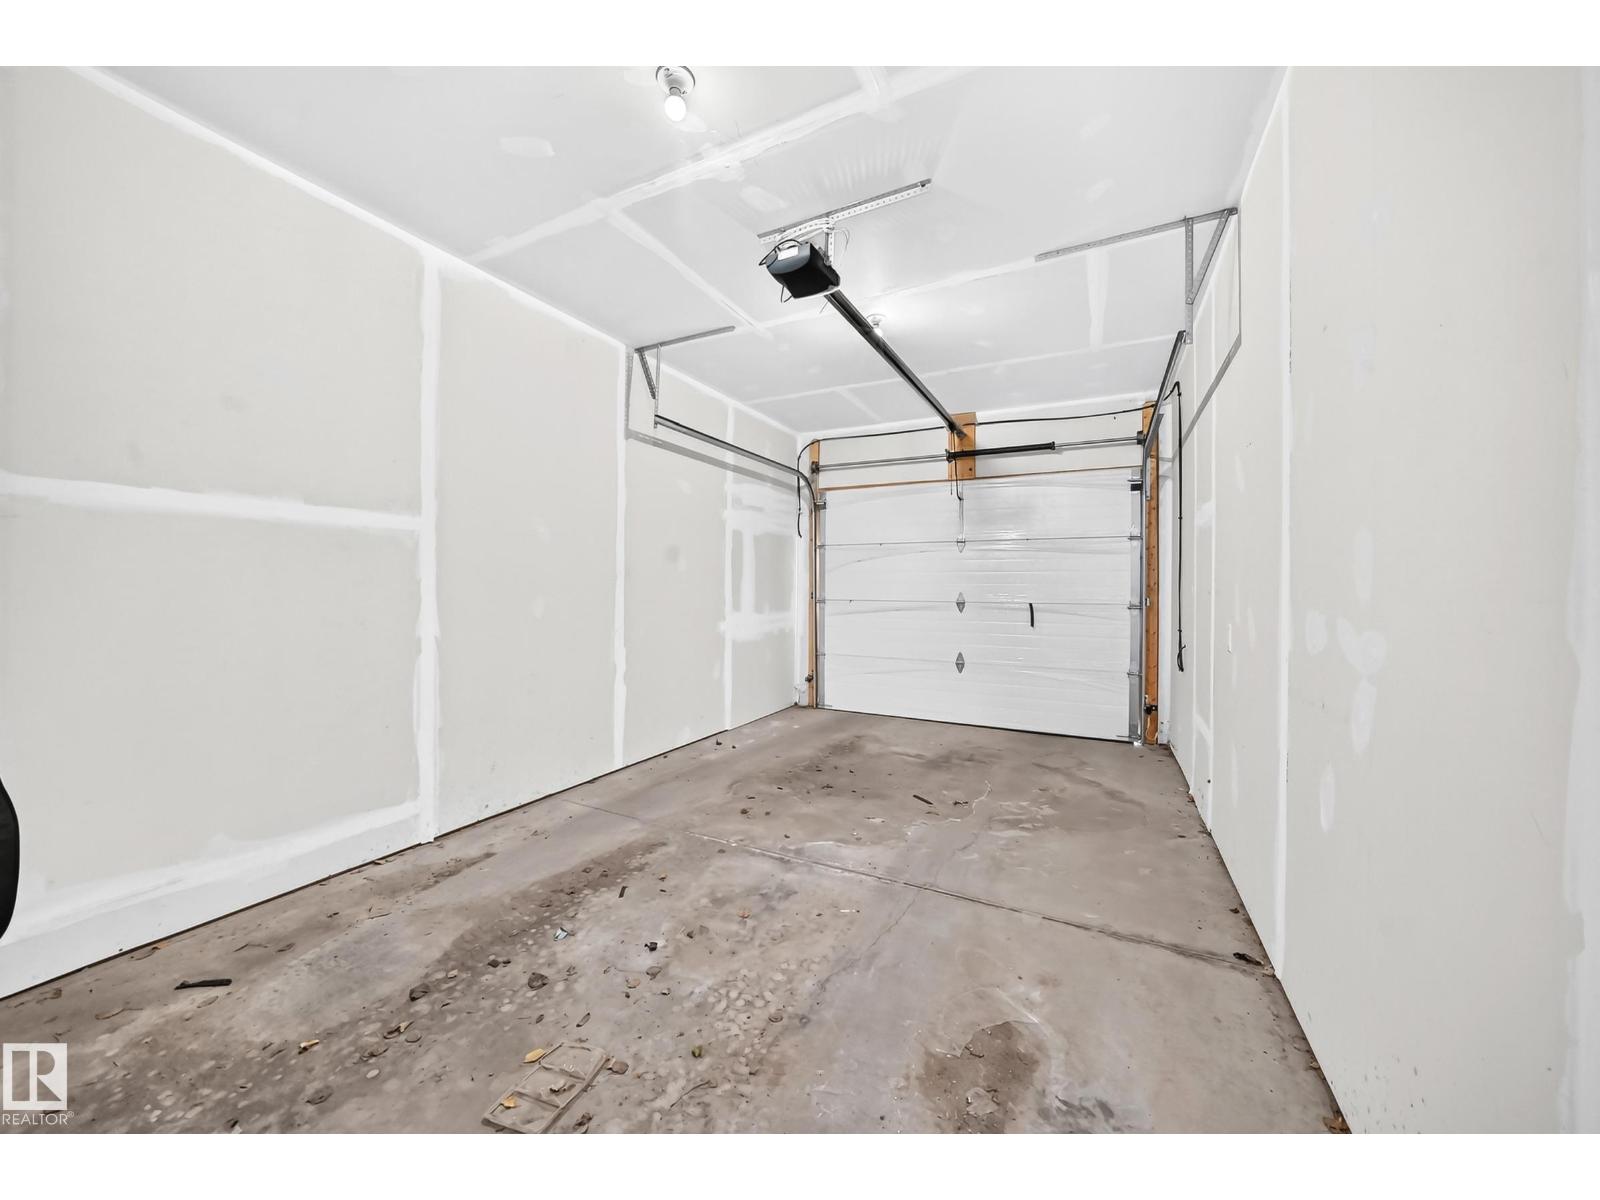
- Detached Garage
City assessment
- Assessed value
- $342,500 (2025)
- Assessment class
- Residential
Lot & site
- Lot size
- 180 m² (1,936 sq ft)
- Lot features
- Ravine, Flat site, Park/reserve, Lane, No Smoking Home
- Site influences
- Ravine, Flat site, Park/reserve, Lane, No Smoking Home
- Community
- Avonmore
Rooms
Main level
- Living room3.59 × 3.49 meters
- Dining room3.16 × 2.15 meters
- Kitchen3.28 × 3.61 meters
Lower level
- Family room2.32 × 2.71 meters
- Den2.66 × 1.73 meters
- Bedroom 42.65 × 2.71 meters
Upper Level
- Primary Bedroom3.99 × 3.5 meters
- Bedroom 22.68 × 3.4 meters
- Bedroom 32.6 × 2.92 meters
- Bonus Room4.61 × 3.78 meters
- Bedroom 5—
- Bedroom 6—
More homes in Avonmore
All 9 homes for sale in Avonmore, with what each one costs a month.
Listing courtesy of RE/MAX Real Estate. Listing data is provided under copyright by the REALTORS® Association of Edmonton via the CREA Data Distribution Facility (DDF®). Information is deemed reliable but is not guaranteed accurate by CREA, the board, or Padster, and should be independently verified. Not intended to solicit properties currently listed for sale.