13028 134 St NW
Athlone · Edmonton, AB T5L 1V8
MLS® E4514611 · Listing courtesy of MaxWell Challenge Realty
$374,988 list price · 4 bedrooms · 2 bathrooms · 1,009 sq ft · Bungalow
What it costs to own
- List price
- $374,988
- Down payment (10%)
- $37,499
- Mortgage
- $337,489
- Rate · amortization
- 4.34% · 25 years
- Principal & interest
- $1,845/mo
Principal and interest only. Property tax, insurance, utilities, condo fees and maintenance are extra.
About this home
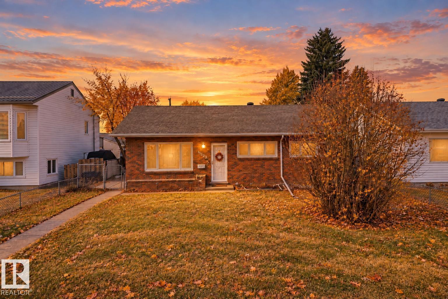
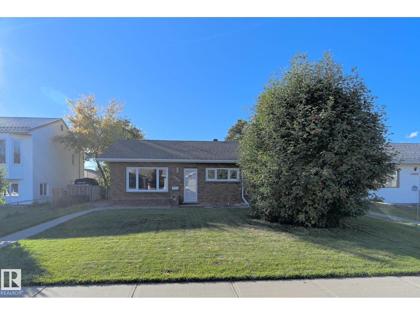
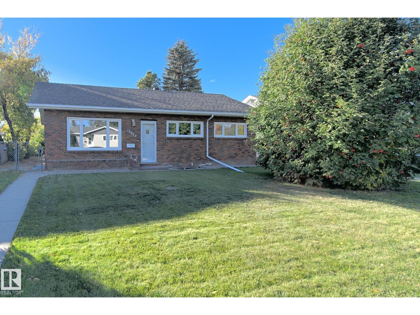
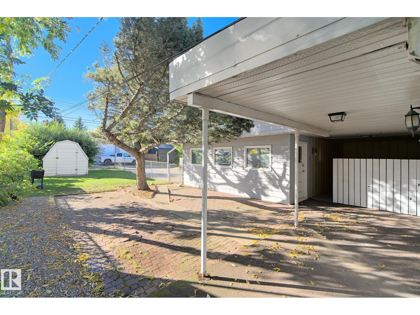
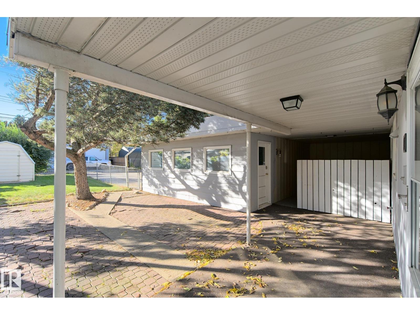
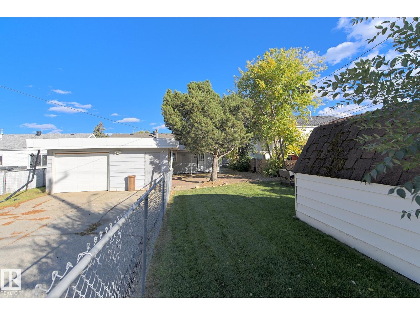
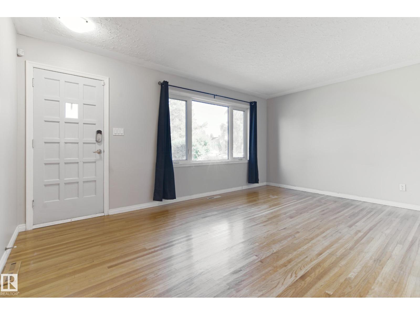
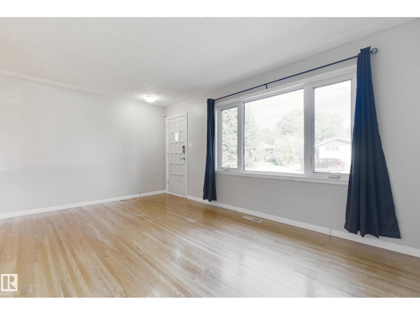
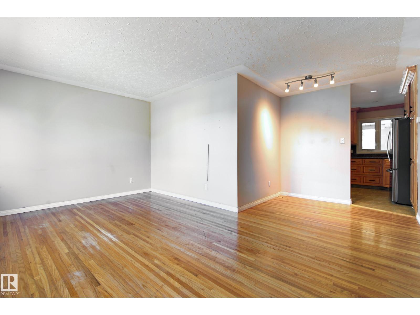
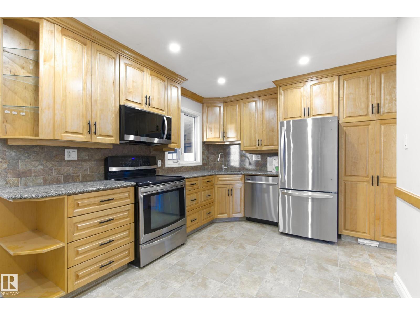
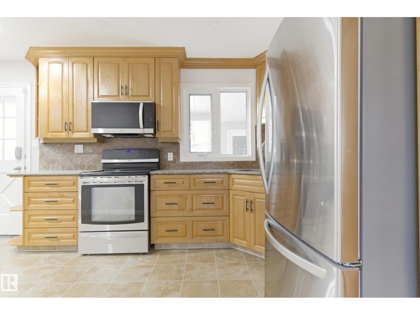
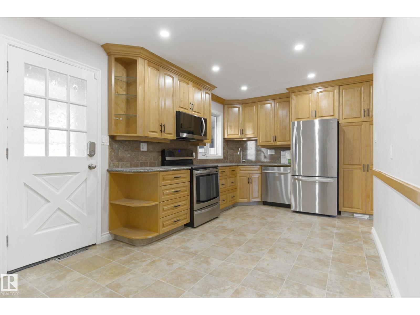
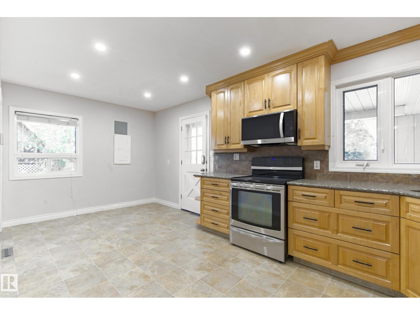
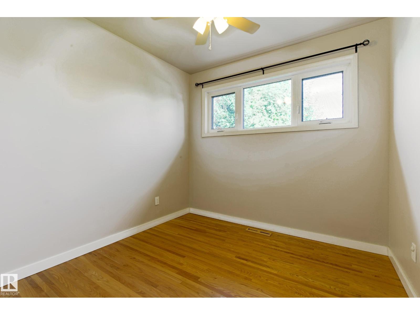
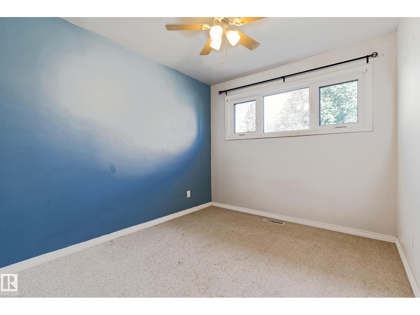
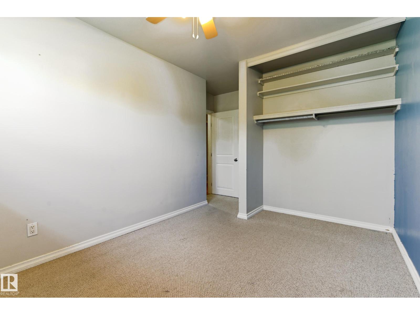
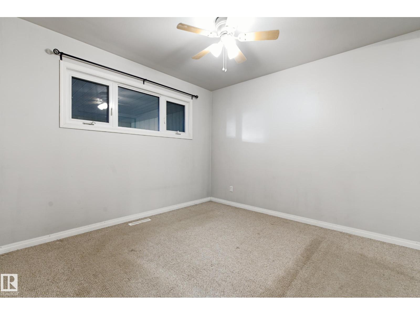
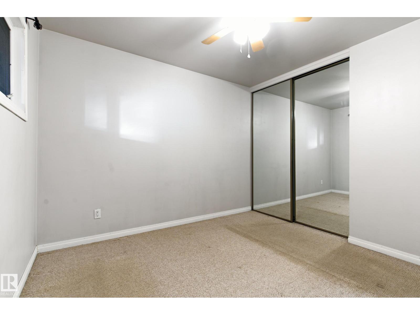
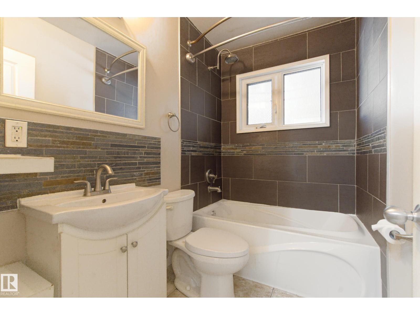
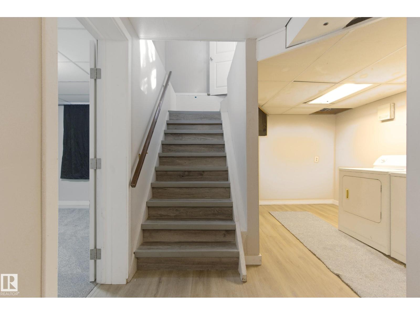
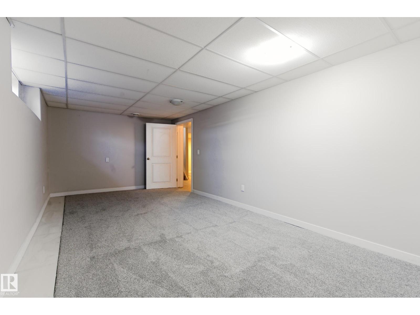
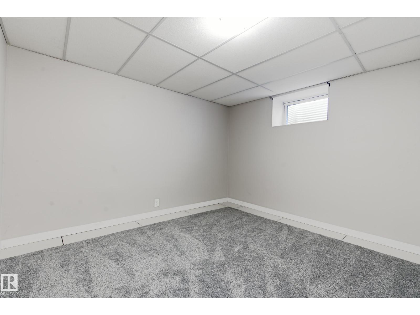
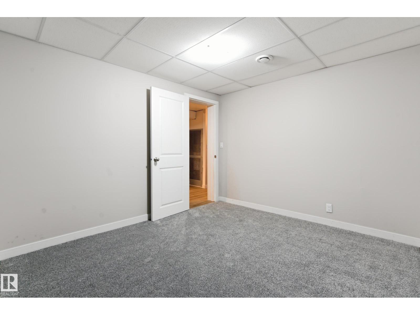
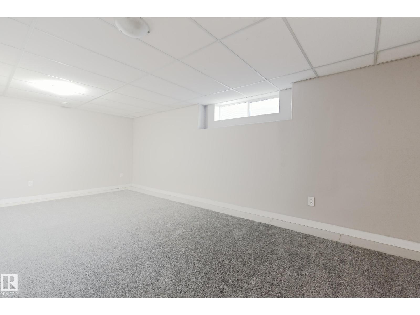
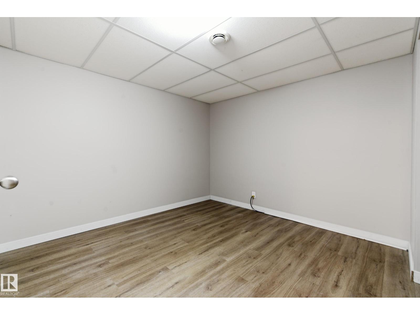
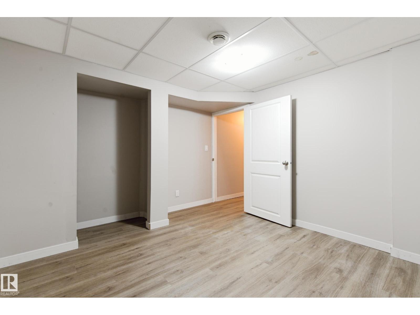
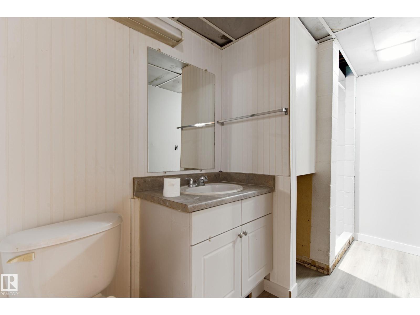
Well-kept Athlone bungalow with a fully rebuilt basement that is completely brand new, featuring new carpet and plank flooring. The main floor offers three bedrooms, hardwood through the living room, hallway and a bedroom, and a renovated kitchen with solid maple crown-moulded cabinetry, quartz countertops, tile backsplash, pantry, garburator and stainless steel appliances including a built-in microwave and convection range. The main bath has been updated with a marble counter, new fixtures, new toilet and a refinished tub. Downstairs, the new lower level adds a spacious recreation room, a fourth bedroom, a den, a 3-piece bath and laundry. Other updates include a new electrical panel, energy-efficient main floor windows, upgraded attic insulation, new gutters and downspouts and a roof turbine. Outside is a private, fully fenced and landscaped yard with a paving stone patio, brick flower boxes, RV parking and a heated single detached garage with a workbench. Move-in ready and close to schools. (id:66555)
Property details
Property
- Style
- Bungalow
- Year built
- 1958
- Living area
- 1,009 square feet
- MLS® number
- E4514611
Interior
- Bedrooms
- 4
- Bathrooms
- 2
- Basement
- Finished, Full
- Appliances
- Washer, Refrigerator, Dishwasher, Stove, Dryer, Microwave, Alarm System
Systems
- Heating
- Forced air
Parking
- Parking
- Detached Garage
City assessment
- Assessed value
- $356,500 (2025)
- Assessment class
- Residential
Lot & site
- Lot features
- Private setting, See remarks, Flat site, Lane, No Animal Home, No Smoking Home
- Site influences
- Private setting, See remarks, Flat site, Lane, No Animal Home, No Smoking Home
- Community
- Athlone
Rooms
Main level
- Living room11' x 16'9"
- Kitchen10'7 x 18'10"
- Primary Bedroom10'8" x 10'5"
- Bedroom 210'3" x 8'10"
- Bedroom 310'9" x 8'7"
Basement
- Den10'4" x 11'7"
- Bedroom 411'10 x 10'6"
- Bonus Room10'4" x 20'
- Utility room2'11" x 7'5"
Lower level
- Laundry room7'10" x 9'11"
More homes in Athlone
All 7 homes for sale in Athlone, with what each one costs a month.
Listing courtesy of MaxWell Challenge Realty. Listing data is provided under copyright by the REALTORS® Association of Edmonton via the CREA Data Distribution Facility (DDF®). Information is deemed reliable but is not guaranteed accurate by CREA, the board, or Padster, and should be independently verified. Not intended to solicit properties currently listed for sale.