251 Dunvegan Rd NW
Athlone · Edmonton, AB T5T 5E5
MLS® E4499571 · Listing courtesy of Century 21 Leading
$455,880 list price · 4 bedrooms · 3 bathrooms · 1,044 sq ft · Bi-level house
What it costs to own
- List price
- $455,880
- Down payment (10%)
- $45,588
- Mortgage
- $410,292
- Rate · amortization
- 4.34% · 25 years
- Principal & interest
- $2,243/mo
Principal and interest only. Property tax, insurance, utilities, condo fees and maintenance are extra.








About this home
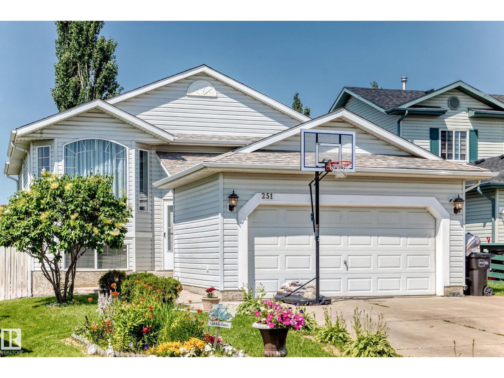
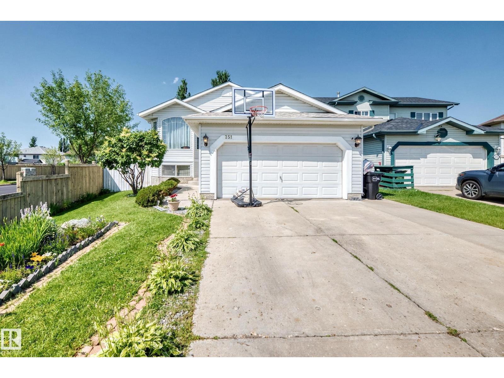
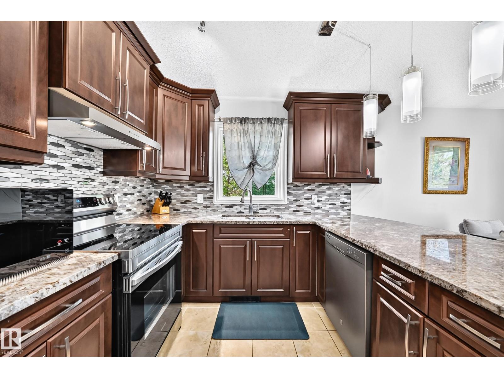
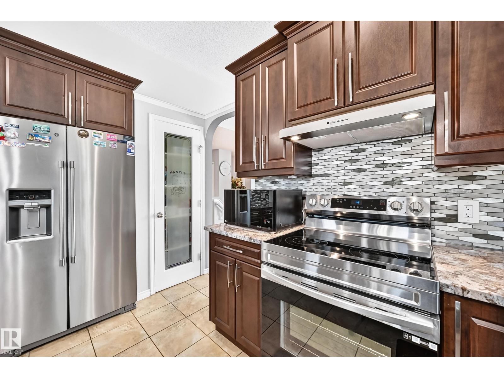
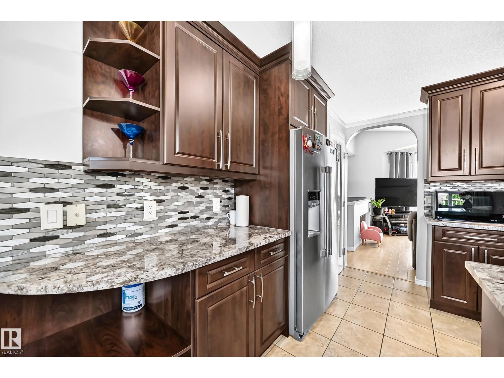
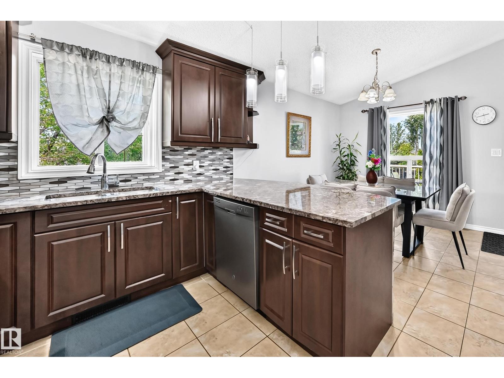
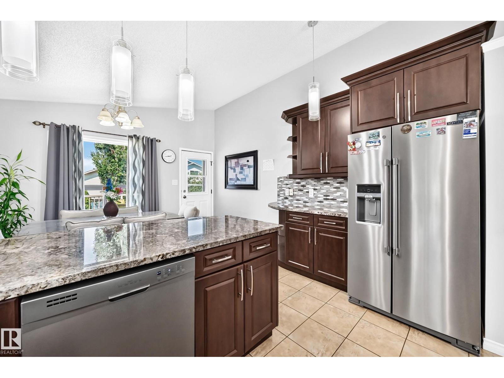
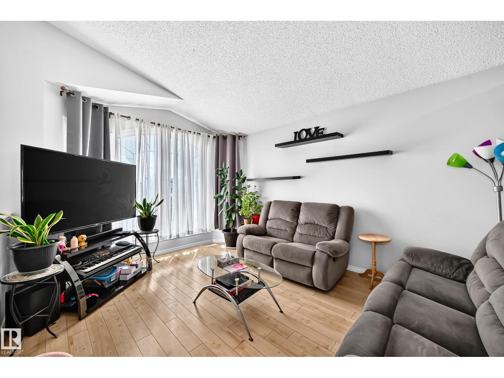
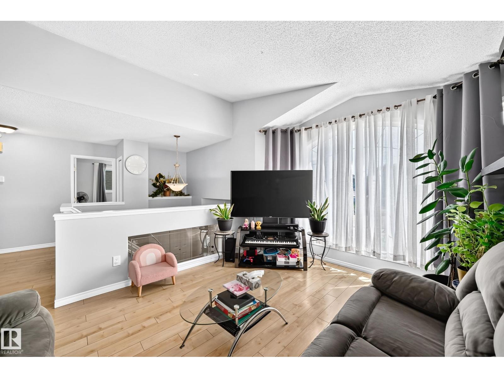
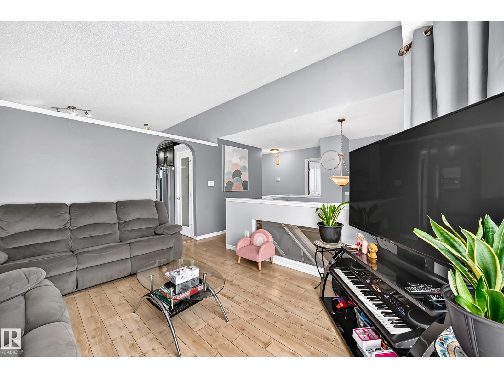
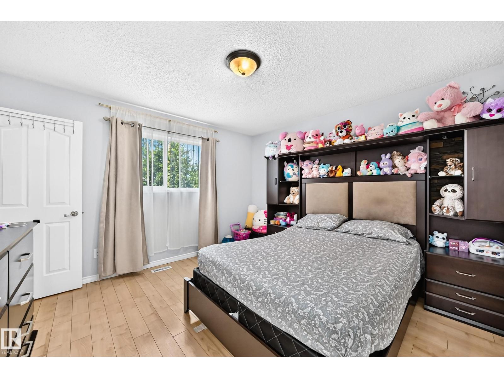
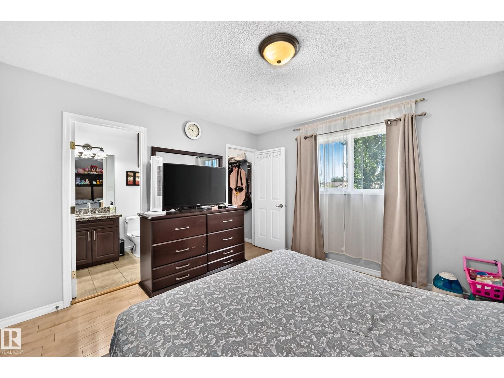
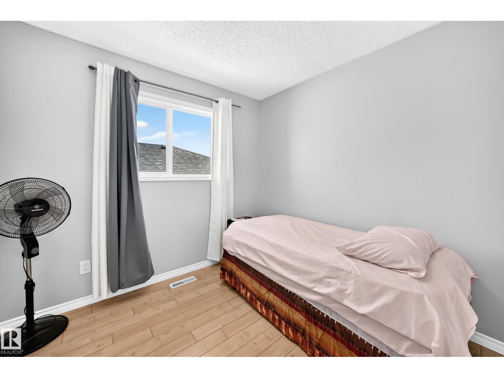
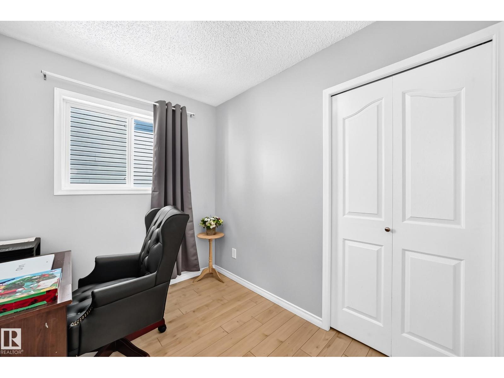
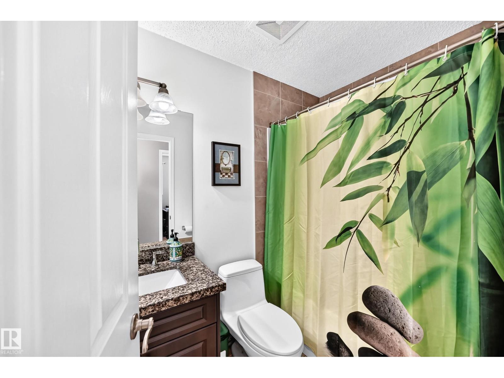
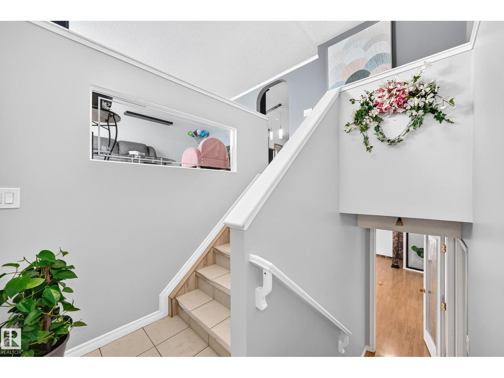
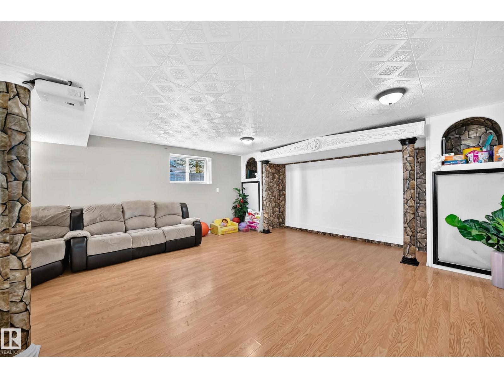
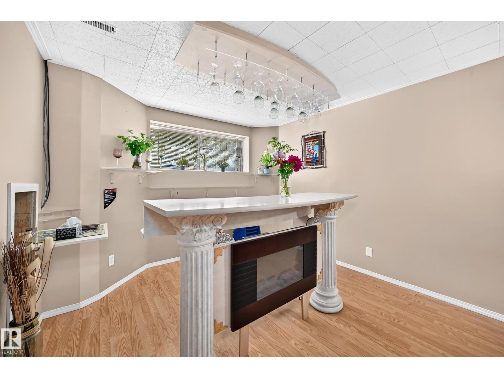
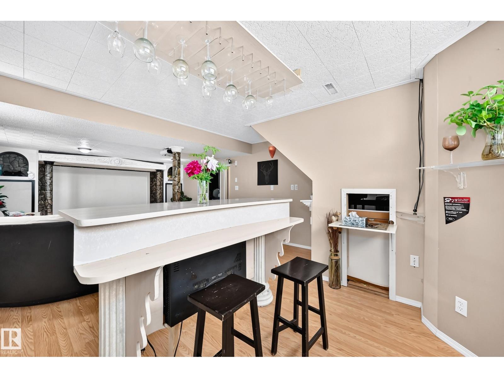
THIS METICULOUSLY MAINTAINED BI-LEVEL AT 251 DUNVEGAN ROAD OFFERS 4 SPACIOUS BEDROOMS, 3 BATHROOM, & EXCEPTIONAL PRIDE OF OWNERSHIP. THE BRIGHT LIVING ROOM FEATURES A LARGE PICTURE WINDOW THAT FILLS THE HOME W/ NATURAL LIGHT. THE STYLISH KITCHEN SHOWCASES CUSTOM-BUILT CABINETRY, GRANITE COUNTERTOPS, A PANTRY, A UNIQUE BACKSPLASH, & BRAND-NEW STAINLESS STEEL APPLIANCES. THE MAIN LEVEL INCLUDES THE PRIMARY BEDROOM WITH A WALK-IN CLOSET & 2 PC ENSUITE, PLUS 2 ADDITIONAL BEDROOMS AND A FULL BATHROOM. BOTH MAIN-FLOOR BATHROOMS FEATURES GRANITE COUNTERTOPS & CUSTOM-BUILT VANITIES. THE FULLY FINISHED BASEMENT BOASTS A SPACIOUS FAMILY ROOM WITH 2 FIREPLACES, A LARGE 4TH BEDRM, 5 PC BATHRM W/ DUAL SINK, UTILITY ROOM & LAUNDRY RM. AN ATTACHED DOUBLE GARAGE, MAINTENANCE-FREE DECK OFF THE KITCHEN, AND BEAUTIFULLY LANDSCAPED YARD W/ A FIREPIT, WATER FEATURE & VIBRANT PERENNIALS. ROOF REPLACED 2024. NO CARPETS IN THE HOUSE IT'S ALL IN LAMINATE FLOORING. THIS HOME IS DAY HOME APPROVED. (id:66555)
Property details
Property
- Style
- Bi-level
- Year built
- 2001
- Living area
- 1,044 square feet
- MLS® number
- E4499571
Interior
- Bedrooms
- 4
- Bathrooms
- 3
- Basement
- Finished, Full
- Appliances
- Washer, Refrigerator, Dishwasher, Stove, Dryer, Garage door opener, Garage door opener remote(s)
Systems
- Heating
- Forced air
Parking
- Parking
- Attached Garage
City assessment
- Assessed value
- $479,000 (2025)
- Assessment class
- Residential
Lot & site
- Lot size
- 600 m² (6,461 sq ft)
- Lot features
- Cul-de-sac
- Site influences
- Cul-de-sac
- Community
- Athlone
Rooms
Main level
- Living room4.34 3.38
- Dining room2.66 × 3.92 meters
- Kitchen2.97 × 3.91 meters
- Primary Bedroom3.69 × 3.75 meters
- Bedroom 22.7 × 2.74 meters
- Bedroom 32.12 × 2.74 meters
- Mud room2.0 × 2.42 meters
- Pantry0.79 × 0.48 meters
Basement
- Family room—
- Bedroom 43.51 × 3.5 meters
More homes in Athlone
All 7 homes for sale in Athlone, with what each one costs a month.
Listing courtesy of Century 21 Leading. Listing data is provided under copyright by the REALTORS® Association of Edmonton via the CREA Data Distribution Facility (DDF®). Information is deemed reliable but is not guaranteed accurate by CREA, the board, or Padster, and should be independently verified. Not intended to solicit properties currently listed for sale.