4032 121 St NW
Aspen Gardens · Edmonton, AB T6J 1Y5
MLS® E4512523 · Listing courtesy of MaxWell Polaris
$718,000 list price · 4 bedrooms · 3 bathrooms · 1,038 sq ft · Bungalow
What it costs to own
- List price
- $718,000
- Down payment (10%)
- $71,800
- Mortgage
- $646,200
- Rate · amortization
- 4.34% · 25 years
- Principal & interest
- $3,533/mo
Principal and interest only. Property tax, insurance, utilities, condo fees and maintenance are extra.
About this home
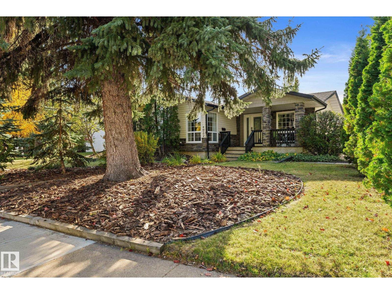
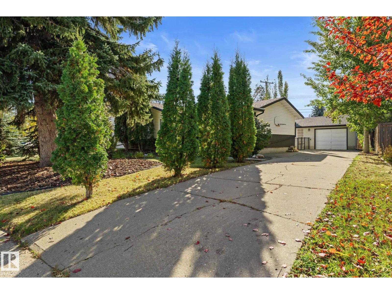
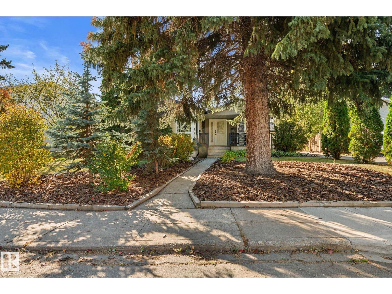
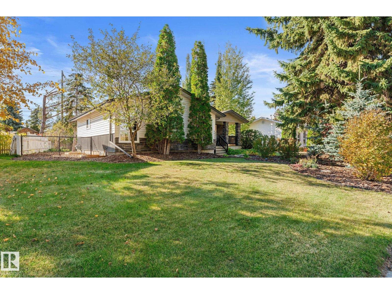
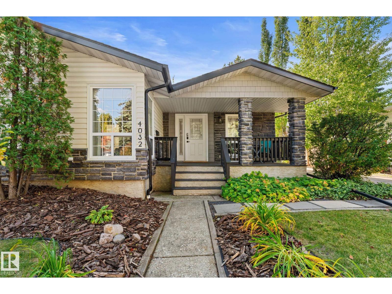
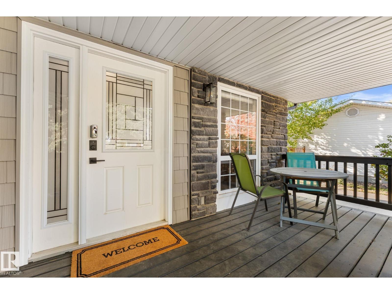
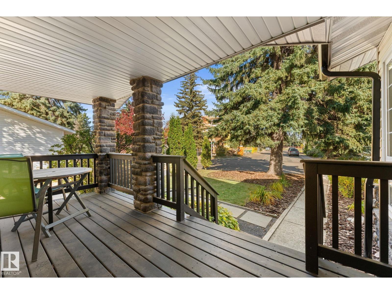
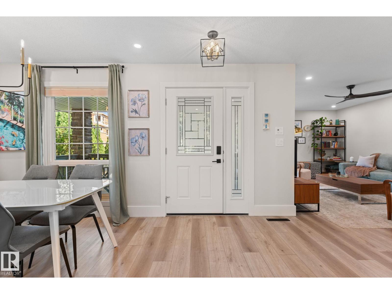
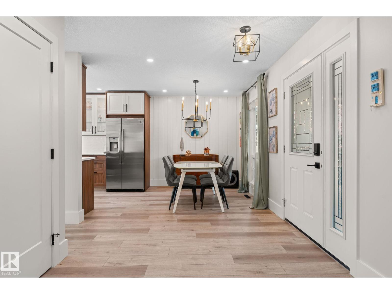
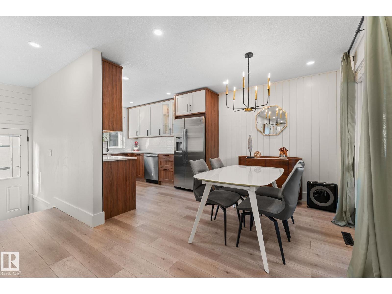
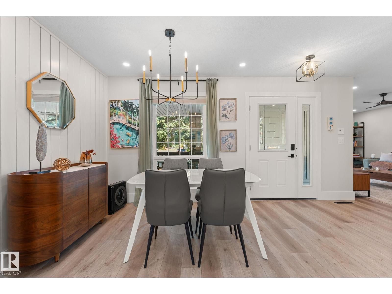
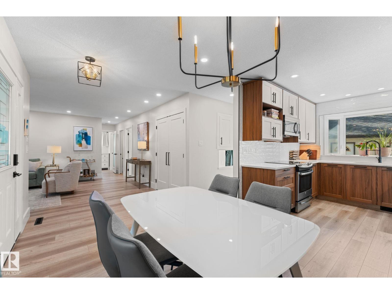
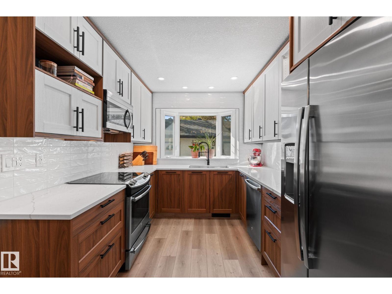
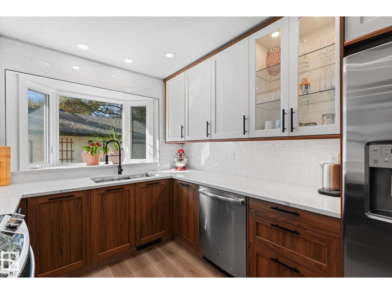
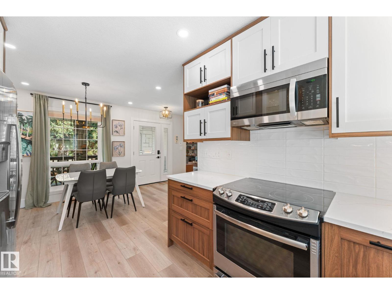
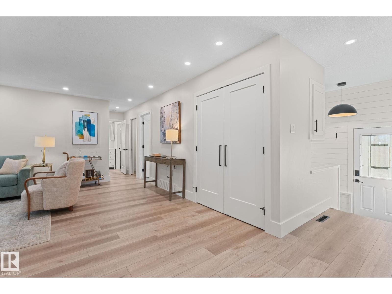
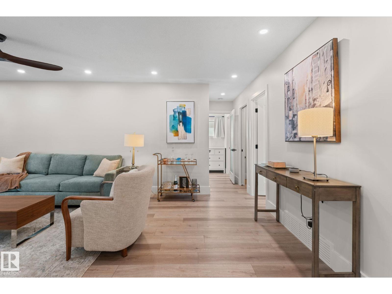
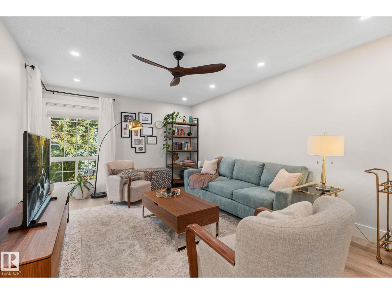
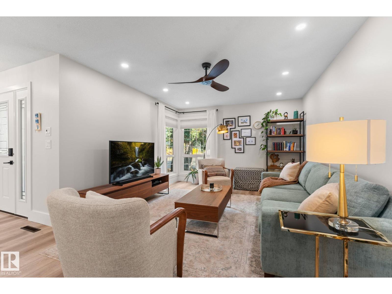
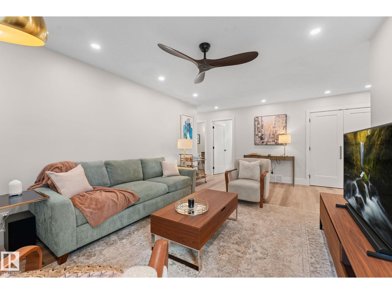
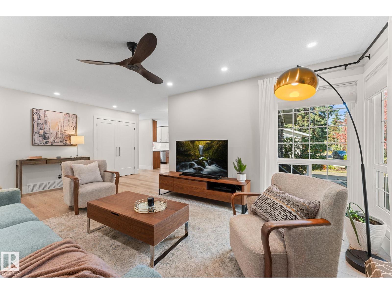
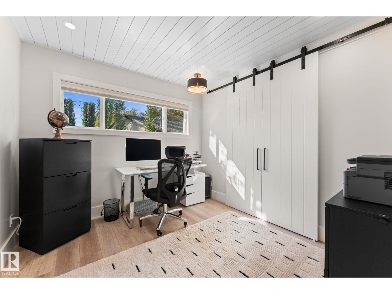
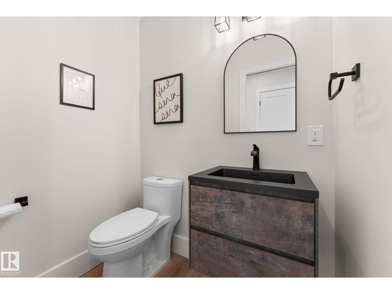
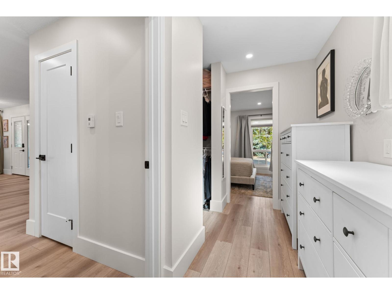
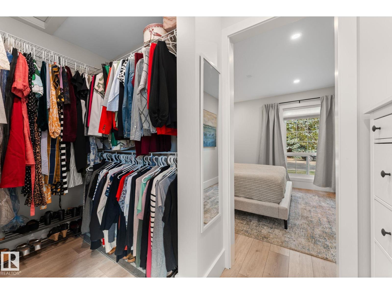
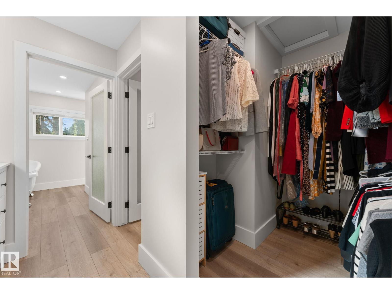
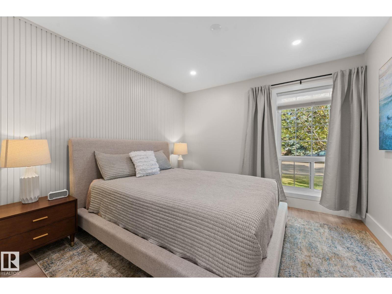
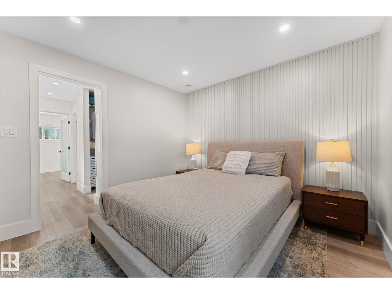
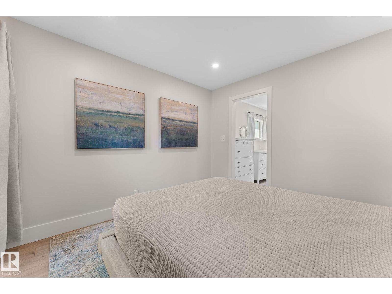
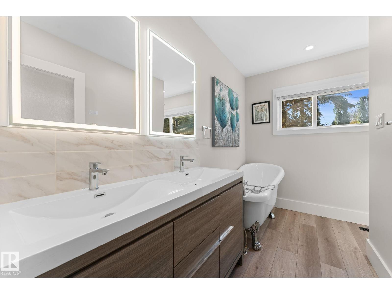
BEAUTIFULLY RENOVATED TOP to BOTTOM LUXURY BUNGALOW IN ASPEN GARDENS is a MUST SEE! Fall in love/this stunning 4-bedroom bungalow nestled among calming mature trees! [2-bedrooms on main+2-bedrooms-lower level] 1,979 sf of living space on both floors! GORGEOUS living room/charming corner windows! DREAM kitchen with gorgeous cabinetry,quartz countertops&ss appliances-adjacent to your dining area! The primary bedroom is truly a DREAM! Spanning the entire south side of the bungalow from front to back,this beautiful LUXURIOUS retreat includes ensuite /stunning clawfoot tub,separate shower&walkin closet! Main floor bedroom #2 or home office, sits beside half bath. Lower level includes family room&wet bar&two exceptionally large bedrooms-one/builtin desk! Multiple walk-in closets offer fantastic storage. Outside enjoy an oversized, fenced yard/spacious patio&supersized double garage. THIS HOME IS THE ONE you've been looking for! Located close to shopping, schools&bus this exceptional LUXURY home is PERFECT! (id:66555)
Property details
Property
- Style
- Bungalow
- Year built
- 1965
- Living area
- 1,038 square feet
- MLS® number
- E4512523
Interior
- Bedrooms
- 4
- Bathrooms
- 3
- Basement
- Finished, Full
- Appliances
- Washer, Refrigerator, Central Vacuum, Dishwasher, Stove, Dryer, Garburator, Microwave Range Hood Combo, See remarks, Window Coverings, Garage door opener, Garage door opener remote(s)
Systems
- Heating
- Forced air
Parking
- Parking
- Detached Garage
City assessment
- Assessed value
- $646,500 (2025)
- Assessment class
- Residential
Lot & site
- Lot size
- 689 m² (7,412 sq ft)
- Lot features
- See remarks, Lane, Wet bar, Closet Organizers
- Site influences
- See remarks, Lane, Wet bar, Closet Organizers
- Community
- Aspen Gardens
Rooms
Main level
- Living room6.33 × 3.6 meters
- Dining room2.47 × 2.7 meters
- Kitchen3.37 × 2.7 meters
- Primary Bedroom3.32 × 3.32 meters
- Bedroom 23.11 × 2.9 meters
Lower level
- Family room4.8 × 3.94 meters
- Bedroom 33.35 × 3.63 meters
- Bedroom 44.28 × 3.54 meters
- Recreation room2.89 × 2.72 meters
- Laundry room2.27 × 4.51 meters
More homes in Aspen Gardens
All 9 homes for sale in Aspen Gardens, with what each one costs a month.
Listing courtesy of MaxWell Polaris. Listing data is provided under copyright by the REALTORS® Association of Edmonton via the CREA Data Distribution Facility (DDF®). Information is deemed reliable but is not guaranteed accurate by CREA, the board, or Padster, and should be independently verified. Not intended to solicit properties currently listed for sale.