$1,900,000 list price · 2 bedrooms · 3 bathrooms · 2,195 sq ft · Bungalow
What it costs to own
- List price
- $1,900,000
- Down payment (10%)
- $190,000
- Mortgage
- $1,710,000
- Rate · amortization
- 4.34% · 25 years
- Principal & interest
- $9,350/mo
Principal and interest only. Property tax, insurance, utilities, condo fees and maintenance are extra.
About this home
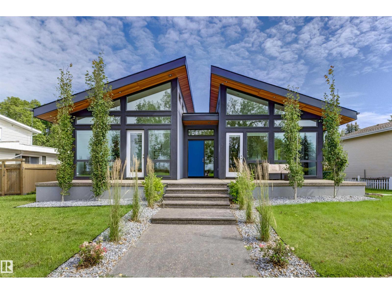
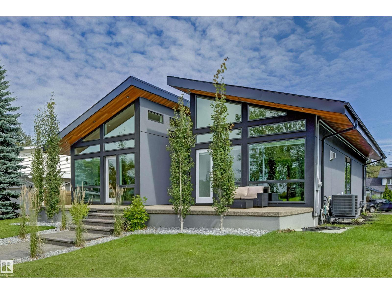
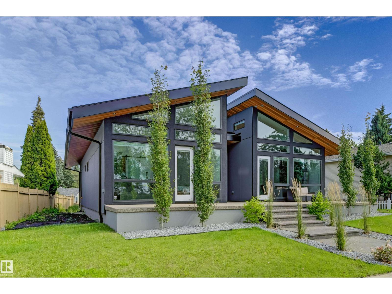
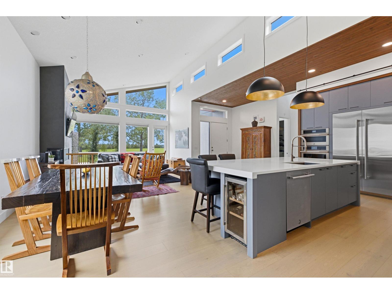
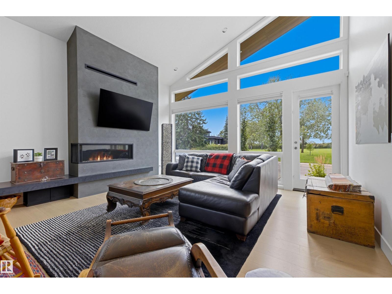
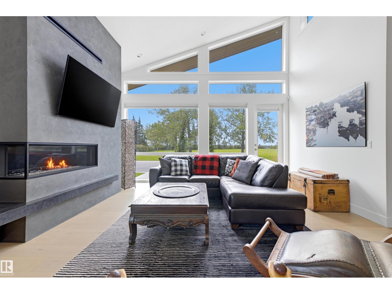
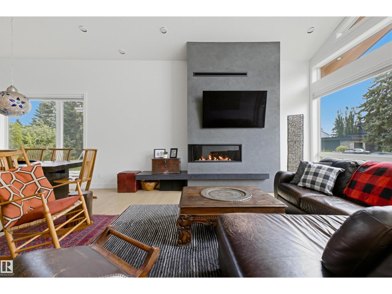
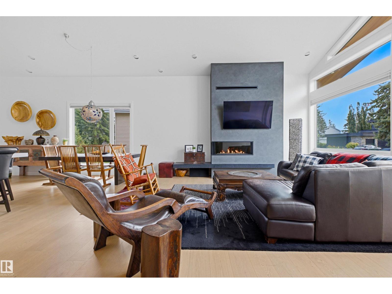
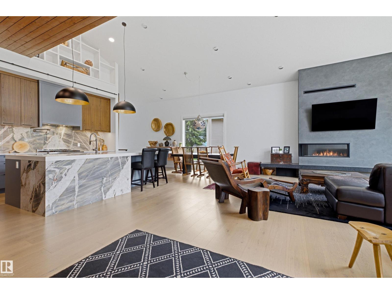
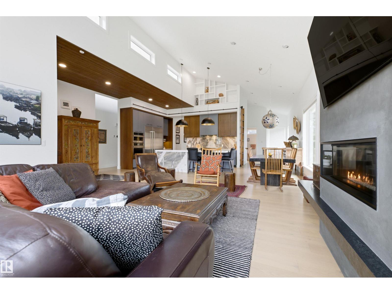
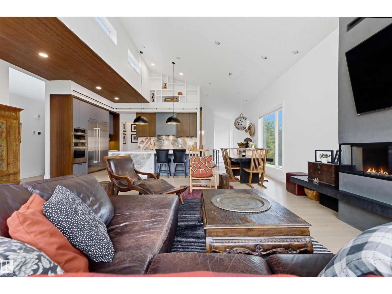
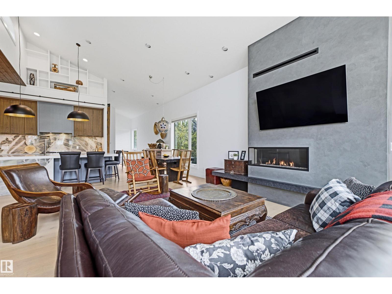
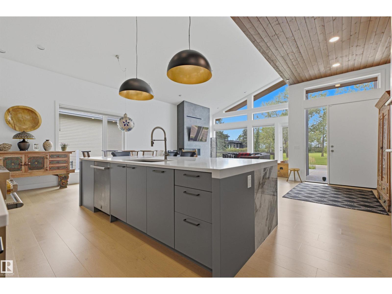
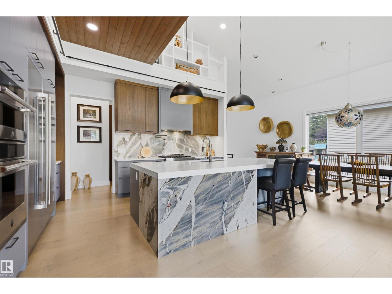
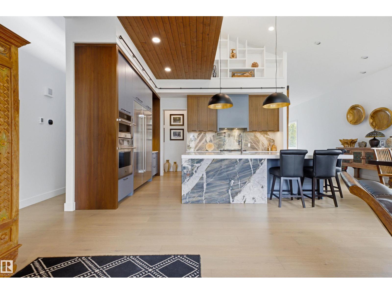
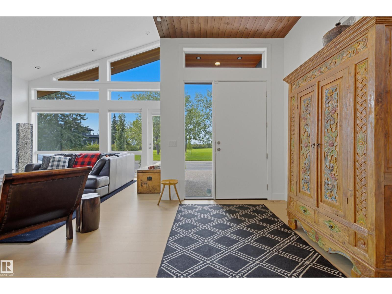
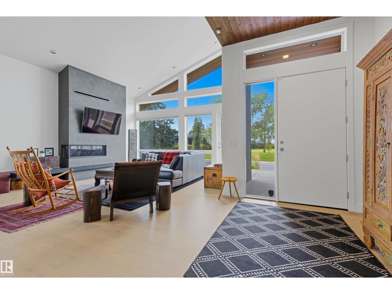
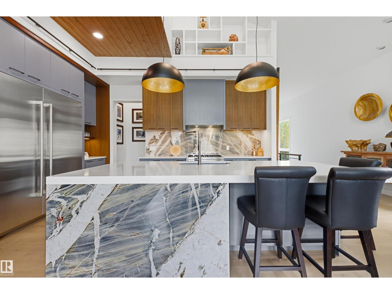
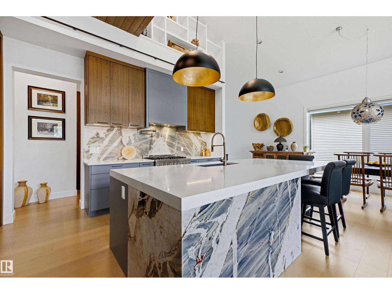
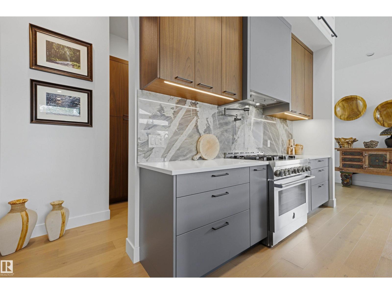
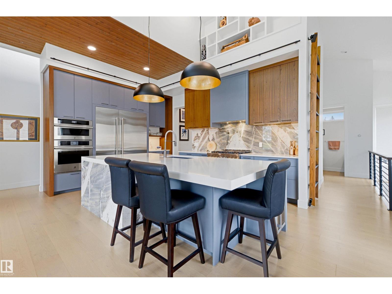
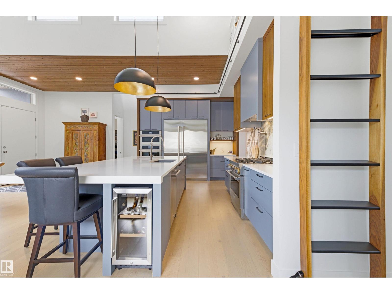
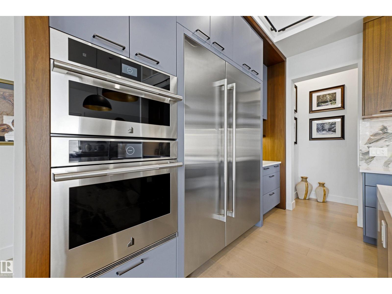
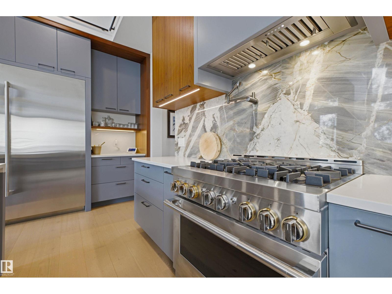
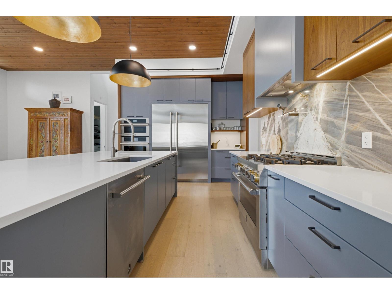
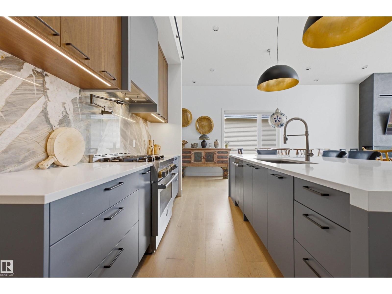
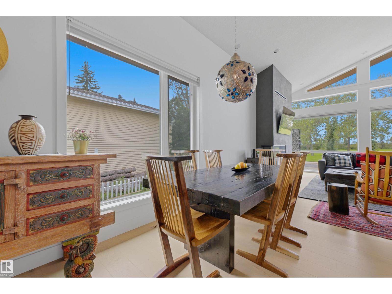
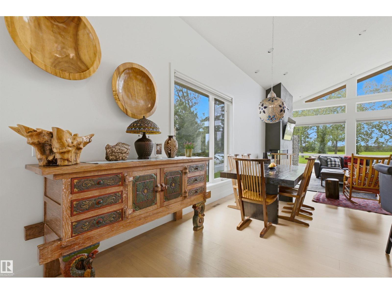
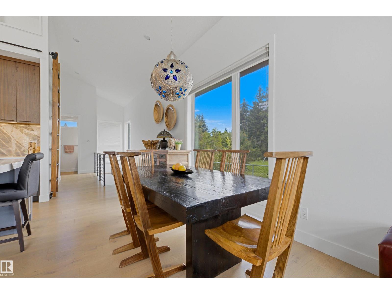
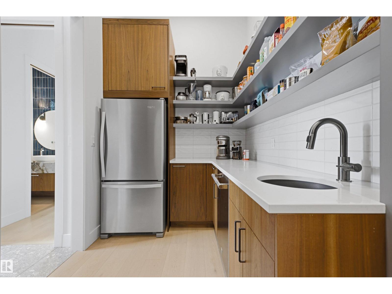
Rare newer BUNGALOW on Aspen Drive WEST, fronting park and Whitemud Ravine Built in 2023, this 2,195sf home was designed around the west exposure: vaulted ceilings, floor-to-ceiling windows, and sunsets over the park from the great room and primary suite. The great room anchors on a cozy gas fireplace and opens to a two-tone walnut and grey gourmet kitchen with a full island, quartz countertops and upscale JennAir stainless appliances, gas range, built-in wall-oven and microwave. Butler pantry with second fridge, sink and dishwasher. 2 main fl bedrooms with ensuites. The primary bedroom shares the same park and ravine view with separate exterior entry, a spa-inspired ensuite featuring a soaker tub and glass steam shower. A thoughtfully planned mudroom off the back entry offers storage closets, drawers and a separate dog wash. Solar panels, central air conditioning, 9' basement ceilings, and an oversized double detached garage with floor drain. Executive living - steps to ravine. (id:66555)
Property details
Property
- Style
- Bungalow
- Year built
- 2021
- Living area
- 2,195 square feet
- MLS® number
- E4504594
Interior
- Bedrooms
- 2
- Bathrooms
- 3
- Basement
- Unfinished, Full
- Appliances
- Washer, Gas stove(s), Dishwasher, Dryer, Microwave, Alarm System, Oven - Built-In, Humidifier, Hood Fan, Window Coverings, Garage door opener, Garage door opener remote(s), Two Refrigerators
Systems
- Heating
- Forced air
Parking
- Parking
- Detached Garage
City assessment
- Assessed value
- $1,627,500 (2025)
- Assessment class
- Residential
Lot & site
- Lot size
- 729 m² (7,844 sq ft)
- Lot features
- Ravine, Flat site, Park/reserve, Lane
- Site influences
- Ravine, Flat site, Park/reserve, Lane
- Community
- Aspen Gardens
Rooms
Main level
- Living room—
- Dining room—
- Kitchen—
- Primary Bedroom—
- Bedroom 2—
- Laundry room—
- Pantry—
More homes in Aspen Gardens
All 8 homes for sale in Aspen Gardens, with what each one costs a month.
Listing courtesy of Sweetly. Listing data is provided under copyright by the REALTORS® Association of Edmonton via the CREA Data Distribution Facility (DDF®). Information is deemed reliable but is not guaranteed accurate by CREA, the board, or Padster, and should be independently verified. Not intended to solicit properties currently listed for sale.