$349,900 list price · 4 bedrooms · 2 bathrooms · 1,015 sq ft · Bungalow
What it costs to own
- List price
- $349,900
- Down payment (10%)
- $34,990
- Mortgage
- $314,910
- Rate · amortization
- 4.34% · 25 years
- Principal & interest
- $1,722/mo
Principal and interest only. Property tax, insurance, utilities, condo fees and maintenance are extra.
About this home
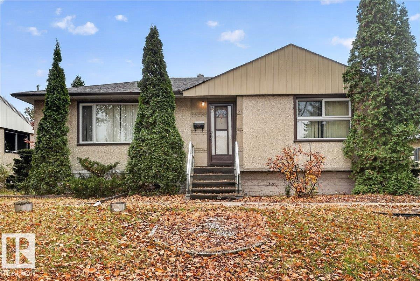
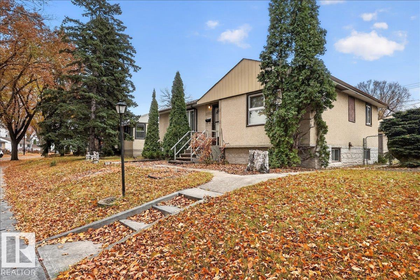
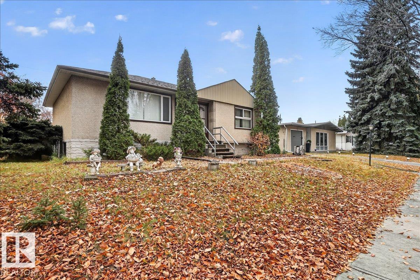
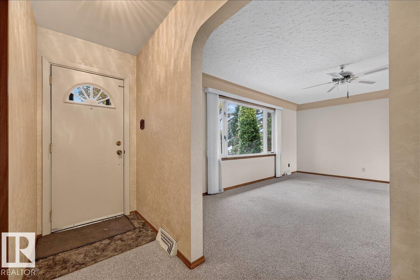
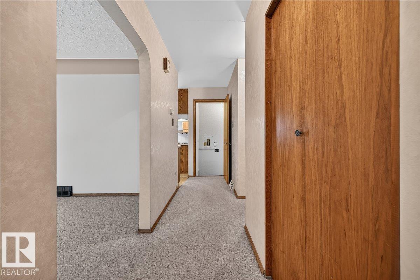
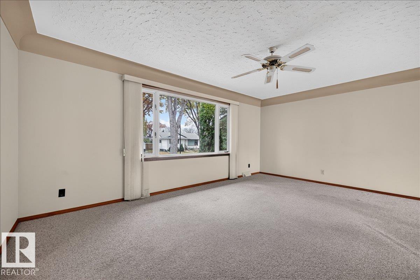
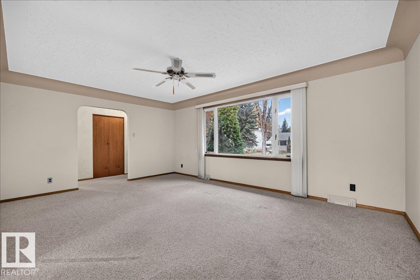
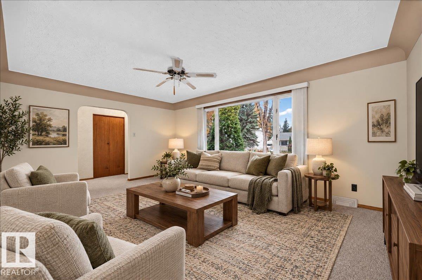
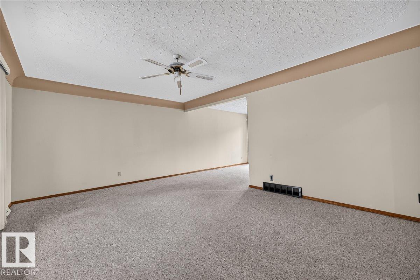
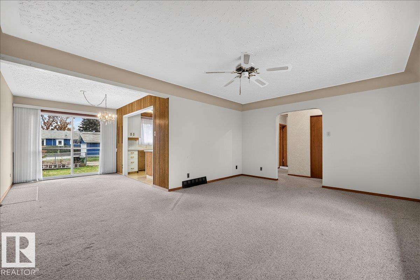
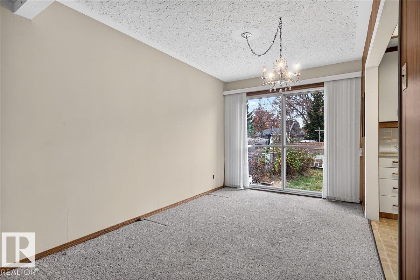
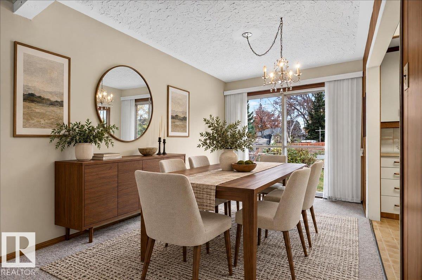
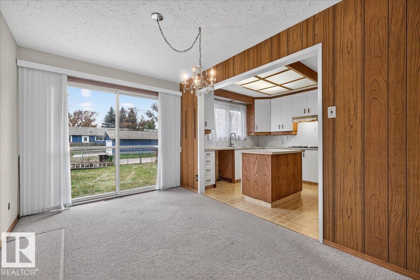
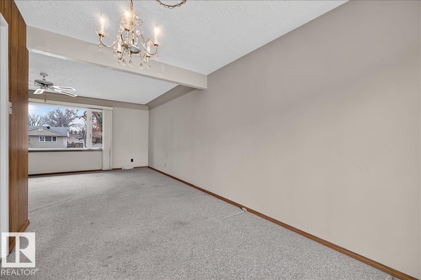
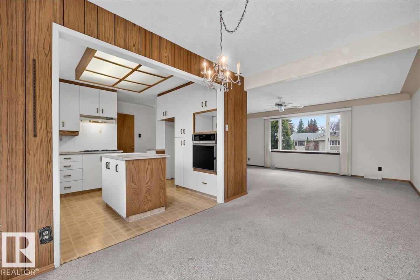
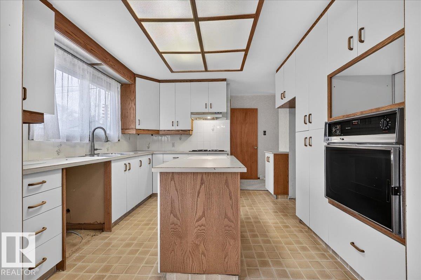
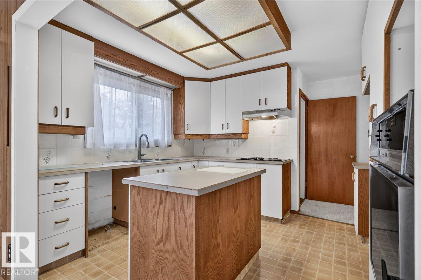
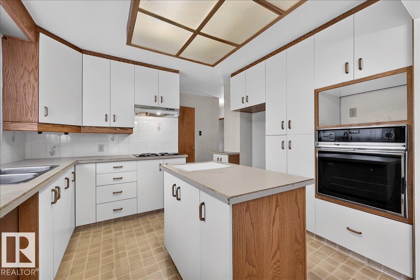
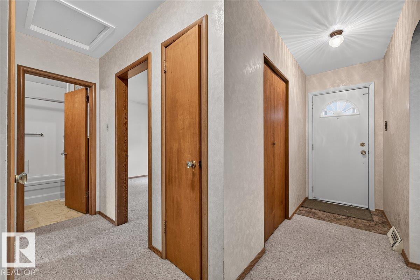
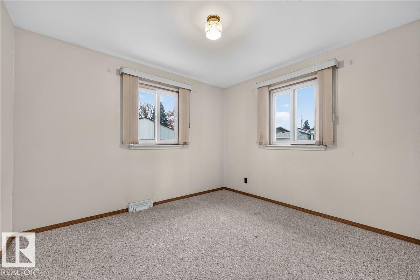
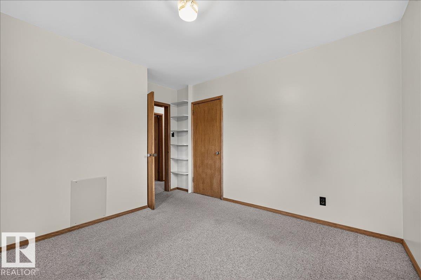
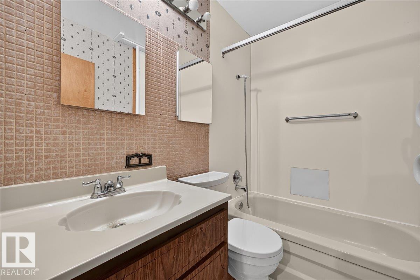
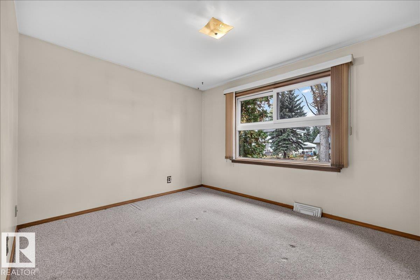
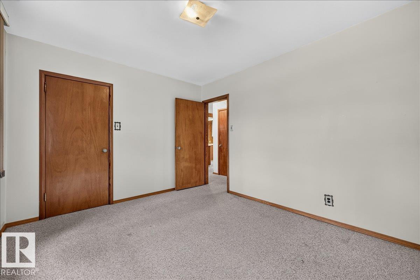
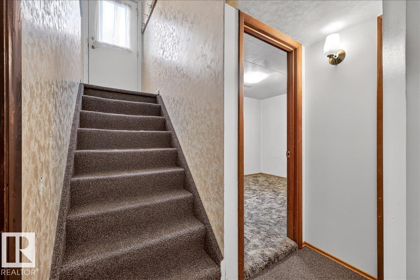
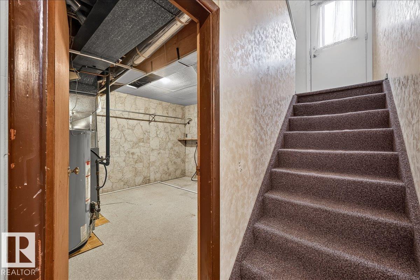
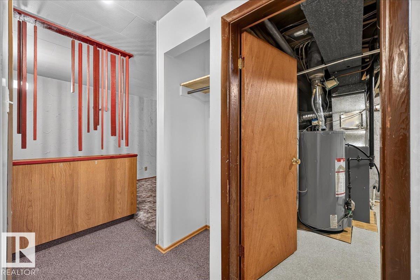
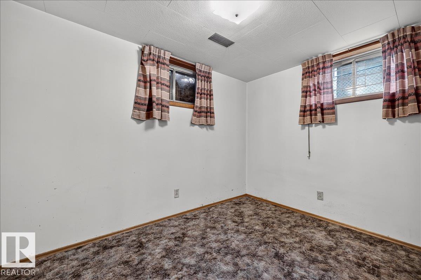
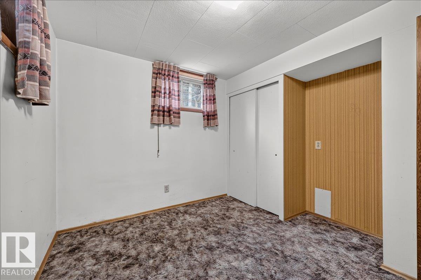
Excellent location with loads of potential. Located in a very desirable area of Argyll, just steps to the ravine, walking trails and LRT, this home & property offers plenty of options to the buyer - live as is, renovate, build new or add to your rental portfolio. This home features 4 bedrooms (2 up & 2 down), living room, dining area, kitchen with partial sunshine ceiling, sliding door access from dining area to back yard, 4pc main level bath. The basement has laundry area in the mechanical room, 2 bedrooms, 3 pc common bath & large family room. Improvements include newer shingles, vinyl windows, high efficient furnace, HWT. Completing this home is a single garage, RV parking & large landscaped yard. Close proximity to all major services, retail outlets & schools. A wonderful home & property with plenty of potential! (id:66555)
Property details
Property
- Style
- Bungalow
- Year built
- 1955
- Living area
- 1,015 square feet
- MLS® number
- E4515102
Interior
- Bedrooms
- 4
- Bathrooms
- 2
- Basement
- Finished, Full
- Appliances
- Stove, Oven - Built-In, Window Coverings, Fan
Systems
- Heating
- Forced air
Parking
- Parking
- Detached Garage
City assessment
- Assessed value
- $468,500 (2025)
- Assessment class
- Residential
Lot & site
- Lot size
- 539 m² (5,797 sq ft)
- Lot features
- See remarks, Paved lane
- Site influences
- See remarks, Paved lane
- Community
- Argyll
Rooms
Main level
- Living room5.51 × 3.96 meters
- Dining room3.66 × 2.61 meters
- Kitchen3.59 × 3.0 meters
- Primary Bedroom3.8 × 3.11 meters
- Bedroom 23.78 × 3.39 meters
Basement
- Family room—
- Bedroom 33.2 × 2.8 meters
- Bedroom 43.1 × 2.4 meters
More homes in Argyll
All 5 homes for sale in Argyll, with what each one costs a month.
Listing courtesy of MaxWell Progressive. Listing data is provided under copyright by the REALTORS® Association of Edmonton via the CREA Data Distribution Facility (DDF®). Information is deemed reliable but is not guaranteed accurate by CREA, the board, or Padster, and should be independently verified. Not intended to solicit properties currently listed for sale.