1954 Ainslie Li SW
Ambleside · Edmonton, AB T6W 2L9
MLS® E4514724 · Listing courtesy of MaxWell Polaris
$649,999 list price · 5 bedrooms · 4 bathrooms · 2,202 sq ft · House
What it costs to own
- List price
- $649,999
- Down payment (10%)
- $65,000
- Mortgage
- $584,999
- Rate · amortization
- 4.34% · 25 years
- Principal & interest
- $3,199/mo
Principal and interest only. Property tax, insurance, utilities, condo fees and maintenance are extra.
About this home
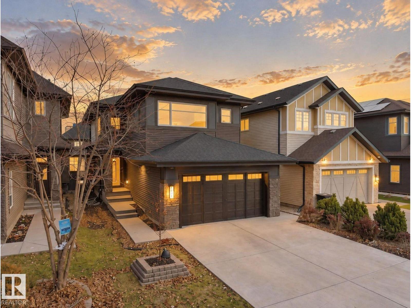
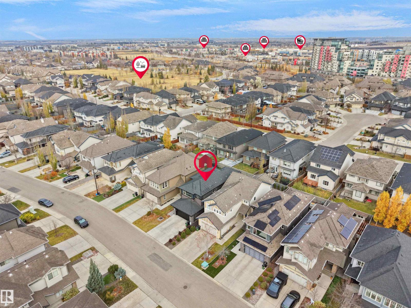
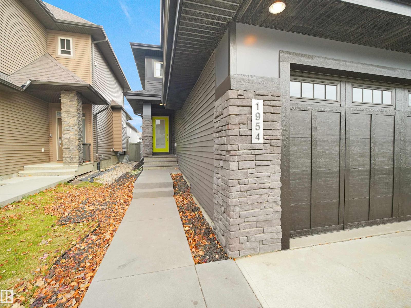
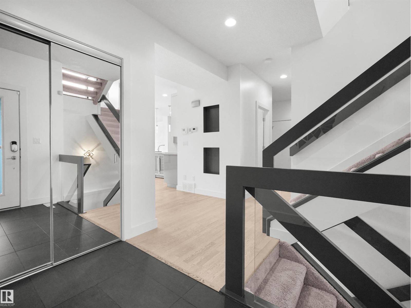
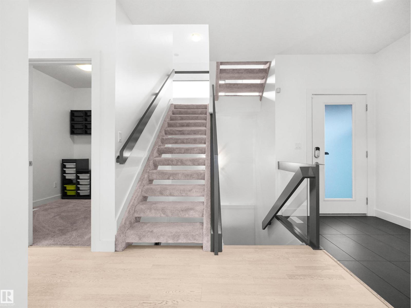
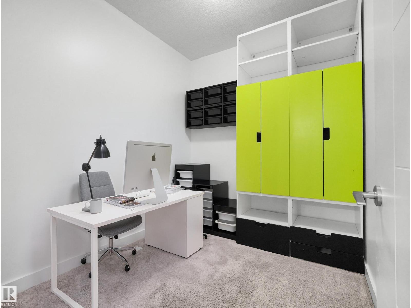
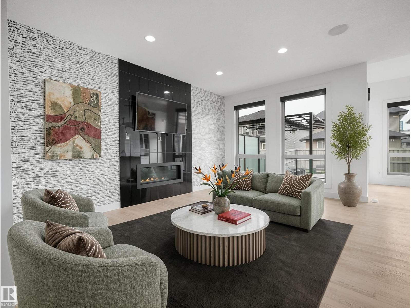
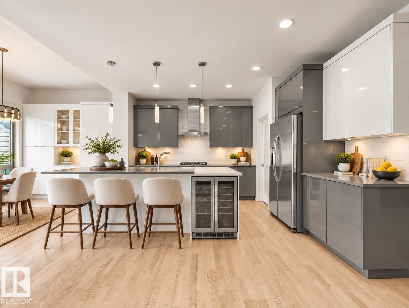
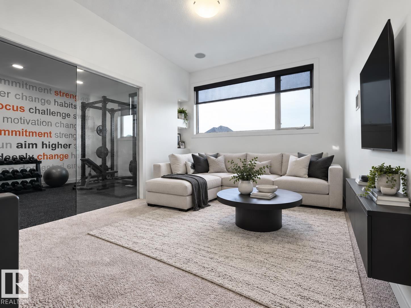
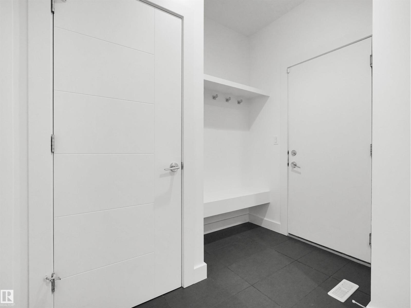
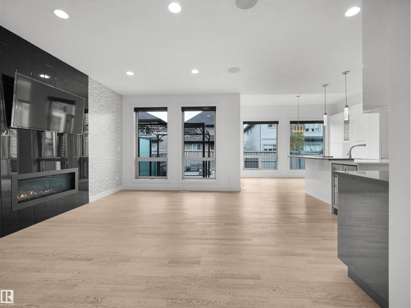
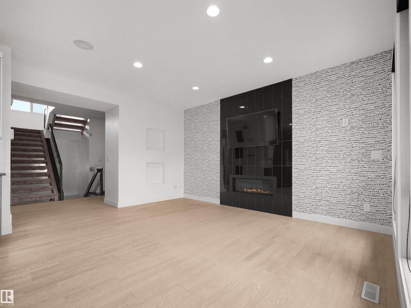
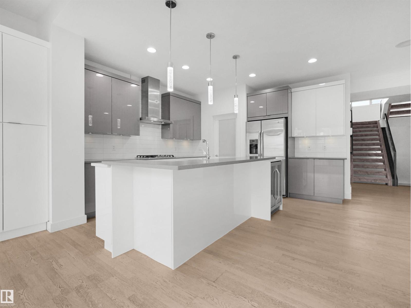
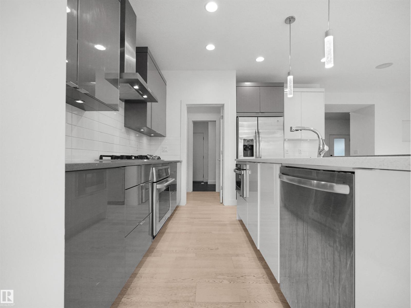
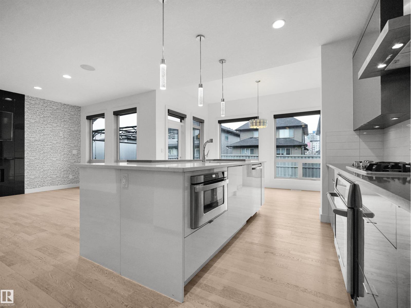
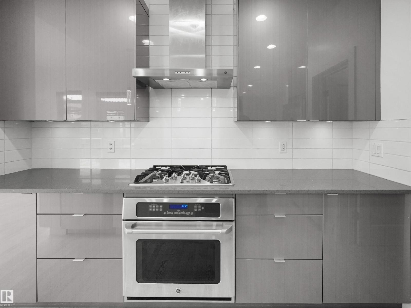
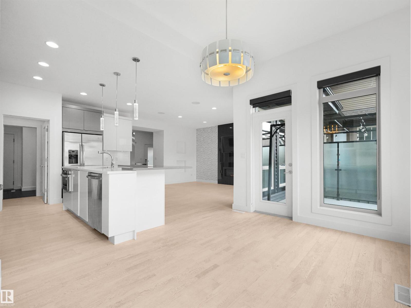
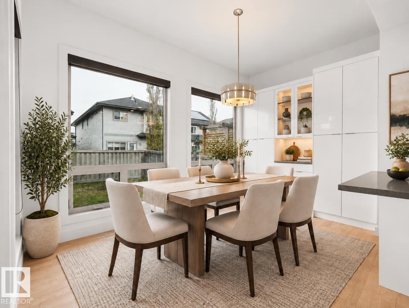
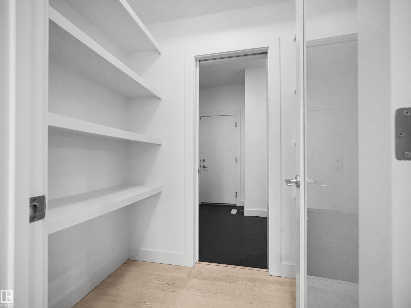
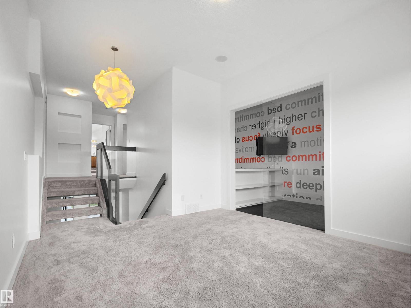
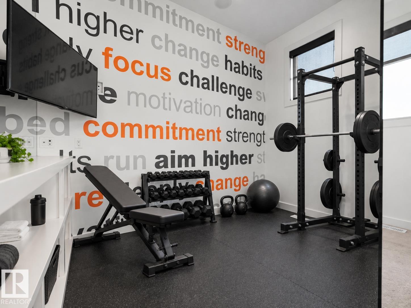
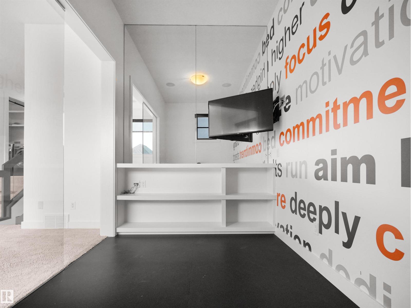
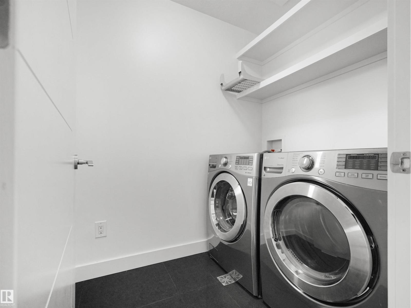
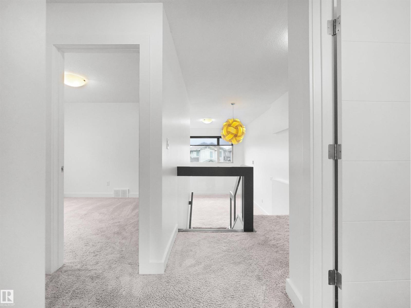
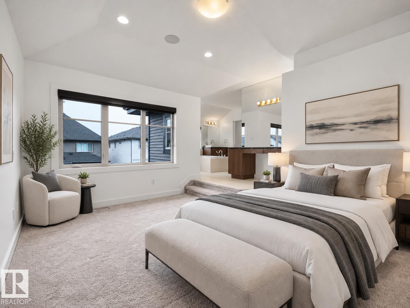
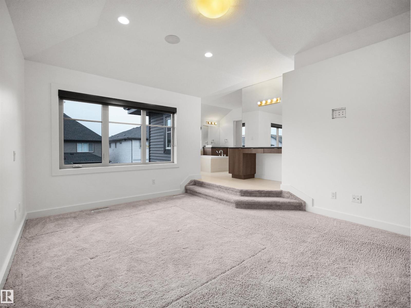
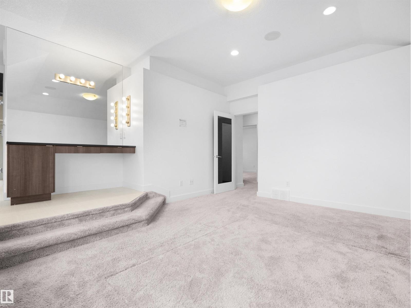
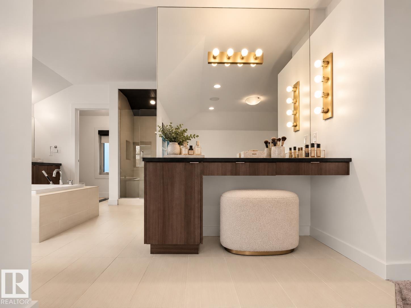
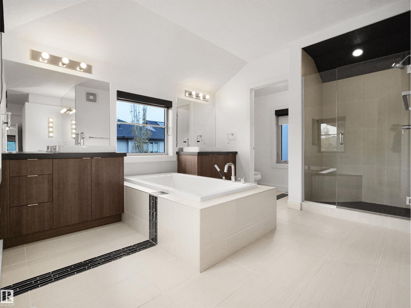
BUILT BY KANVI HOMES! This IMPRESSIVE 5-BEDROOM, 3.5-BATHROOM home features a MAIN FLOOR DEN, 2ND-FLOOR GYM & BONUS ROOM, plus a FULLY FINISHED BSMNT WITH WET BAR! The main floor offers a spacious living room with fireplace, MODERN KITCHEN, WALK-THROUGH PANTRY & generous dining area. Upstairs, the SHOWSTOPPING PRIMARY BEDROOM features a LUXURIOUS 5-PC ENSUITE & WALK-IN CLOSET, plus 2 additional bedrooms, a full bath & UPPER-FLOOR LAUNDRY. The finished basement adds 2 MORE BEDROOMS, a 4-PC BATH, A WET BAR & extra space to entertain. Enjoy the BEAUTIFUL DECK & PATIO, plus an OVERSIZED DBL ATTACHED GARAGE. GREAT LOCATION close to CURRENTS OF WINDERMERE, SCHOOLS, SHOPPING & RESTAURANTS, with EASY ACCESS TO ANTHONY HENDAY. MODERN STYLE, plenty of space & a fantastic location. THIS HOME IS A MUST SEE! (id:66555)
Property details
Property
- Style
- House
- Year built
- 2014
- Living area
- 2,202 square feet
- MLS® number
- E4514724
Interior
- Bedrooms
- 5
- Bathrooms
- 4
- Basement
- Finished, Full
- Appliances
- Washer, Refrigerator, Dishwasher, Stove, Dryer, Window Coverings, Garage door opener, Garage door opener remote(s)
Systems
- Heating
- Forced air
Parking
- Parking
- Attached Garage, Oversize
City assessment
- Assessed value
- $697,000 (2025)
- Assessment class
- Residential
Lot & site
- Lot size
- 366 m² (3,940 sq ft)
- Lot features
- Flat site, No back lane, Level
- Site influences
- Flat site, No back lane, Level
- Community
- Ambleside
Rooms
Main level
- Living room15' x 12'5"
- Dining room9' x 13'11"
- Kitchen13' x 12'5"
- Den8'8" x 7'6"
Upper Level
- Primary Bedroom15' x 12'4"
- Bedroom 29'1 x 12'1"
- Bedroom 39'1 x 12'2"
- Bonus Room12'11"
Basement
- Bedroom 4—
- Bedroom 5—
More homes in Ambleside
All 59 homes for sale in Ambleside, with what each one costs a month.
Listing courtesy of MaxWell Polaris. Listing data is provided under copyright by the REALTORS® Association of Edmonton via the CREA Data Distribution Facility (DDF®). Information is deemed reliable but is not guaranteed accurate by CREA, the board, or Padster, and should be independently verified. Not intended to solicit properties currently listed for sale.