507 Adams Wy SW
Ambleside · Edmonton, AB T6W 0H1
MLS® E4514720 · Listing courtesy of Century 21 Masters
$667,800 list price · 4 bedrooms · 4 bathrooms · 2,245 sq ft · House
What it costs to own
- List price
- $667,800
- Down payment (10%)
- $66,780
- Mortgage
- $601,020
- Rate · amortization
- 4.34% · 25 years
- Principal & interest
- $3,286/mo
Principal and interest only. Property tax, insurance, utilities, condo fees and maintenance are extra.
About this home
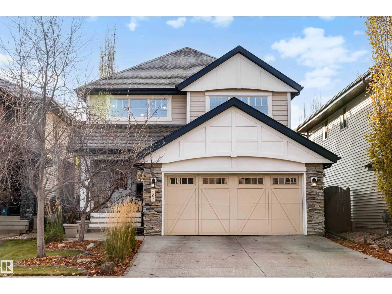
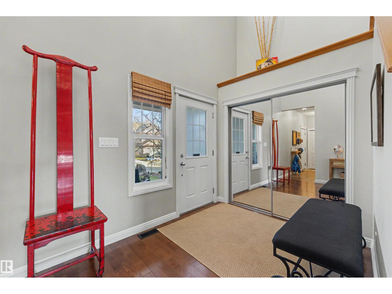
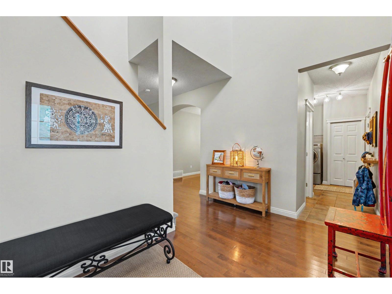
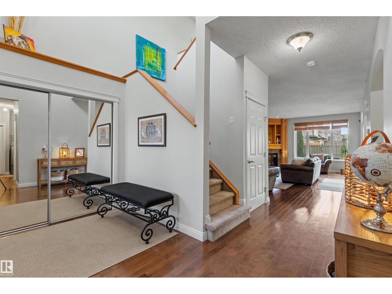
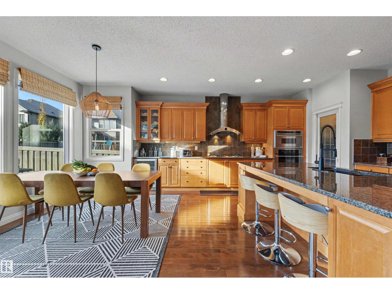
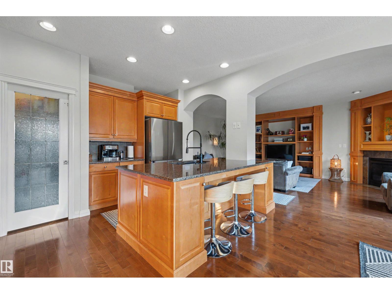
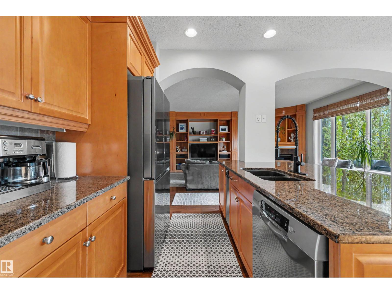
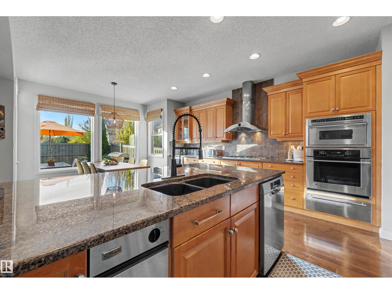
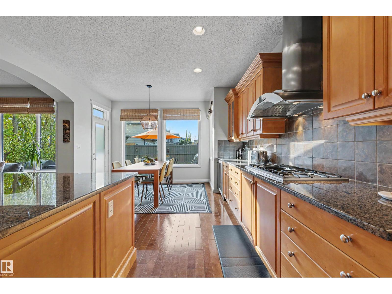
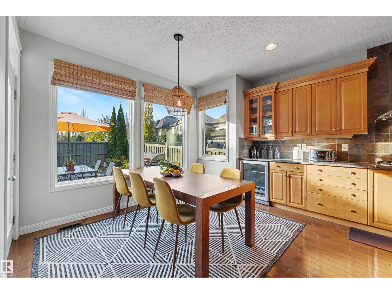
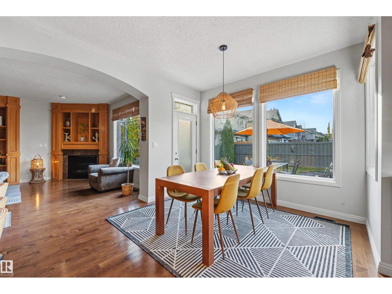
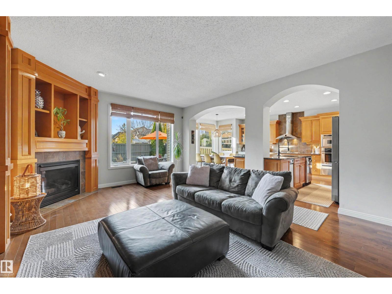
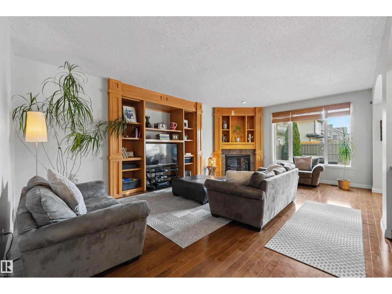
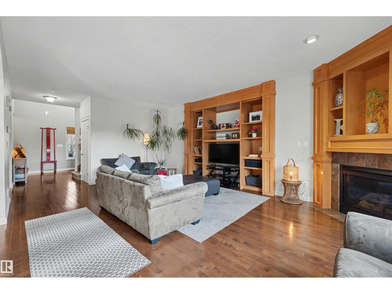
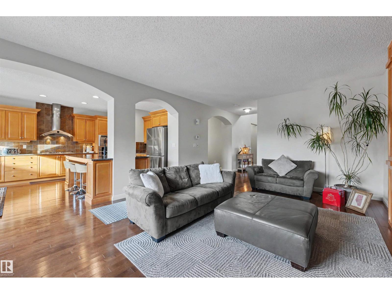
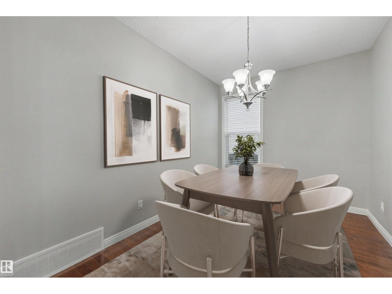
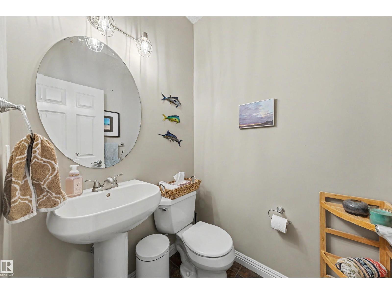
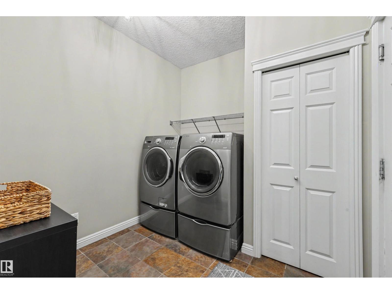
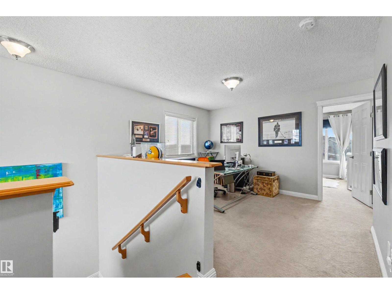
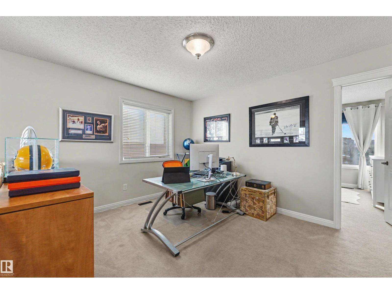
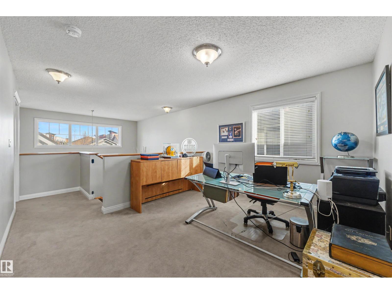
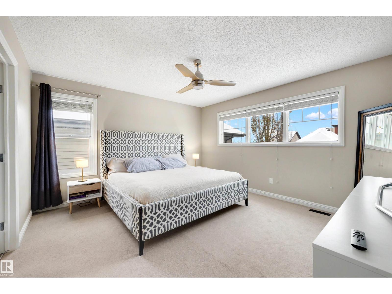
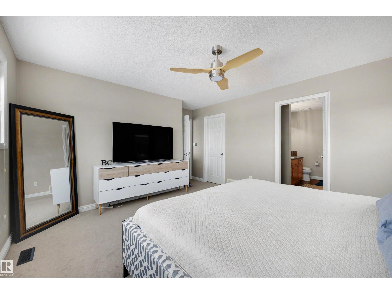
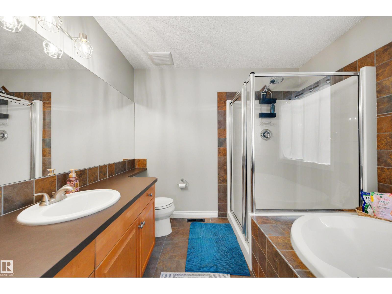
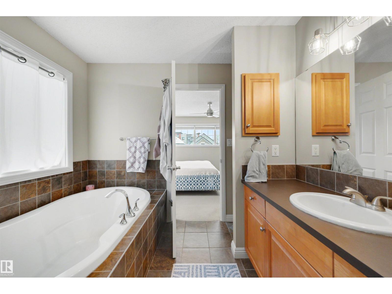
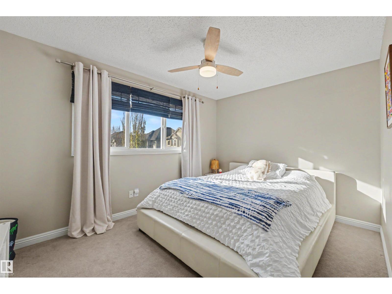
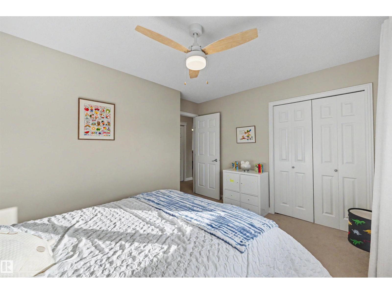
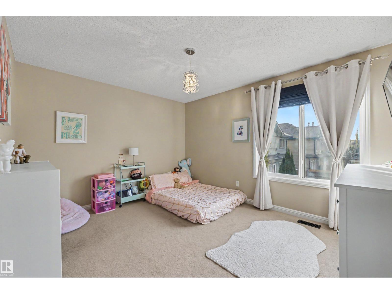
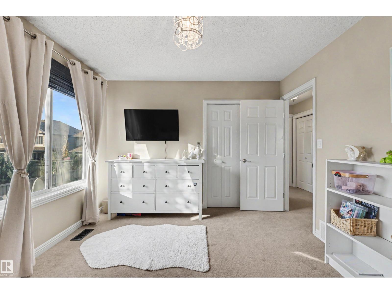
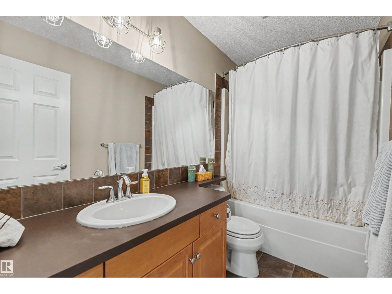
Welcome to Ambleside! This extensively upgraded 4-bed, 3.5-bath home is steps from parks, walking trails, and all the dining, shopping, and entertainment Windermere offers. Hardwood floors and soaring ceilings greet you at the door of this move-in ready home. The kitchen impresses with granite countertops, a large island, pantry, and high-end appliances, including a gas cooktop, wine fridge, and warming drawer. Made for entertaining, the spacious living room features built-in shelving and a gas fireplace, with an adjacent formal dining room or office. Outside, the deck and landscaped yard offer rare privacy, with no homes overlooking the rear fence. Upstairs, the primary suite includes a walk-in closet and an ensuite with a soaker tub and separate shower, along with a bonus room, 2 more bedrooms, and a 4-piece bath. The partially finished basement adds a 4th bedroom, a spa-like 5-piece bath with double vanity, hydrotherapy tub, and shower, plus ample flex space. Some photos virtually staged. (id:66555)
Property details
Property
- Style
- House
- Year built
- 2007
- Living area
- 2,245 square feet
- MLS® number
- E4514720
Interior
- Bedrooms
- 4
- Bathrooms
- 4
- Basement
- Partially finished, Full
- Appliances
- Washer, Refrigerator, Dishwasher, Wine Fridge, Stove, Dryer, Microwave, Compactor, Oven - Built-In, Hood Fan, Window Coverings, Garage door opener, Garage door opener remote(s), Fan
Systems
- Heating
- Forced air
Parking
- Parking
- Attached Garage
City assessment
- Assessed value
- $622,000 (2025)
- Assessment class
- Residential
Lot & site
- Lot size
- 424 m² (4,568 sq ft)
- Lot features
- No back lane, Closet Organizers
- Site influences
- No back lane, Closet Organizers
- Community
- Ambleside
Rooms
Main level
- Living room6.74 × 4.98 meters
- Dining room3.3 × 2.55 meters
- Kitchen5.54 × 4.03 meters
- Den4.22 × 2.74 meters
Upper Level
- Primary Bedroom4.89 × 3.97 meters
- Bedroom 23.99 × 3.31 meters
- Bedroom 33.96 × 3.32 meters
- Bonus Room3.77 × 3.32 meters
Basement
- Bedroom 44.43 × 4.2 meters
More homes in Ambleside
All 59 homes for sale in Ambleside, with what each one costs a month.
Listing courtesy of Century 21 Masters. Listing data is provided under copyright by the REALTORS® Association of Edmonton via the CREA Data Distribution Facility (DDF®). Information is deemed reliable but is not guaranteed accurate by CREA, the board, or Padster, and should be independently verified. Not intended to solicit properties currently listed for sale.