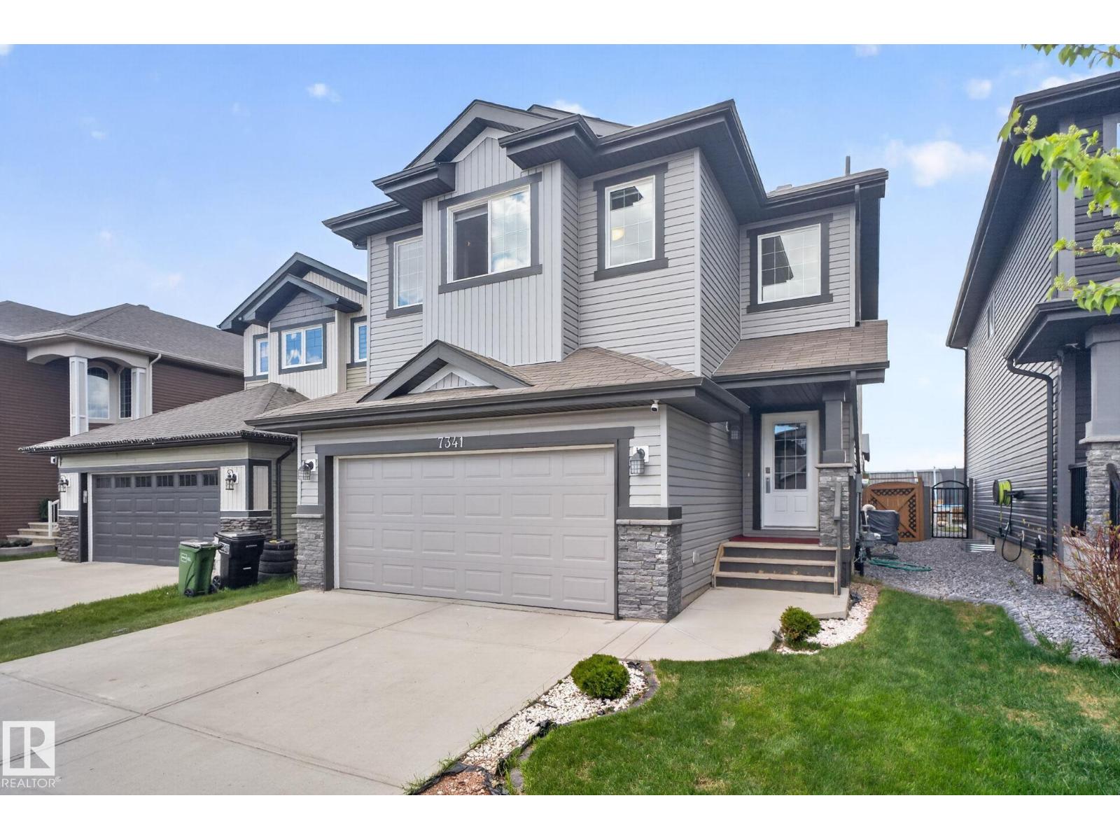
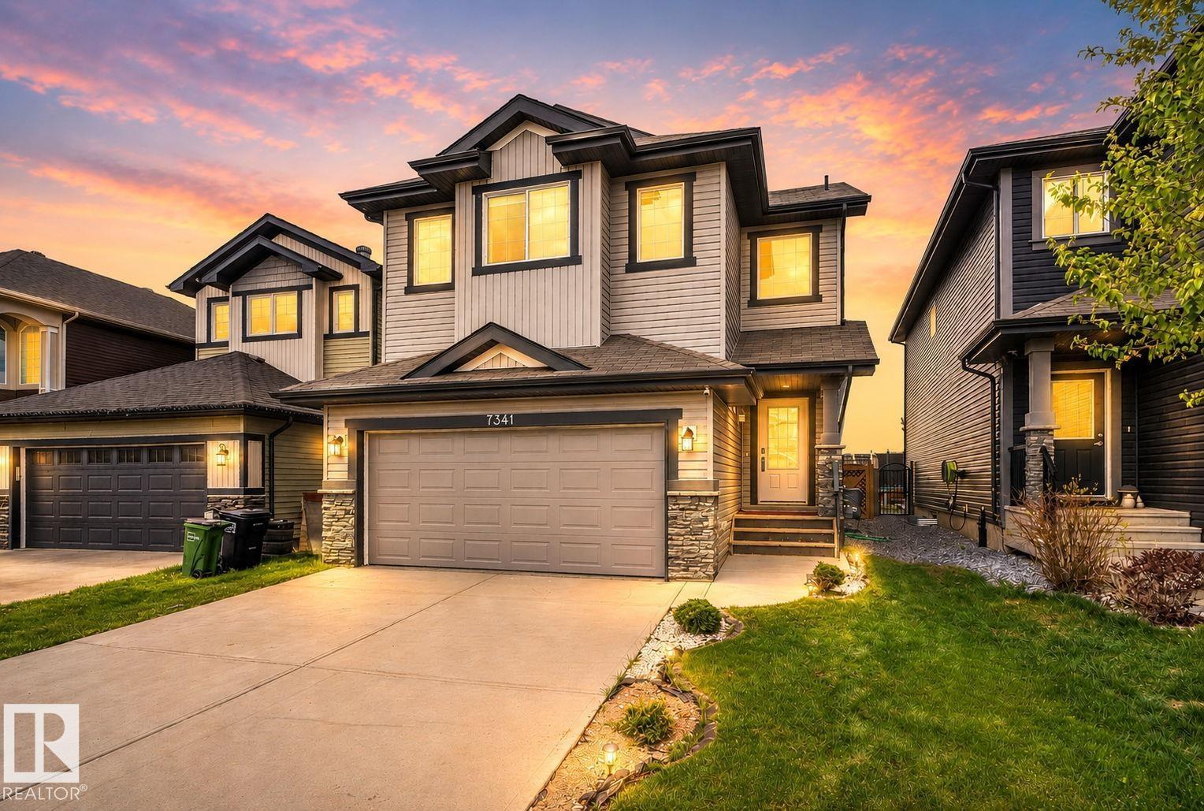
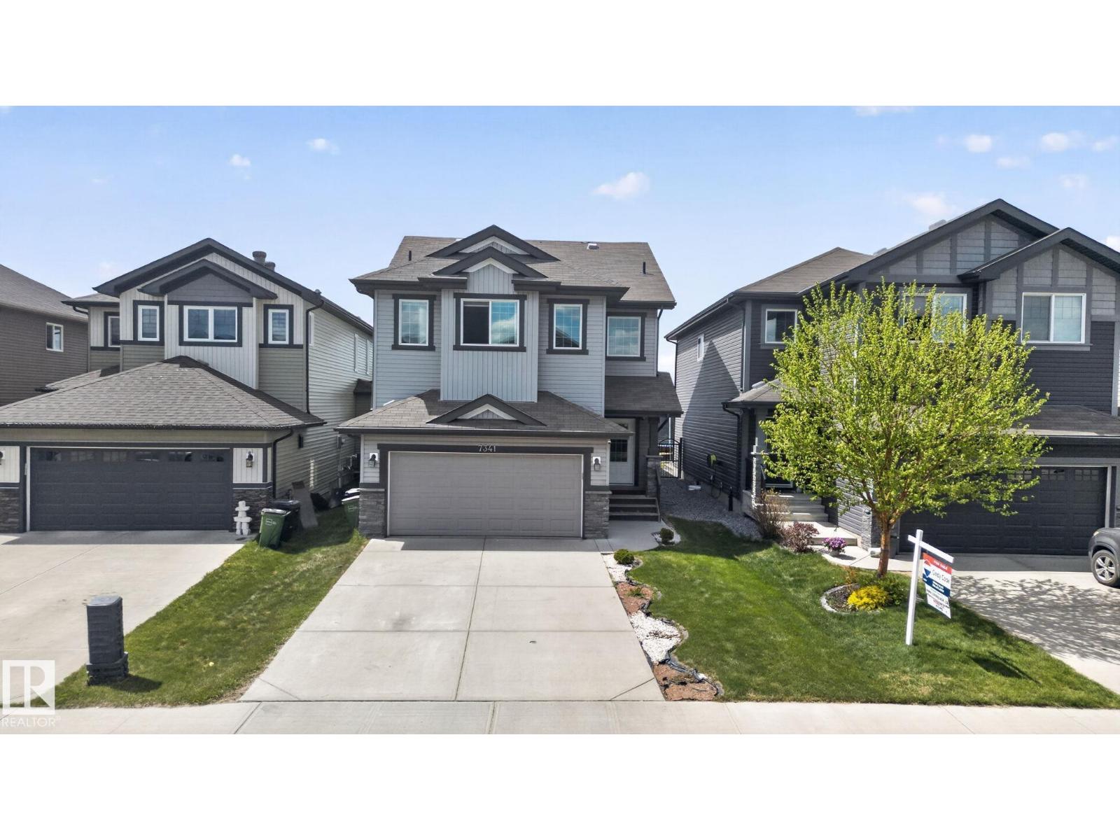
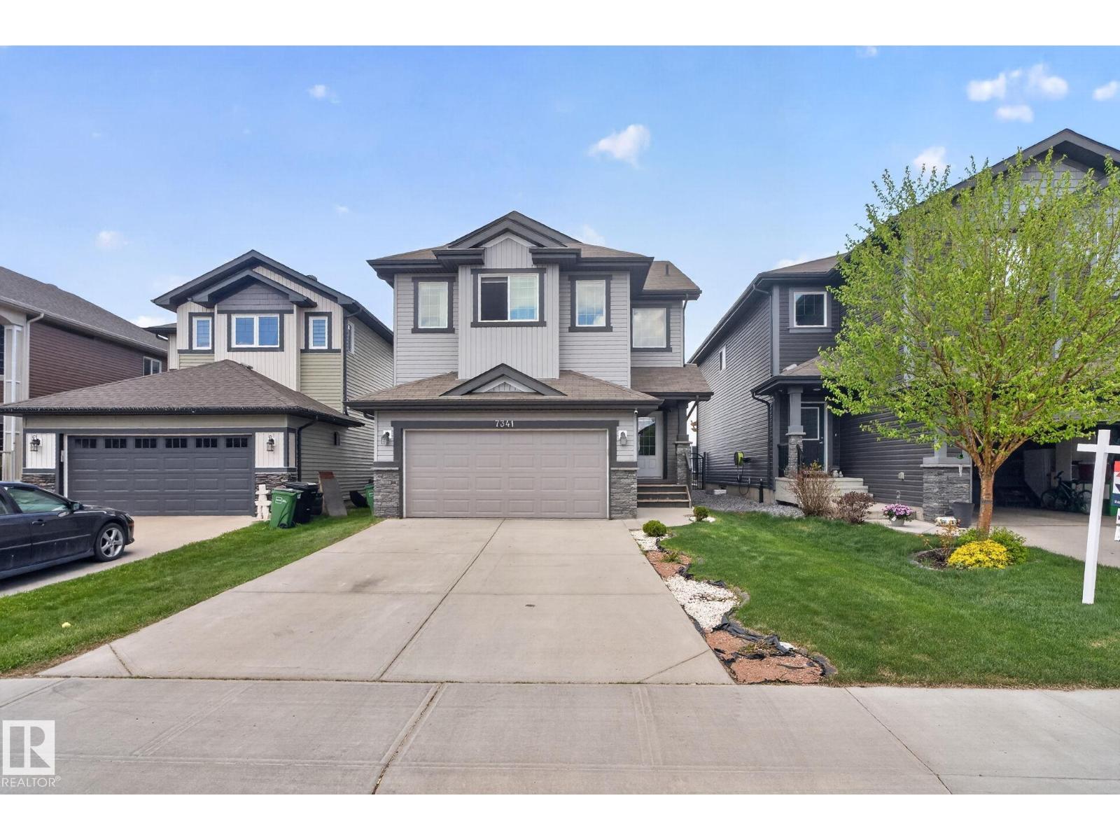
7341 Armour Cr SW
Ambleside · Edmonton, AB T6W 2S2
MLS® E4513859 · Listing courtesy of Century 21 Leading
$650,000 list price · 5 bedrooms · 4 bathrooms · 2,001 sq ft · House
What it costs to own
- List price
- $650,000
- Down payment (10%)
- $65,000
- Mortgage
- $585,000
- Rate · amortization
- 4.34% · 25 years
- Principal & interest
- $3,199/mo
Principal and interest only. Property tax, insurance, utilities, condo fees and maintenance are extra.
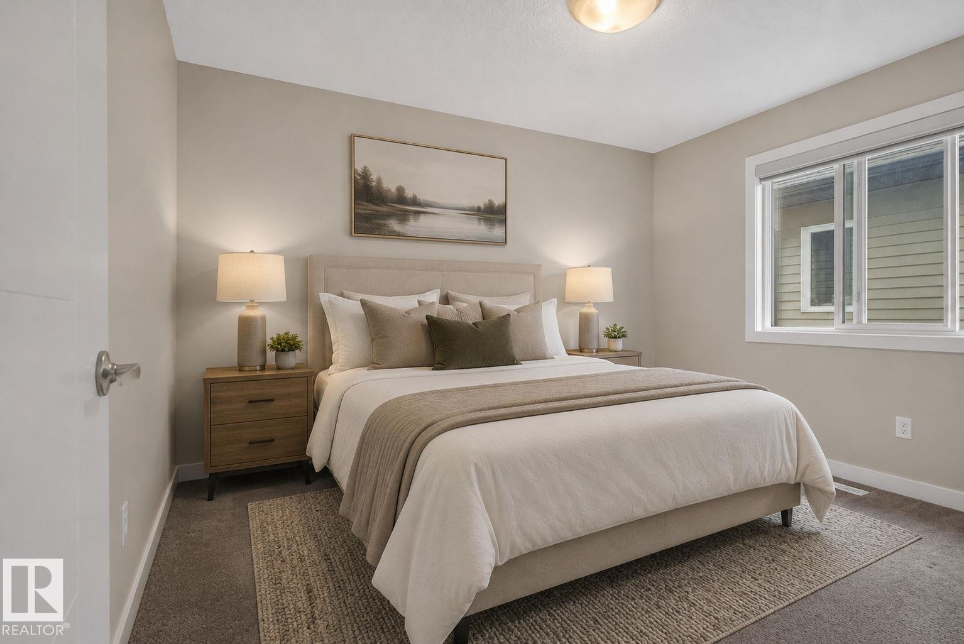
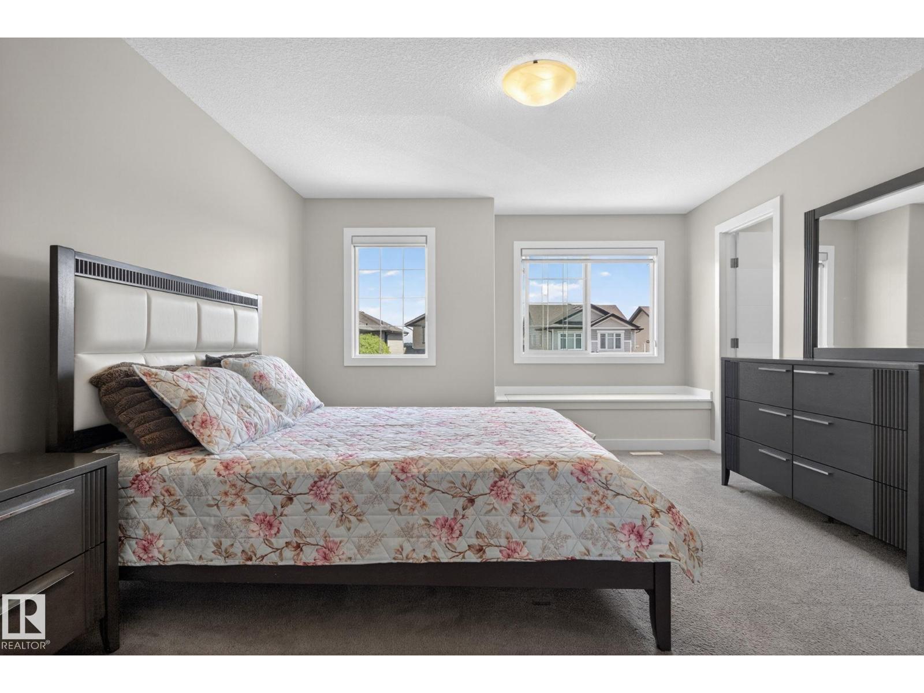
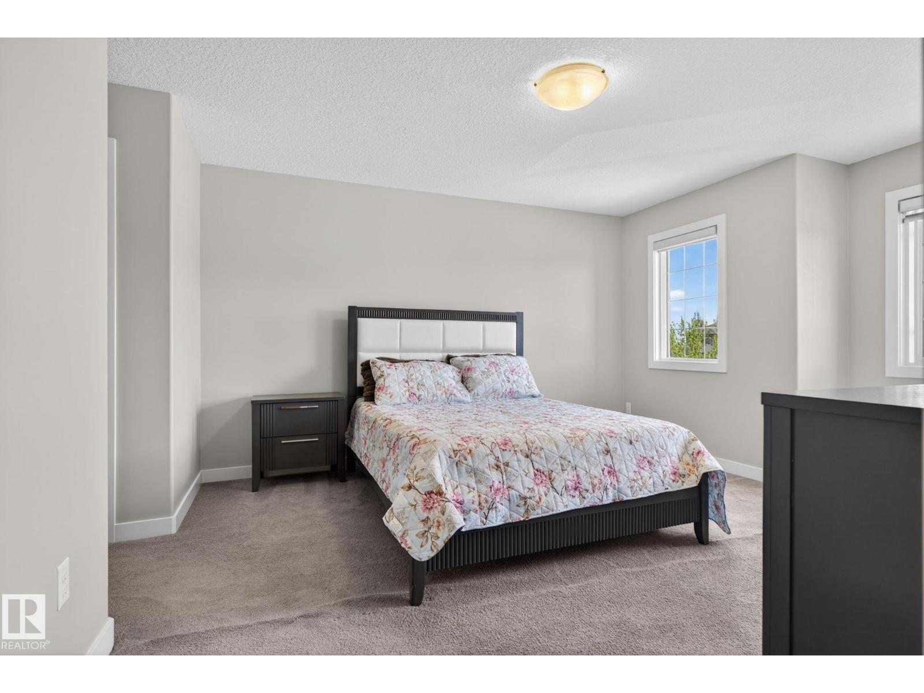
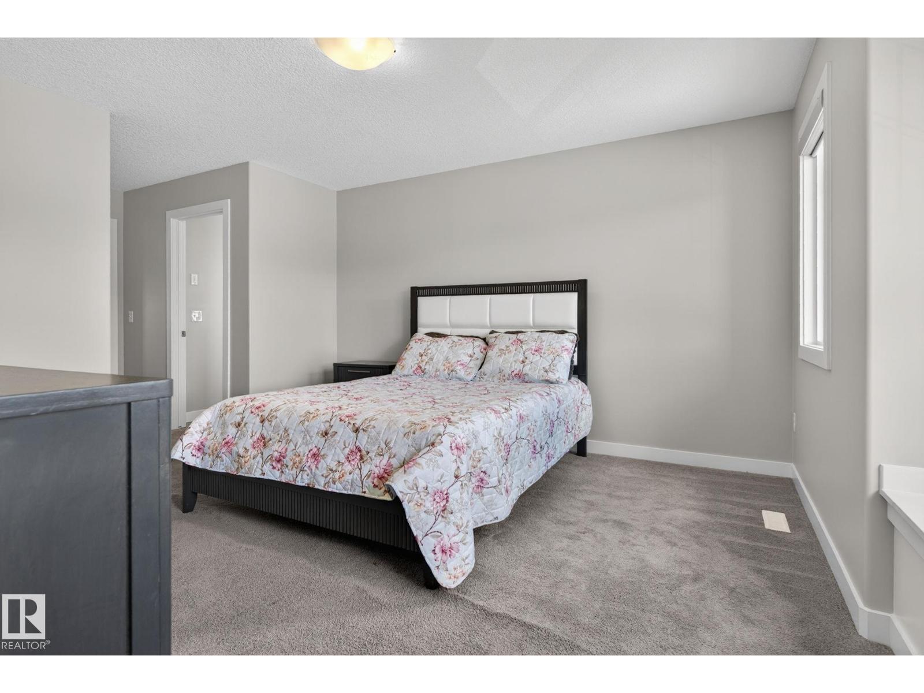
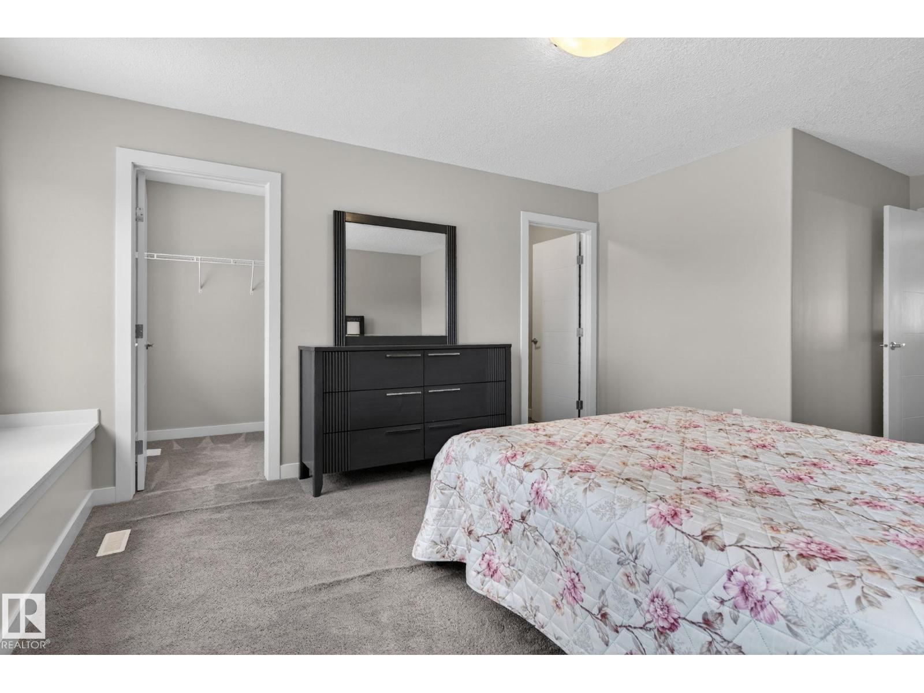
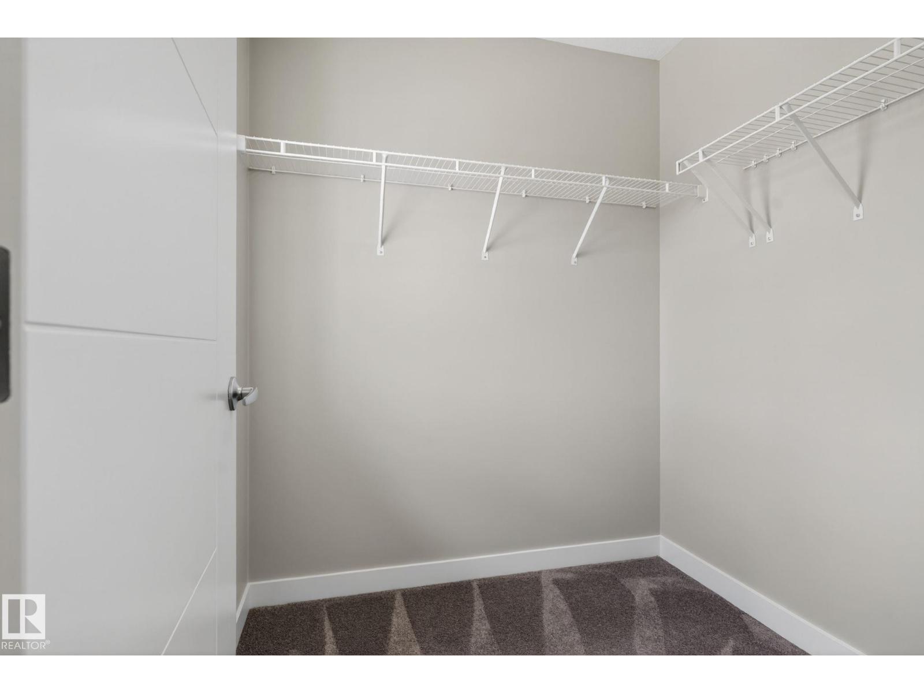
About this home
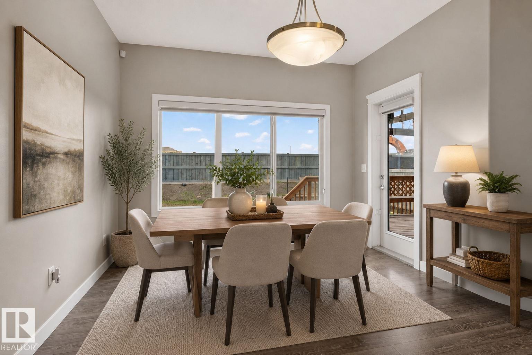
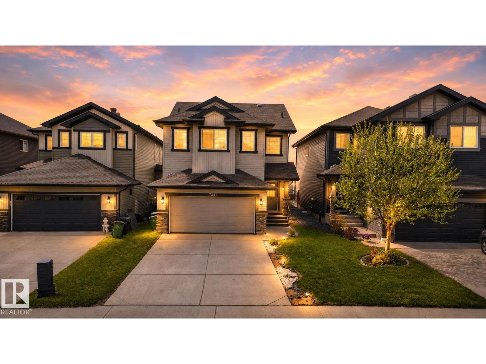
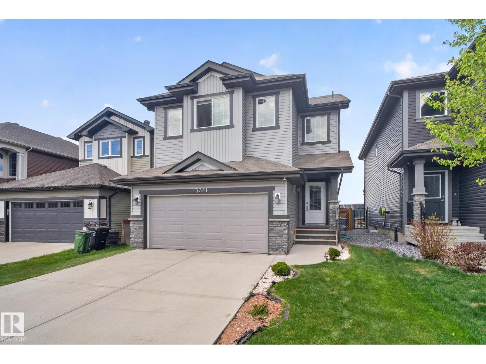
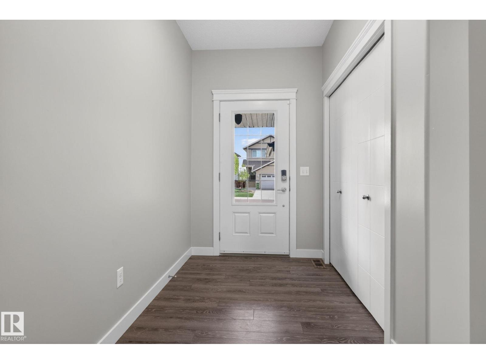
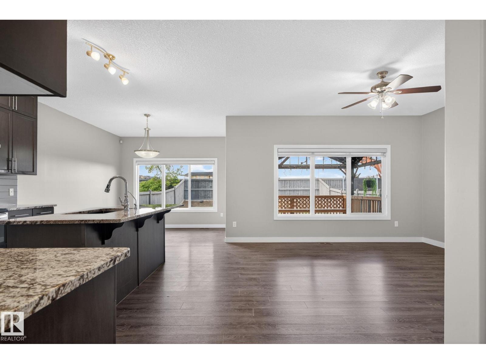
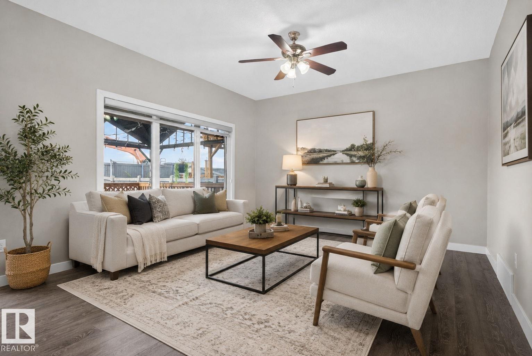
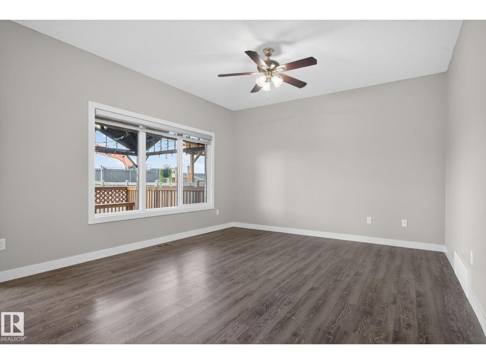
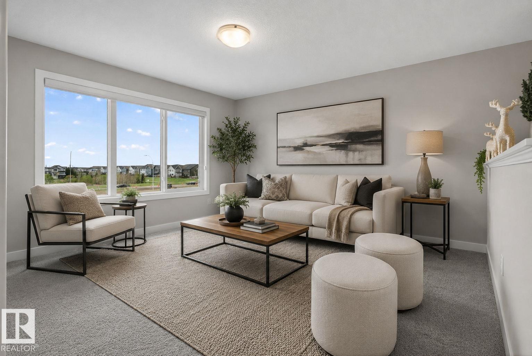
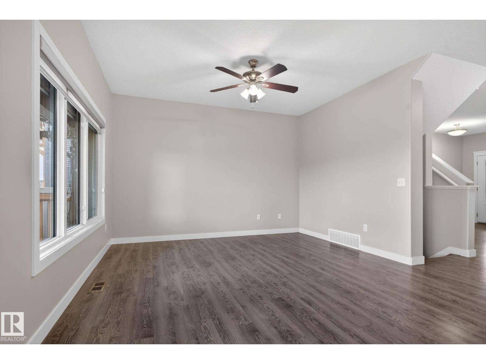
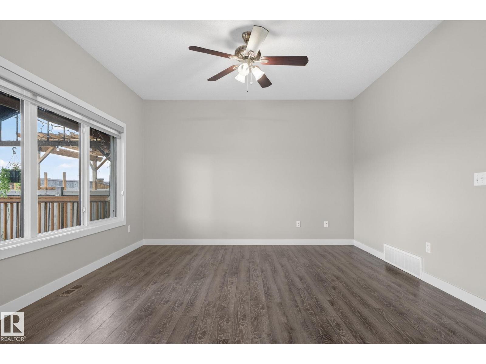
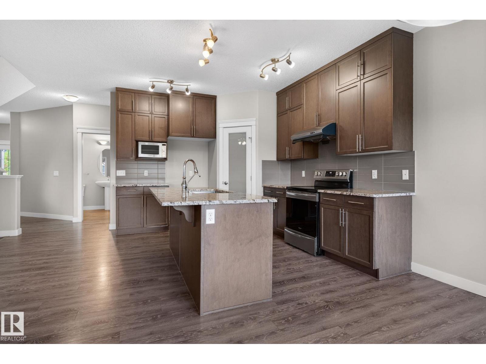
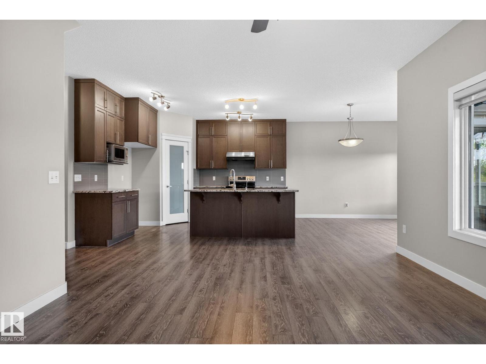
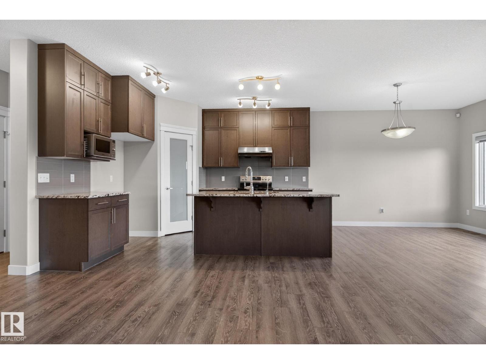
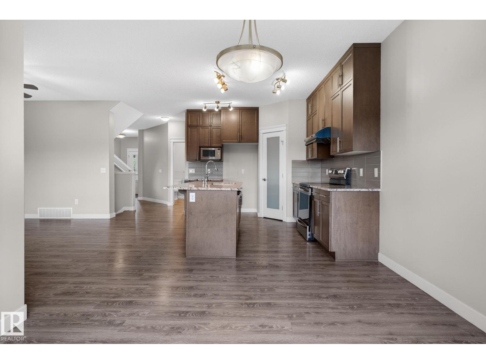
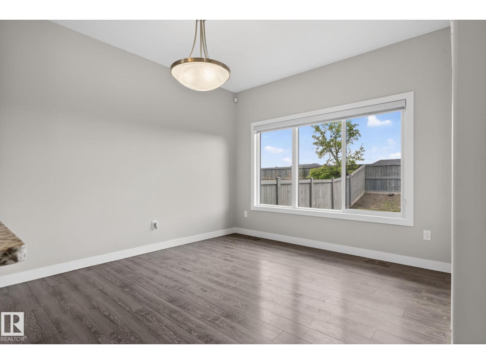
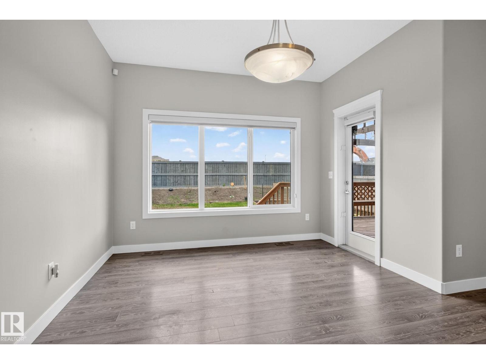
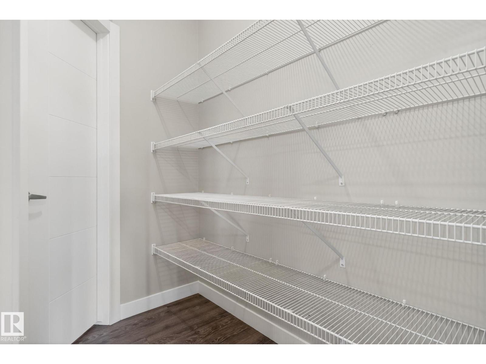
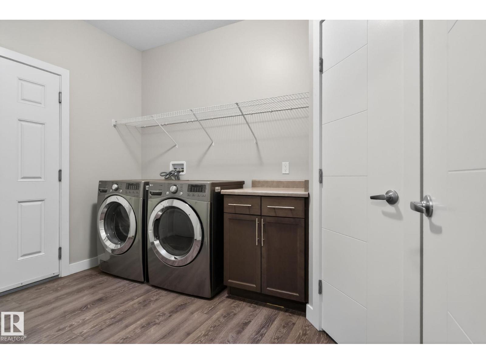
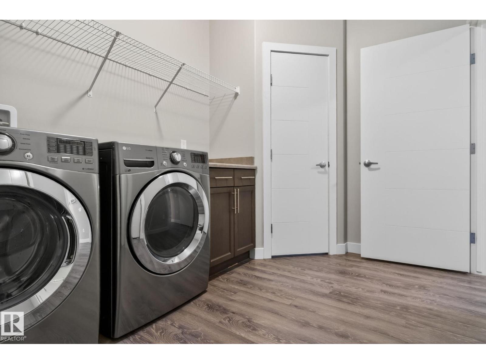
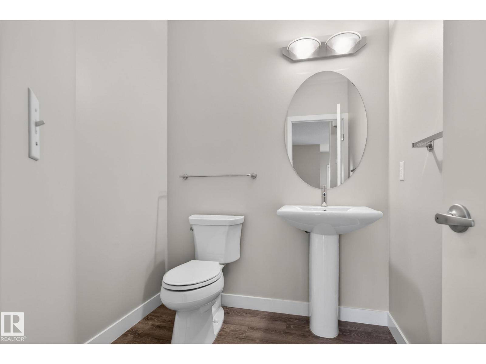
Welcome to this beautifully maintained family home in the sought-after community of Ambleside! Perfectly located with no back neighbours, this home offers added privacy while being just steps from schools, parks, walking trails, and everyday shopping conveniences. Inside, you’ll find a bright and functional layout designed for modern family living, featuring spacious living areas, a well-appointed kitchen, and plenty of natural light throughout. The fully finished basement adds valuable extra space for a recreation room, home gym, office, or guest accommodations. Enjoy the convenience of living in one of southwest Edmonton’s most desirable neighbourhoods, with quick access to amenities, public transit, and major commuter routes. Whether you're entertaining, relaxing with family, or enjoying the nearby outdoor spaces, this home offers the perfect balance of comfort, location, and lifestyle. A fantastic opportunity for families looking to settle into a vibrant and welcoming community! (id:66555)
Property details
Property
- Style
- House
- Year built
- 2015
- Living area
- 2,001 square feet
- MLS® number
- E4513859
Interior
- Bedrooms
- 5
- Bathrooms
- 4
- Basement
- Finished, Full
- Appliances
- Washer, Dishwasher, Stove, Dryer, Microwave, Hood Fan, Two Refrigerators
Systems
- Heating
- Forced air
Parking
- Parking
- Attached Garage
City assessment
- Assessed value
- $568,000 (2025)
- Assessment class
- Residential
Lot & site
- Lot features
- Wet bar, No Animal Home, No Smoking Home
- Site influences
- Wet bar, No Animal Home, No Smoking Home
- Community
- Ambleside
Rooms
Main level
- Living room4.28 × 4.08 meters
- Dining room3.33 × 3.37 meters
- Kitchen3.34 × 3.87 meters
Upper Level
- Primary Bedroom3.94 × 6.57 meters
- Bedroom 23.55 × 3.0 meters
- Bedroom 33.55 × 2.79 meters
- Bonus Room3.92 × 4.1 meters
Basement
- Bedroom 44.14 × 3.86 meters
- Bedroom 52.62 × 3.02 meters
- Recreation room7.18 × 5.22 meters
More homes in Ambleside
All 61 homes for sale in Ambleside, with what each one costs a month.
Listing courtesy of Century 21 Leading. Listing data is provided under copyright by the REALTORS® Association of Edmonton via the CREA Data Distribution Facility (DDF®). Information is deemed reliable but is not guaranteed accurate by CREA, the board, or Padster, and should be independently verified. Not intended to solicit properties currently listed for sale.