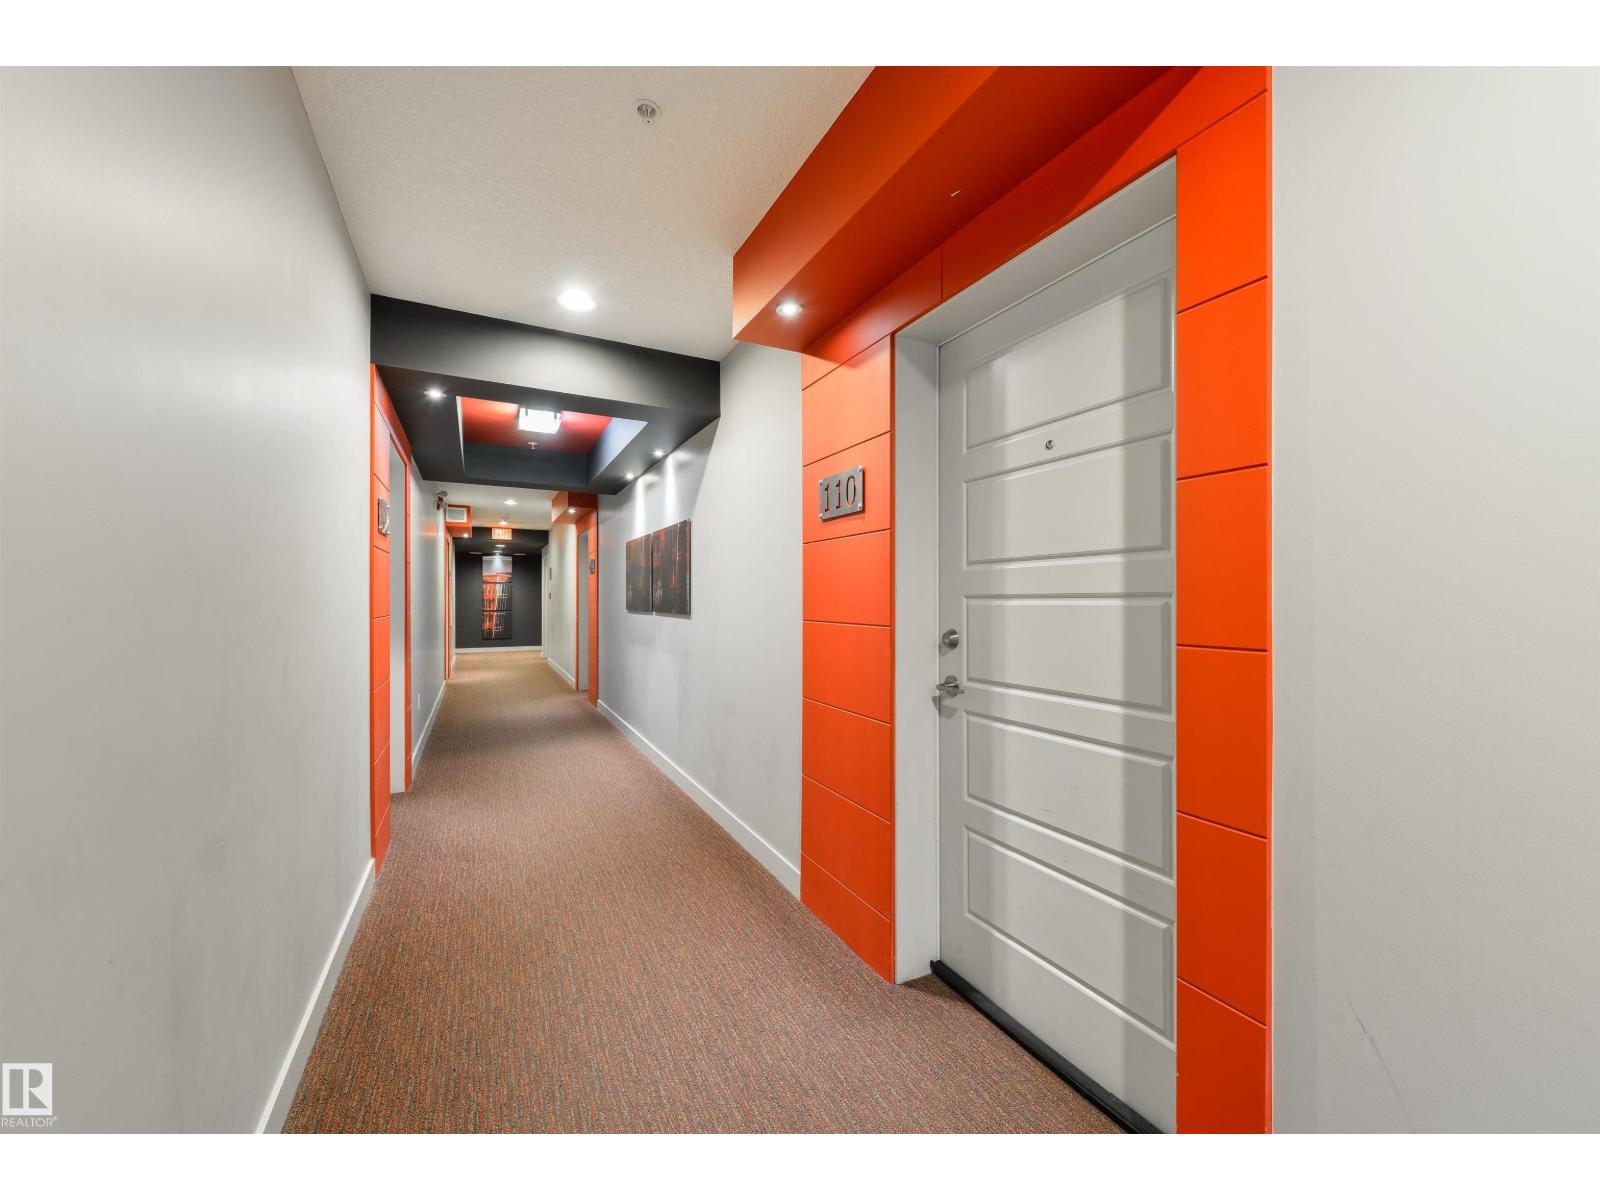
#110 2590 Anderson Wy SW
Ambleside · Edmonton, AB T6W 0R2
MLS® E4512787 · Listing courtesy of RE/MAX Elite
$159,900 list price · 1 bedrooms · 1 bathrooms · 636 sq ft · Condo
What it costs to own
- List price
- $159,900
- Down payment (10%)
- $15,990
- Mortgage
- $143,910
- Rate · amortization
- 4.34% · 25 years
- Principal & interest
- $787/mo
- Condo fee
- $397 monthly
Principal and interest only. Property tax, insurance, utilities, condo fees and maintenance are extra.
About this home
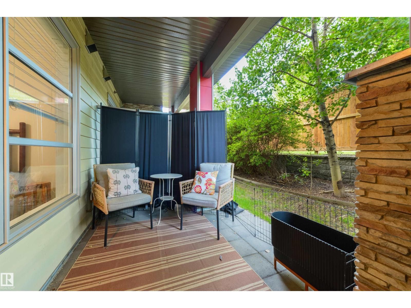
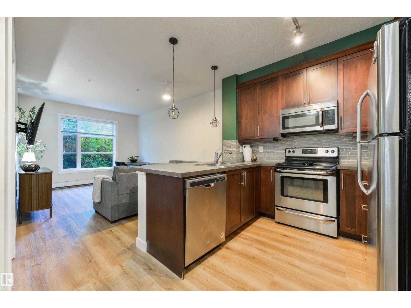
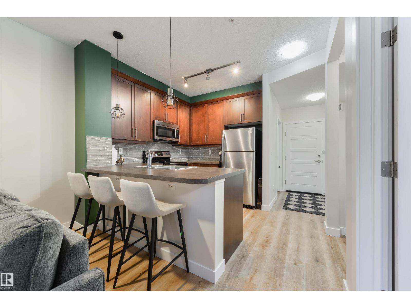
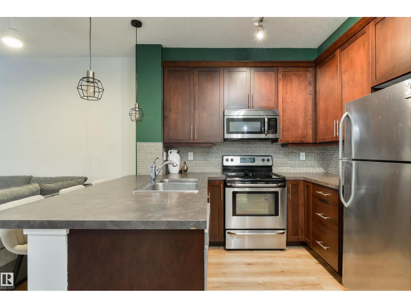
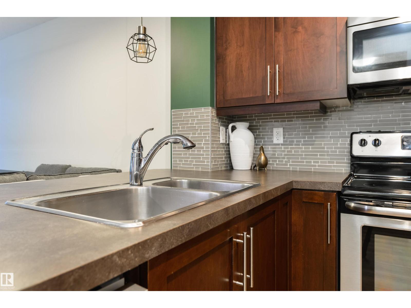
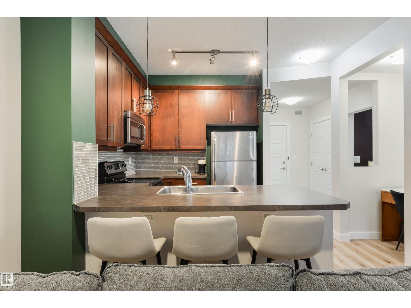
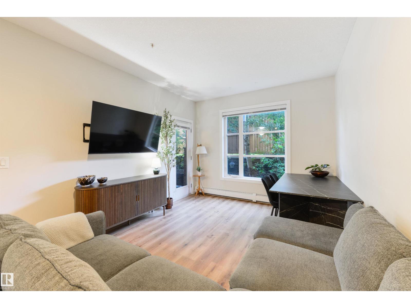
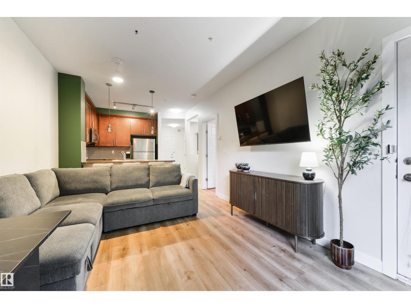
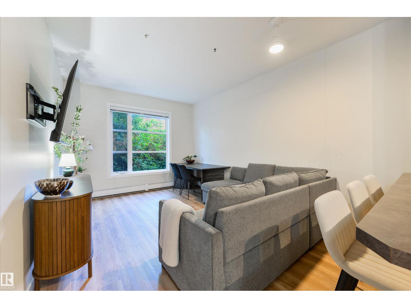
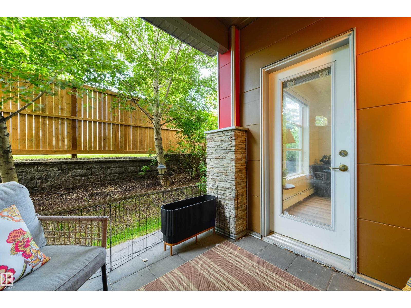
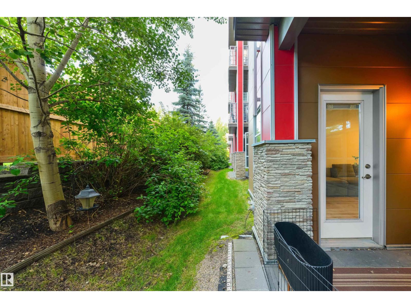
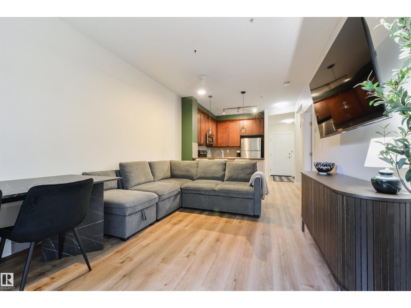
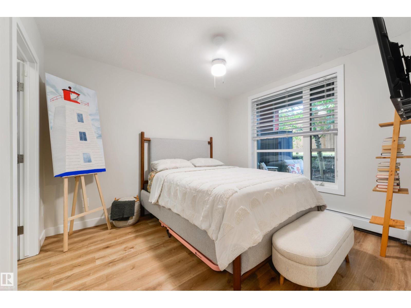
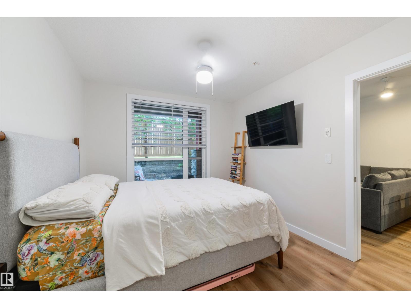
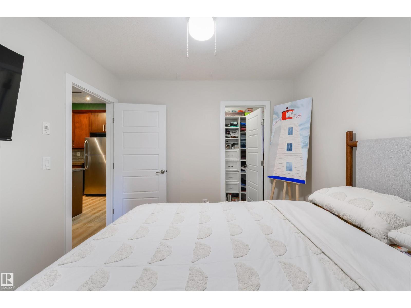
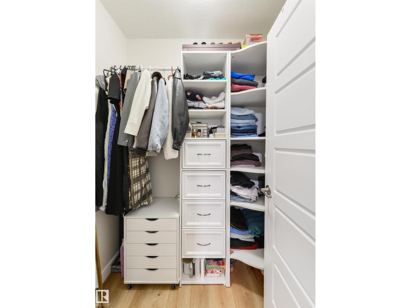
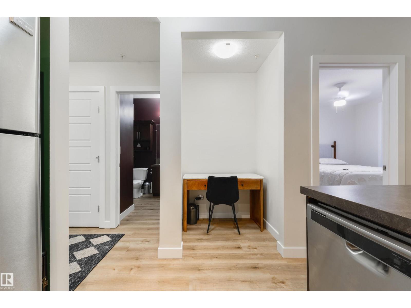
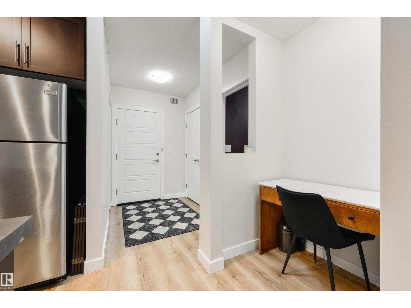
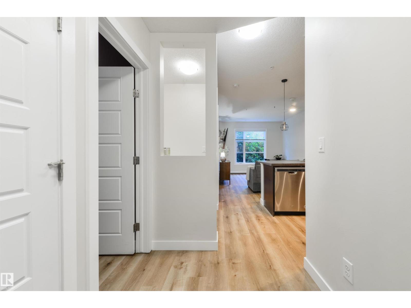
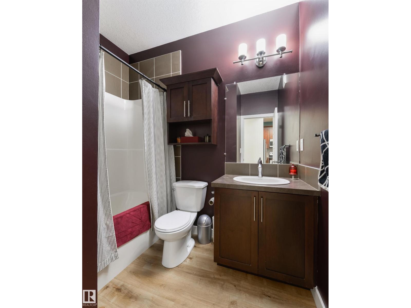
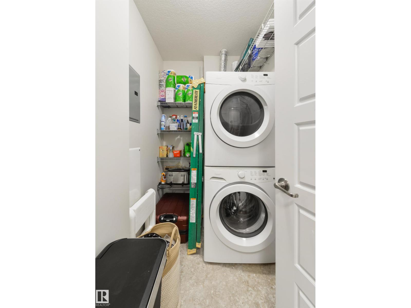
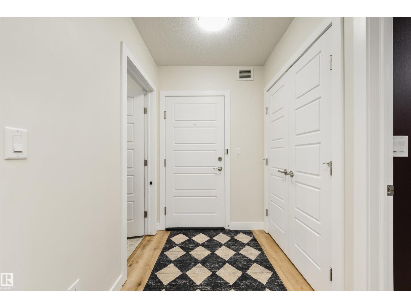
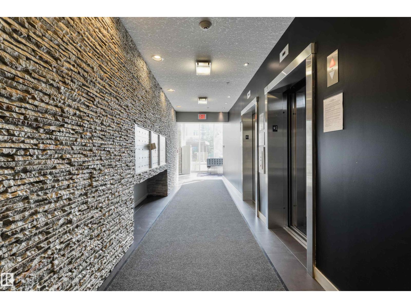
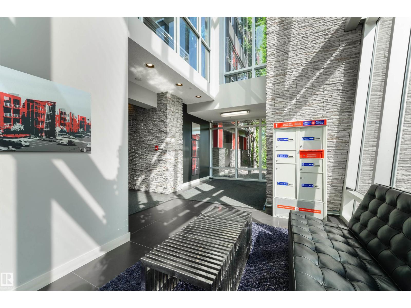
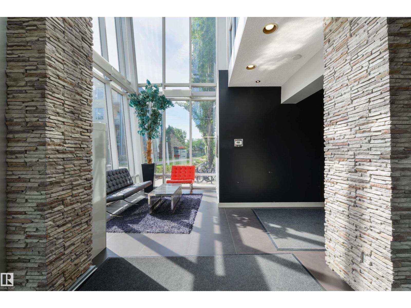
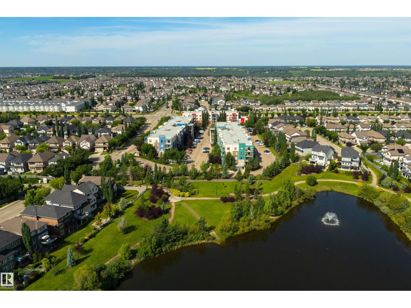
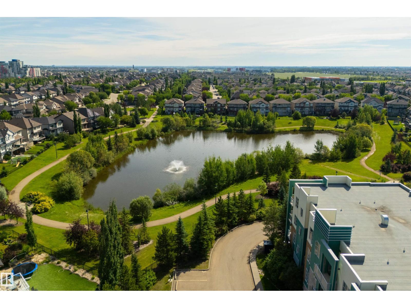
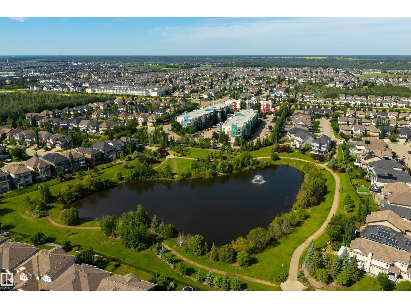
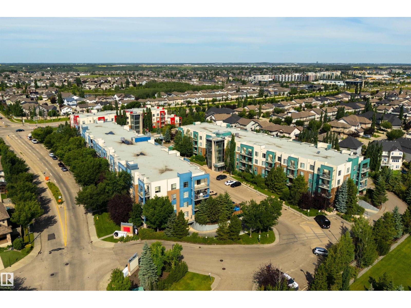
This gorgeous west-facing ground-floor condo is tucked into a fenced green space that feels like your own little backyard (without any of the work!). At 636 sqft, it's the LARGEST ONE-BEDROOM FLOOR PLAN in The Ion, with 9' ceilings, beautiful BRAND NEW FLOORING, fresh paint throughout and a brand new Samsung washer and dryer (October 2026). The whole home feels bright, cozy and beautifully put together. The kitchen offers stainless steel appliances, lots of cabinetry and a great little alcove designed for a desk, but equally perfect for a coffee bar, cocktail station or just a huge mirror. The bedroom overlooks the greenery and features a WALK-IN CLOSET with built-in organizers, while the living room windows frame the lovely garden-like view and private covered patio. The Ion is PET FRIENDLY and offers a fitness room, social room, guest suite and gas BBQ hookup. If you love the convenience of ground floor living but don't want to feel like you're looking into a parking lot, this is a really special spot! (id:66555)
Property details
Property
- Style
- Apartment
- Year built
- 2011
- Living area
- 636 square feet
- MLS® number
- E4512787
Interior
- Bedrooms
- 1
- Bathrooms
- 1
- Basement
- None
- Appliances
- Washer, Refrigerator, Dishwasher, Stove, Microwave Range Hood Combo, Window Coverings
Systems
- Heating
- Hot water radiator heat, Baseboard heaters
Parking
- Parking
- Stall
City assessment
- Assessed value
- $154,000 (2025)
- Assessment class
- Residential
Lot & site
- Lot features
- Closet Organizers
- Site influences
- Closet Organizers
- Community
- Ambleside
Rooms
Main level
- Living room—
- Dining room—
- Kitchen—
- Primary Bedroom—
- Laundry room—
The building
Ion In Ambleside: what units cost to own, condo fees and every unit for sale.
More homes in Ambleside
All 61 homes for sale in Ambleside, with what each one costs a month.
Listing courtesy of RE/MAX Elite. Listing data is provided under copyright by the REALTORS® Association of Edmonton via the CREA Data Distribution Facility (DDF®). Information is deemed reliable but is not guaranteed accurate by CREA, the board, or Padster, and should be independently verified. Not intended to solicit properties currently listed for sale.