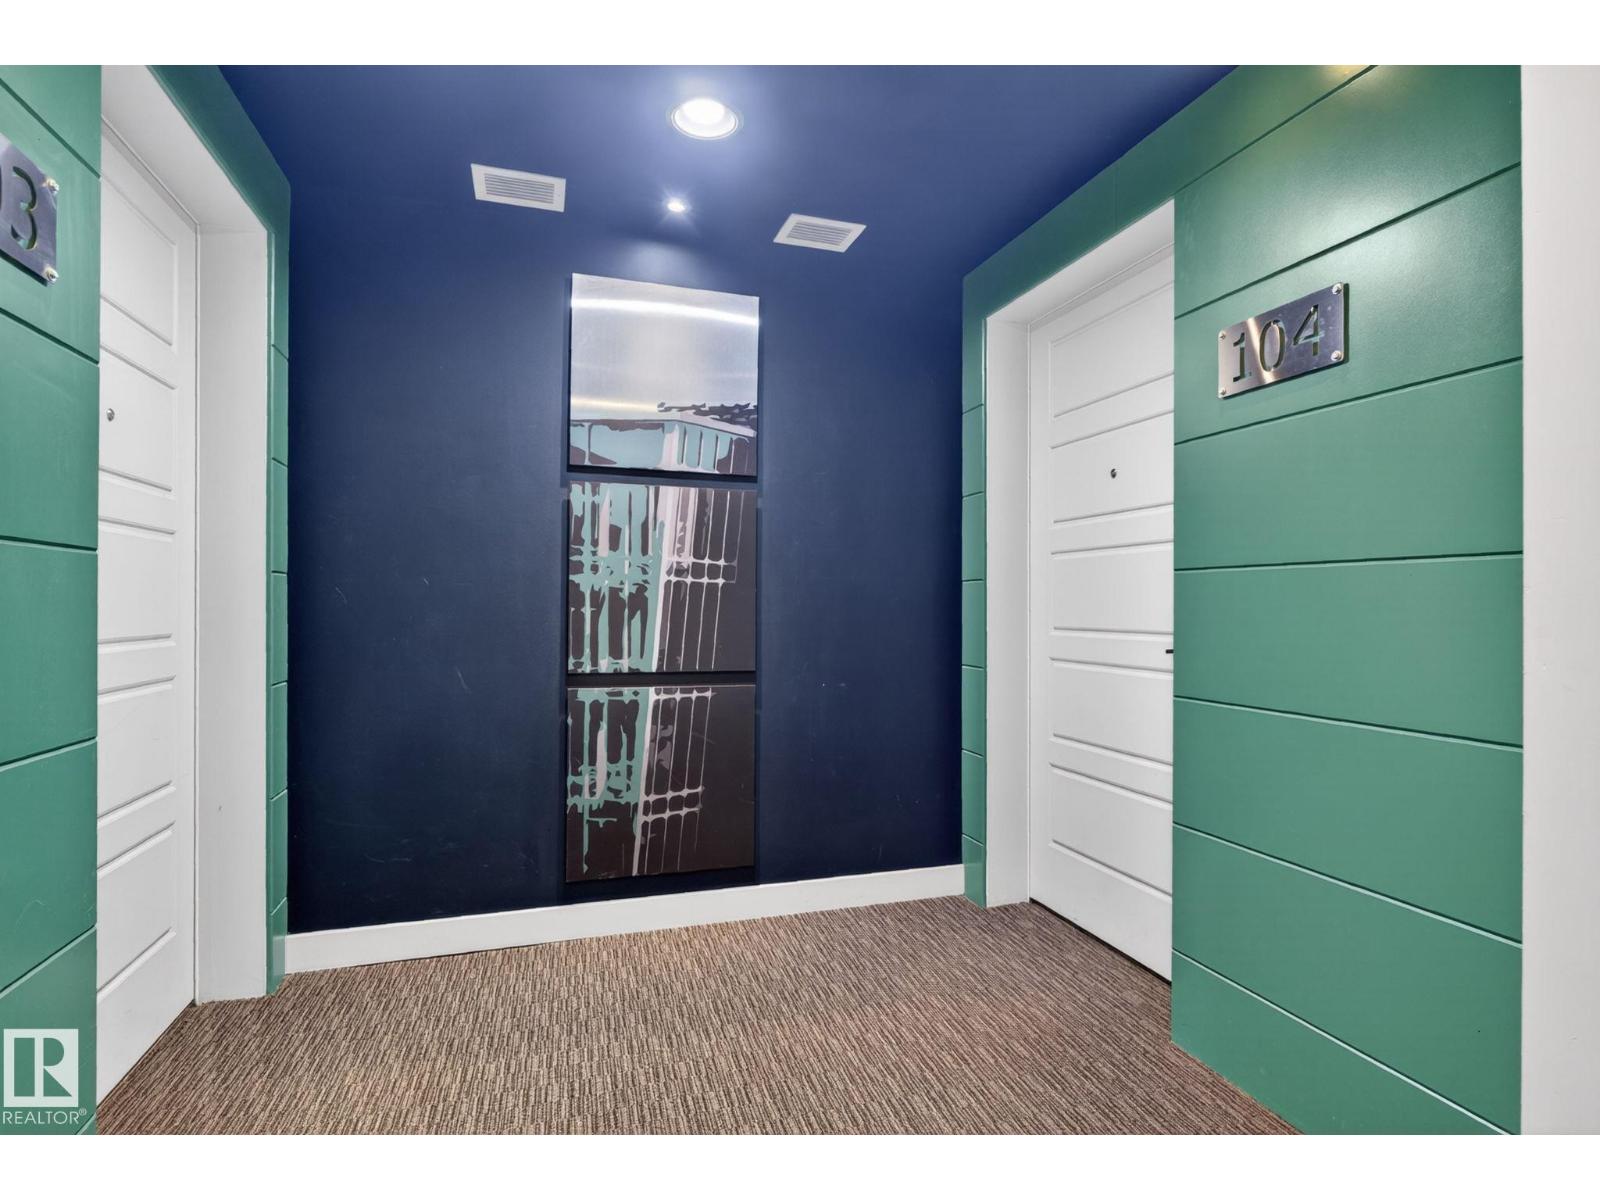
#104 2588 Anderson Wy SW
Ambleside · Edmonton, AB T6W 0R2
MLS® E4511836 · Listing courtesy of Real Broker
$249,500 list price · 2 bedrooms · 2 bathrooms · 904 sq ft · Condo
What it costs to own
- List price
- $249,500
- Down payment (10%)
- $24,950
- Mortgage
- $224,550
- Rate · amortization
- 4.34% · 25 years
- Principal & interest
- $1,228/mo
- Condo fee
- $622 monthly
Principal and interest only. Property tax, insurance, utilities, condo fees and maintenance are extra.
About this home
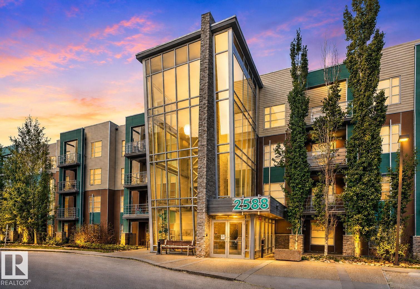
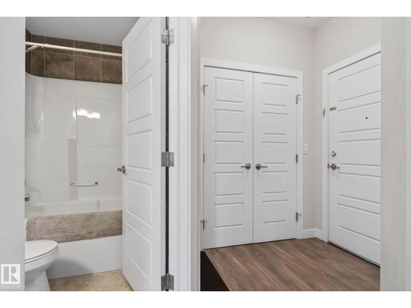
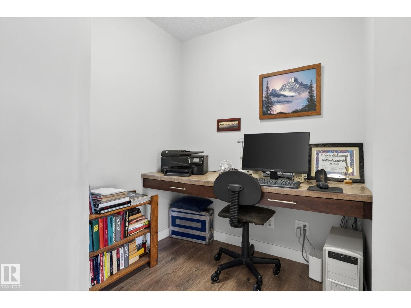
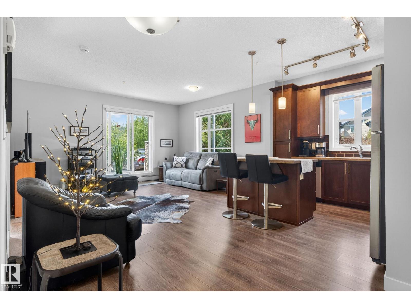
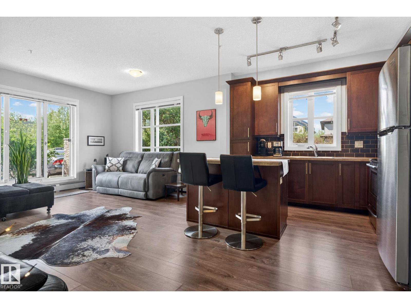
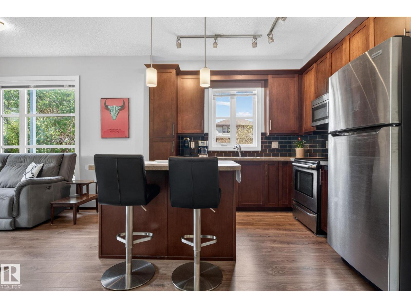
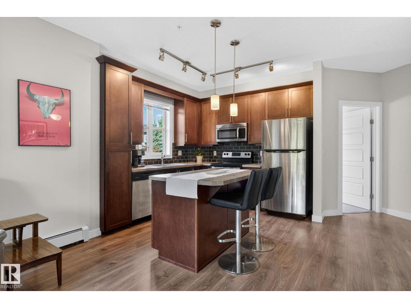
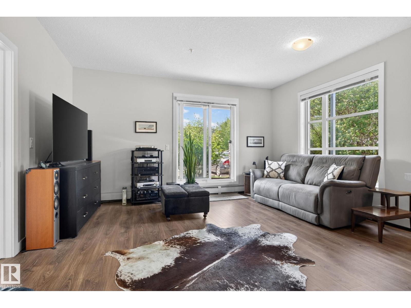
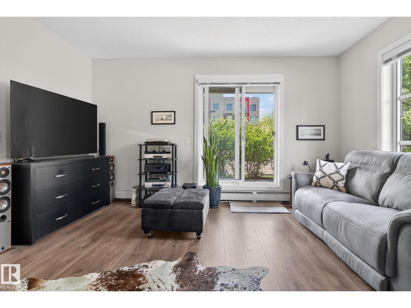
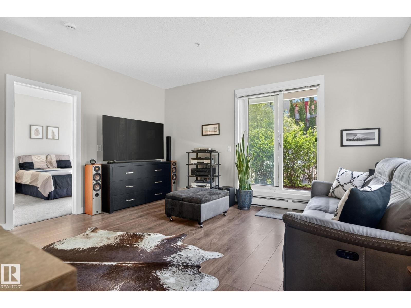
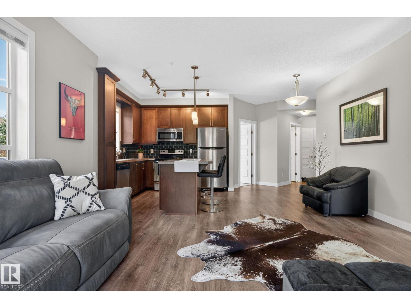
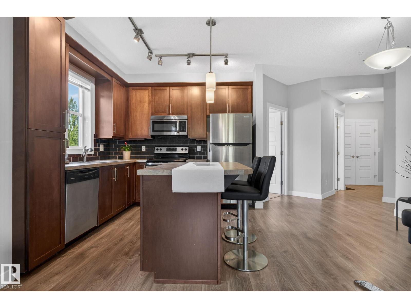
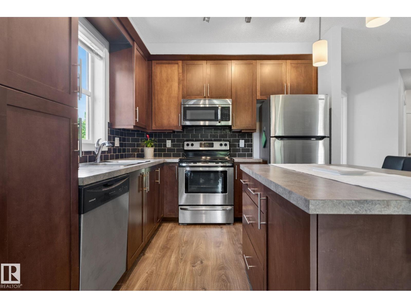
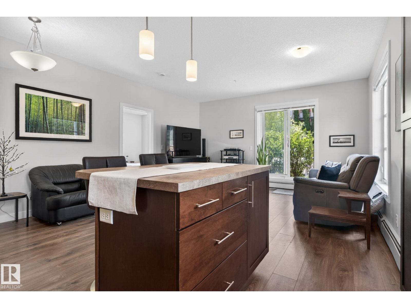
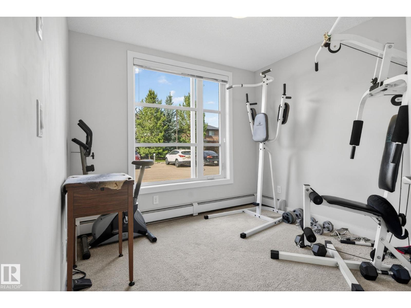
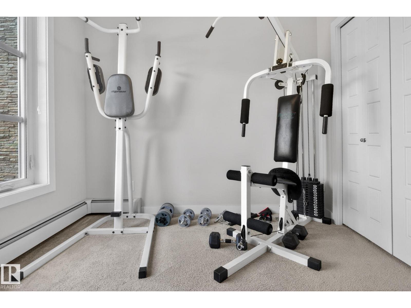
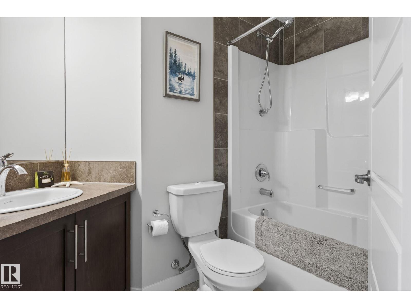
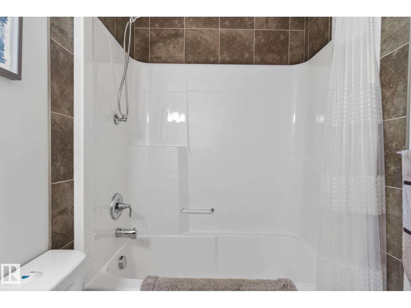
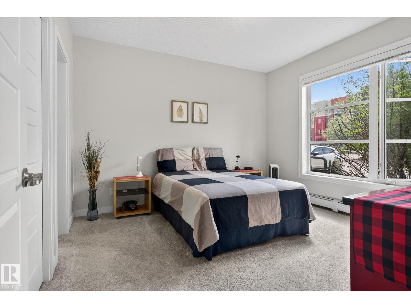
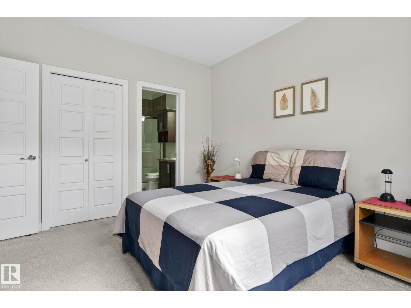
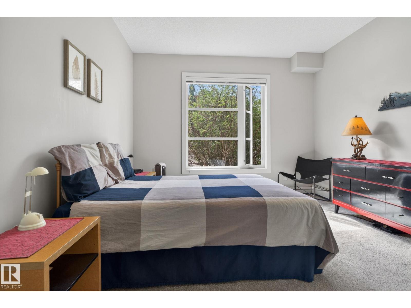
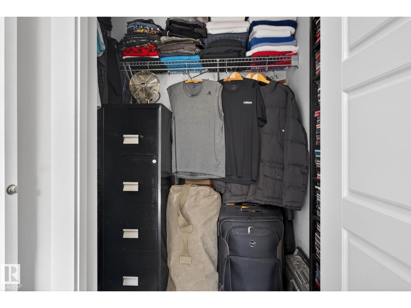
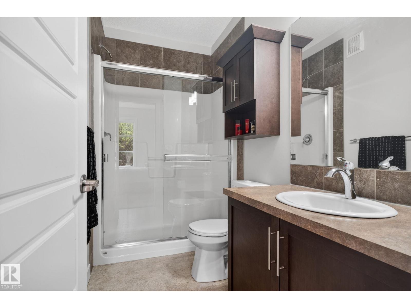
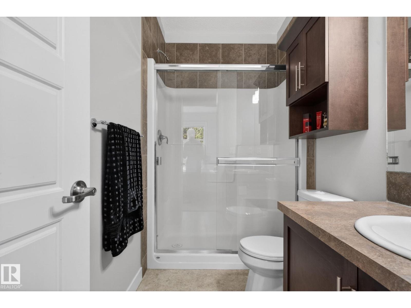
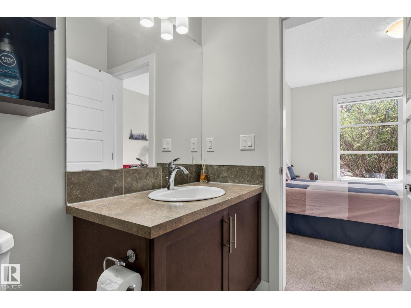
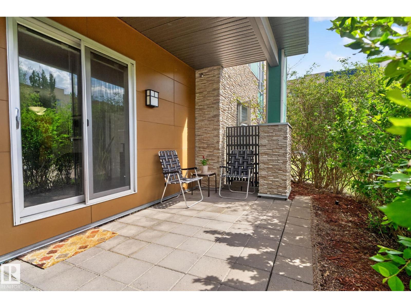
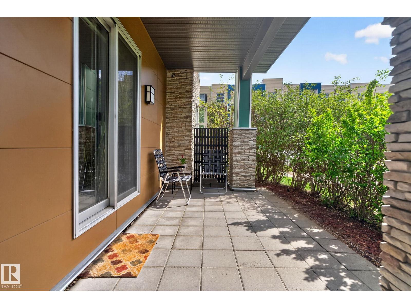
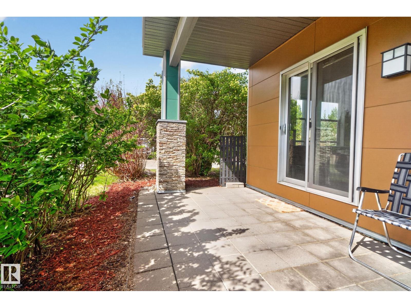
Welcome to this beautifully appointed ground-floor 2-bed, 2-bath corner unit offering an exceptional blend of comfort and style. Bright and inviting with 9' ceilings, expansive windows, and an open-concept design featuring laminate flooring throughout the main living areas and plush new carpet in the bedrooms. The stylish kitchen offers stainless steel appliances, including a new fridge, abundant cabinetry, and a functional centre island. The primary suite features a walk-in closet and private 3-pce en-suite, while the generous second bedroom provides added versatility. A dedicated den with built-in desk creates an ideal home office. Unwind on your private west-facing patio, nearby ponds and scenic walking trails. Building amenities include a fitness room, rec room, guest suite, plus exceptional parking and storage with 1 titled underground stall featuring a large storage cage and 1 additional titled outdoor parking stall. Ideally located near everyday amenities with convenient access to major routes. (id:66555)
Property details
Property
- Style
- Apartment
- Year built
- 2011
- Living area
- 904 square feet
- MLS® number
- E4511836
Interior
- Bedrooms
- 2
- Bathrooms
- 2
- Basement
- None
- Appliances
- Refrigerator, Dishwasher, Stove, Microwave Range Hood Combo, Window Coverings, Washer/Dryer Stack-Up
Systems
- Heating
- Baseboard heaters
Parking
- Parking
- Underground, Stall, See Remarks
City assessment
- Assessed value
- $219,500 (2025)
- Assessment class
- Residential
Lot & site
- Lot features
- Flat site, No Animal Home, No Smoking Home
- Site influences
- Flat site, No Animal Home, No Smoking Home, Public Swimming Pool
- Community
- Ambleside
Rooms
Main level
- Living room3.93 × 4.64 meters
- Dining room1.94 × 2.08 meters
- Kitchen3.06 × 3.04 meters
- Primary Bedroom3.75 × 3.56 meters
- Bedroom 23.0 × 3.37 meters
- Office2.02 × 1.92 meters
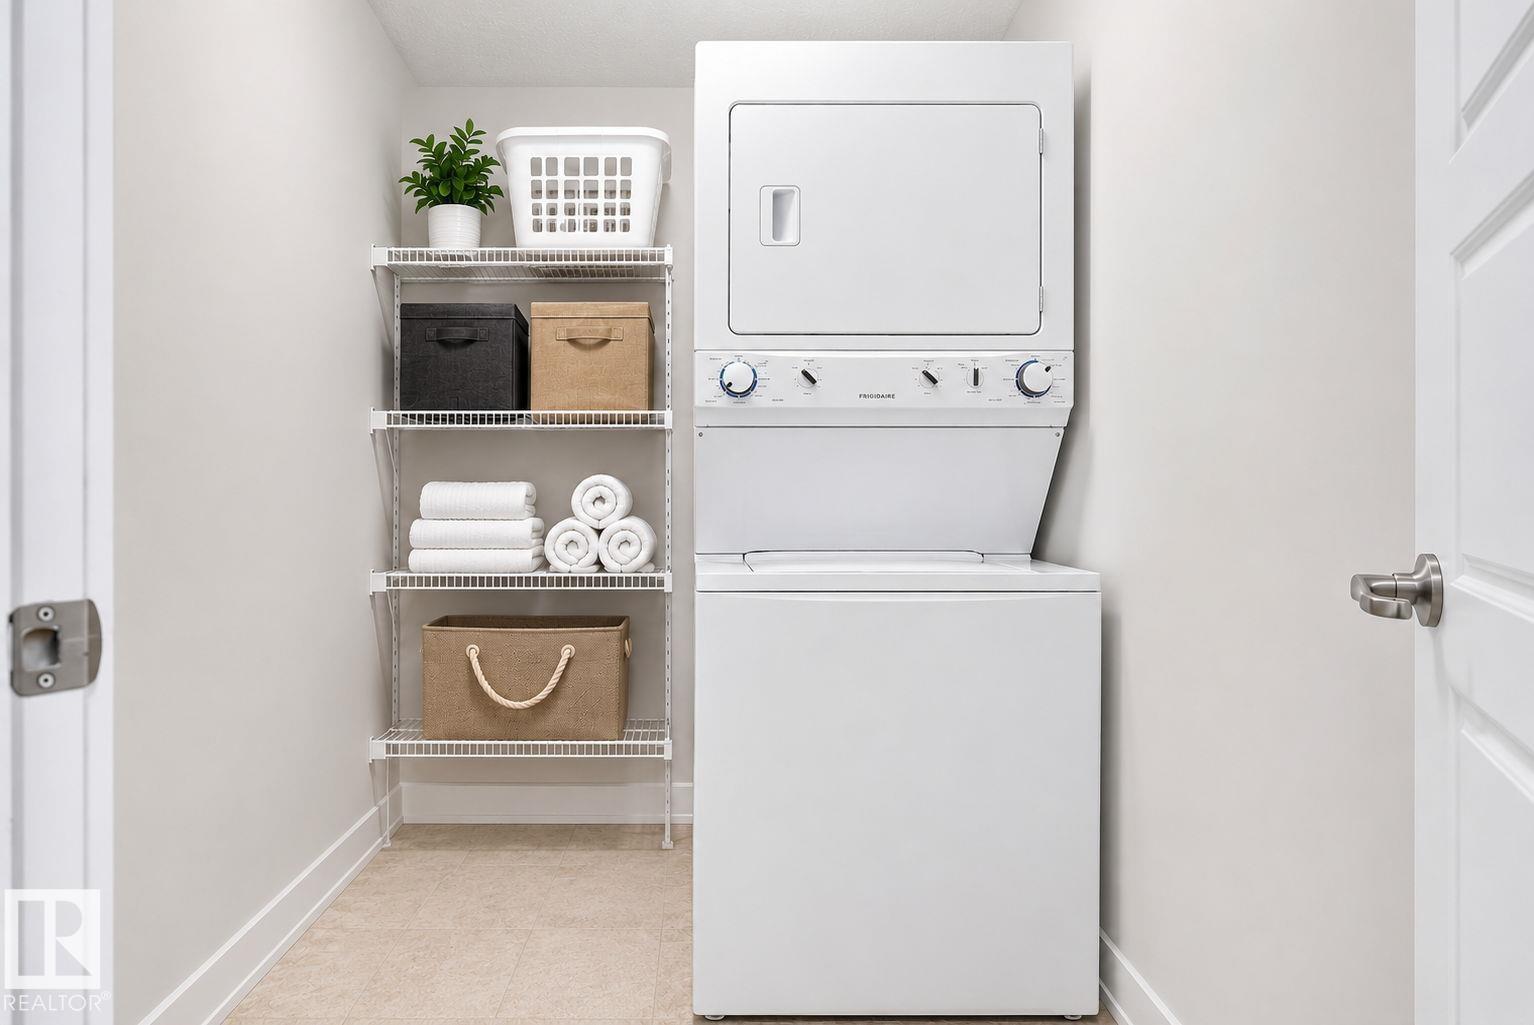
- Laundry room1.54 × 2.92 meters
The building
Ion In Ambleside: what units cost to own, condo fees and every unit for sale.
More homes in Ambleside
All 61 homes for sale in Ambleside, with what each one costs a month.
Listing courtesy of Real Broker. Listing data is provided under copyright by the REALTORS® Association of Edmonton via the CREA Data Distribution Facility (DDF®). Information is deemed reliable but is not guaranteed accurate by CREA, the board, or Padster, and should be independently verified. Not intended to solicit properties currently listed for sale.