#4 3710 Allan Dr SW
Ambleside · Edmonton, AB T6W 2C4
MLS® E4510088 · Listing courtesy of The E Group Real Estate
$359,900 list price · 2 bedrooms · 3 bathrooms · 1,355 sq ft · Townhouse
What it costs to own
- List price
- $359,900
- Down payment (10%)
- $35,990
- Mortgage
- $323,910
- Rate · amortization
- 4.34% · 25 years
- Principal & interest
- $1,771/mo
- Condo fee
- $332 monthly
Principal and interest only. Property tax, insurance, utilities, condo fees and maintenance are extra.
About this home
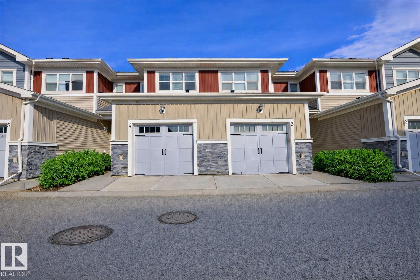
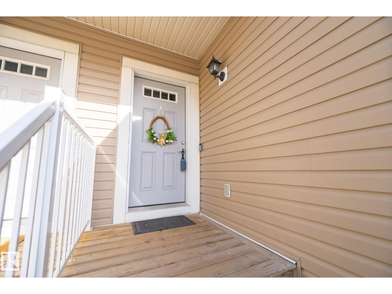
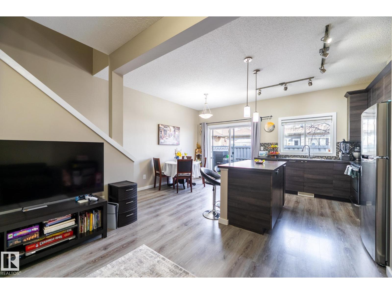
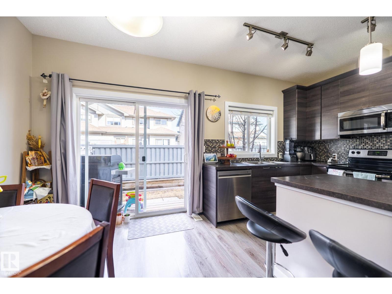
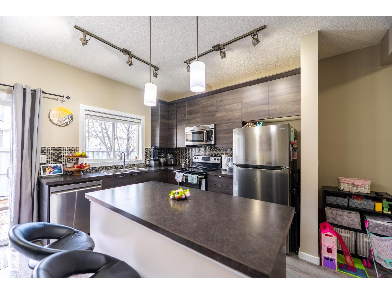
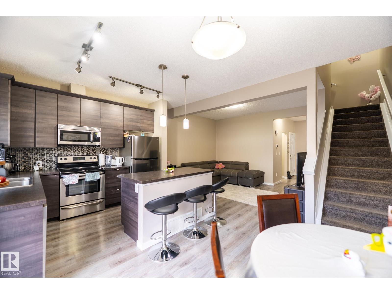
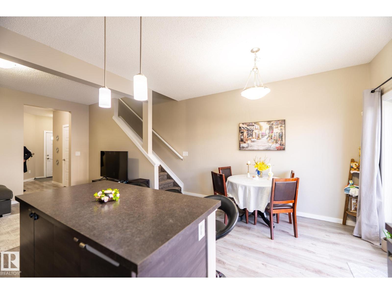
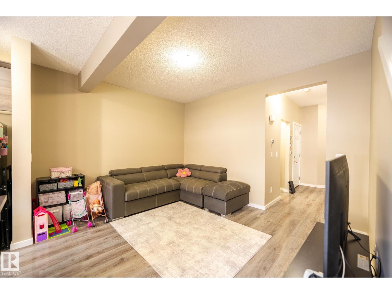
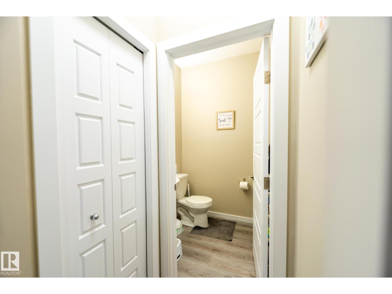
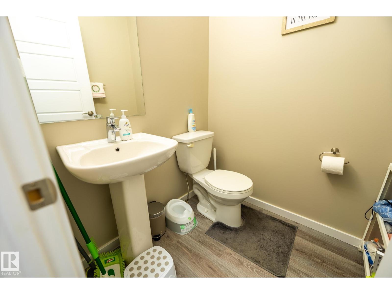
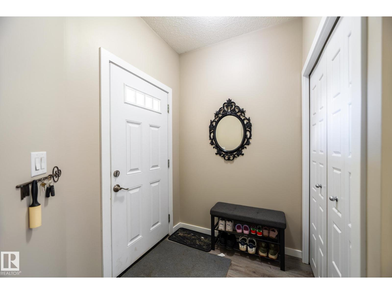
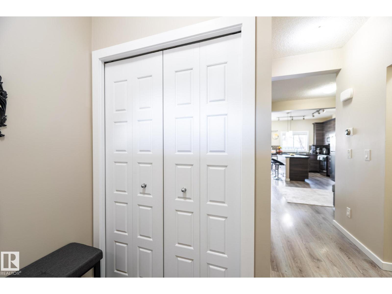
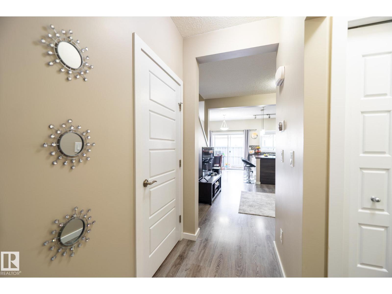
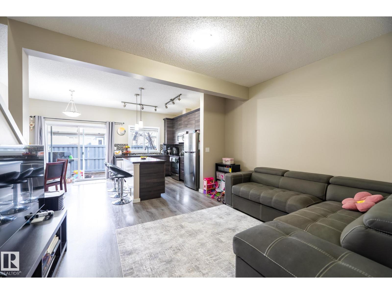
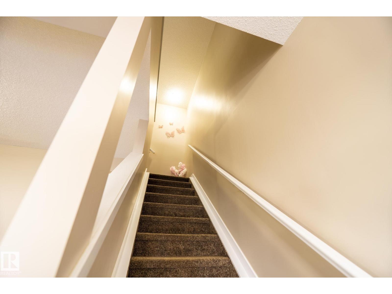
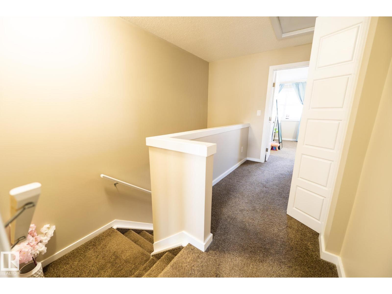
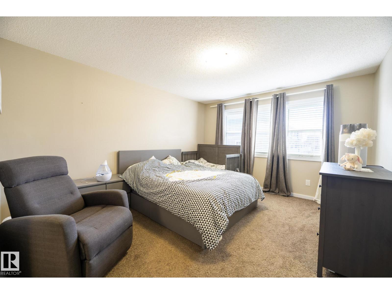
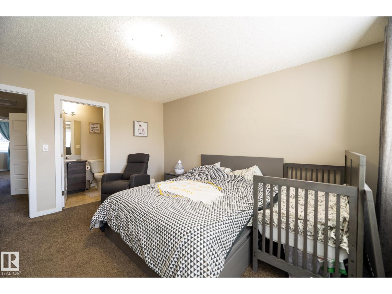
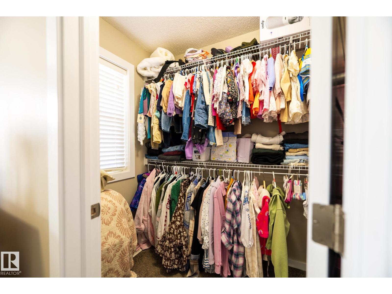
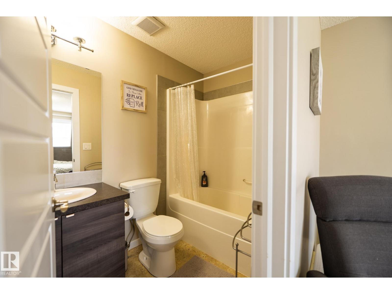
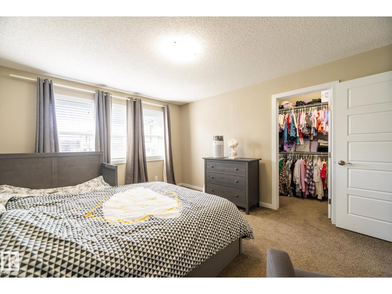
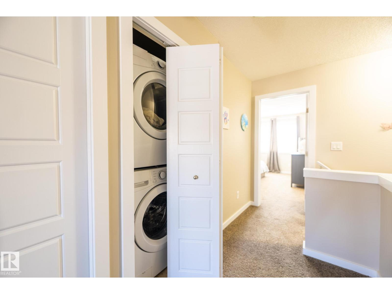
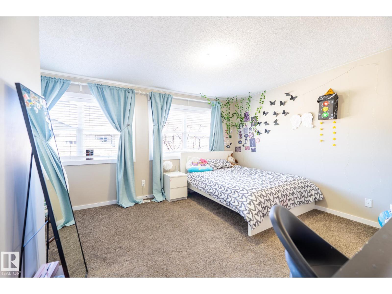
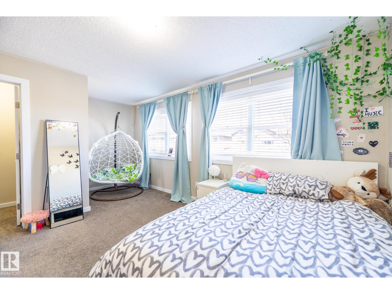
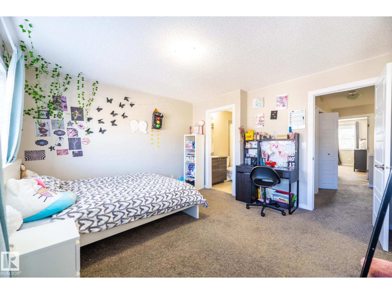
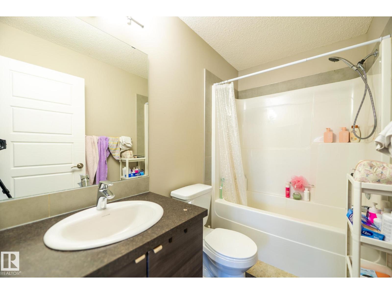
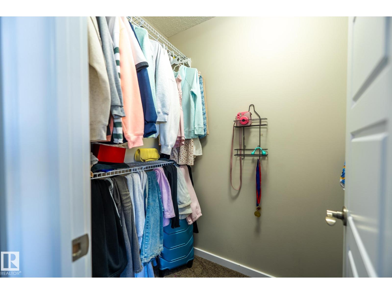
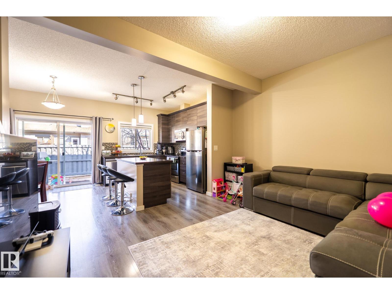
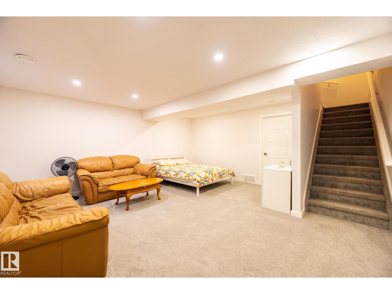
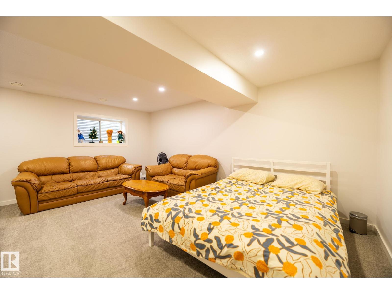
Discover comfort and style at Eve in Ambleside! This lovely home has been refreshed with modern updates, including new paint, upgraded appliances, and a cozy family room in the basement with rough-in for one more full bathroom. The bright, open main floor showcases 9 ft ceilings, large windows, and a contemporary kitchen with full-height cabinets, mosaic backsplash, and a spacious island. Enjoy your private patio with a gas BBQ hookup - ideal for morning coffee or evening gatherings. The upper level offers two large primary suites, each featuring its own en-suite and walk-in closet, along with convenient upstairs laundry. An attached single garage plus a titled surface stall provide excellent parking flexibility. Perfectly situated across from Dr. Margaret-Ann Armour K–9 School and close to the Henday, transit, and the shops and restaurants of Currents of Windermere. A wonderful place to call home. (id:66555)
Property details
Property
- Style
- Row / Townhouse
- Year built
- 2012
- Living area
- 1,355 square feet
- MLS® number
- E4510088
Interior
- Bedrooms
- 2
- Bathrooms
- 3
- Basement
- Partially finished, Partial
- Appliances
- Washer, Refrigerator, Dishwasher, Stove, Dryer, Microwave Range Hood Combo, See remarks, Window Coverings, Garage door opener, Garage door opener remote(s)
Systems
- Heating
- Forced air
Parking
- Parking
- Attached Garage, Stall
City assessment
- Assessed value
- $331,000 (2025)
- Assessment class
- Residential
Lot & site
- Lot features
- No Smoking Home
- Site influences
- No Smoking Home
- Community
- Ambleside
Rooms
Main level
- Living room4.06 × 3.6 meters
- Dining room2.39 × 3.75 meters
- Kitchen2.85 × 3.19 meters
Basement
- Family room5.18 × 5.34 meters
Upper Level
- Primary Bedroom5.24 × 3.89 meters
- Bedroom 23.67 × 4.32 meters
More homes in Ambleside
All 61 homes for sale in Ambleside, with what each one costs a month.
Listing courtesy of The E Group Real Estate. Listing data is provided under copyright by the REALTORS® Association of Edmonton via the CREA Data Distribution Facility (DDF®). Information is deemed reliable but is not guaranteed accurate by CREA, the board, or Padster, and should be independently verified. Not intended to solicit properties currently listed for sale.