247 Ambleside Dr SW
Ambleside · Edmonton, AB T6W 0H3
MLS® E4490298 · Listing courtesy of MaxWell Devonshire Realty
$765,000 list price · 3 bedrooms · 4 bathrooms · 2,637 sq ft · House
What it costs to own
- List price
- $765,000
- Down payment (10%)
- $76,500
- Mortgage
- $688,500
- Rate · amortization
- 4.34% · 25 years
- Principal & interest
- $3,765/mo
Principal and interest only. Property tax, insurance, utilities, condo fees and maintenance are extra.
About this home
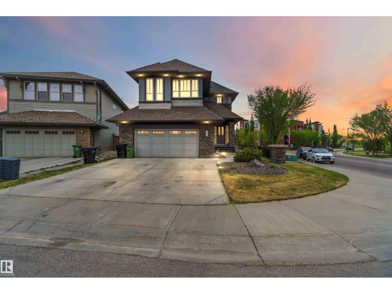
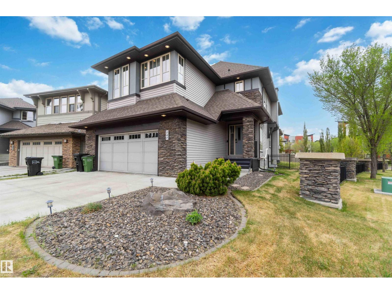
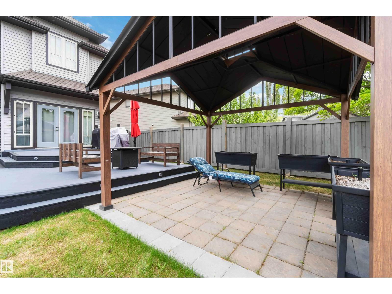
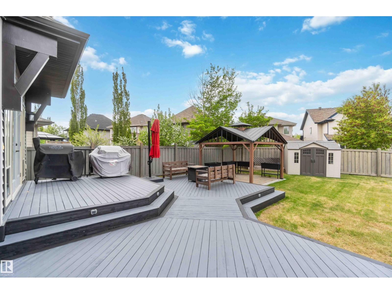
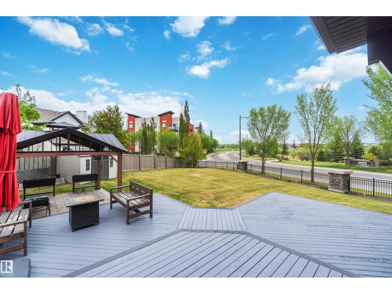
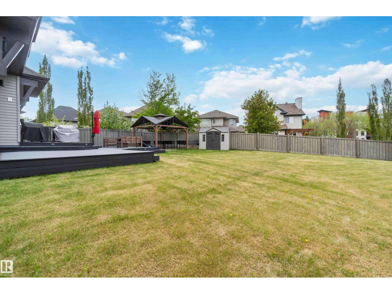
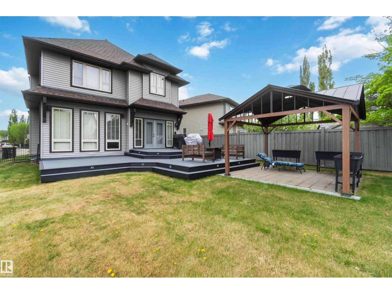
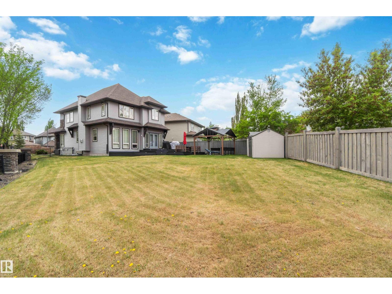
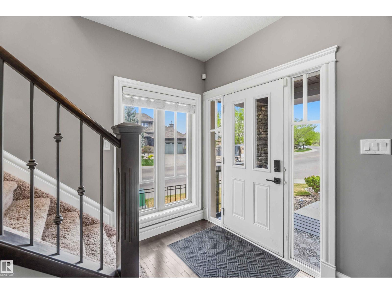
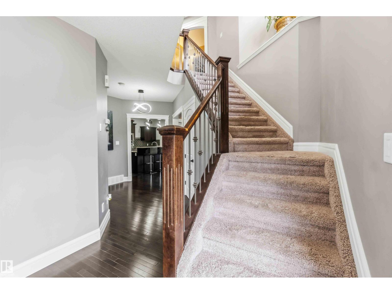
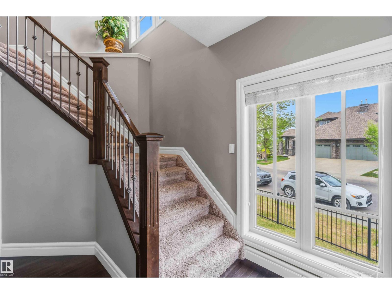
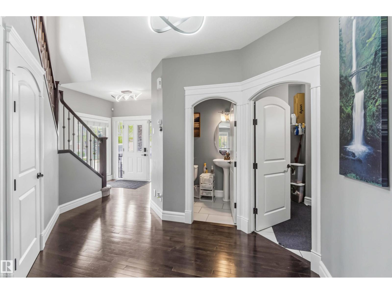
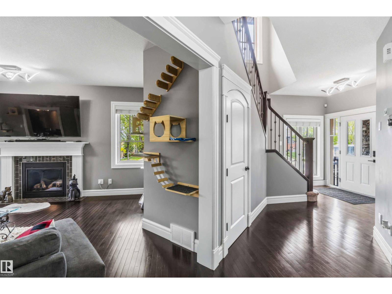
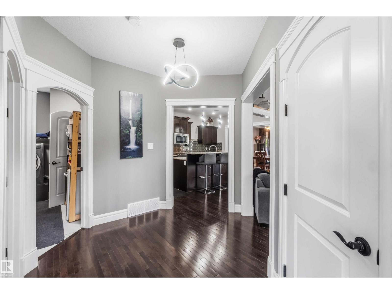
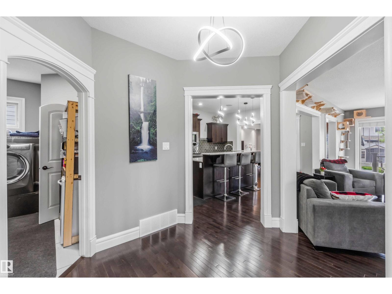
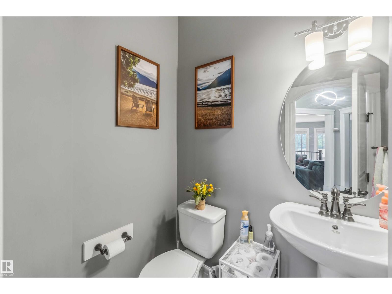
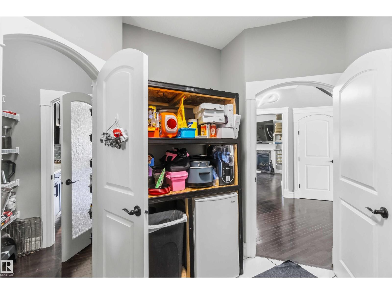
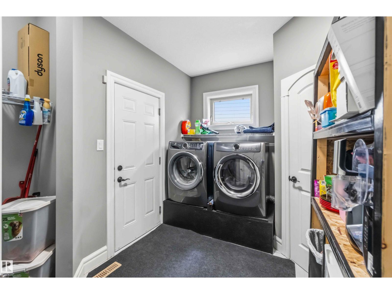
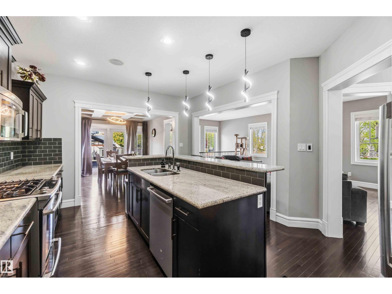
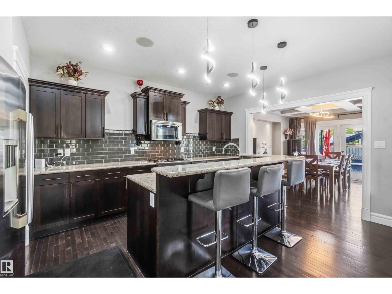
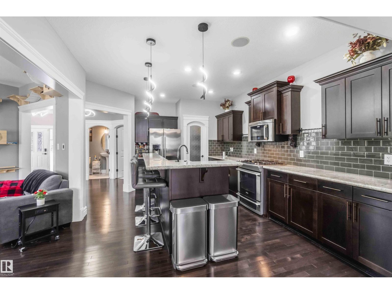
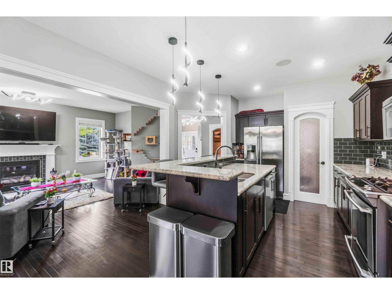
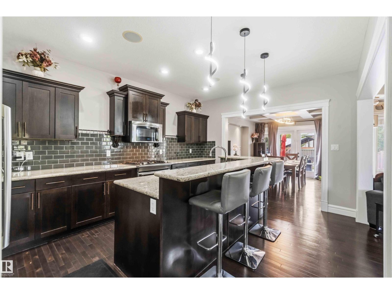
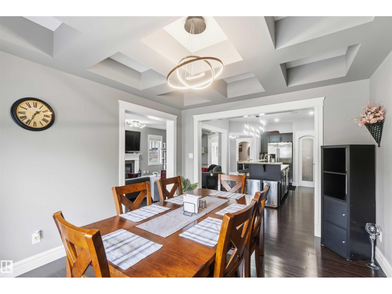
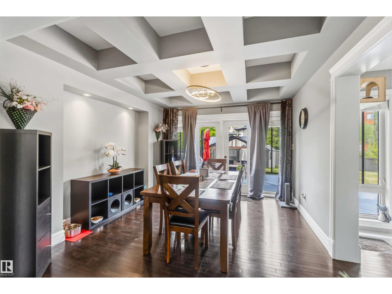
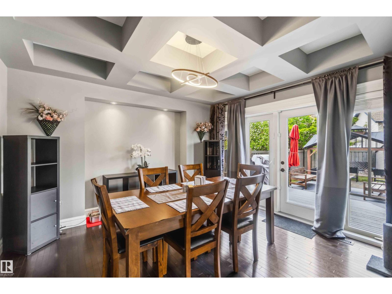
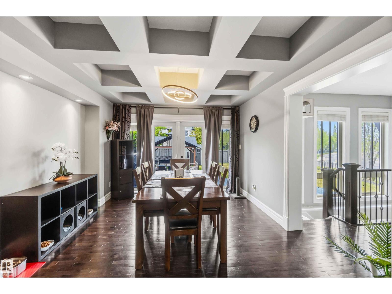
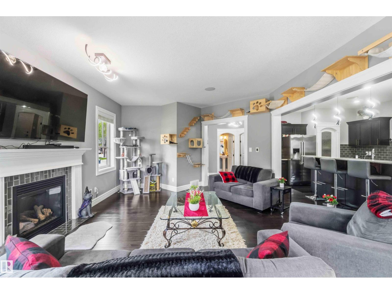
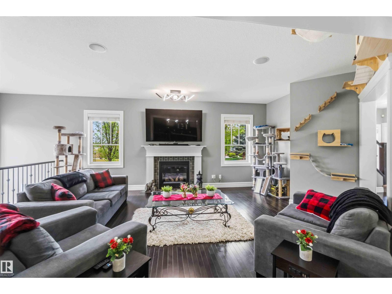
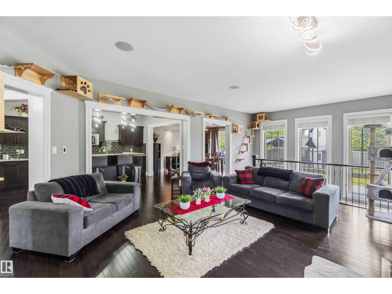
3 BEDROOM, 3.5 BATH TWO STOREY home located on a HUGE 9000 SQ FT PIE LOT in AMBLESIDE ~ The FULLY FINISHED BASEMENT is open to above with an ENORMOUS FAMILY AREA and FULL BATH ~ CENTRAL AIR CONDITIONING keeps temps Ideal year round ~ A GOURMET KITCHEN with tons light and space, a MASSIVE ISLAND with Eating Bar, GAS STOVE, ample cupboard space, and subway tiles ~ The dining room has COFFERED CEILINGS and doors out to the HUGE DECK and back yard ~ The living room is spacious and bright and feature a gas FIREPLACE ~ There is a 2 piece bath and a large Laundry Room on the main floor ~ Upstairs there are 3 bedrooms, a huge bonus room and 4 Piece Bath~ The primary bedroom features double French doors and MASSIVE SPA LIKE ENSUITE ~ Home Features New remote Lighting, Oversized Baseboards and Moldings, HRV, Underground Sprinklers, a 2 tiered deck and Huge Garage ~ This MASSIVE property is Located in one of Edmonton's best communities close to Henday, Shopping, Airport, Schools and much more ~ (id:66555)
Property details
Property
- Style
- House
- Year built
- 2009
- Living area
- 2,637 square feet
- MLS® number
- E4490298
Interior
- Bedrooms
- 3
- Bathrooms
- 4
- Basement
- Finished, Full
- Appliances
- Washer, Refrigerator, Gas stove(s), Dishwasher, Dryer, Microwave Range Hood Combo, Storage Shed, Window Coverings, Garage door opener
Systems
- Heating
- Forced air
Parking
- Parking
- Attached Garage, Oversize
City assessment
- Assessed value
- $800,000 (2025)
- Assessment class
- Residential
Lot & site
- Lot size
- 839 m² (9,030 sq ft)
- Lot features
- Cul-de-sac, Corner Site, No Smoking Home
- Site influences
- Cul-de-sac, Corner Site, No Smoking Home
- Community
- Ambleside
Rooms
Main level
- Living room14'3 x 19'3
- Dining room12'3 x 12'0
- Kitchen8'8 x 14'5
- Laundry room12'1 x 9'4
Upper Level
- Family room15'0 x 17'0
- Primary Bedroom14'6 x 16'3
- Bedroom 212'7 x 10'9
- Bedroom 312'7 x 10'5
Basement
- Recreation room24'10 x 37'9
More homes in Ambleside
All 61 homes for sale in Ambleside, with what each one costs a month.
Listing courtesy of MaxWell Devonshire Realty. Listing data is provided under copyright by the REALTORS® Association of Edmonton via the CREA Data Distribution Facility (DDF®). Information is deemed reliable but is not guaranteed accurate by CREA, the board, or Padster, and should be independently verified. Not intended to solicit properties currently listed for sale.