10423 64 Av NW
Allendale · Edmonton, AB T6H 1S8
MLS® E4504803 · Listing courtesy of MaxWell Challenge Realty
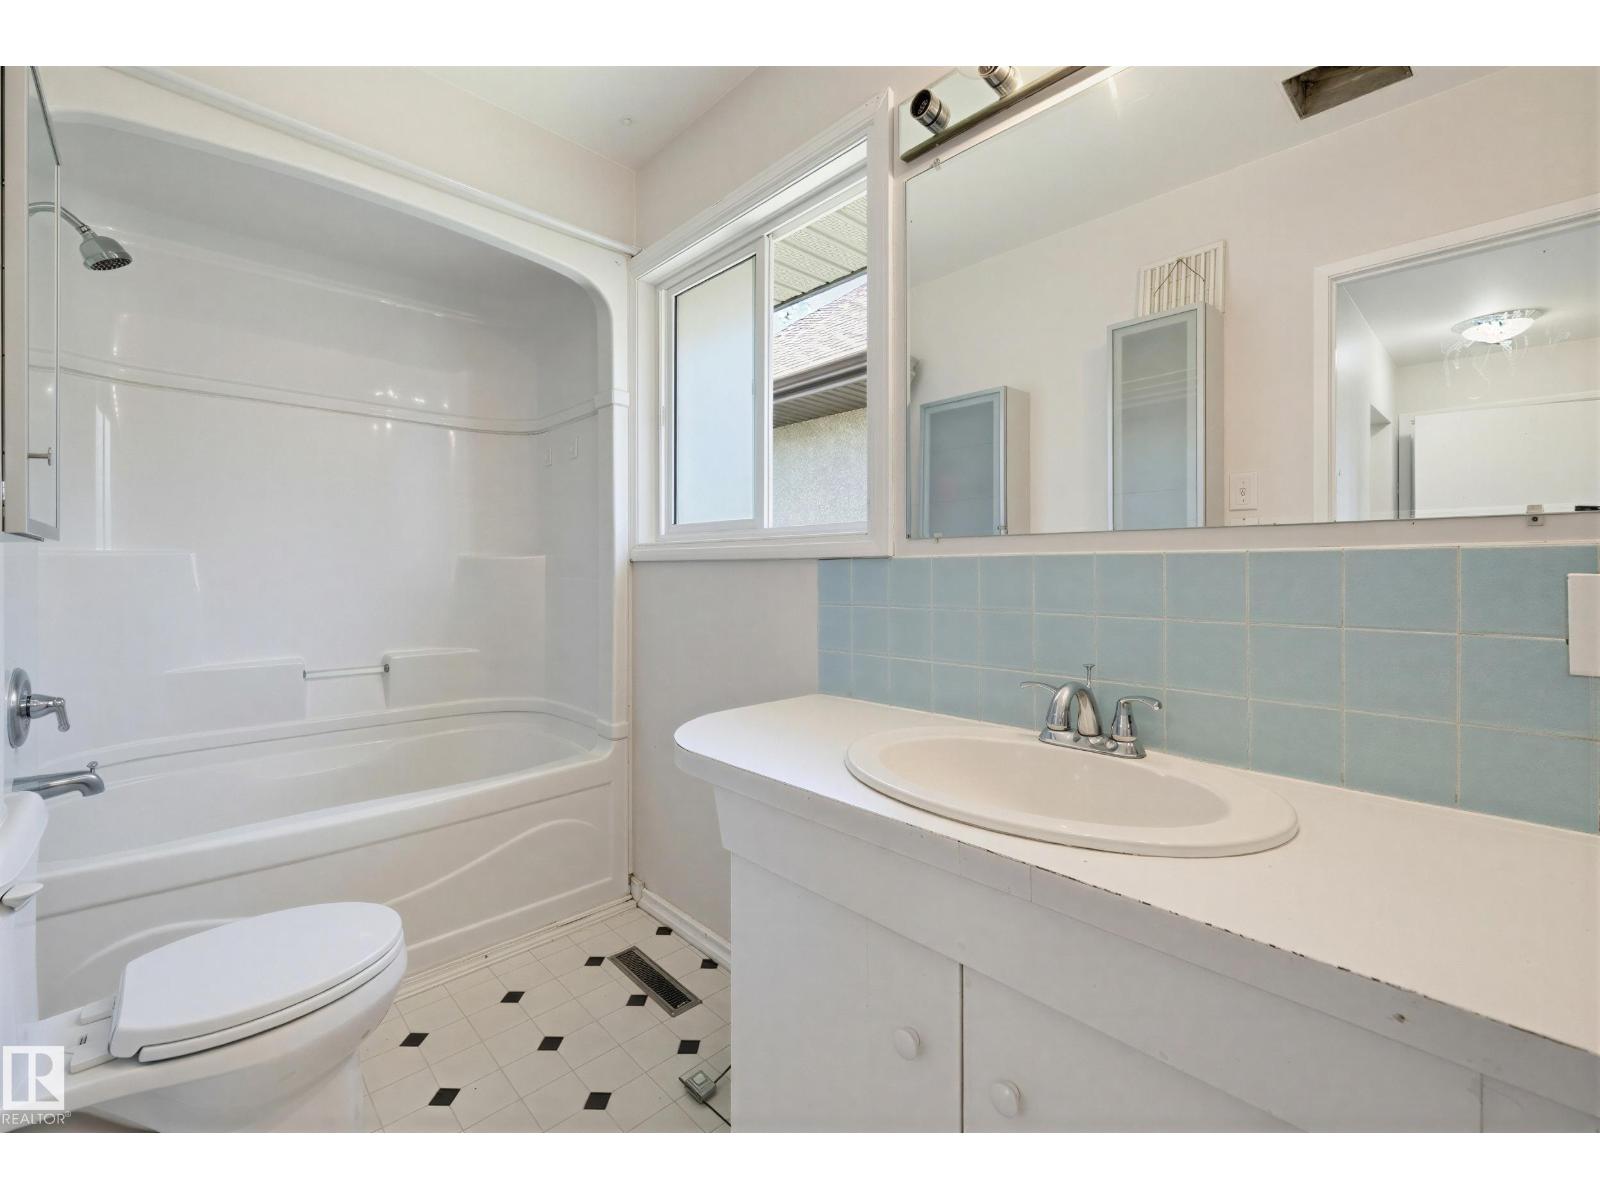
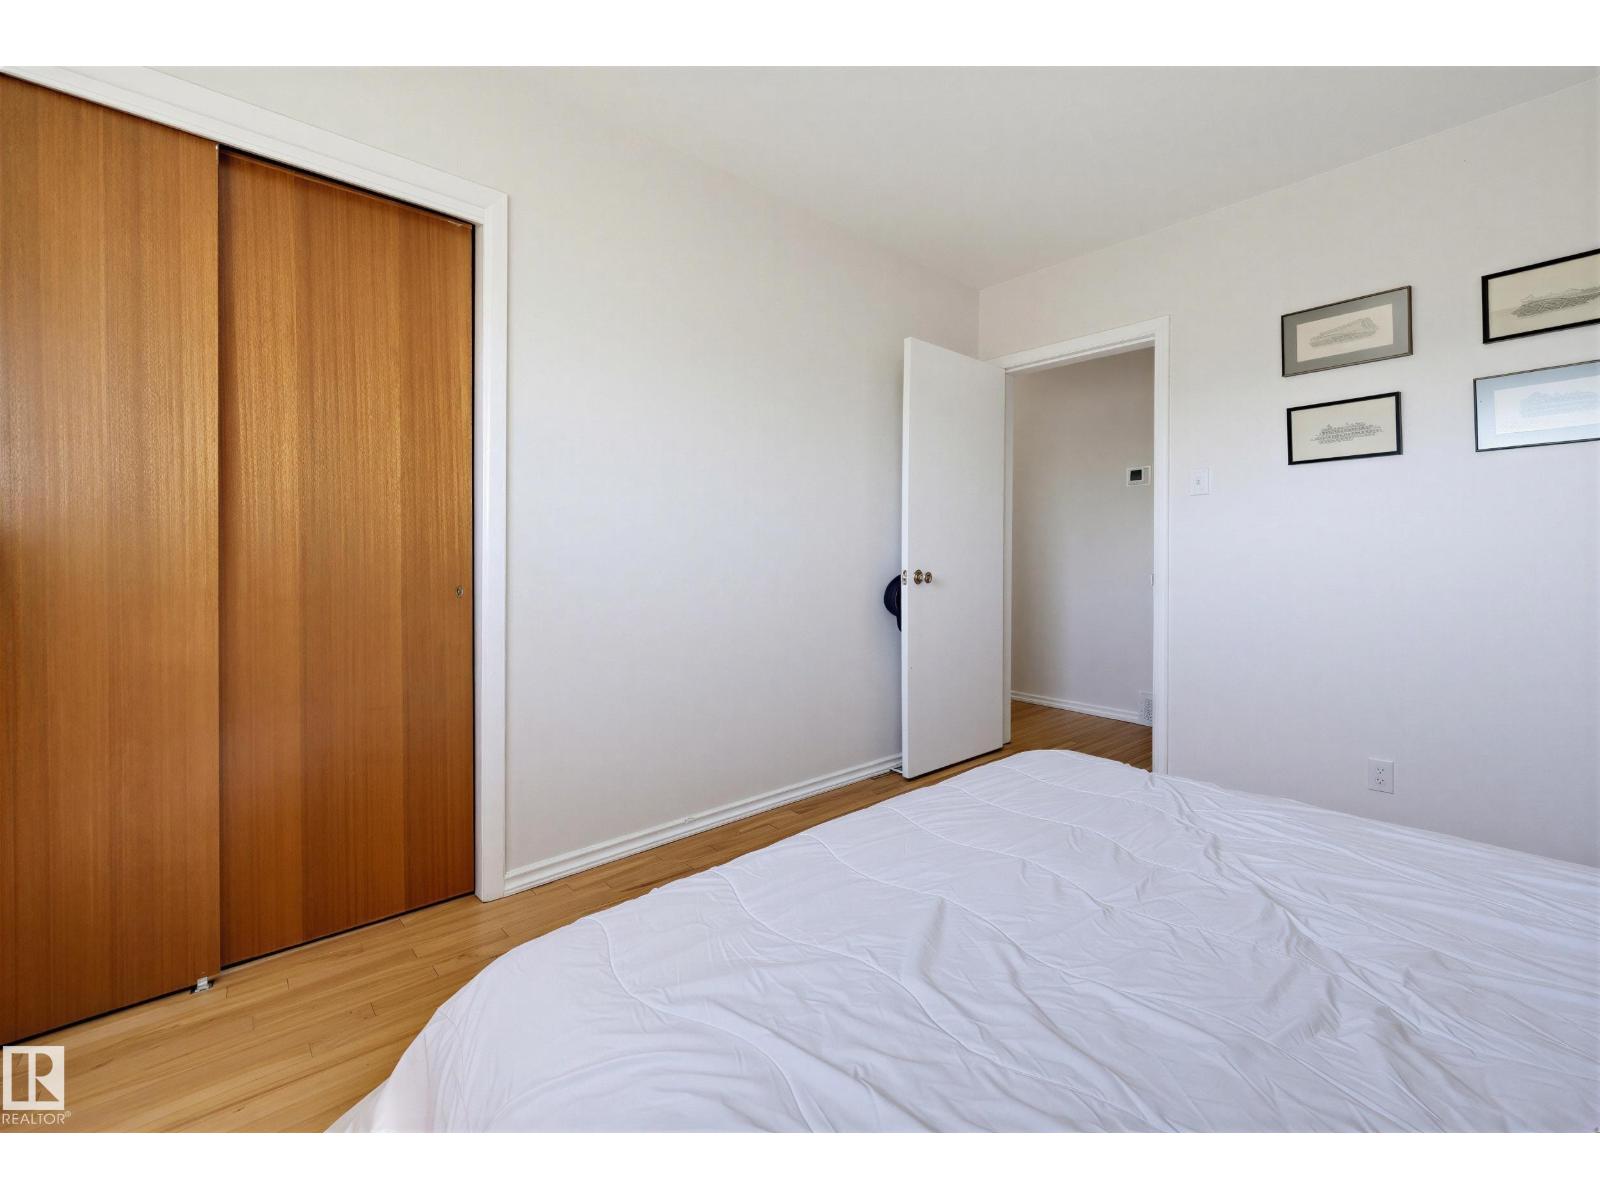
$382,000 list price · 3 bedrooms · 2 bathrooms · 842 sq ft · Bungalow
What it costs to own
- List price
- $382,000
- Down payment (10%)
- $38,200
- Mortgage
- $343,800
- Rate · amortization
- 4.34% · 25 years
- Principal & interest
- $1,880/mo
Principal and interest only. Property tax, insurance, utilities, condo fees and maintenance are extra.
About this home
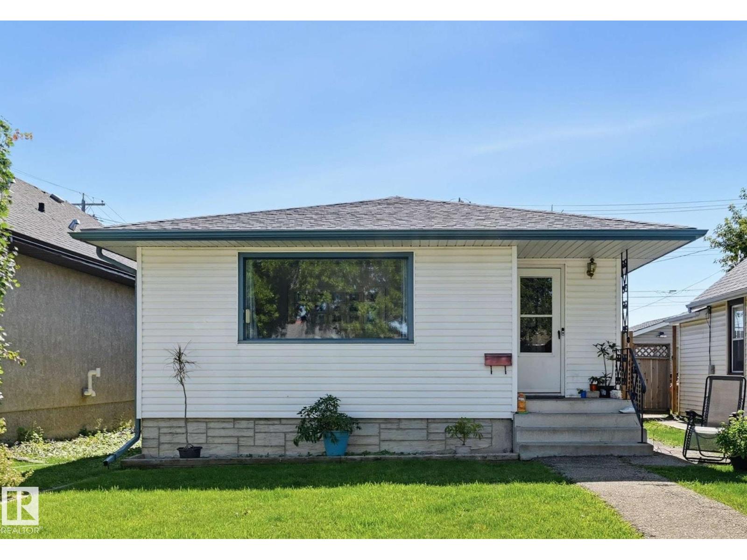
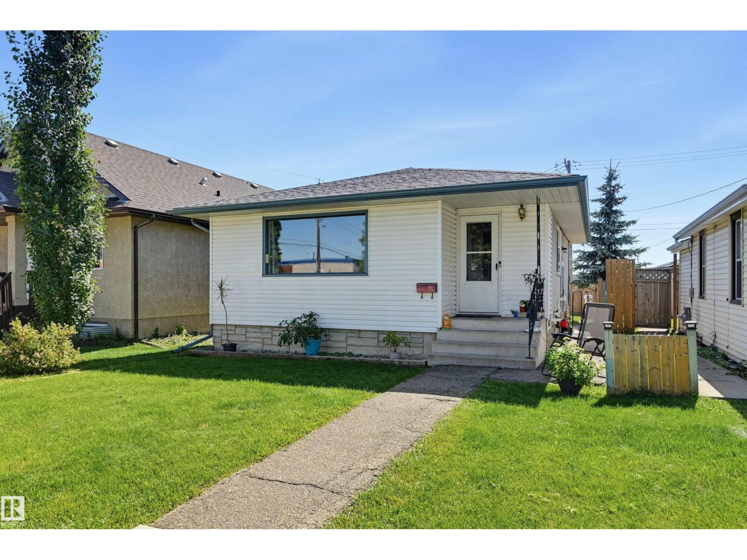
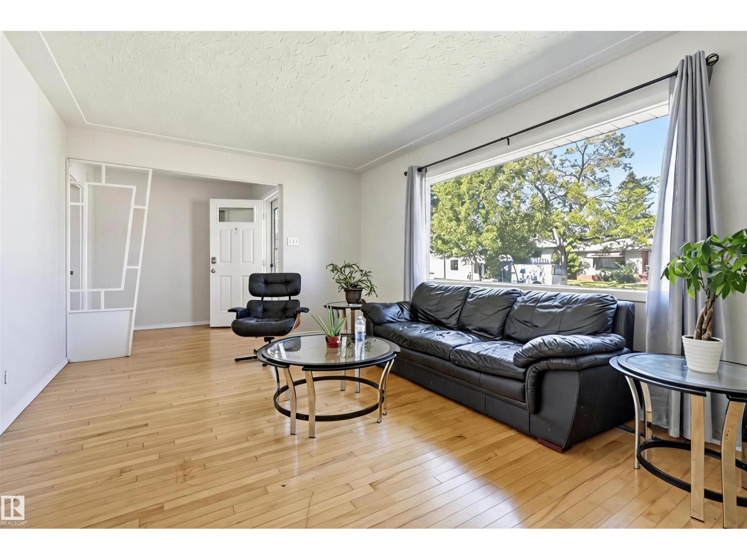
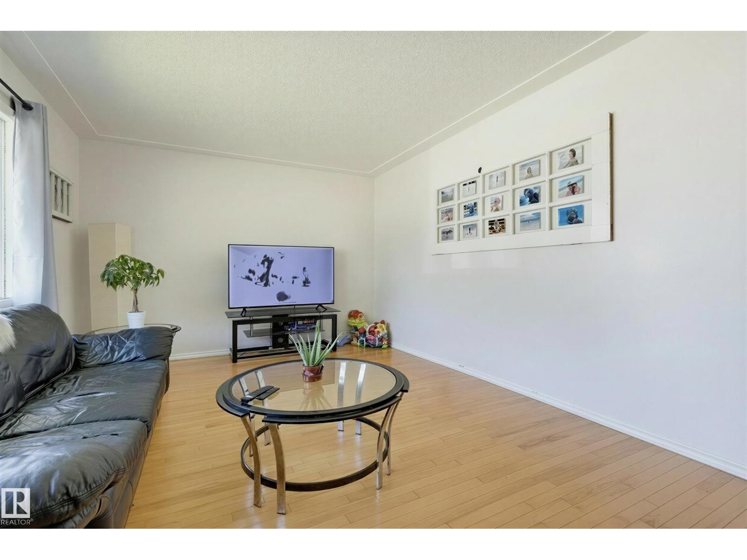
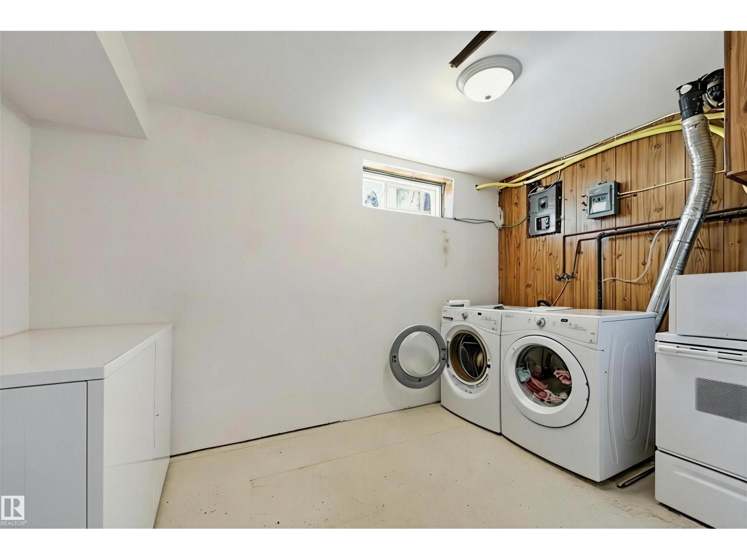
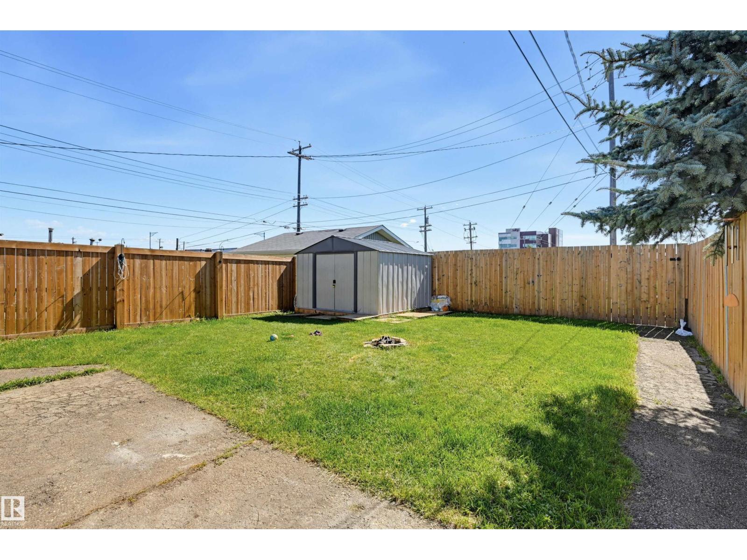
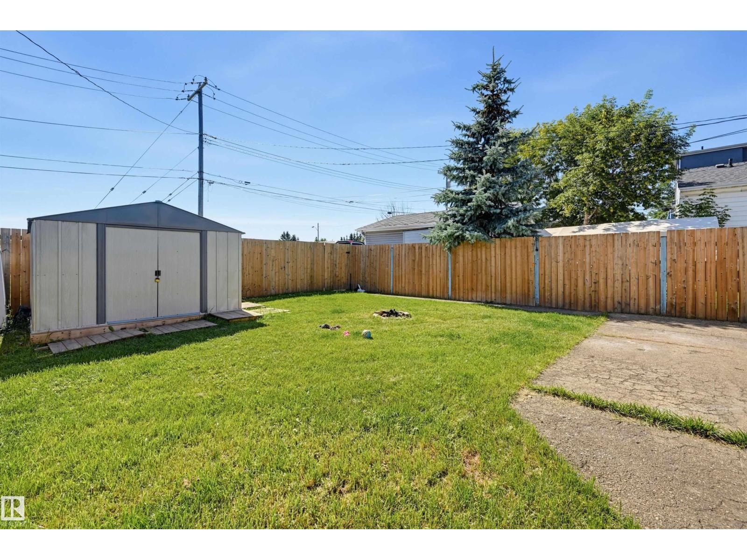
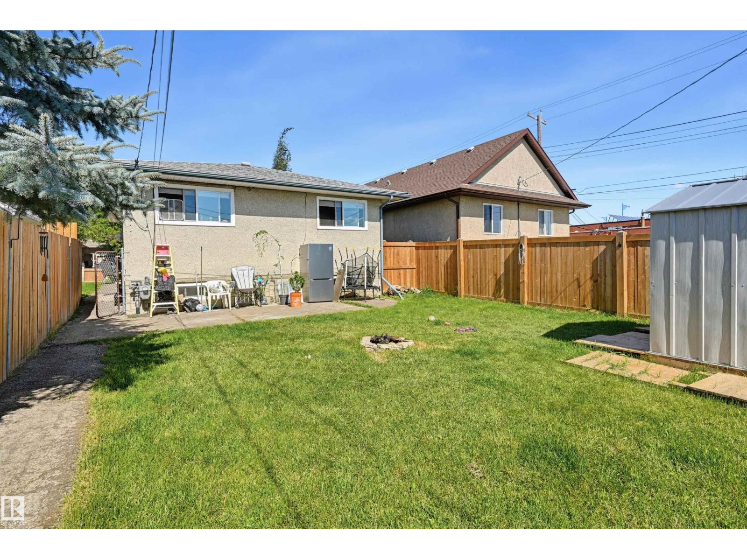
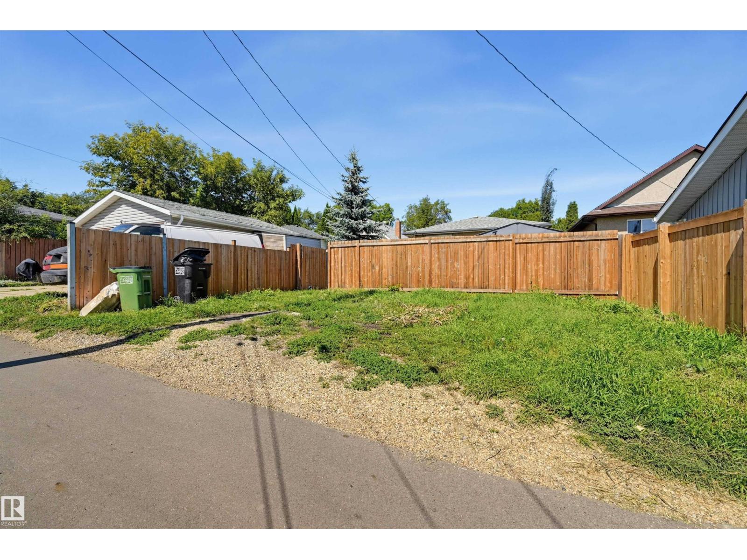
EXCELLENT OPPORTUNITY FOR AN INVESTOR OR FIRST-TIME BUYER! Ideally located with convenient access to schools, shopping, public transportation and a wide range of everyday amenities. This home offers several important recent upgrades, providing added comfort and peace of mind. Improvements include a new furnace (2024), on-demand hot water system (2024), water softener (2024), roof (2023), newer fencing and 100-amp electrical panel. A solid, affordable property with many of the major updates already completed—move in and enjoy, or add it to your investment portfolio. (id:66555)
Property details
Property
- Style
- Bungalow
- Year built
- 1964
- Living area
- 842 square feet
- MLS® number
- E4504803
Interior
- Bedrooms
- 3
- Bathrooms
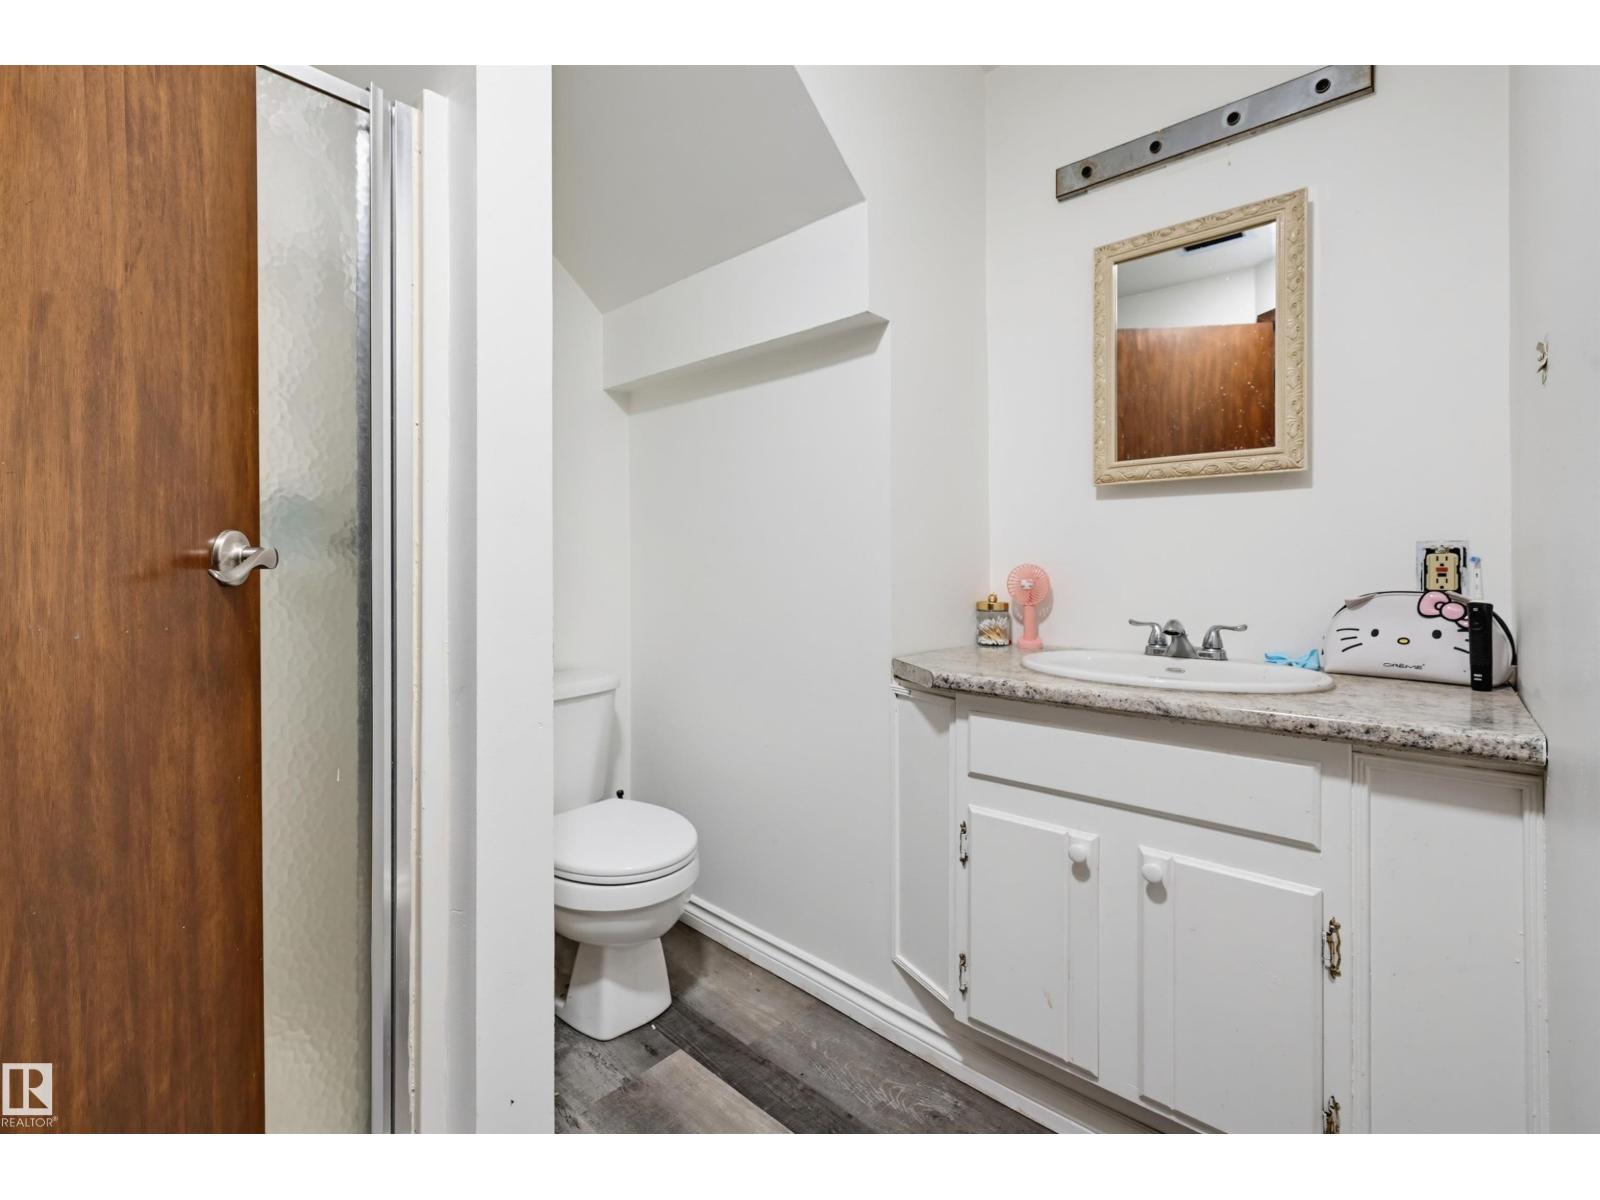
- 2
- Basement
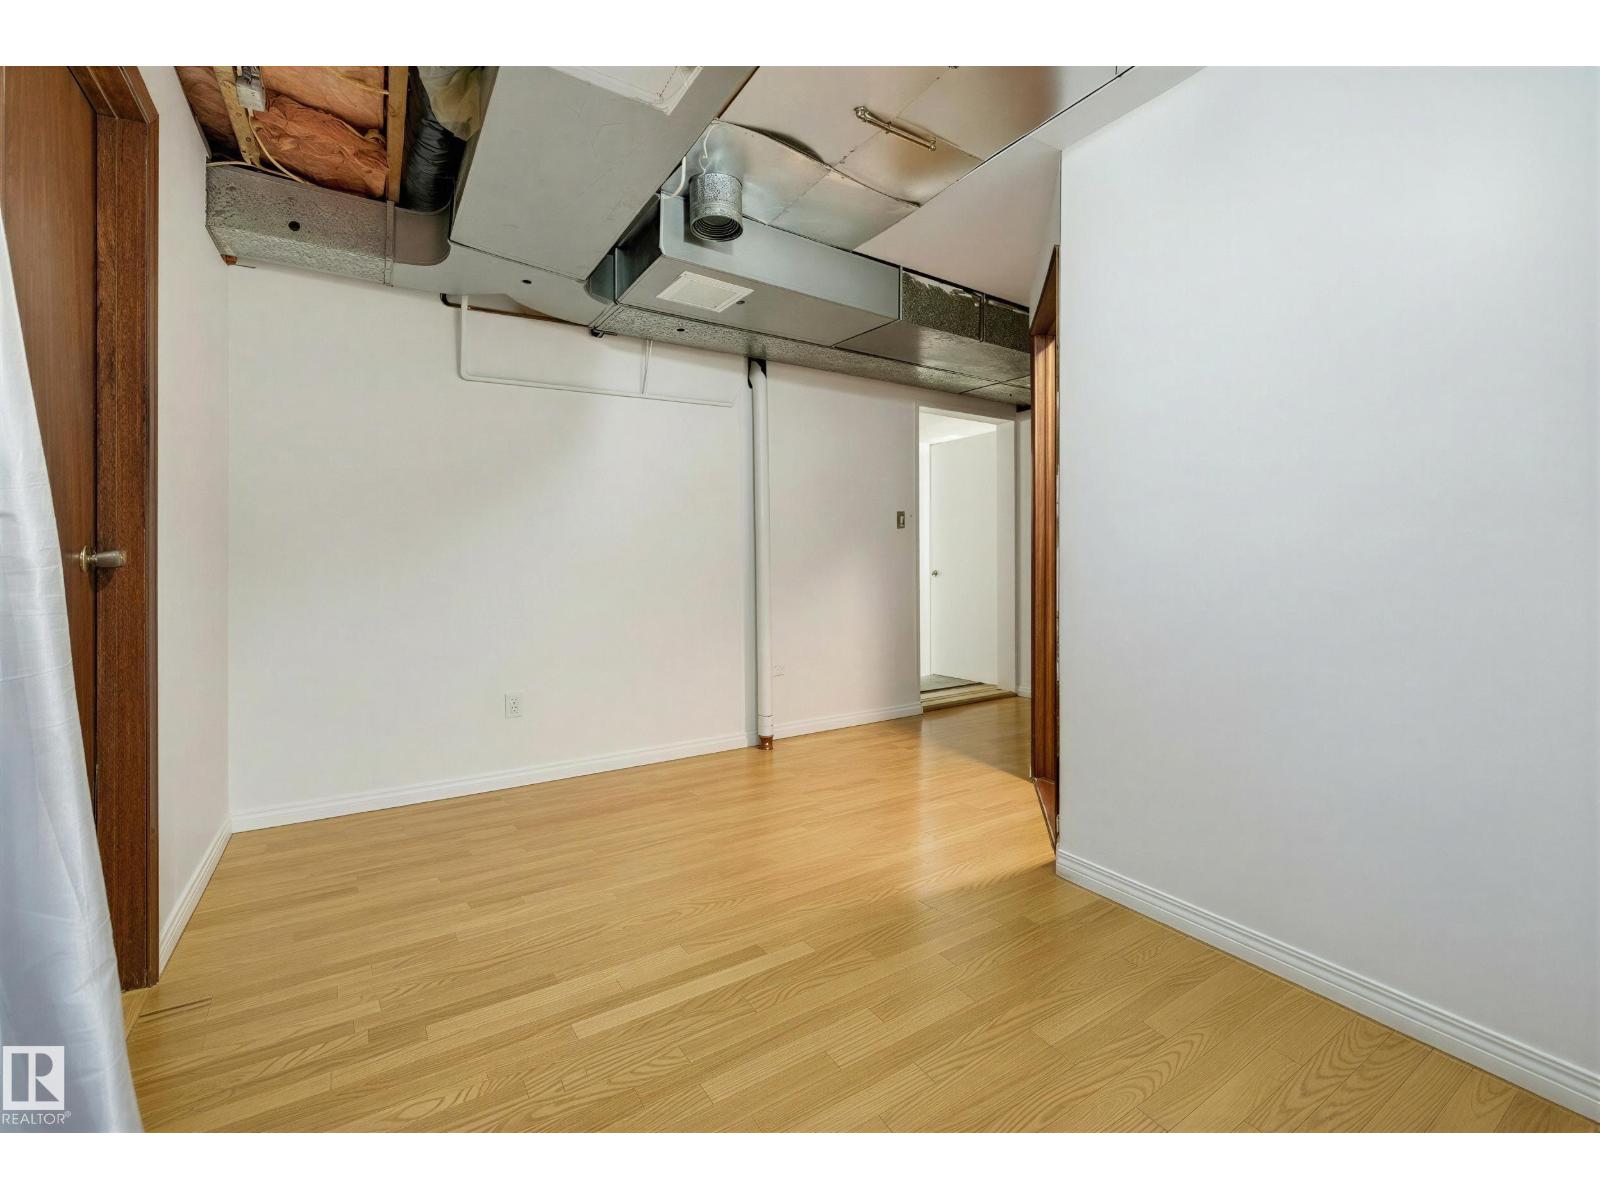
- Finished, Full
- Appliances
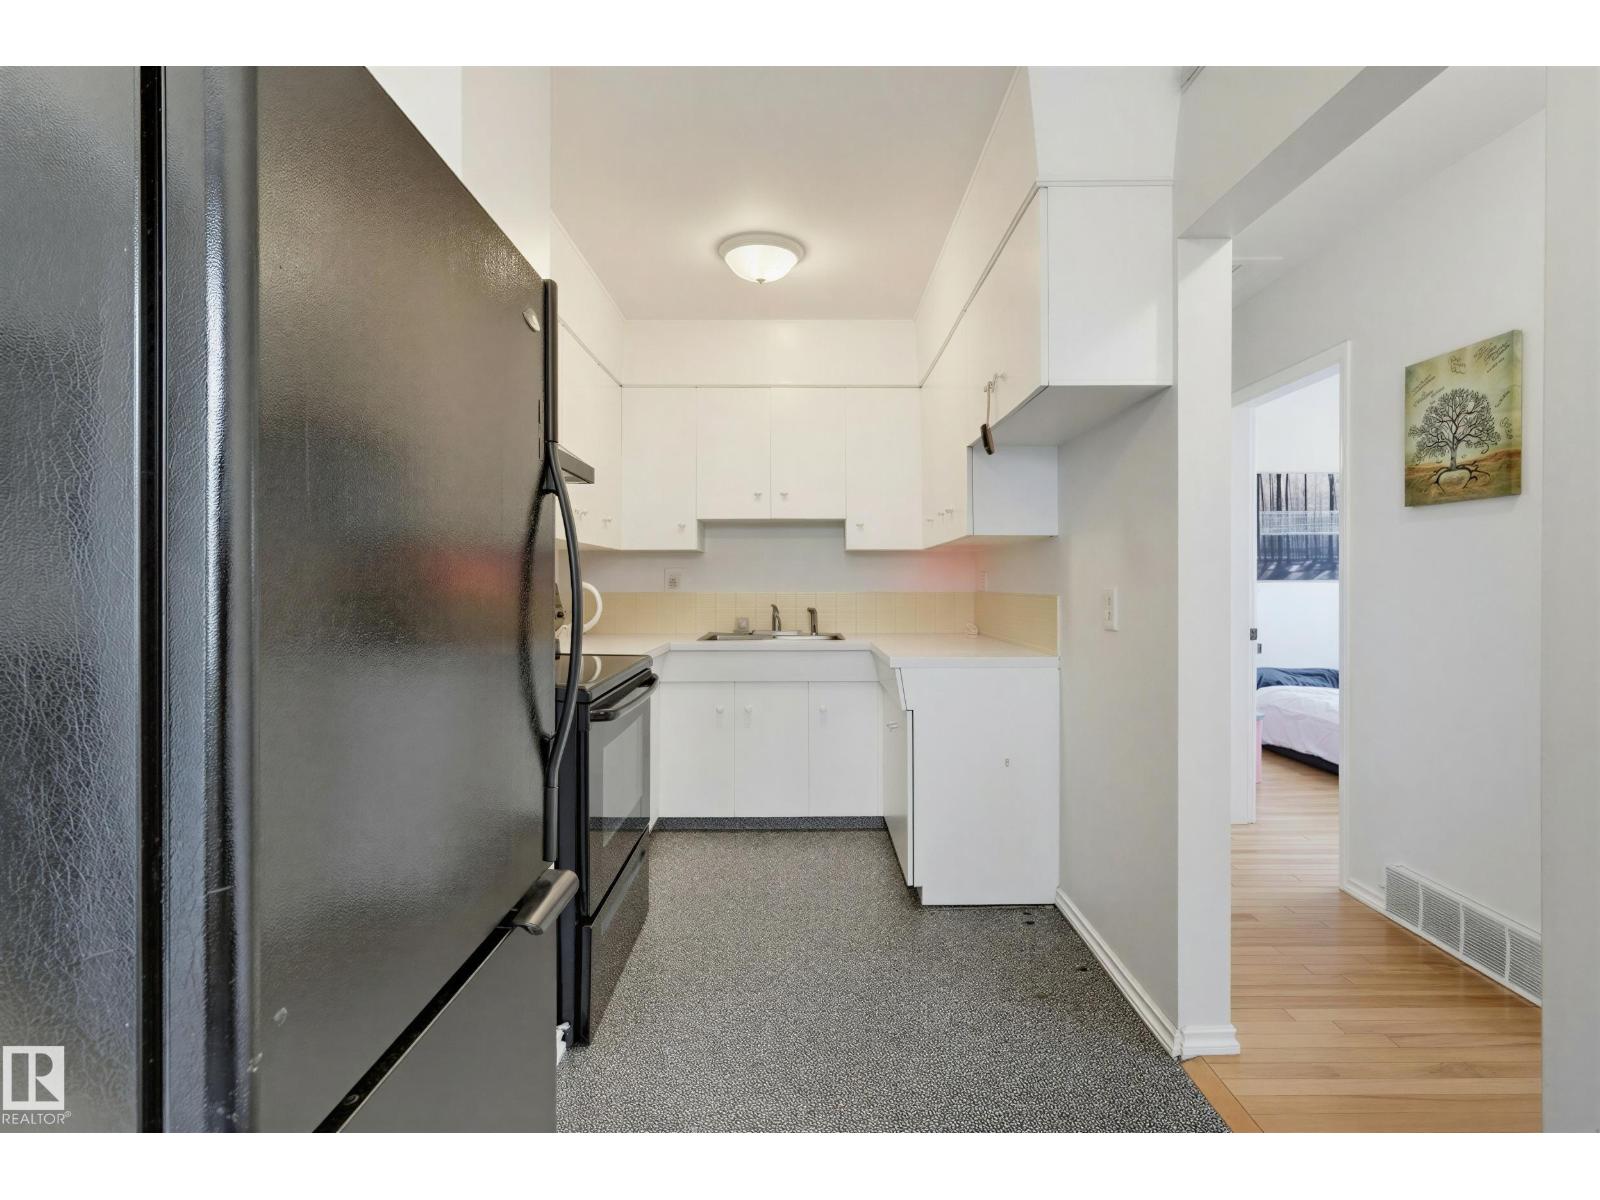
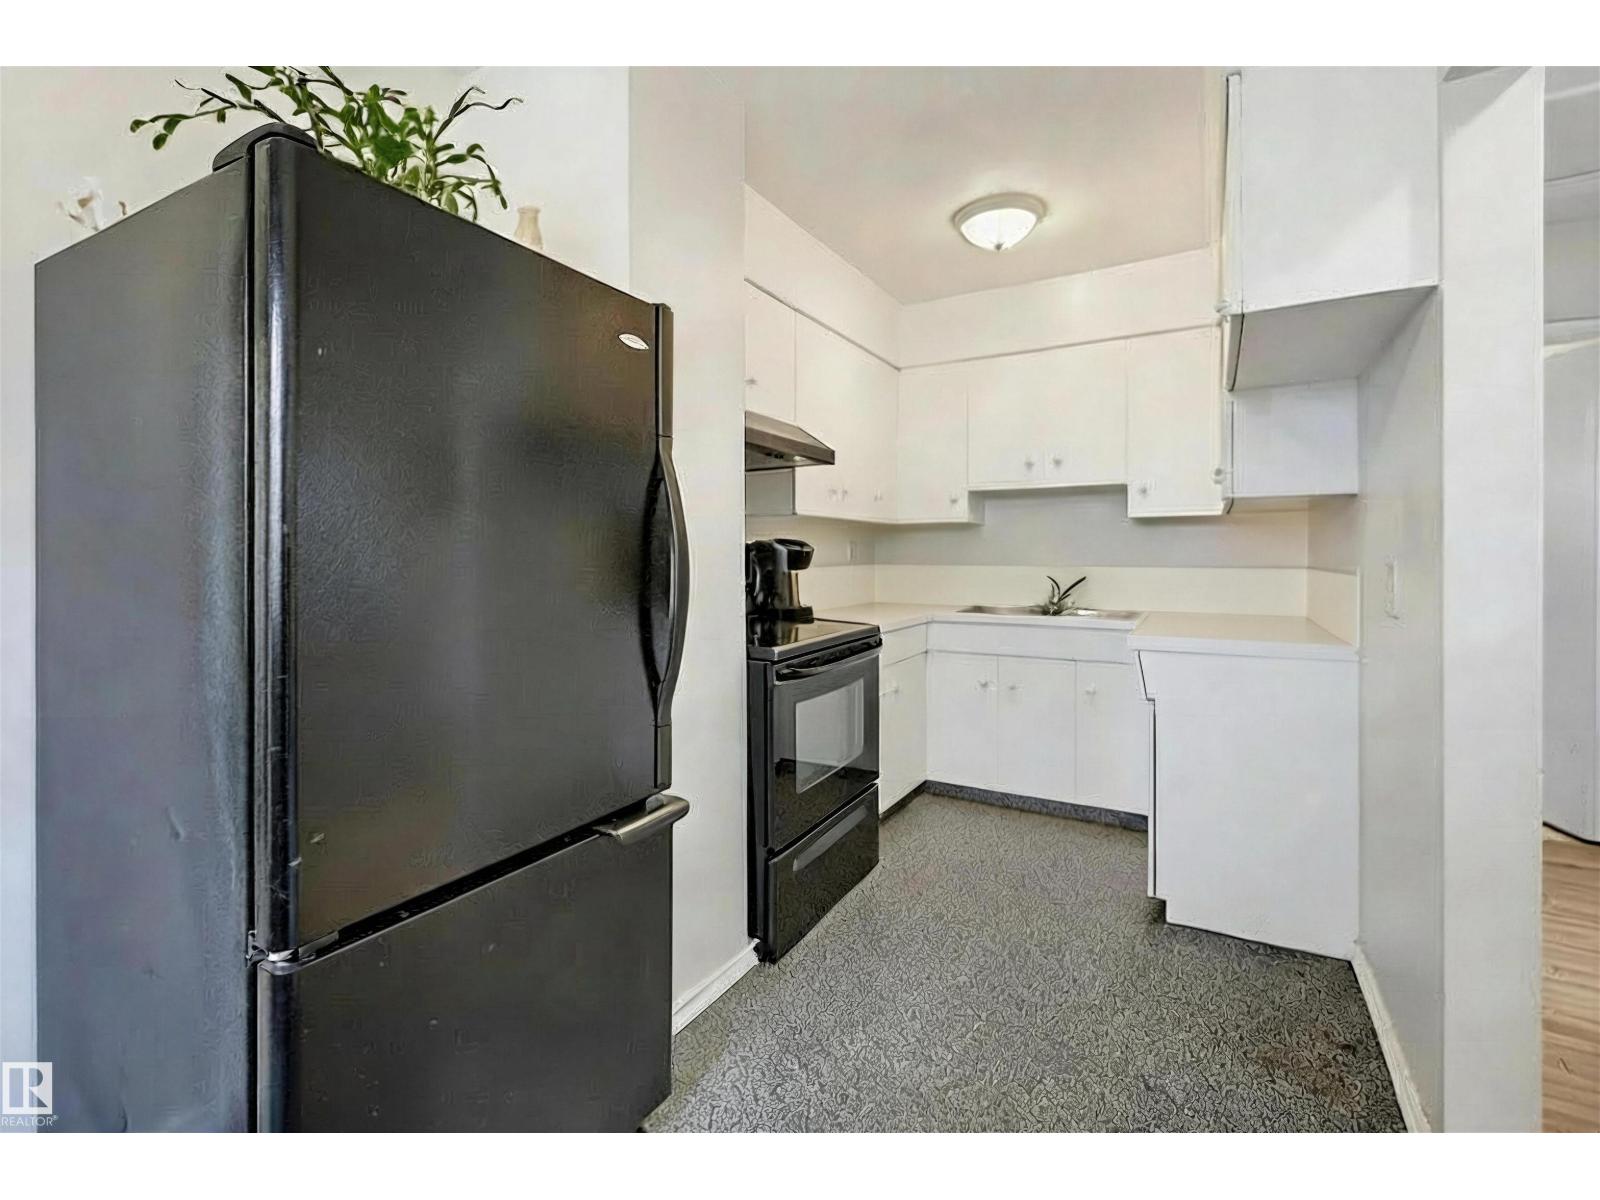
- Refrigerator, Stove
Systems
- Heating
- Forced air
Parking
- Parking
- Stall
City assessment
- Assessed value
- $355,000 (2025)
- Assessment class
- Residential
Lot & site
- Lot size
- 384 m² (4,137 sq ft)
- Lot features
- Lane
- Site influences
- Lane
- Community
- Allendale
Rooms
Main level
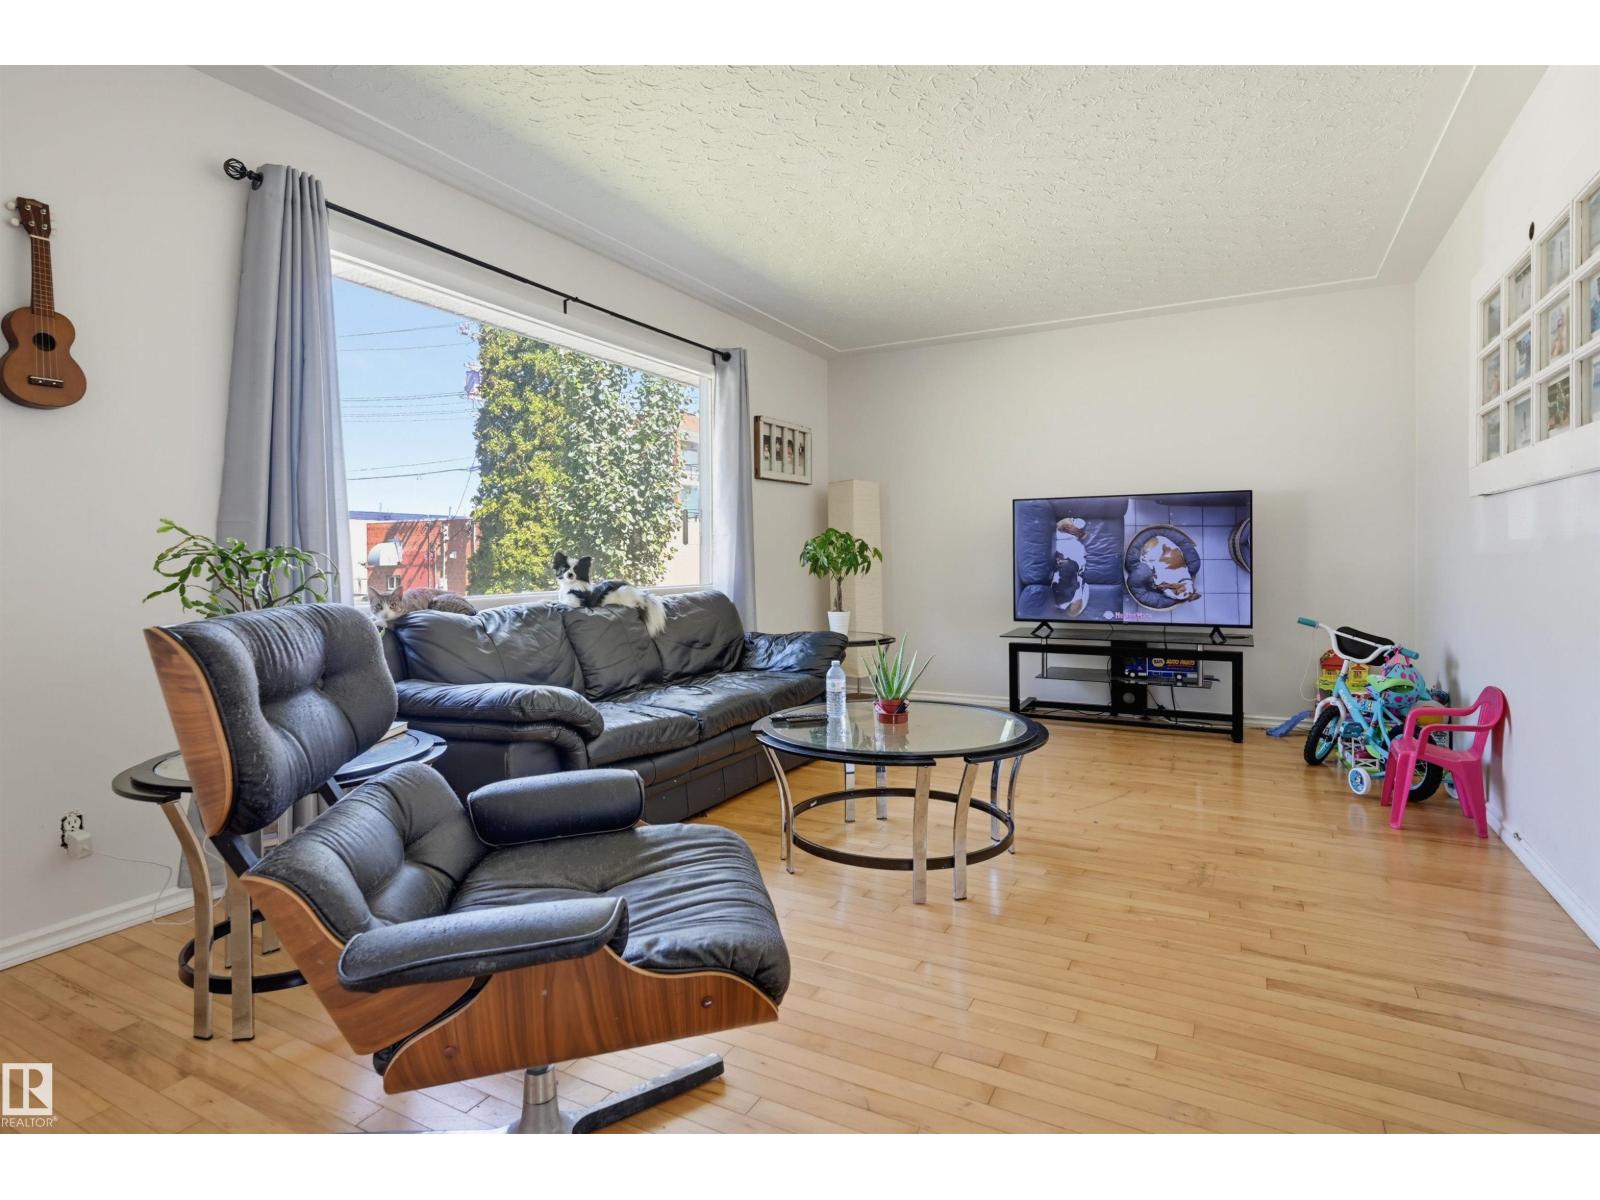
- Living room529.0 × 3.47 meters
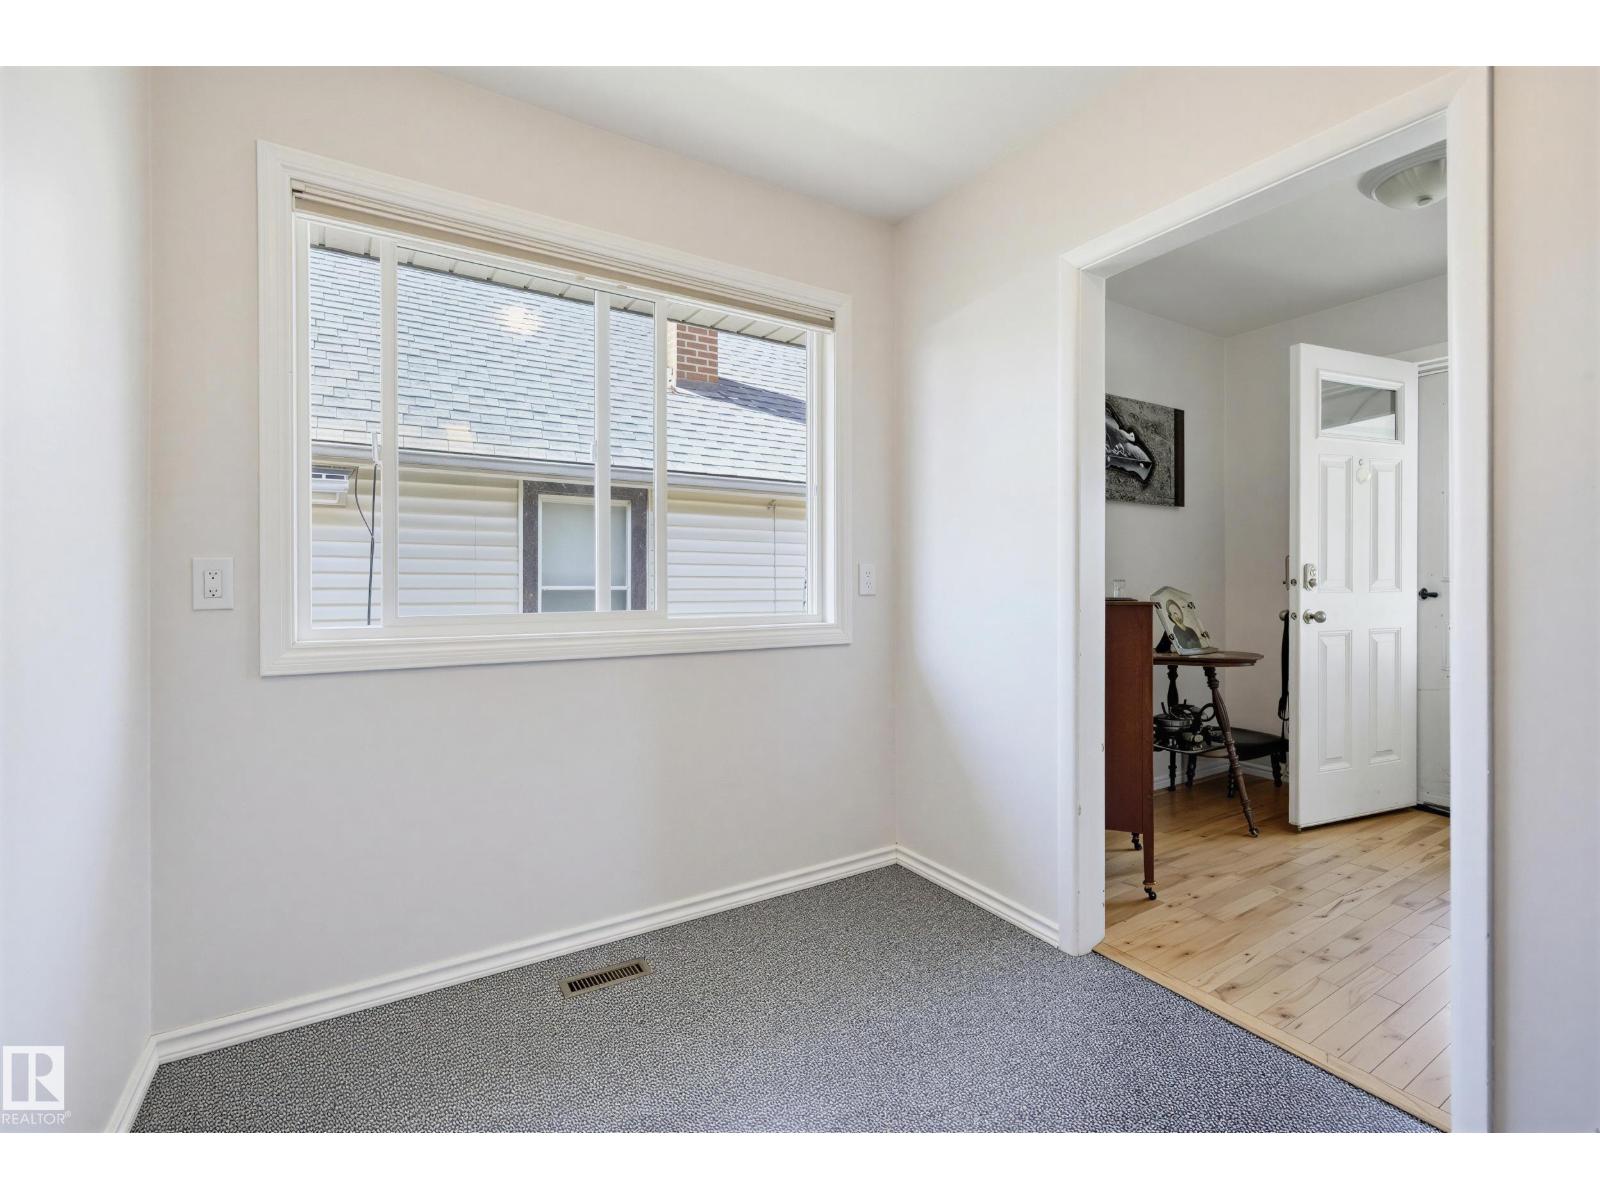
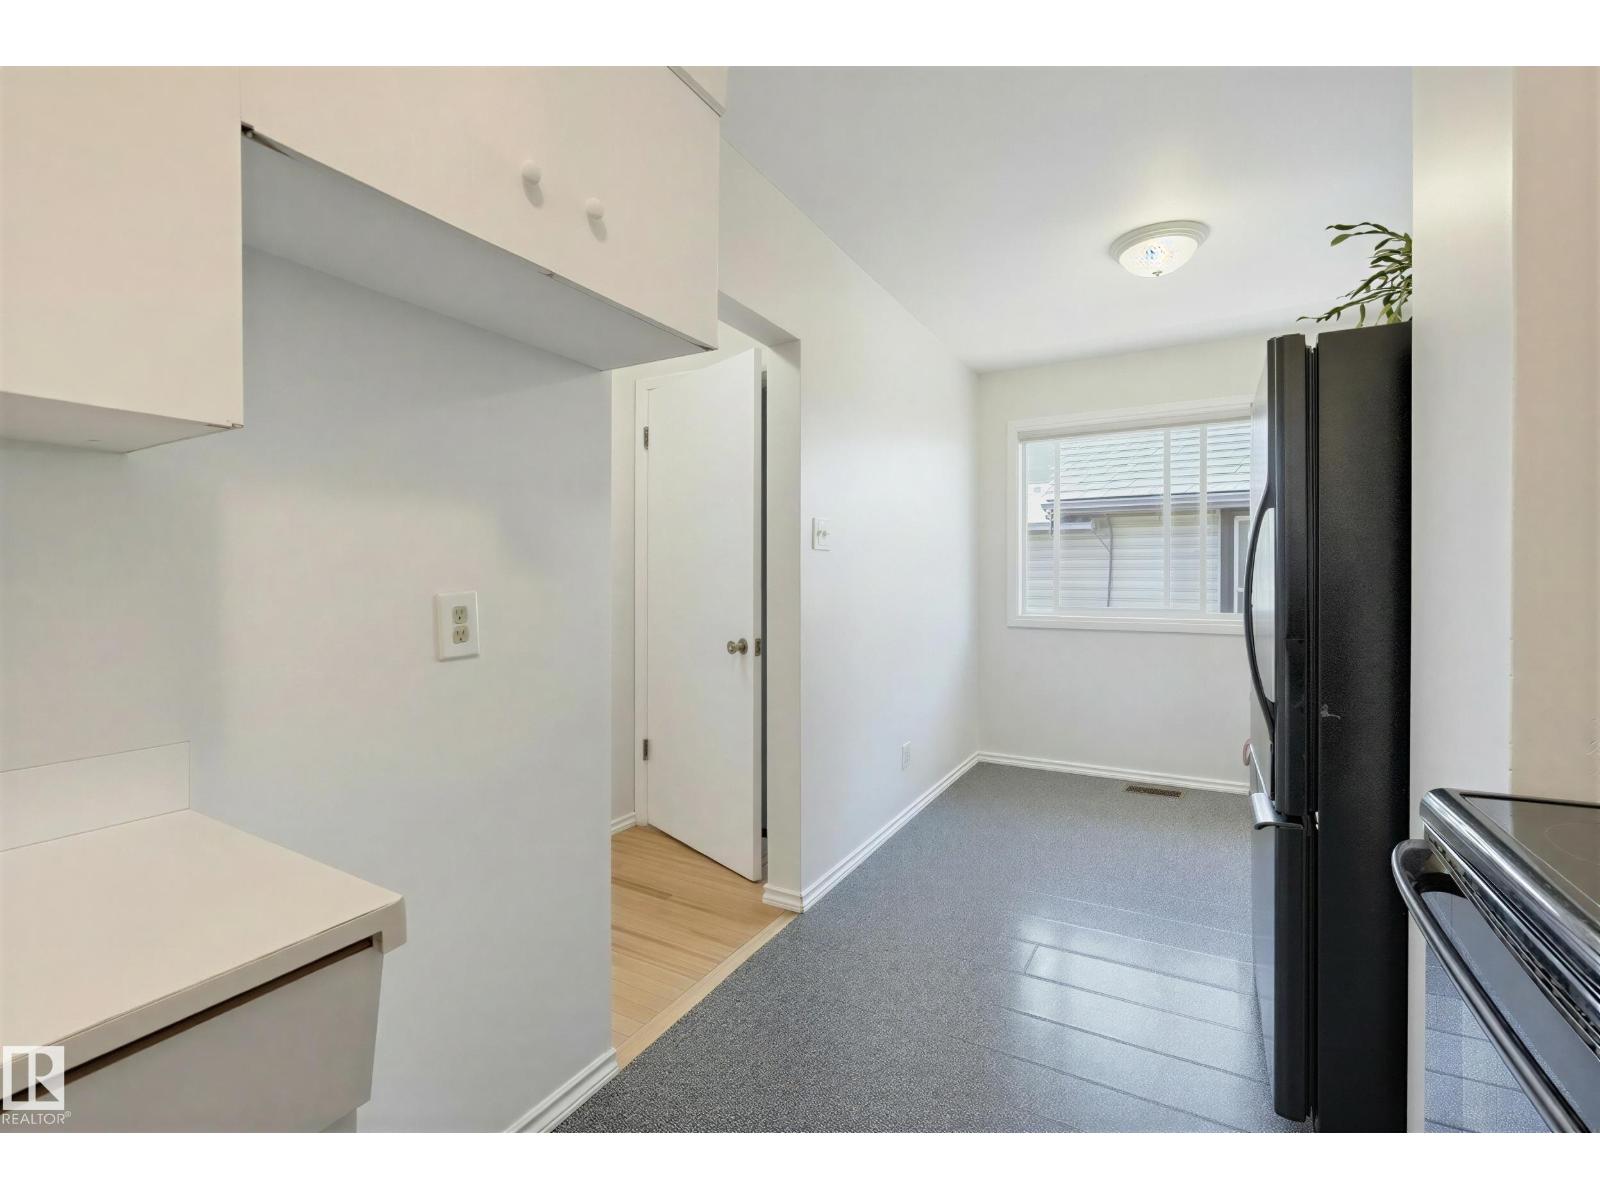
- Dining room2.23 × 2.18 meters
- Kitchen3.24 × 2.14 meters
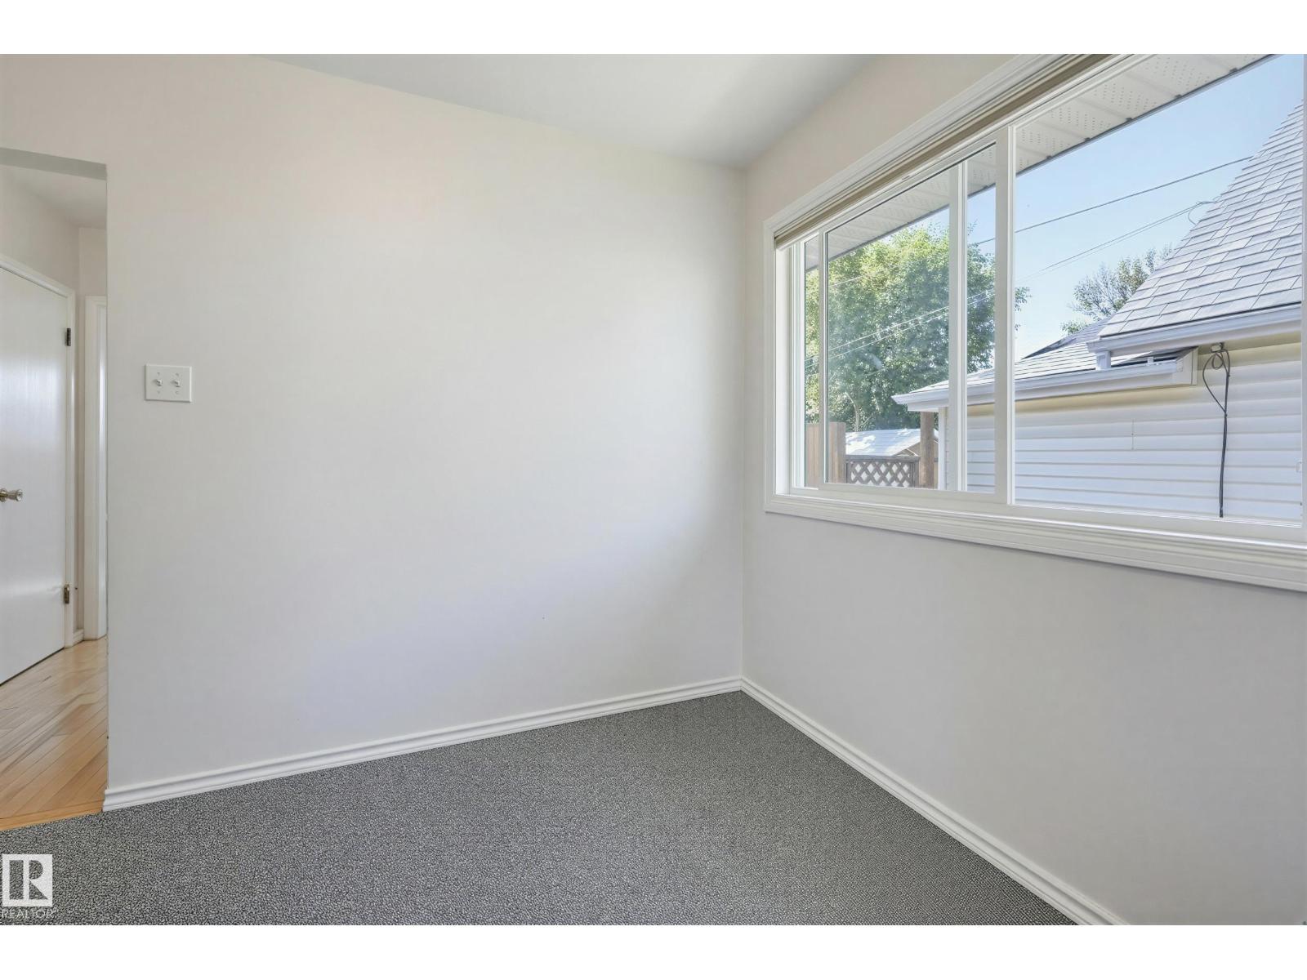
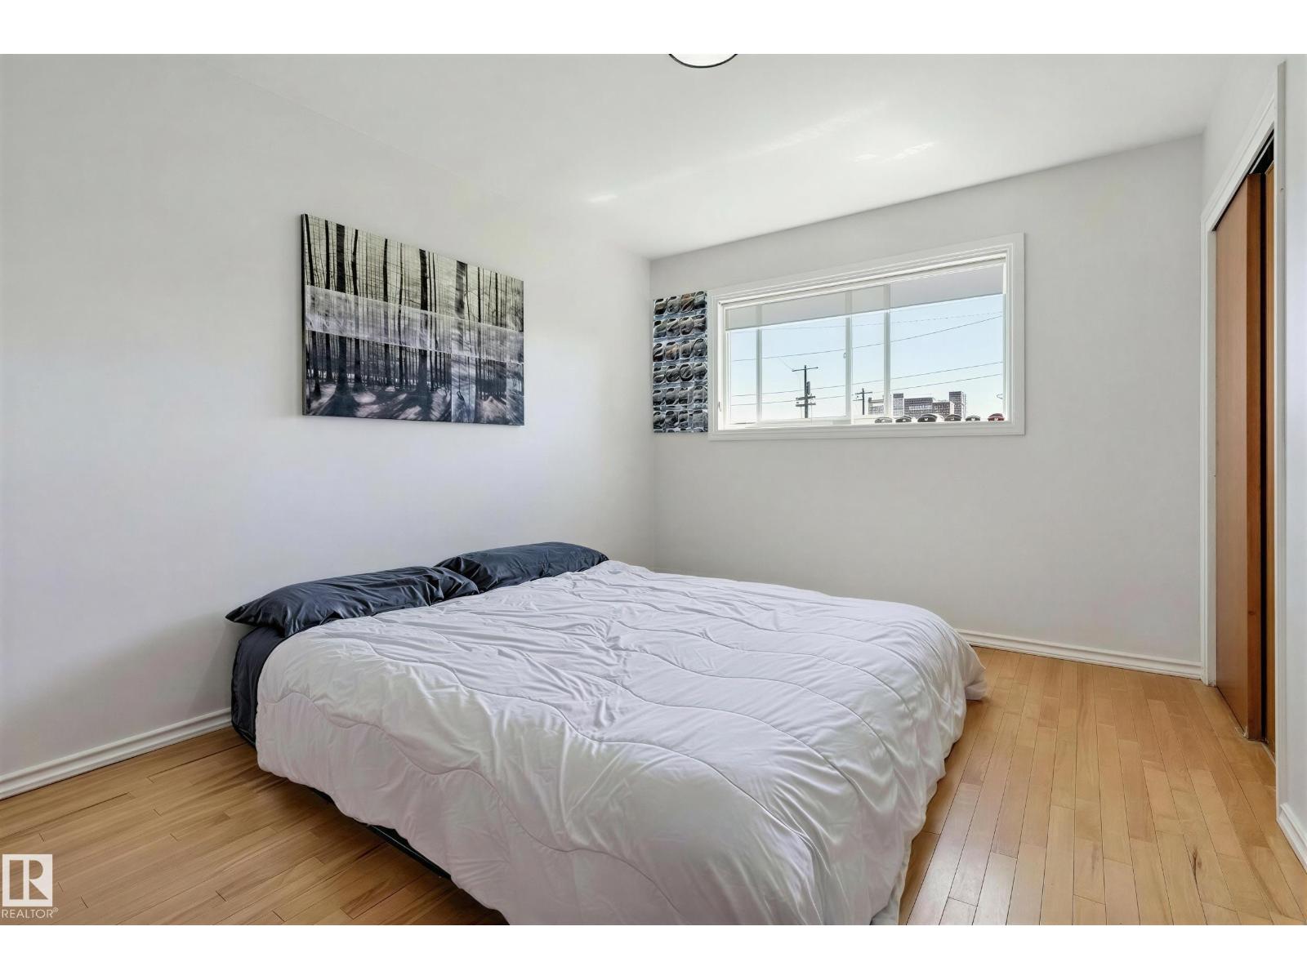
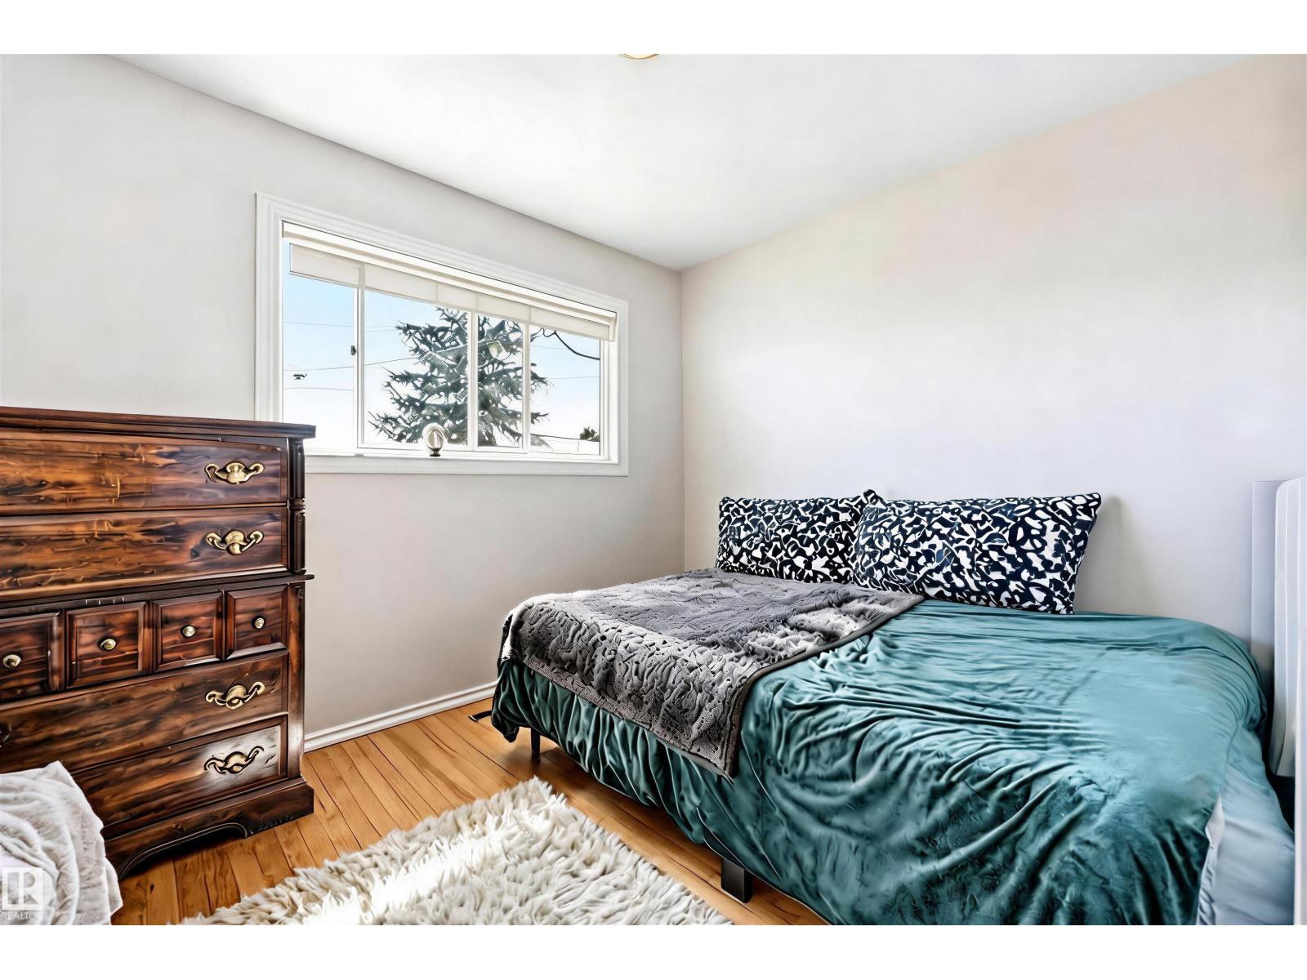
- Primary Bedroom3.79 × 3.01 meters
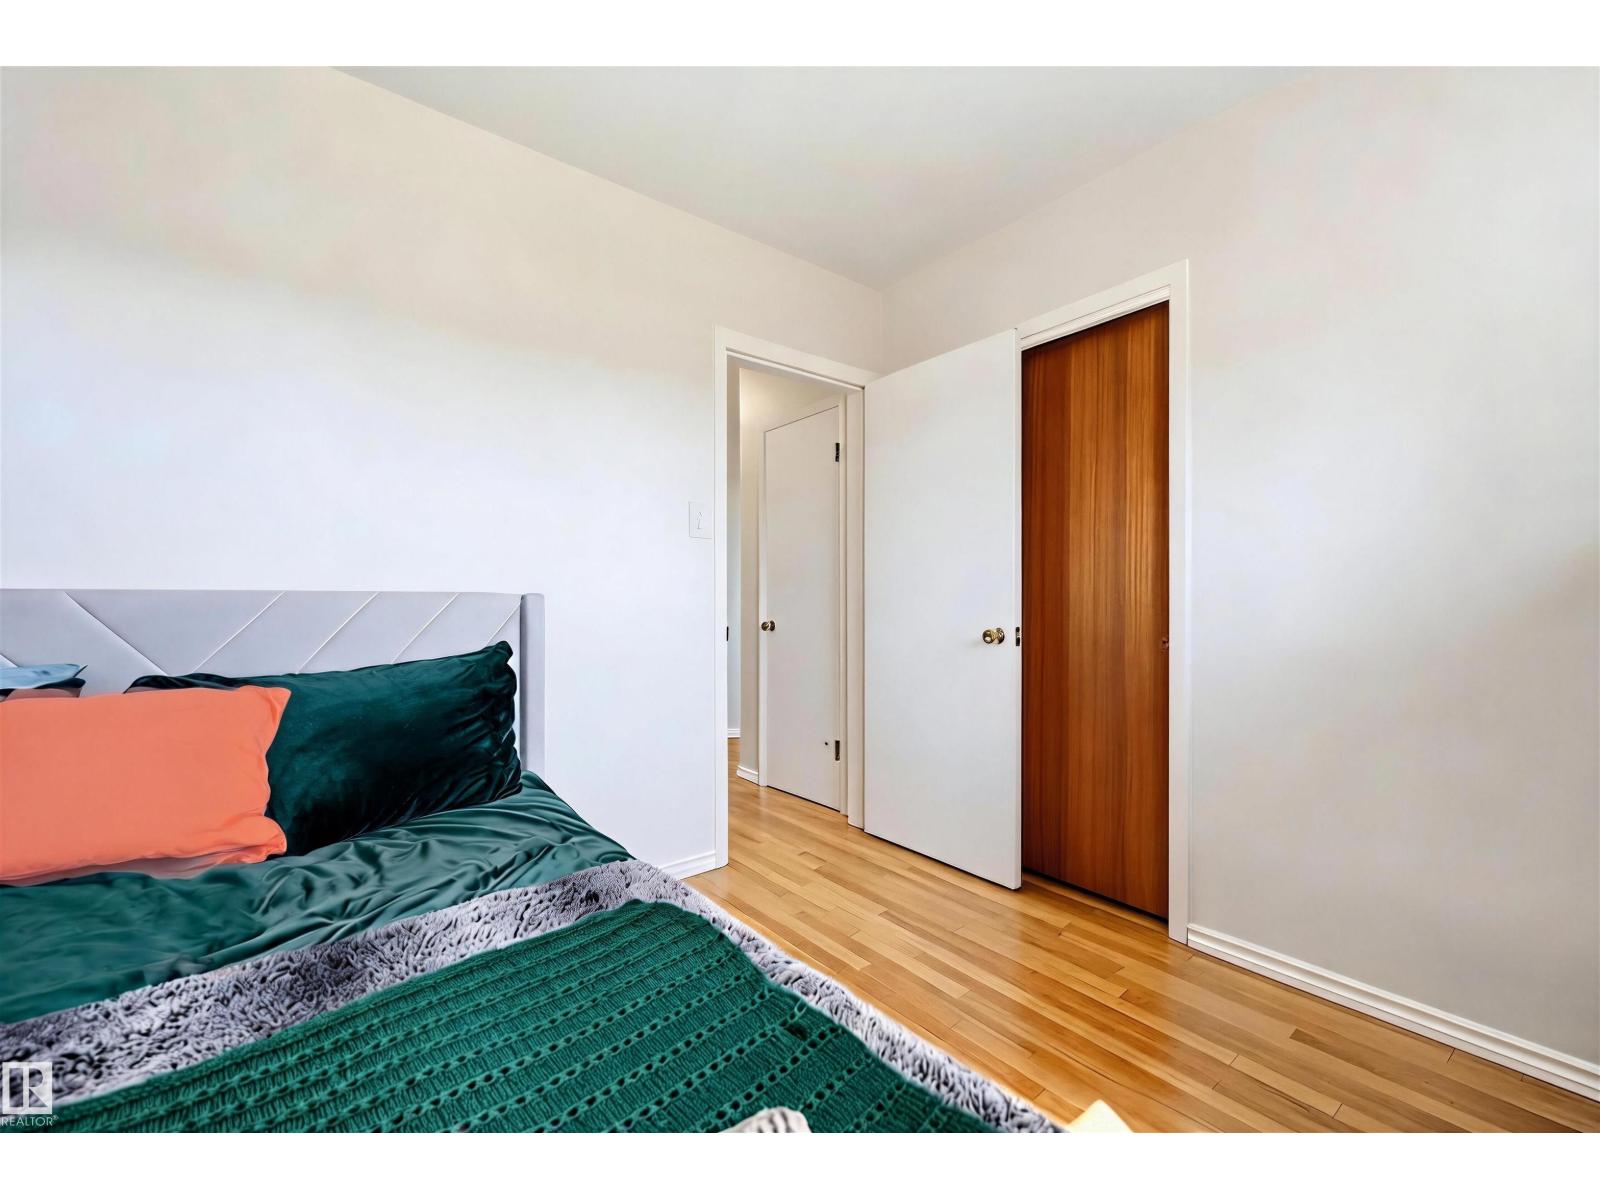
- Bedroom 23.21 × 2.71 meters
Basement
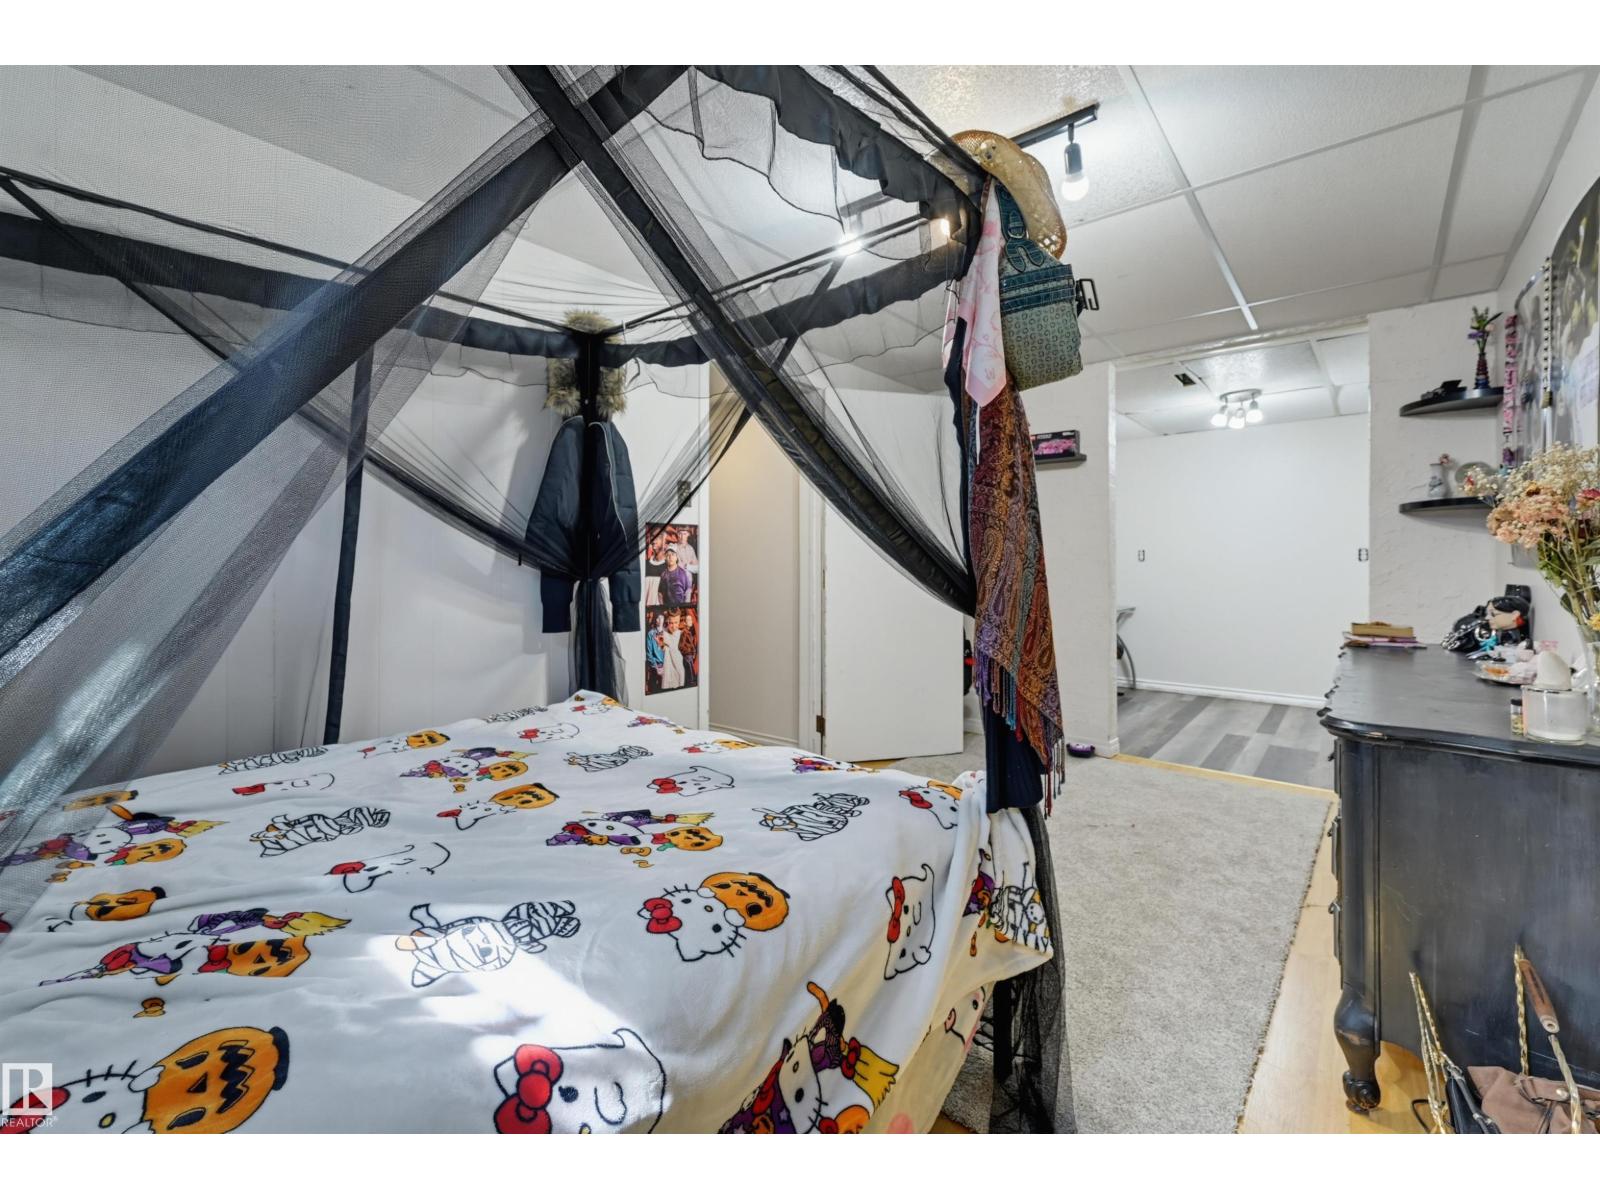
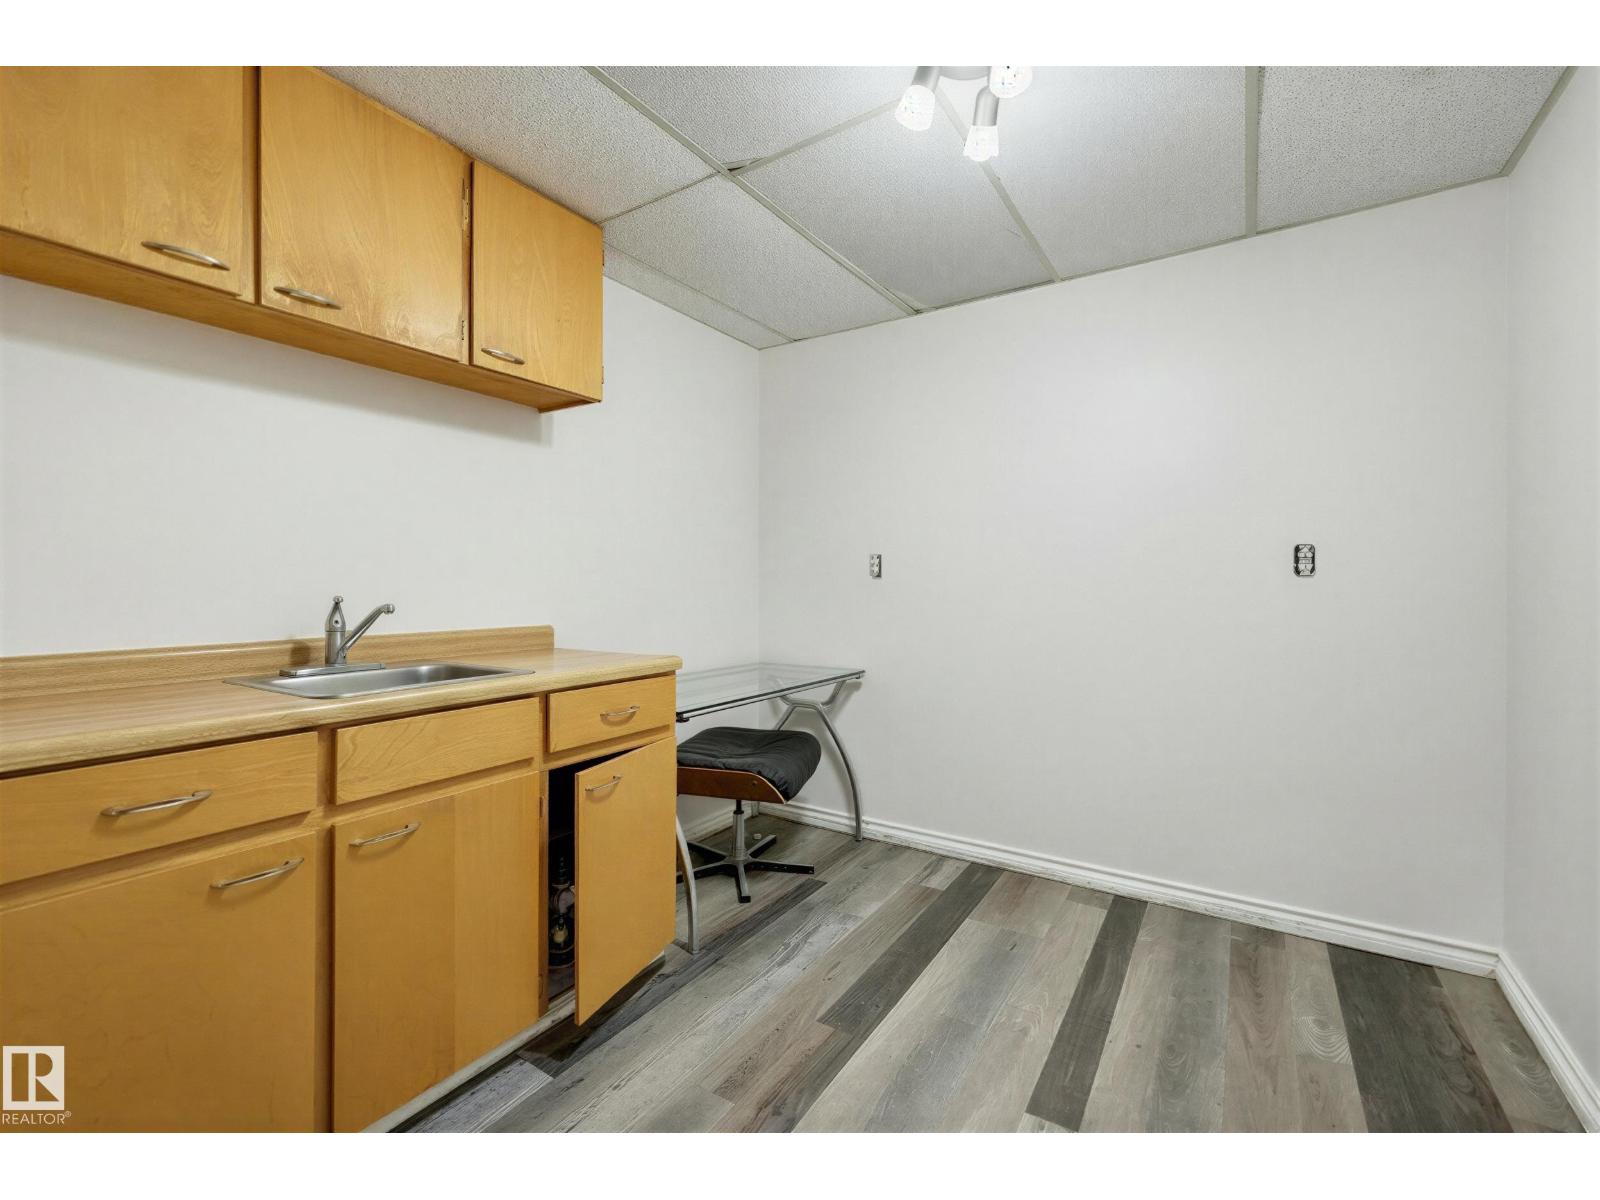
- Family room4.77 × 2.69 meters
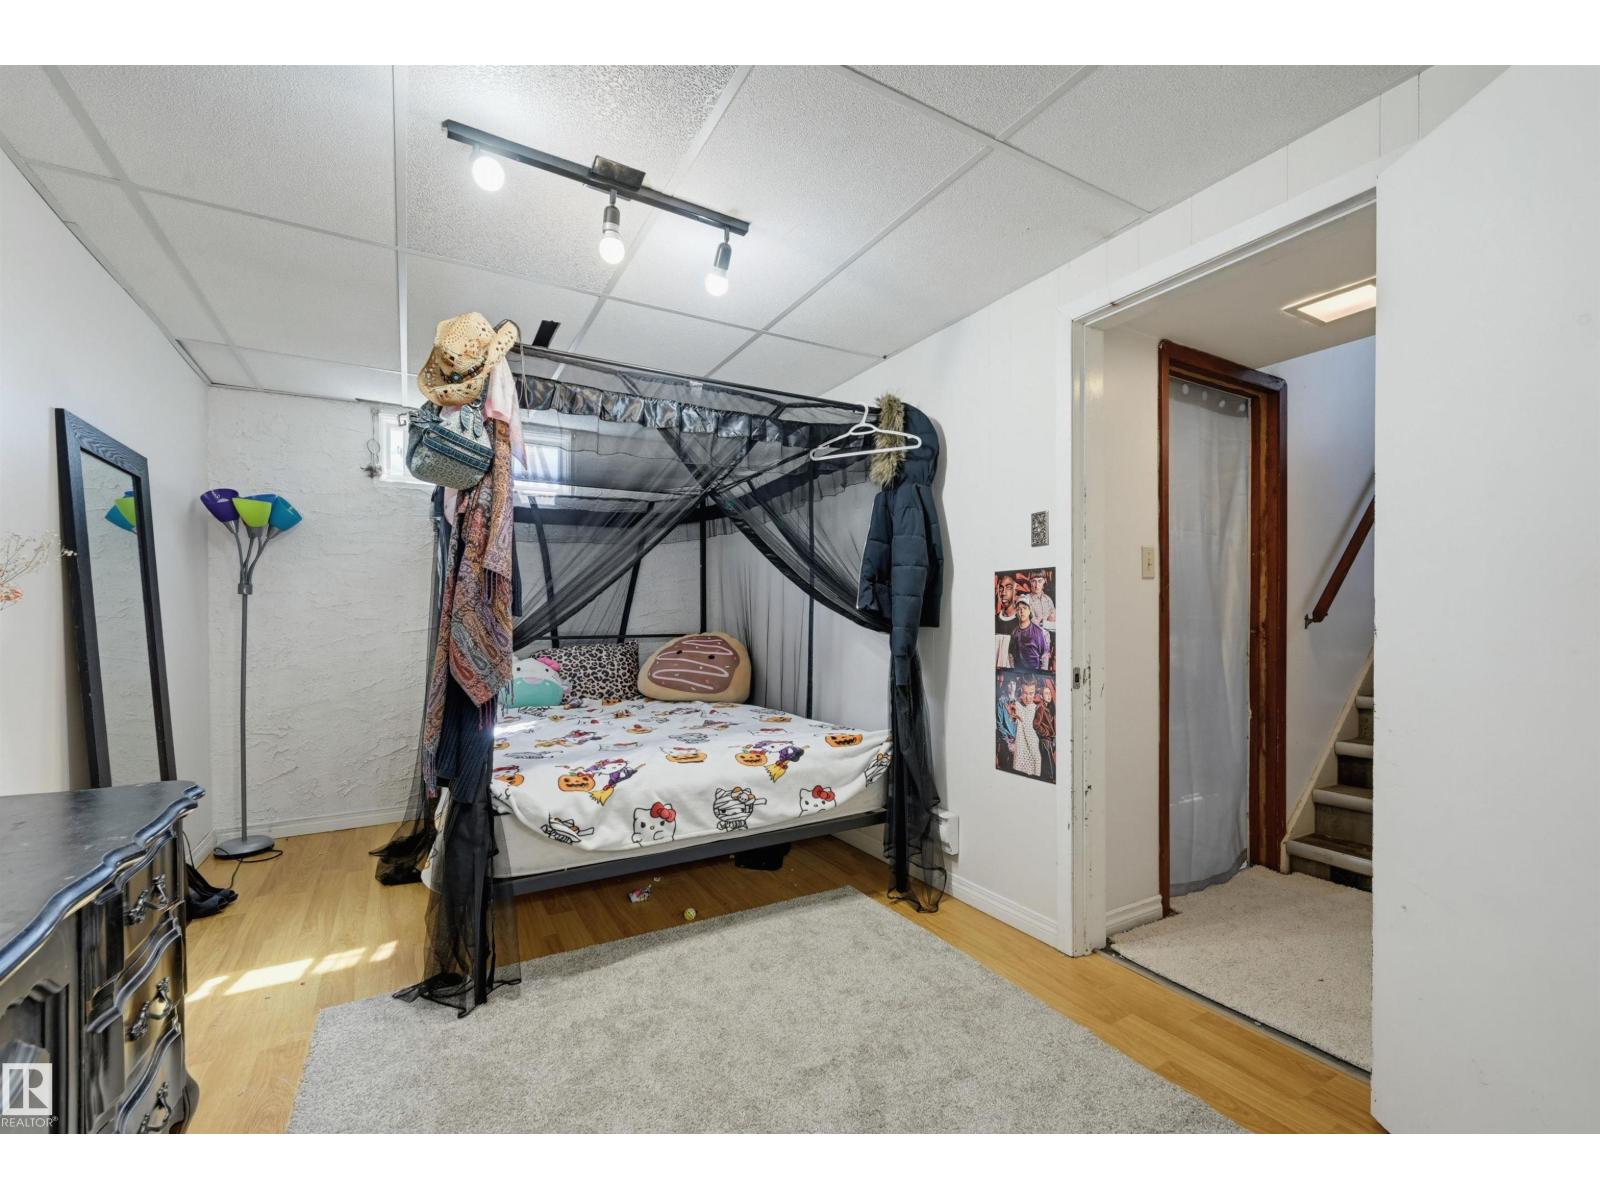
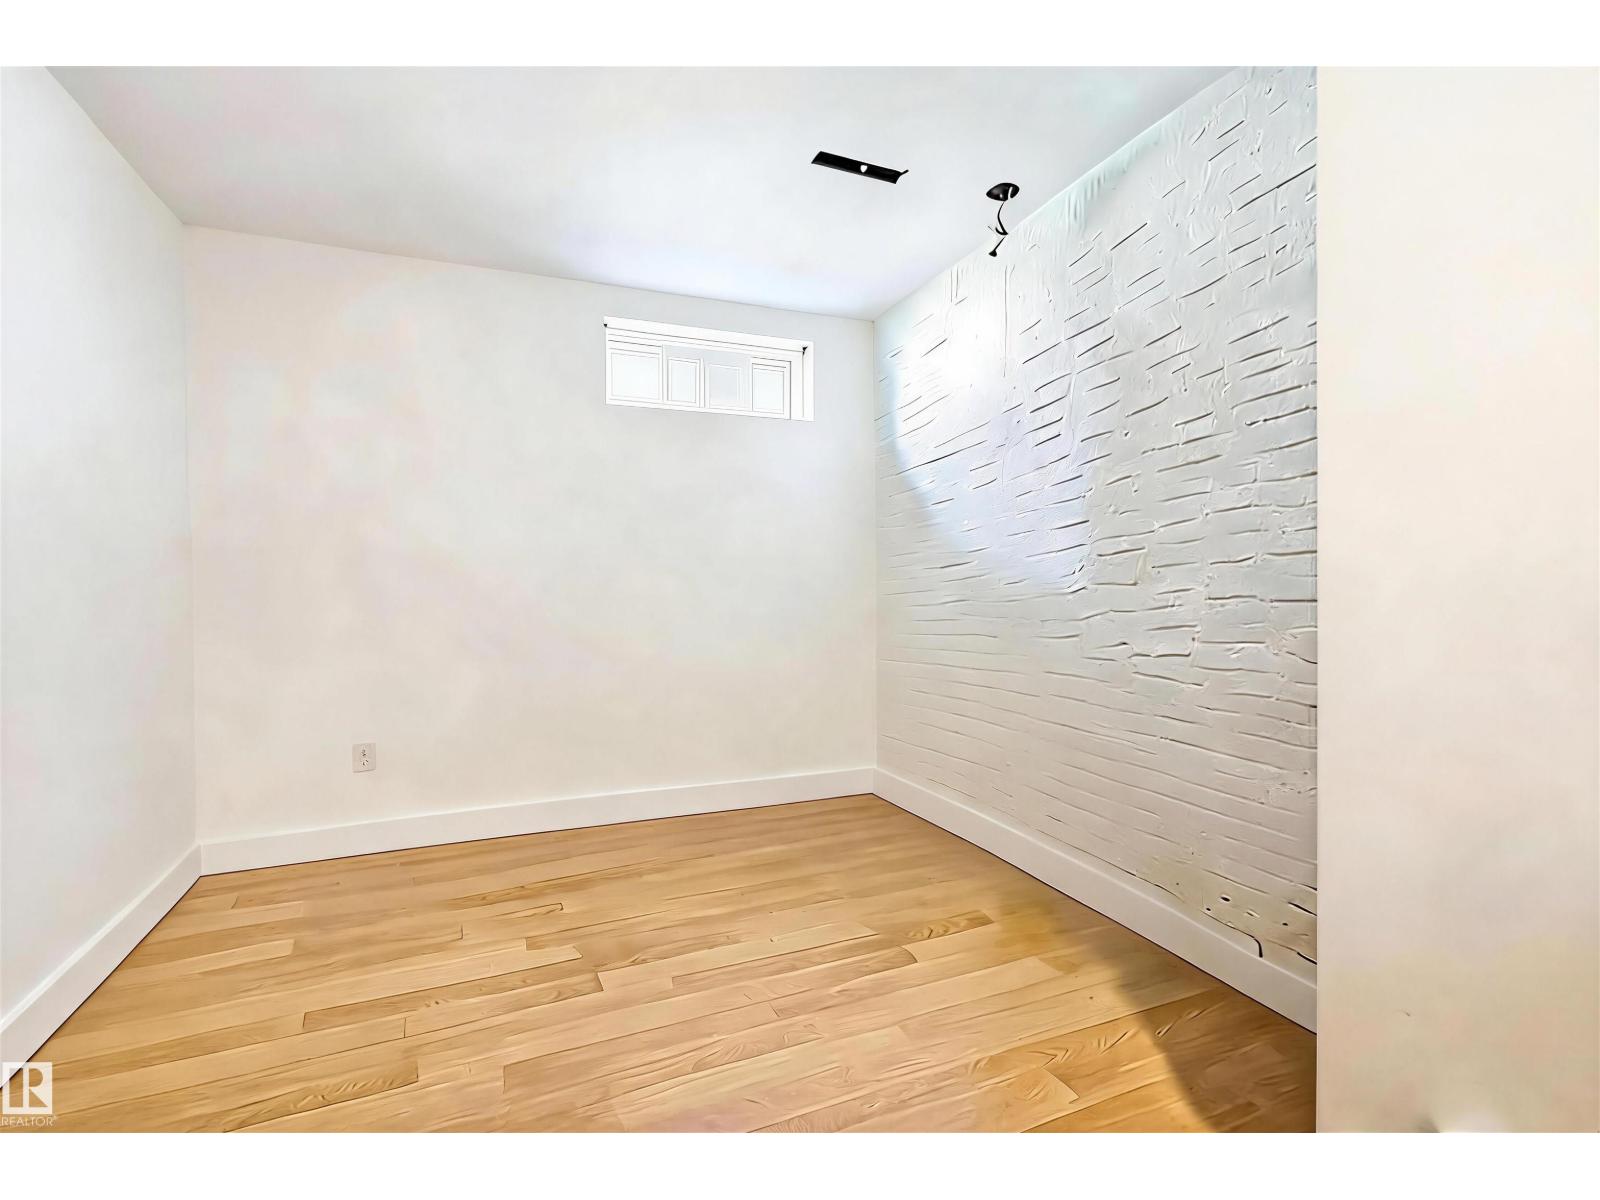
- Bedroom 33.54 × 2.85 meters
More homes in Allendale
All 18 homes for sale in Allendale, with what each one costs a month.
Listing courtesy of MaxWell Challenge Realty. Listing data is provided under copyright by the REALTORS® Association of Edmonton via the CREA Data Distribution Facility (DDF®). Information is deemed reliable but is not guaranteed accurate by CREA, the board, or Padster, and should be independently verified. Not intended to solicit properties currently listed for sale.