6209 106 St NW
Allendale · Edmonton, AB T6H 2V1
MLS® E4504056 · Listing courtesy of MaxWell Devonshire Realty
$365,000 list price · 3 bedrooms · 1 bathrooms · 1,259 sq ft · House
What it costs to own
- List price
- $365,000
- Down payment (10%)
- $36,500
- Mortgage
- $328,500
- Rate · amortization
- 4.34% · 25 years
- Principal & interest
- $1,796/mo
Principal and interest only. Property tax, insurance, utilities, condo fees and maintenance are extra.
About this home
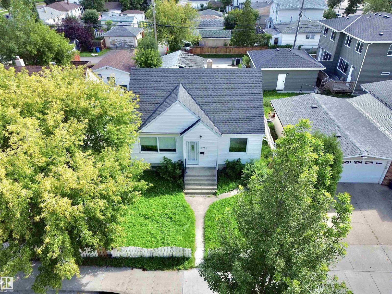
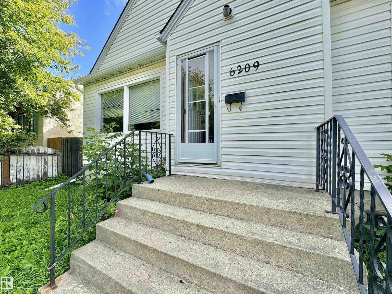
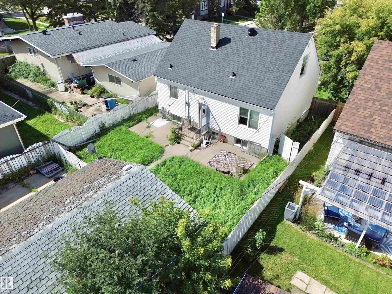
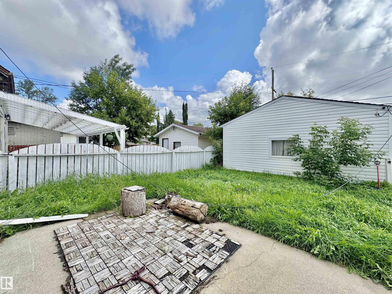
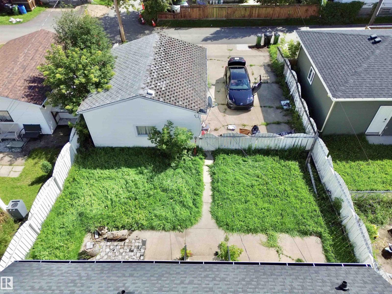
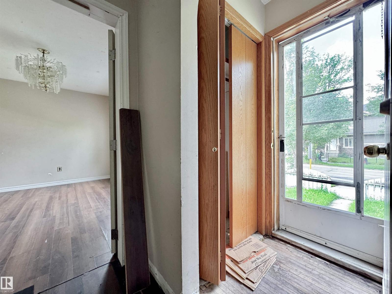
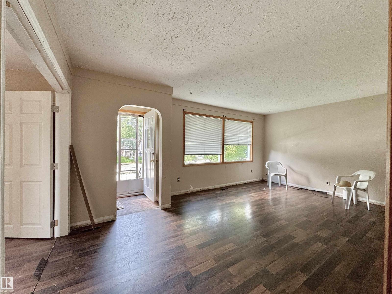
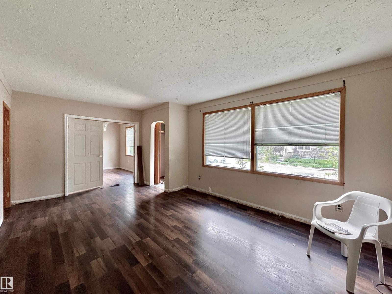
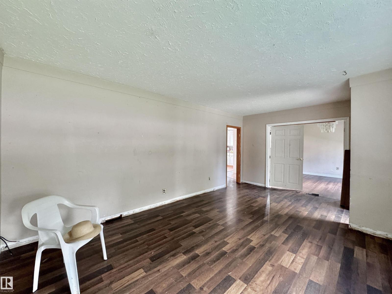
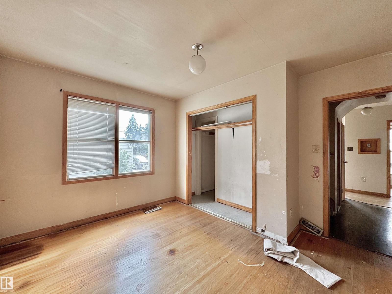
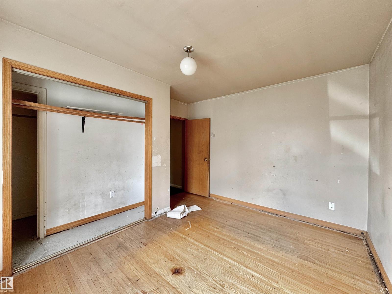
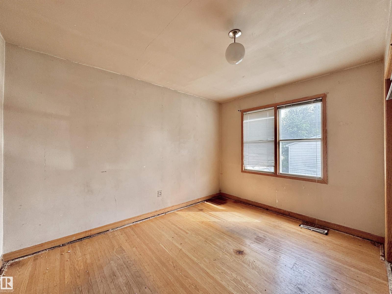
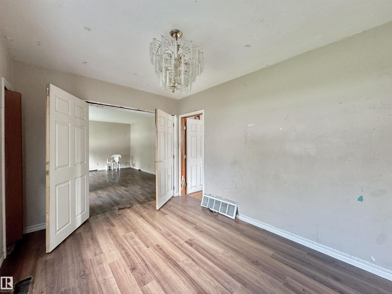
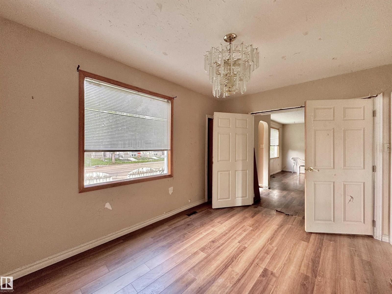
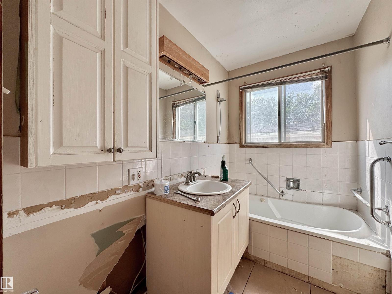
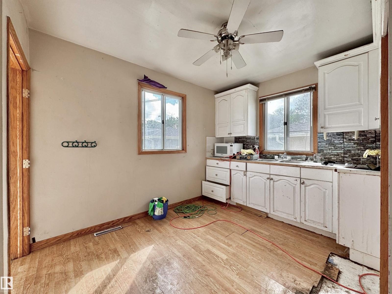
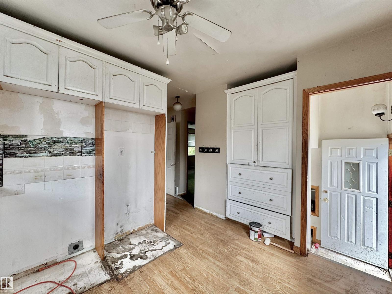
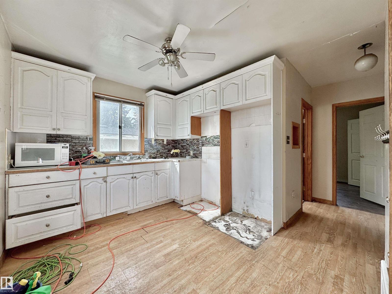
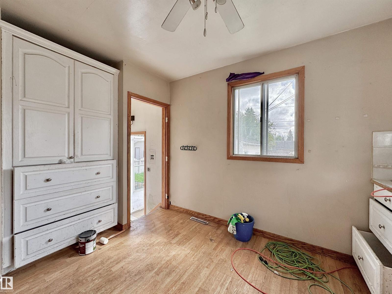
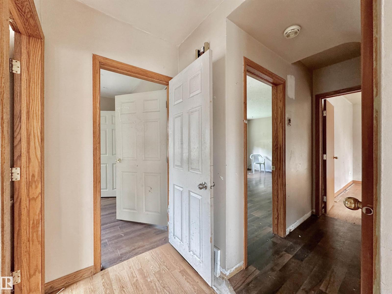
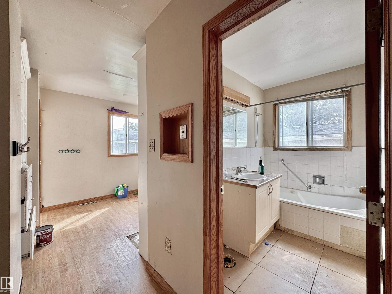
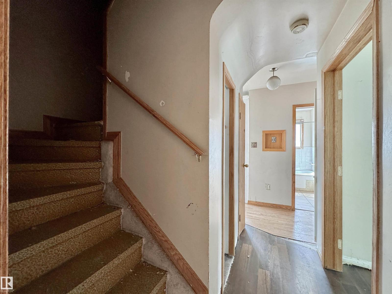
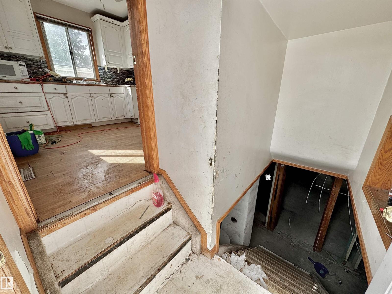
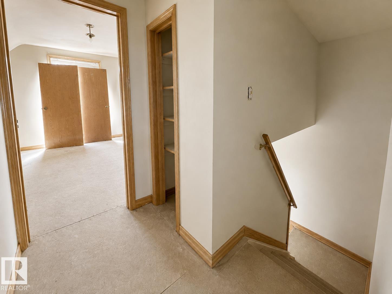
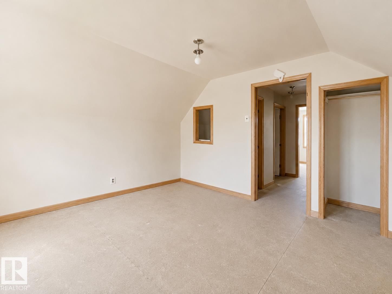
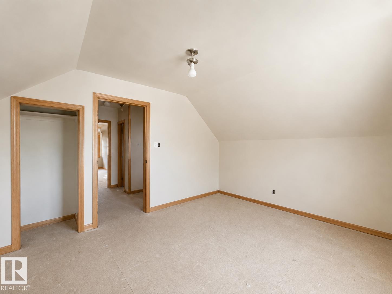
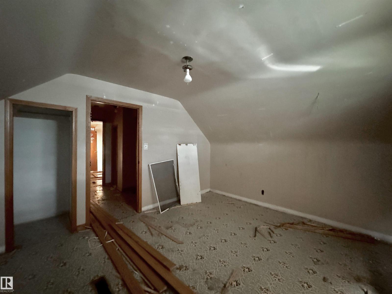
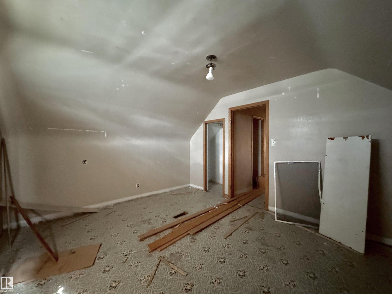
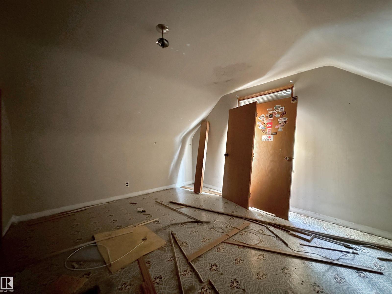
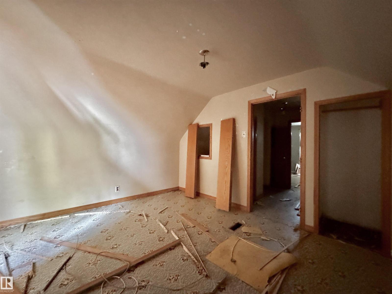
INVESTORS/RENO CONTRACTORS... This (1+2 Bedroom) Home REQUIRES “EXTENSIVE” UPGRADES- AS IS CONDITION or BUILD YOUR DREAM HOME (ZONED RF3)...Excellent Location for this 44' X 123' Lot in Allendale CENTRALLY located close to the U of A / Southside / Downtown! T UPGRADES: Hot Water Tank (2026), Shingles on Home (2024), Garage Door (2024). The Main Floor features a Spacious Living room, Dining room, Kitchen, Primary Bedroom & 4pce Bathroom. The Upper Level offers 2 Large Bedrooms. The Backyard includes a Patio, Double Detached Garage and Parking Area! (id:66555)
Property details
Property
- Style
- House
- Year built
- 1951
- Living area
- 1,259 square feet
- MLS® number
- E4504056
Interior
- Bedrooms
- 3
- Bathrooms
- 1
- Basement
- Unfinished, Full
- Appliances
- —
Systems
- Heating
- Forced air
Parking
- Parking
- Detached Garage, Parking Pad
City assessment
- Assessed value
- $435,000 (2025)
- Assessment class
- Residential
Lot & site
- Lot size
- 504 m² (5,421 sq ft)
- Lot features
- See remarks, Lane
- Site influences
- See remarks, Lane
- Community
- Allendale
Rooms
Main level
- Living room5.54 × 3.62 meters
- Dining room3.81 × 2.86 meters
- Kitchen3.94 × 2.84 meters
- Primary Bedroom3.42 × 3.77 meters
Upper Level
- Bedroom 23.42 × 4.15 meters
- Bedroom 33.35 × 4.15 meters
More homes in Allendale
All 18 homes for sale in Allendale, with what each one costs a month.
Listing courtesy of MaxWell Devonshire Realty. Listing data is provided under copyright by the REALTORS® Association of Edmonton via the CREA Data Distribution Facility (DDF®). Information is deemed reliable but is not guaranteed accurate by CREA, the board, or Padster, and should be independently verified. Not intended to solicit properties currently listed for sale.