$469,900 list price · 4 bedrooms · 4 bathrooms · 1,433 sq ft · House
What it costs to own
- List price
- $469,900
- Down payment (10%)
- $46,990
- Mortgage
- $422,910
- Rate · amortization
- 4.34% · 25 years
- Principal & interest
- $2,312/mo
Principal and interest only. Property tax, insurance, utilities, condo fees and maintenance are extra.
About this home
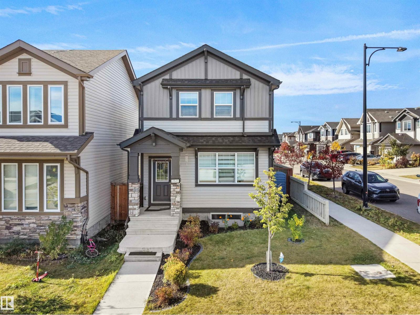
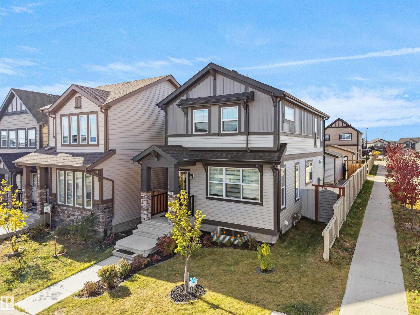
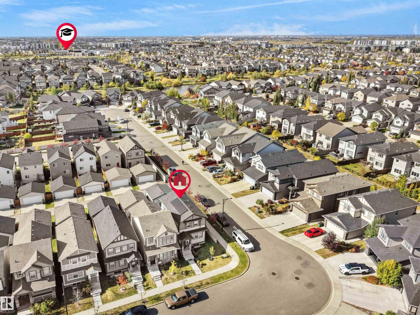
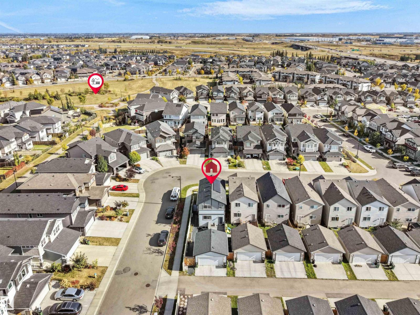
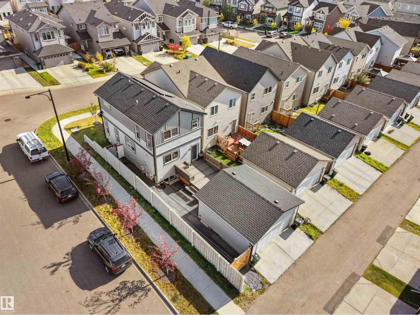
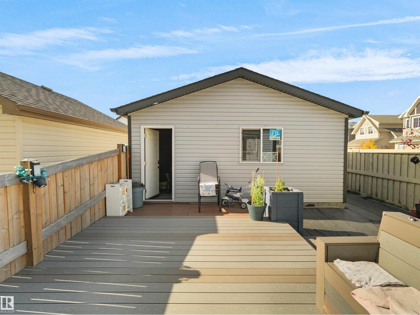
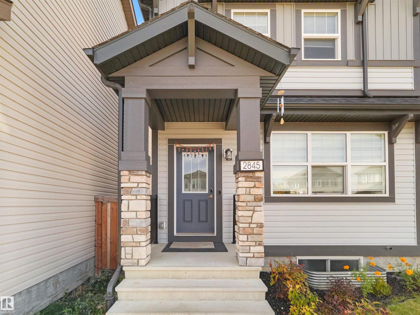
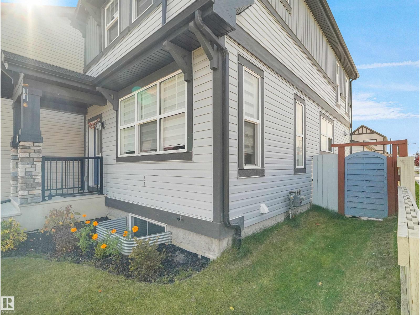
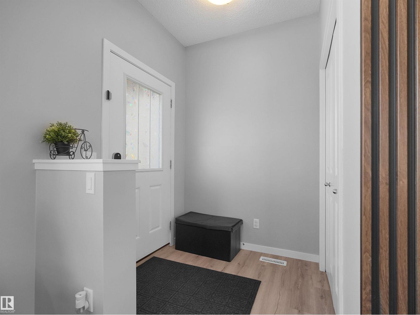
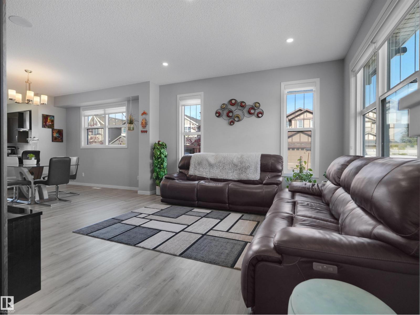
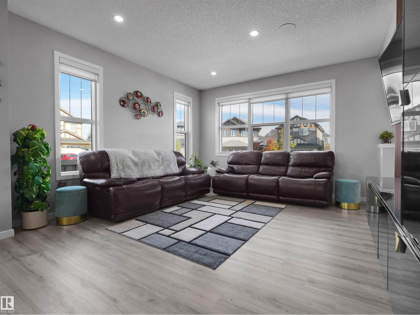
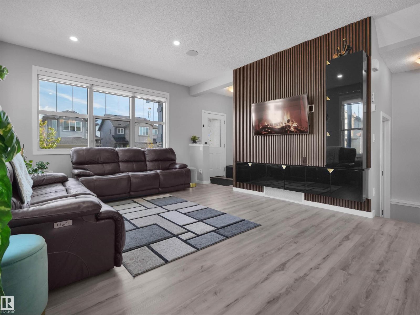
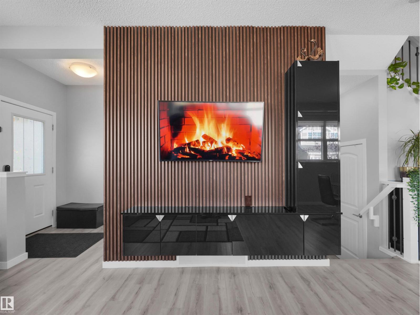
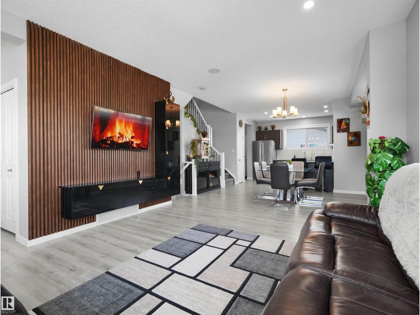
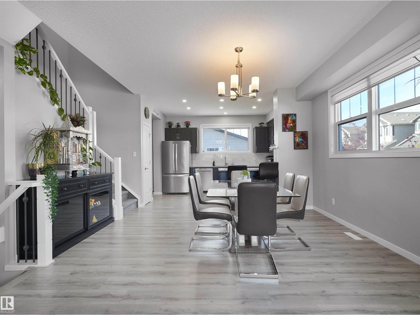
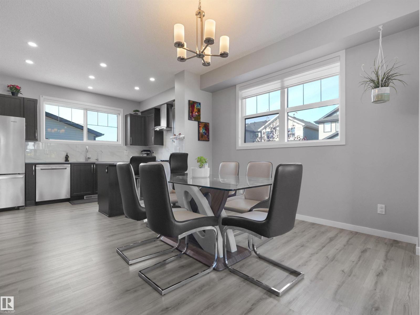
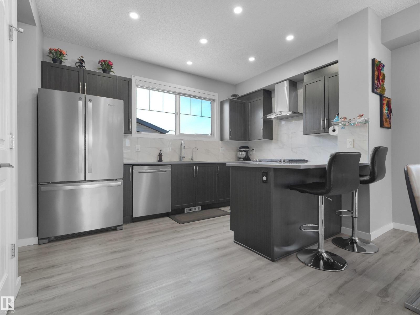
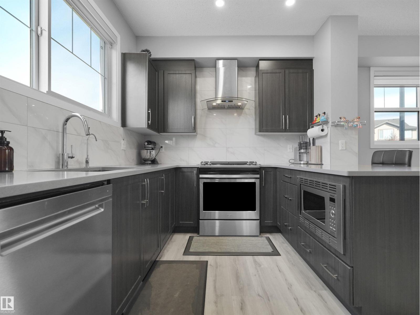
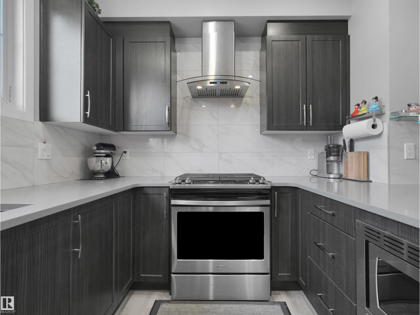
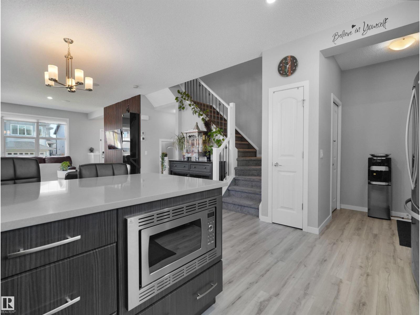
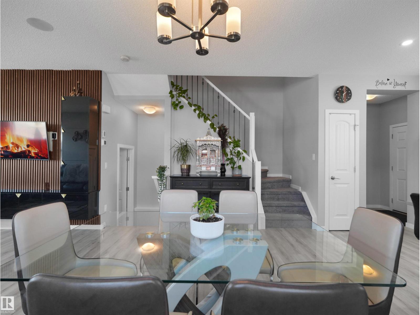
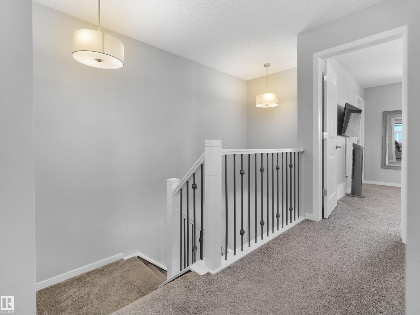
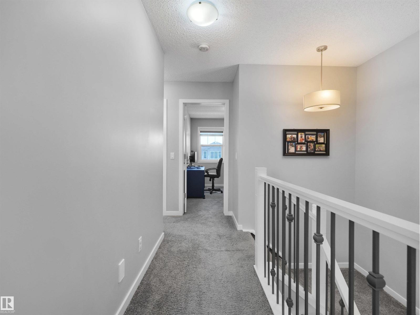
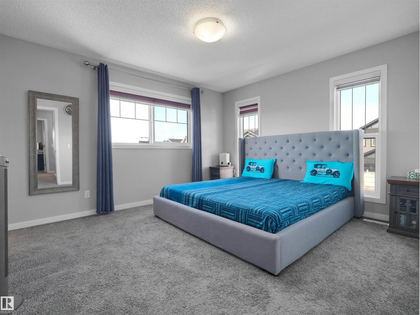
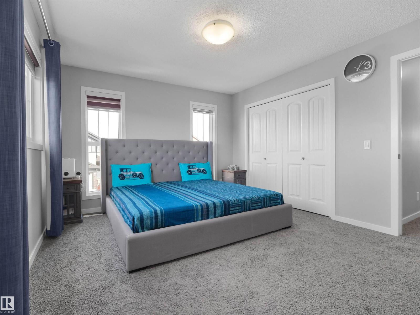
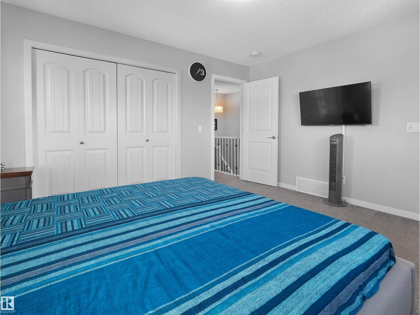
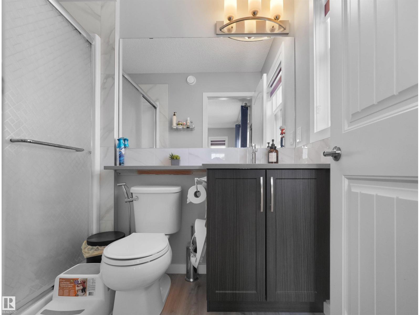
Welcome to this beautifully maintained Jayman-built home in the community of Allard! Situated on a desirable CORNER LOT, this impressive property offers over 2,050 sq. ft. of living space, featuring 4 BEDROOMS and 3.5 BATHROOMS. The main floor boasts 9-FT CEILINGS. The FULLY DEVELOPED BASEMENT features a SECOND KITCHEN, 1 BEDROOM and 1 BATHROOM, offering excellent flexibility for extended family, guests, or additional living space. Enjoy the benefits of SOLAR PANELS and an EAST-FACING orientation for abundant morning light. The home also features an UNDER-SINK REVERSE OSMOSIS (RO) WATER SYSTEM for added convenience. Additional highlights include a CLOSET ORGANIZER and CUSTOM SHELVING in the DOUBLE-CAR GARAGE, providing exceptional storage. Step outside to the LOW-MAINTENANCE COMPOSITE DECK, perfect for entertaining and relaxing. Ideally located close to parks, schools, shopping, transit.. A fantastic opportunity to own a feature-packed home in Allard. THERE IS NO SIDE ENTRANCE. (id:66555)
Property details
Property
- Style
- House
- Year built
- 2019
- Living area
- 1,433 square feet
- MLS® number
- E4515213
Interior
- Bedrooms
- 4
- Bathrooms
- 4
- Basement
- Finished, Full
- Appliances
- Washer, Gas stove(s), Stove, Dryer, Microwave Range Hood Combo, Hood Fan, Window Coverings, Two Refrigerators
Systems
- Heating
- Forced air
Parking
- Parking
- Detached Garage
Lot & site
- Lot features
- Corner Site, Lane, Closet Organizers, No Animal Home, No Smoking Home
- Site influences
- Corner Site, Lane, Closet Organizers, No Animal Home, No Smoking Home
- Community
- Allard
Rooms
Main level
- Living room4.27m x 3.98m
- Dining room3.77m x 4.57m
- Kitchen2.58m x 4.17m
Upper Level
- Primary Bedroom3.57m x 3.99m
- Bedroom 23.42m x 2.82m
- Bedroom 33.42m x 2.78m
Basement
- Bedroom 43.24m x 3.68m
More homes in Allard
All 45 homes for sale in Allard, with what each one costs a month.
Listing courtesy of MaxWell Polaris. Listing data is provided under copyright by the REALTORS® Association of Edmonton via the CREA Data Distribution Facility (DDF®). Information is deemed reliable but is not guaranteed accurate by CREA, the board, or Padster, and should be independently verified. Not intended to solicit properties currently listed for sale.