$499,000 list price · 4 bedrooms · 3 bathrooms · 1,618 sq ft · Townhouse
What it costs to own
- List price
- $499,000
- Down payment (10%)
- $49,900
- Mortgage
- $449,100
- Rate · amortization
- 4.34% · 25 years
- Principal & interest
- $2,456/mo
Principal and interest only. Property tax, insurance, utilities, condo fees and maintenance are extra.
About this home
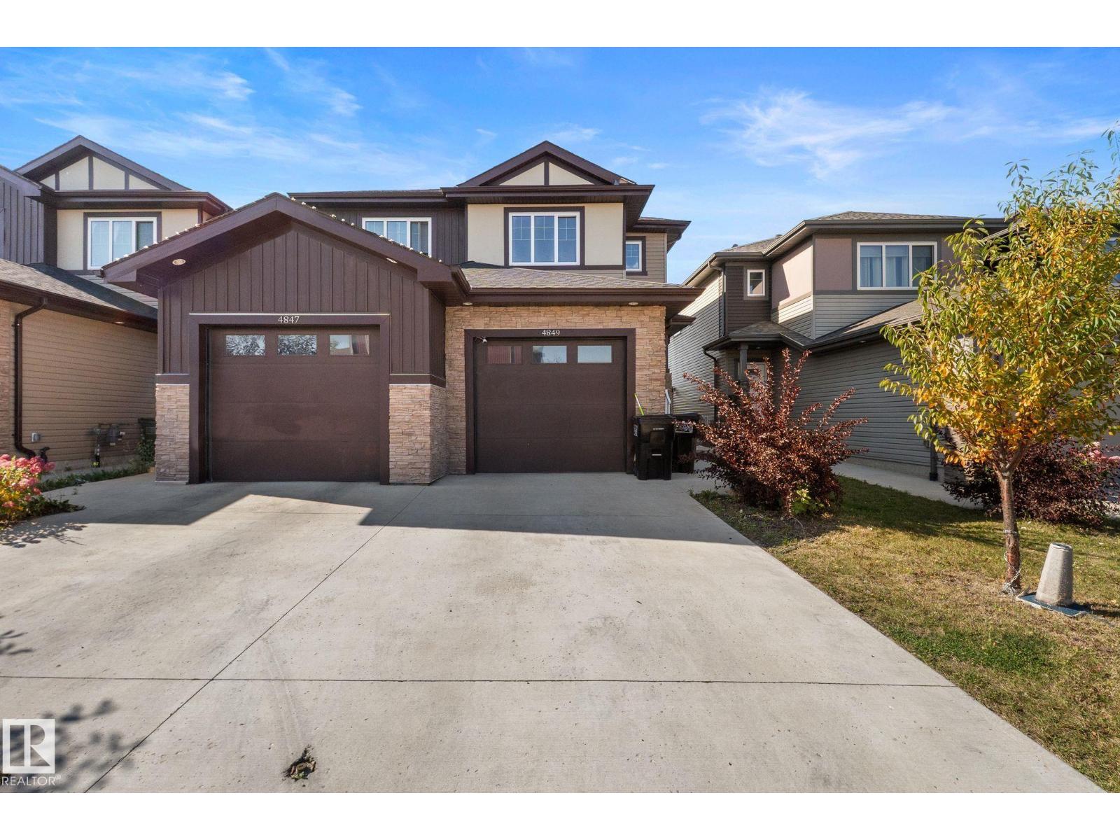
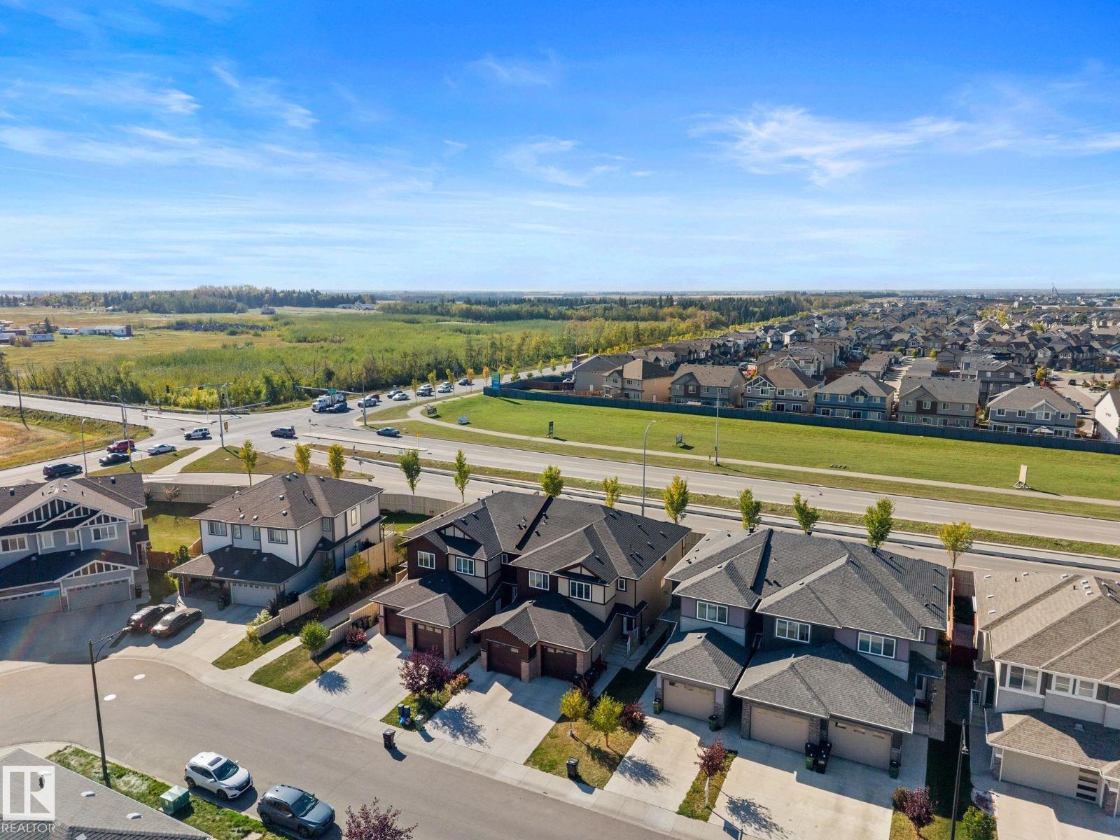
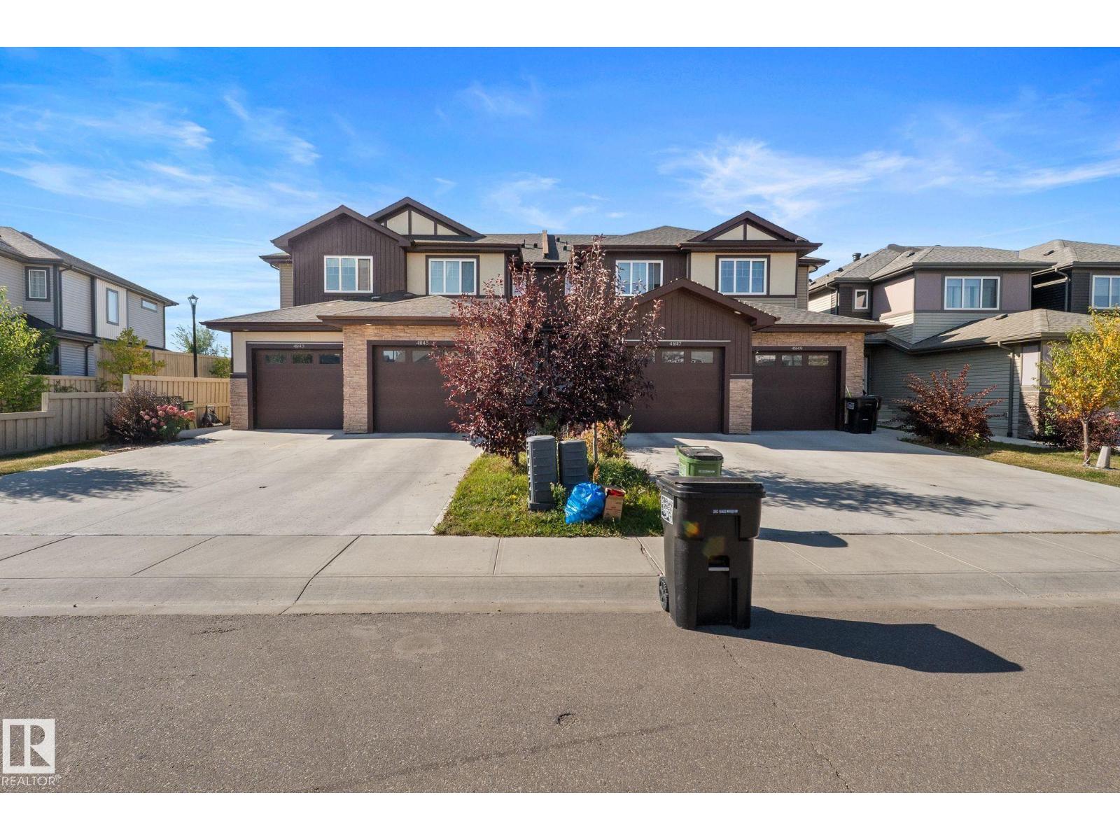
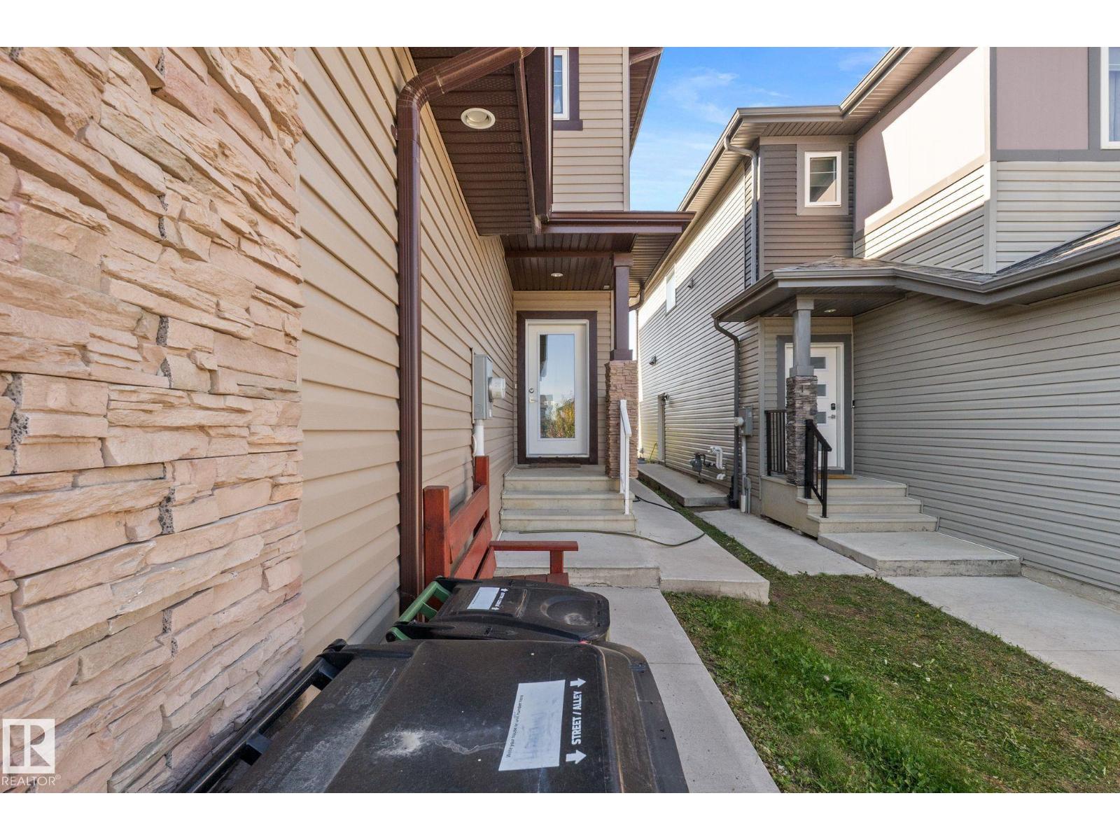
END UNIT, NO CONDO FEES, LEGAL BASEMENT SUITE - Tucked away on a quiet cul-de-sac in a sought-after community, this home offers the perfect blend of comfort, convenience, and income potential. The bright, open-concept main floor features durable vinyl plank flooring, quartz countertops, and stainless steel appliances, creating a stylish, low-maintenance space that’s ideal for everyday living and entertaining. As an end unit, you’ll enjoy added privacy, all with no condo fees to worry about. The fully legal basement suite provides flexible living options, whether you’re a savvy buyer looking for a mortgage helper or an investor looking to grow your portfolio. Commuting is easy with quick access to James Mowatt Trail, Anthony Henday, and the airport. Hundreds of shops and restaurants are just minutes away, along with plenty of green space and walking trails to explore. Don’t miss this versatile property in a fantastic location! (id:66555)
Property details
Property
- Style
- Row / Townhouse
- Year built
- 2020
- Living area
- 1,618 square feet
- MLS® number
- E4514935
Interior
- Bedrooms
- 4
- Bathrooms
- 3
- Basement
- Finished, Full, Suite
- Appliances
- Dishwasher, Dryer, Two stoves, Two Washers, Garage door opener, Two Refrigerators
Systems
- Heating
- Forced air
Parking
- Parking
- Attached Garage
City assessment
- Assessed value
- $435,500 (2025)
- Assessment class
- Residential
Lot & site
- Lot size
- 231 m² (2,484 sq ft)
- Lot features
- Cul-de-sac, See remarks
- Site influences
- Cul-de-sac, See remarks
- Community
- Allard
Rooms
Main level
- Living room—
- Dining room—
- Kitchen—
Upper Level
- Primary Bedroom—
- Bedroom 2—
- Bedroom 3—
Basement
- Bedroom 4—
- Second Kitchen—
More homes in Allard
All 45 homes for sale in Allard, with what each one costs a month.
Listing courtesy of KIC Realty. Listing data is provided under copyright by the REALTORS® Association of Edmonton via the CREA Data Distribution Facility (DDF®). Information is deemed reliable but is not guaranteed accurate by CREA, the board, or Padster, and should be independently verified. Not intended to solicit properties currently listed for sale.