3605 Atkinson Lo SW
Allard · Edmonton, AB T6W 0X3
MLS® E4514112 · Listing courtesy of RE/MAX Excellence
$394,800 list price · 3 bedrooms · 3 bathrooms · 1,323 sq ft · Duplex
What it costs to own
- List price
- $394,800
- Down payment (10%)
- $39,480
- Mortgage
- $355,320
- Rate · amortization
- 4.34% · 25 years
- Principal & interest
- $1,943/mo
Principal and interest only. Property tax, insurance, utilities, condo fees and maintenance are extra.
About this home
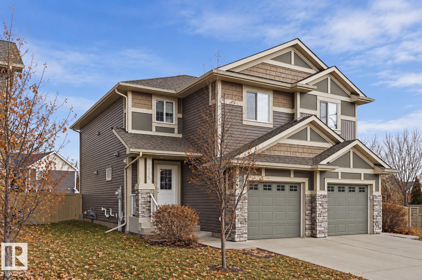
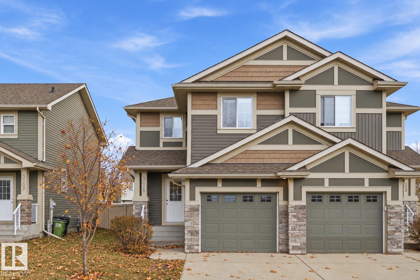
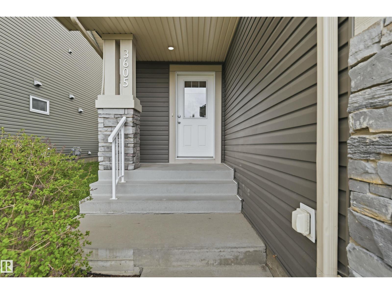
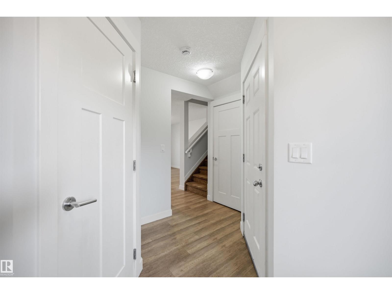
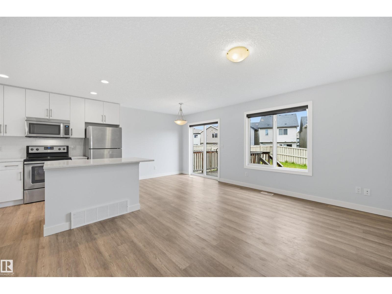
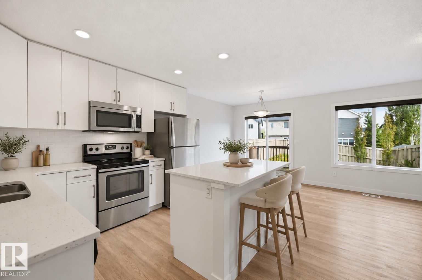
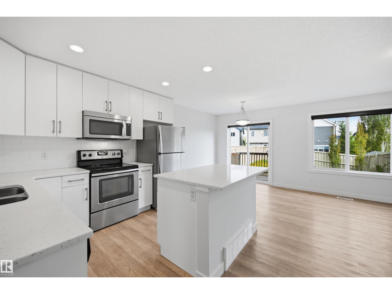
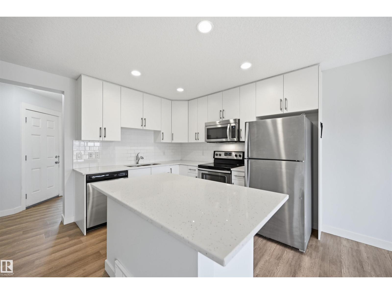
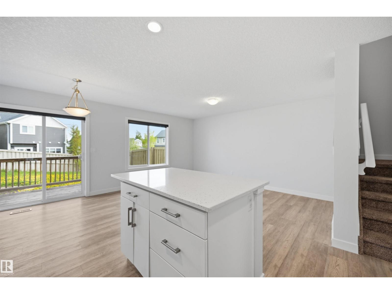
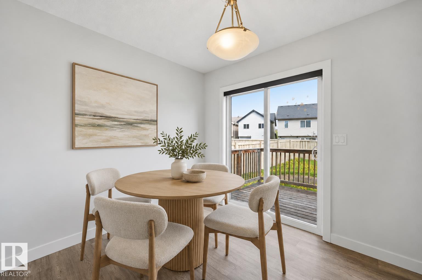
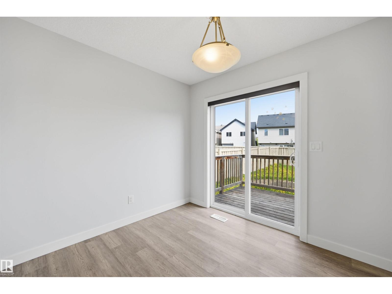
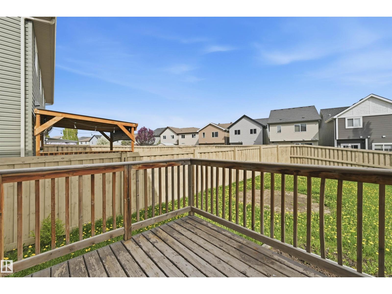
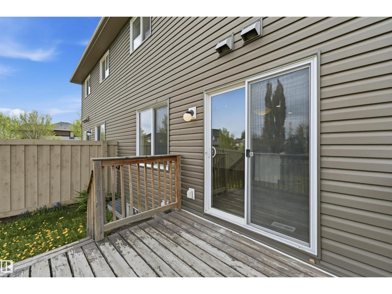
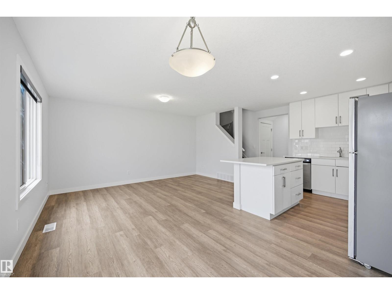
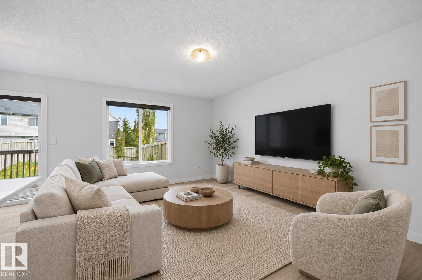
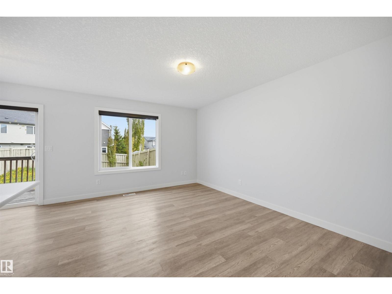
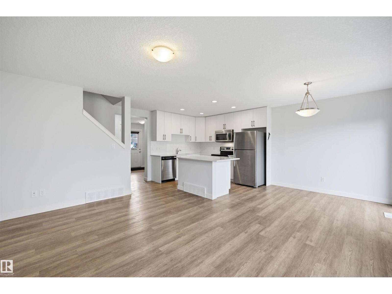
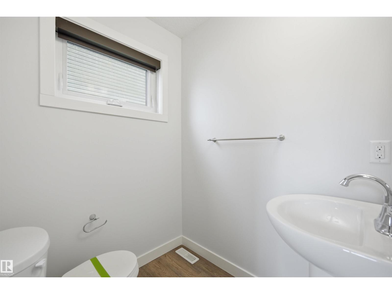
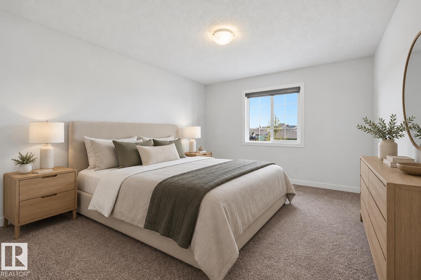
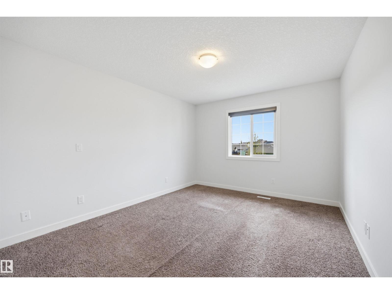
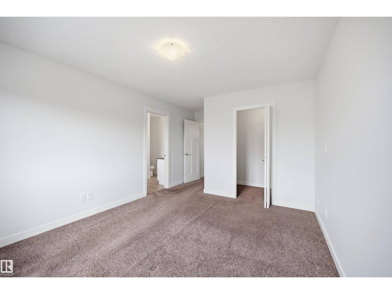
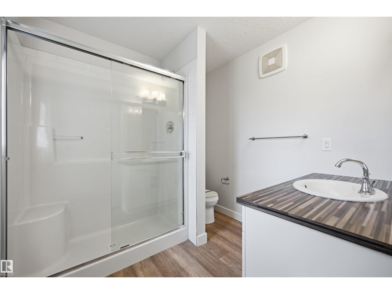
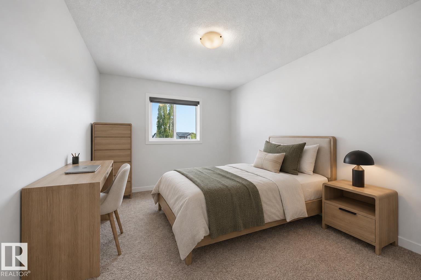
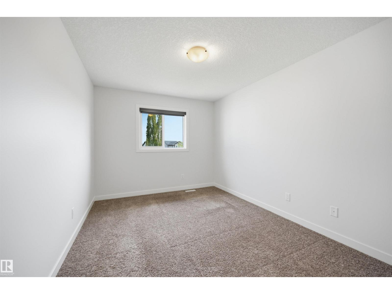
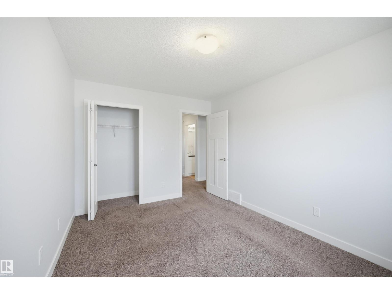
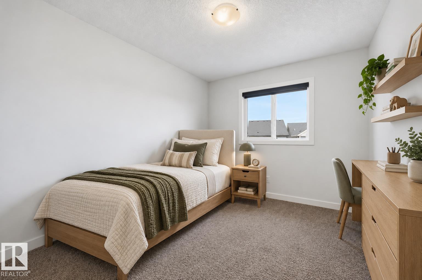
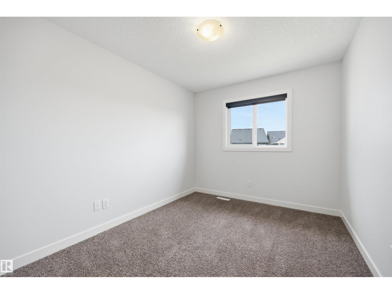
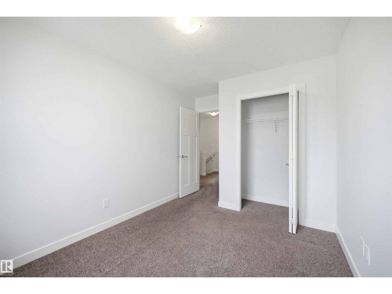
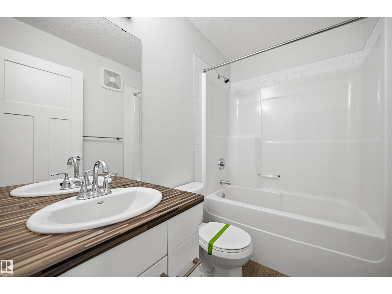
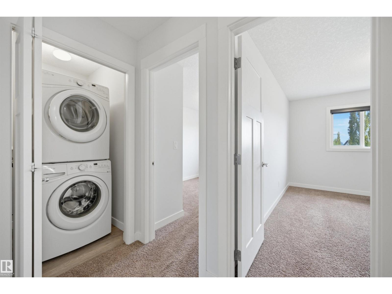
MOVE-IN READY 1320 sq ft 3 bed/2.5 bath HALF DUPLEX in family-friendly & convenient Allard! NO CONDO FEES. Standout curb appeal with craftsman style design. Inside, the main floor is bright & sunny with an open concept layout. The kitchen is built to be used: island w/ eating bar, quartz counters, ceiling-height white cabinets, subway tile backsplash, stainless steel appliances & storage everywhere you look. The dining nook opens to a deck & a generously sized SOUTH-EAST facing yard, room for the kids to run, the garden to grow & long summer evenings outside. Upstairs, a spacious primary w/ 3-pc ensuite is joined by two well-sized bedrooms, a full 4-pc bath & laundry right where you need it. Attached garage for added security plus parking pad. Steps to the pond, walking trails & parks. You're only minutes away from schools, public transit, restaurants, shopping & South Common! Quick access to Anthony Henday & QE2 - only a 15 min drive to the airport. Perfect for first time home buyers & investors alike! (id:66555)
Property details
Property
- Style
- Duplex
- Year built
- 2014
- Living area
- 1,323 square feet
- MLS® number
- E4514112
Interior
- Bedrooms
- 3
- Bathrooms
- 3
- Basement
- Unfinished, Full
- Appliances
- Washer, Refrigerator, Dishwasher, Stove, Dryer, Microwave Range Hood Combo, Window Coverings, Garage door opener, Garage door opener remote(s)
Systems
- Heating
- Forced air
Parking
- Parking
- Attached Garage
Lot & site
- Lot features
- No back lane
- Site influences
- No back lane
- Community
- Allard
Rooms
Main level
- Living room4.63 × 3.23 meters
- Kitchen3.05 × 2.62 meters
- Breakfast2.68 × 2.62 meters
Upper Level
- Primary Bedroom4.08 × 3.38 meters
- Bedroom 23.32 × 2.74 meters
- Bedroom 34.02 × 2.96 meters
- Laundry room—
More homes in Allard
All 45 homes for sale in Allard, with what each one costs a month.
Listing courtesy of RE/MAX Excellence. Listing data is provided under copyright by the REALTORS® Association of Edmonton via the CREA Data Distribution Facility (DDF®). Information is deemed reliable but is not guaranteed accurate by CREA, the board, or Padster, and should be independently verified. Not intended to solicit properties currently listed for sale.