2809 Anton Wd SW
Allard · Edmonton, AB T6W 4B1
MLS® E4513956 · Listing courtesy of Royal Lepage Arteam Realty
$489,900 list price · 4 bedrooms · 4 bathrooms · 1,456 sq ft · House
What it costs to own
- List price
- $489,900
- Down payment (10%)
- $48,990
- Mortgage
- $440,910
- Rate · amortization
- 4.34% · 25 years
- Principal & interest
- $2,411/mo
Principal and interest only. Property tax, insurance, utilities, condo fees and maintenance are extra.
About this home
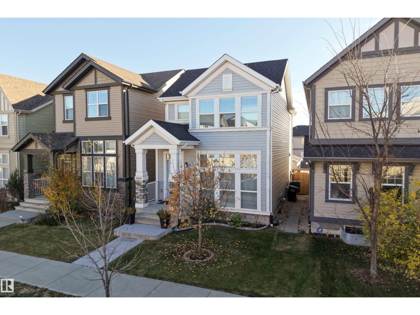
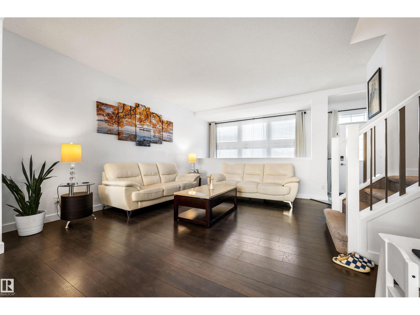
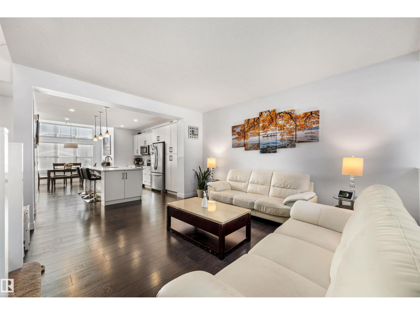
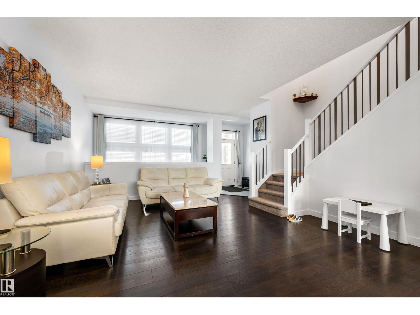
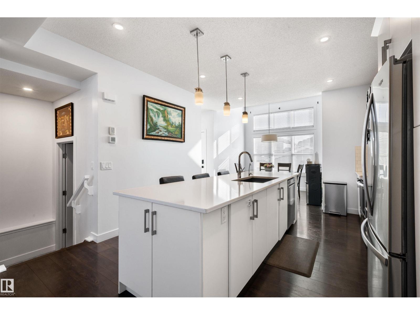
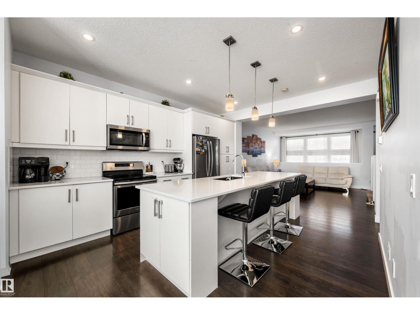
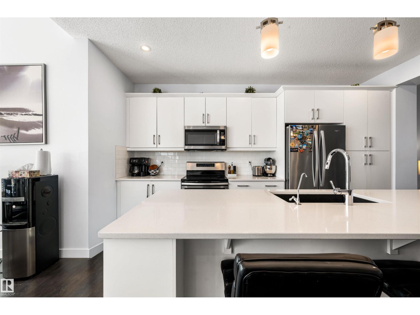
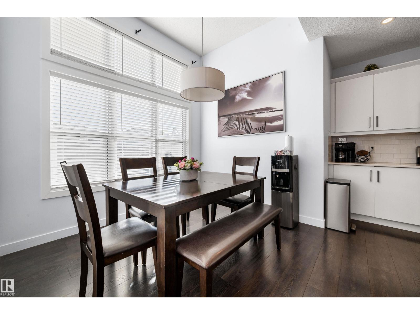
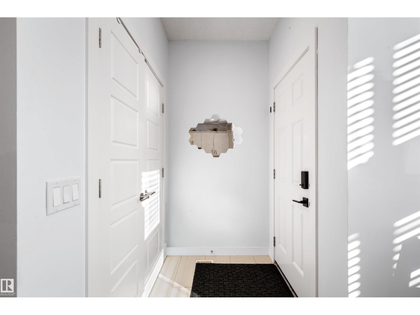
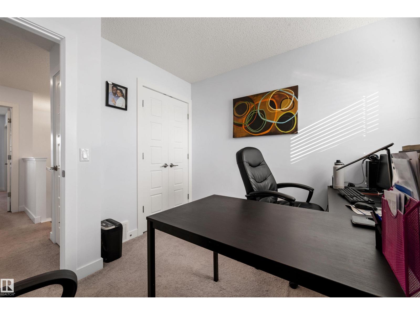
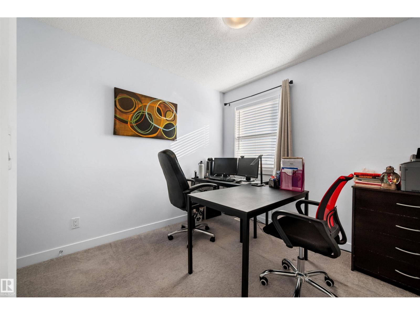
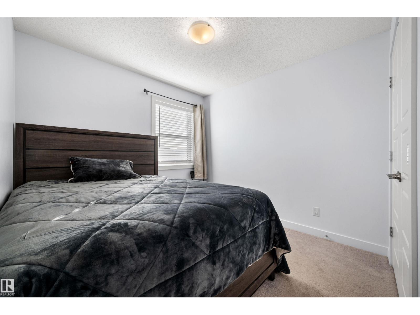
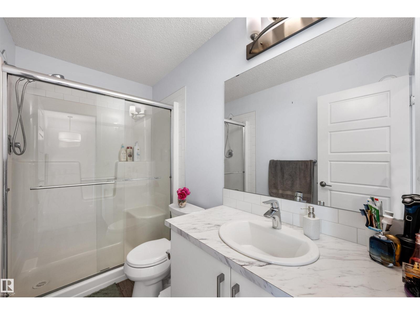
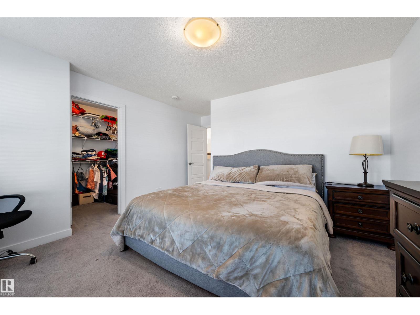
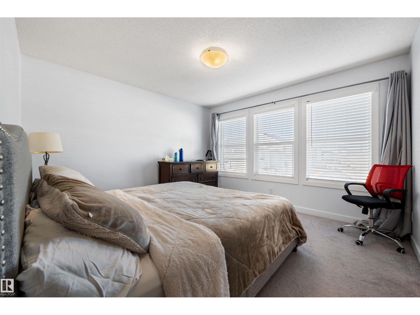
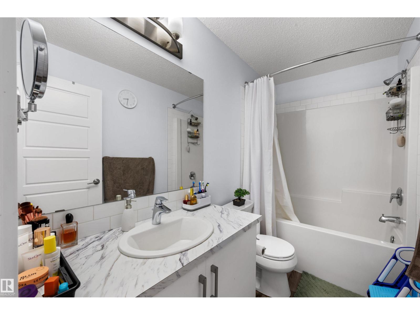
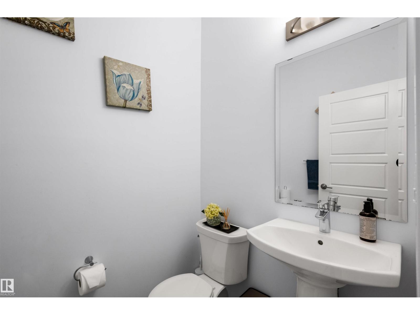
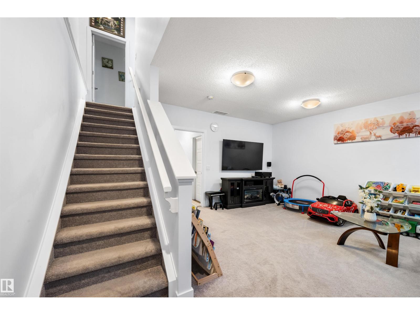
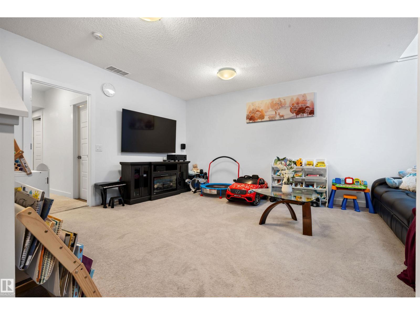
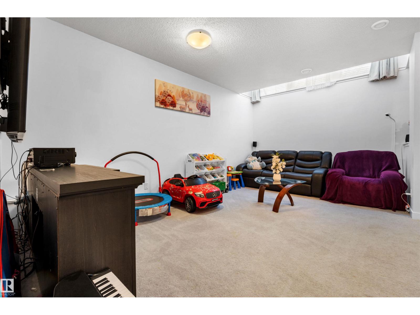
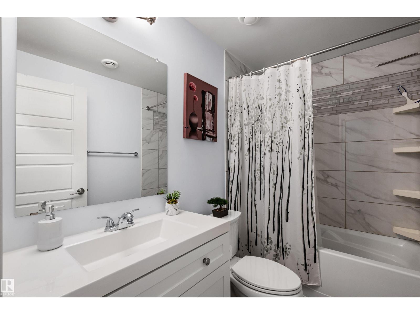
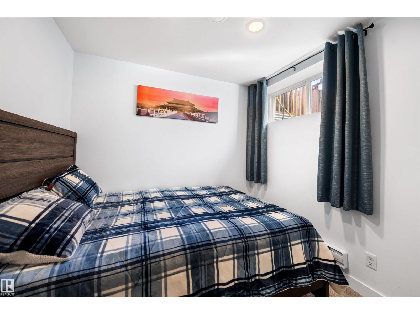
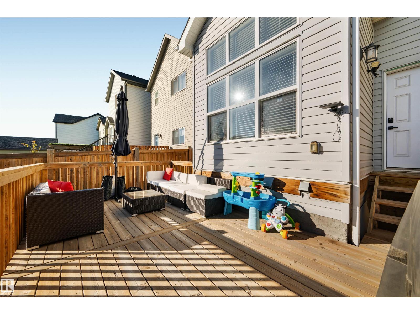
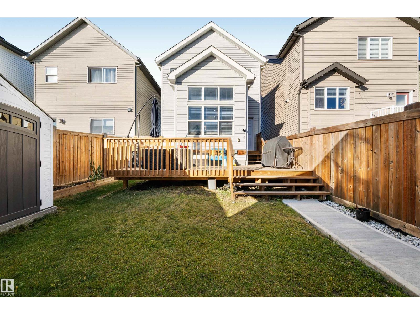
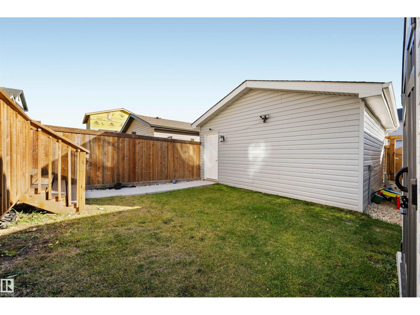
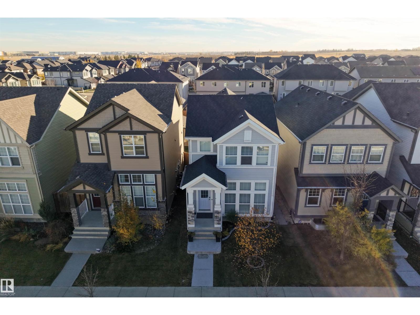
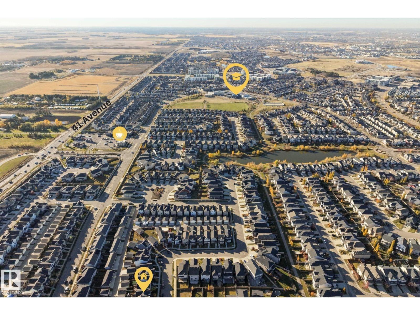
Welcome to this beautifully upgraded Jayman-built home in the desirable community of Allard! Offering over 2,100 square feet of total living space, this thoughtfully designed 2-storey features over $8,000 in original builder upgrades and Jayman's unique open-to-below design, allowing natural light to flow into the fully finished basement! The bright, open-concept main floor showcases a spacious kitchen with an extended island, granite countertops, stainless steel appliances, and plenty of room for entertaining. Upstairs offers 3 bedrooms, including a spacious primary suite with its own ensuite. The fully finished, permitted basement adds valuable living space with a 4th bedroom and 4-piece bathroom. Enjoy summer evenings on the generous 20' x 8' deck, while central A/C keeps you comfortable year-round. Additional highlights include a tankless hot water system and double detached garage. Ideally located near schools, parks, trails, shopping, and major commuter routes! (id:66555)
Property details
Property
- Style
- House
- Year built
- 2018
- Living area
- 1,456 square feet
- MLS® number
- E4513956
Interior
- Bedrooms
- 4
- Bathrooms
- 4
- Basement
- Finished, Full
- Appliances
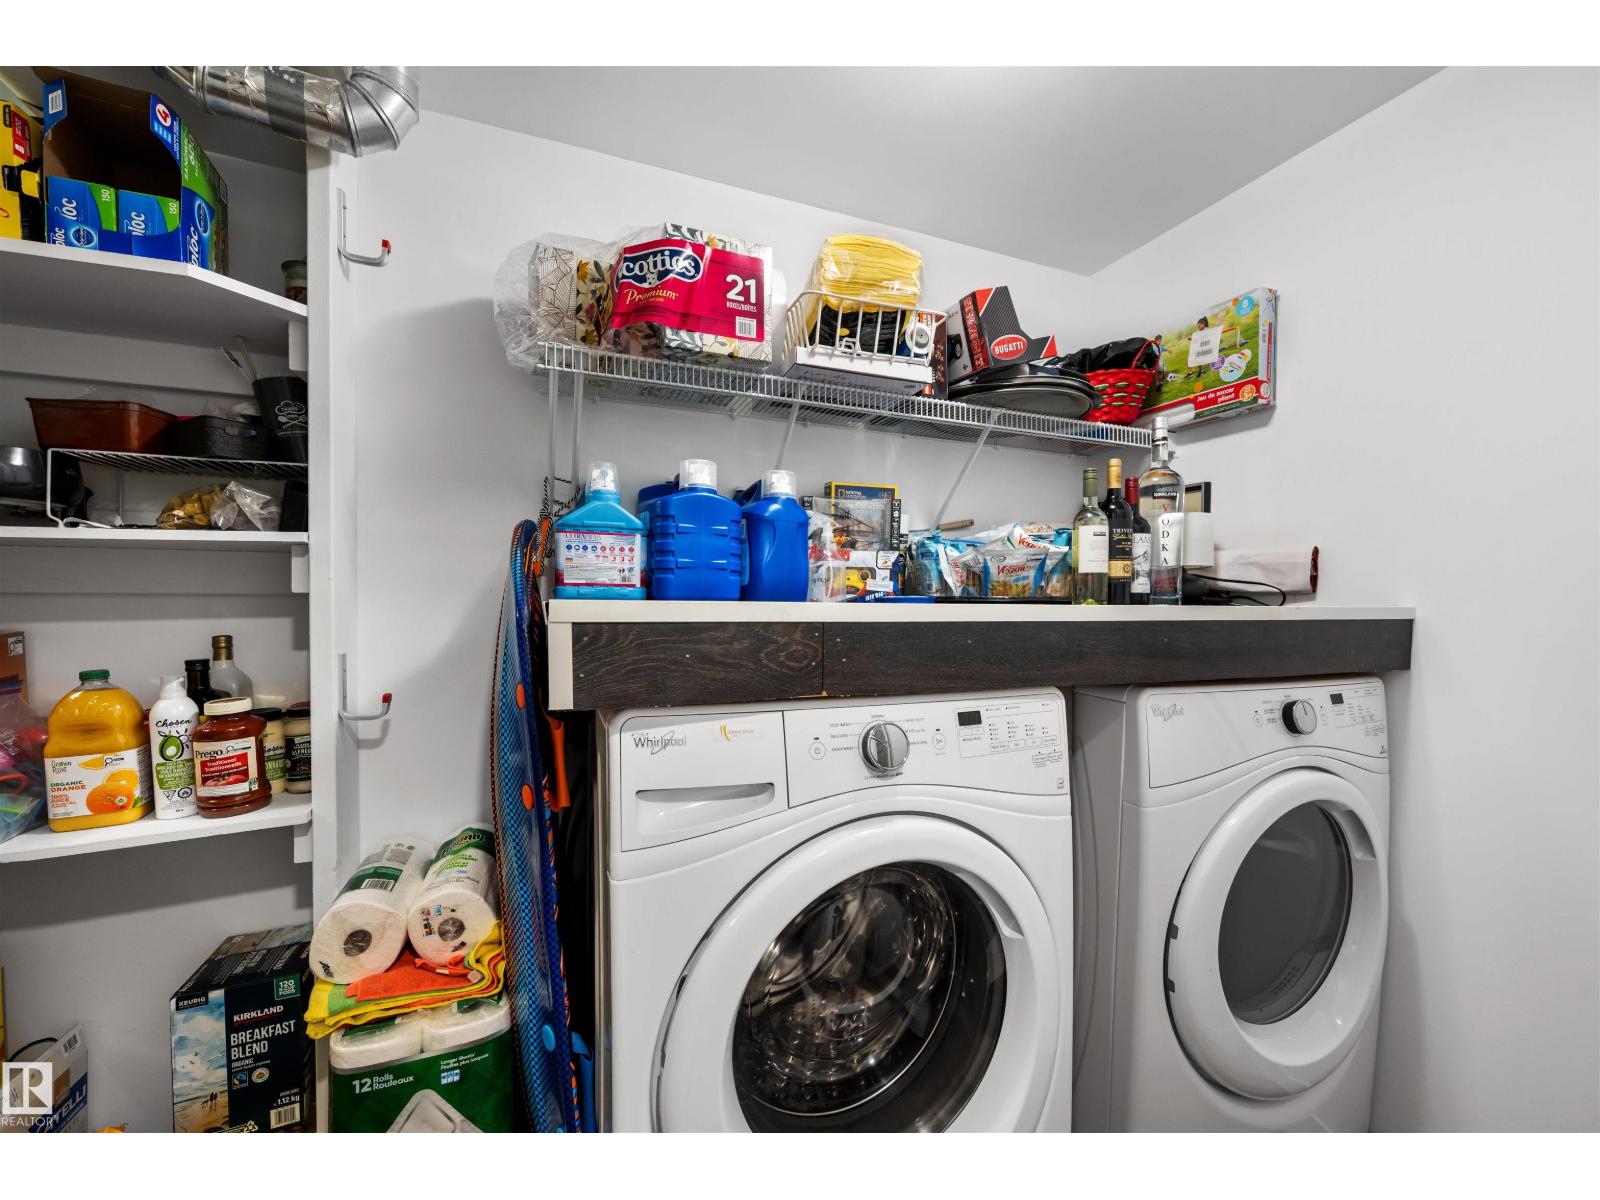
- Washer, Refrigerator, Dishwasher, Stove, Dryer, Microwave Range Hood Combo, Window Coverings
Systems
- Heating
- Forced air
Parking
- Parking
- Detached Garage
City assessment
- Assessed value
- $493,000 (2025)
- Assessment class
- Residential
Lot & site
- Lot size
- 273 m² (2,934 sq ft)
- Lot features
- Lane, No Animal Home, No Smoking Home
- Site influences
- Lane, No Animal Home, No Smoking Home
- Community
- Allard
Rooms
Main level
- Living room3.81 × 4.61 meters
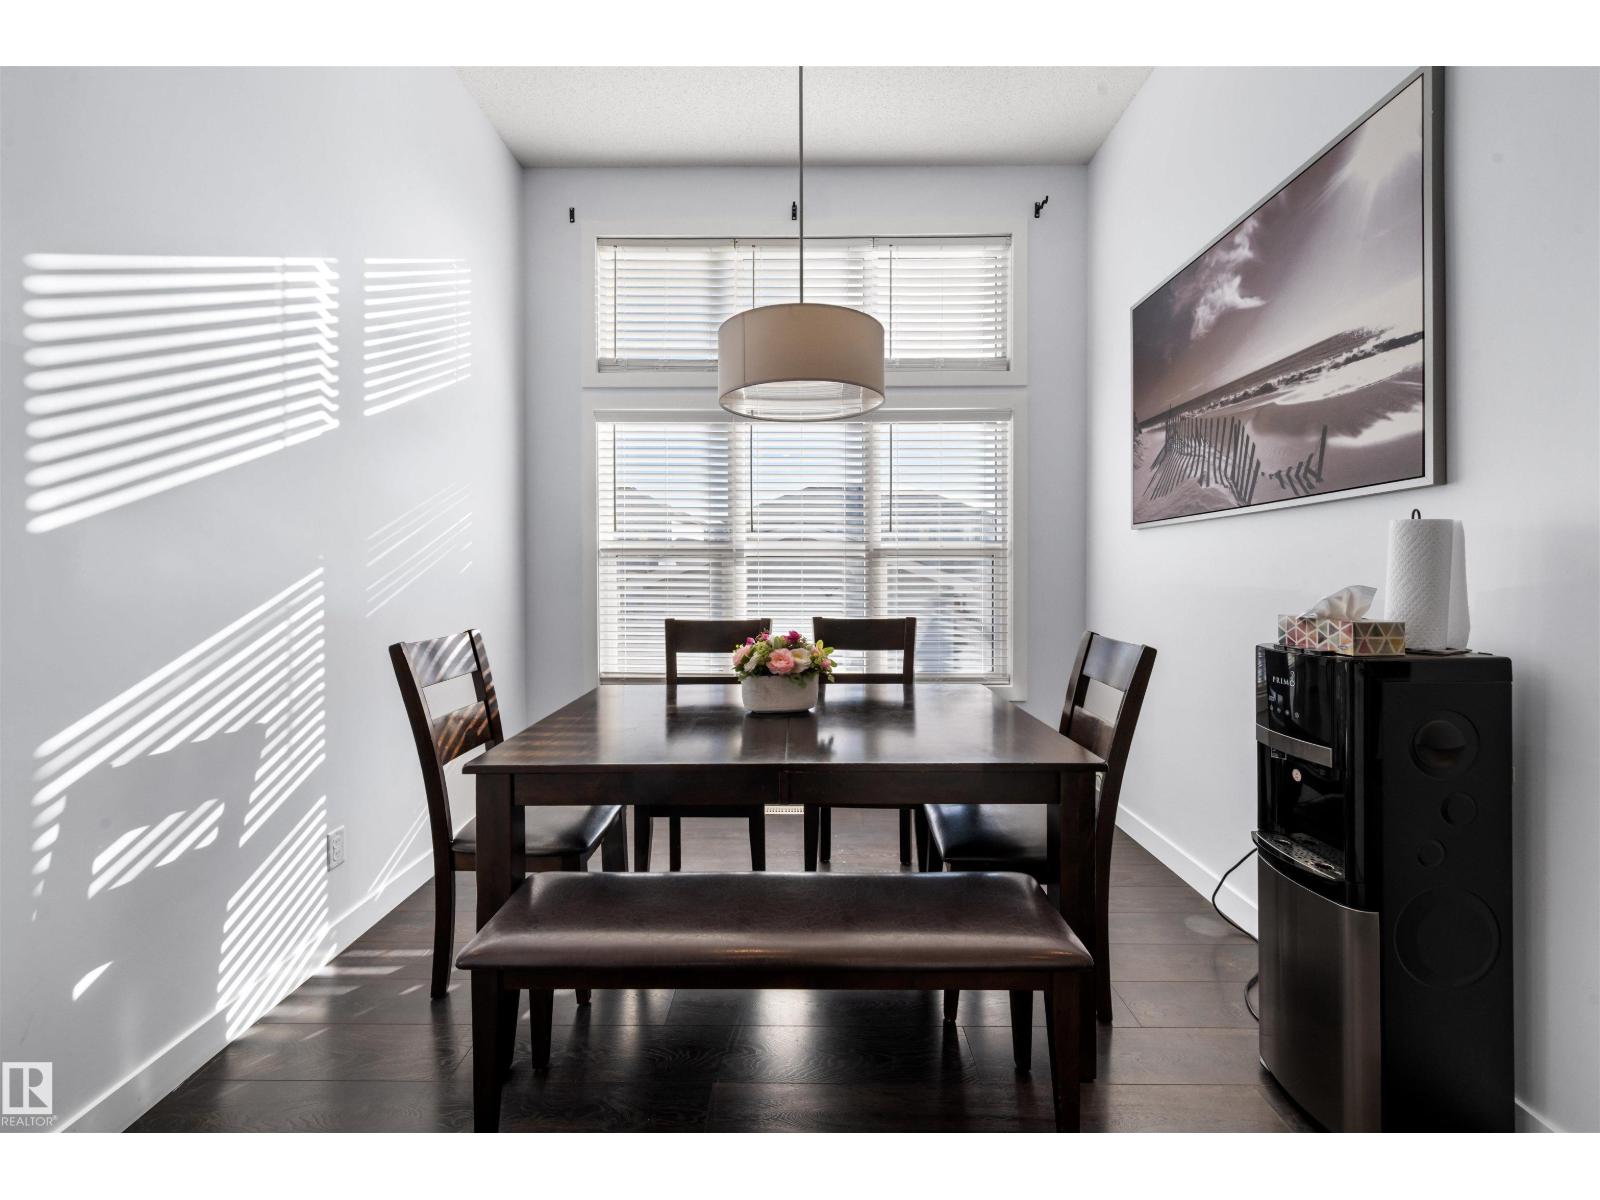
- Dining room3.02 × 2.43 meters
- Kitchen3.82 × 4.9 meters
Basement
- Family room4.31 × 5.57 meters
- Bedroom 42.6 × 3.11 meters
Upper Level
- Primary Bedroom4.01 × 3.61 meters
- Bedroom 22.82 × 2.93 meters
- Bedroom 32.85 × 2.92 meters
More homes in Allard
All 45 homes for sale in Allard, with what each one costs a month.
Listing courtesy of Royal Lepage Arteam Realty. Listing data is provided under copyright by the REALTORS® Association of Edmonton via the CREA Data Distribution Facility (DDF®). Information is deemed reliable but is not guaranteed accurate by CREA, the board, or Padster, and should be independently verified. Not intended to solicit properties currently listed for sale.