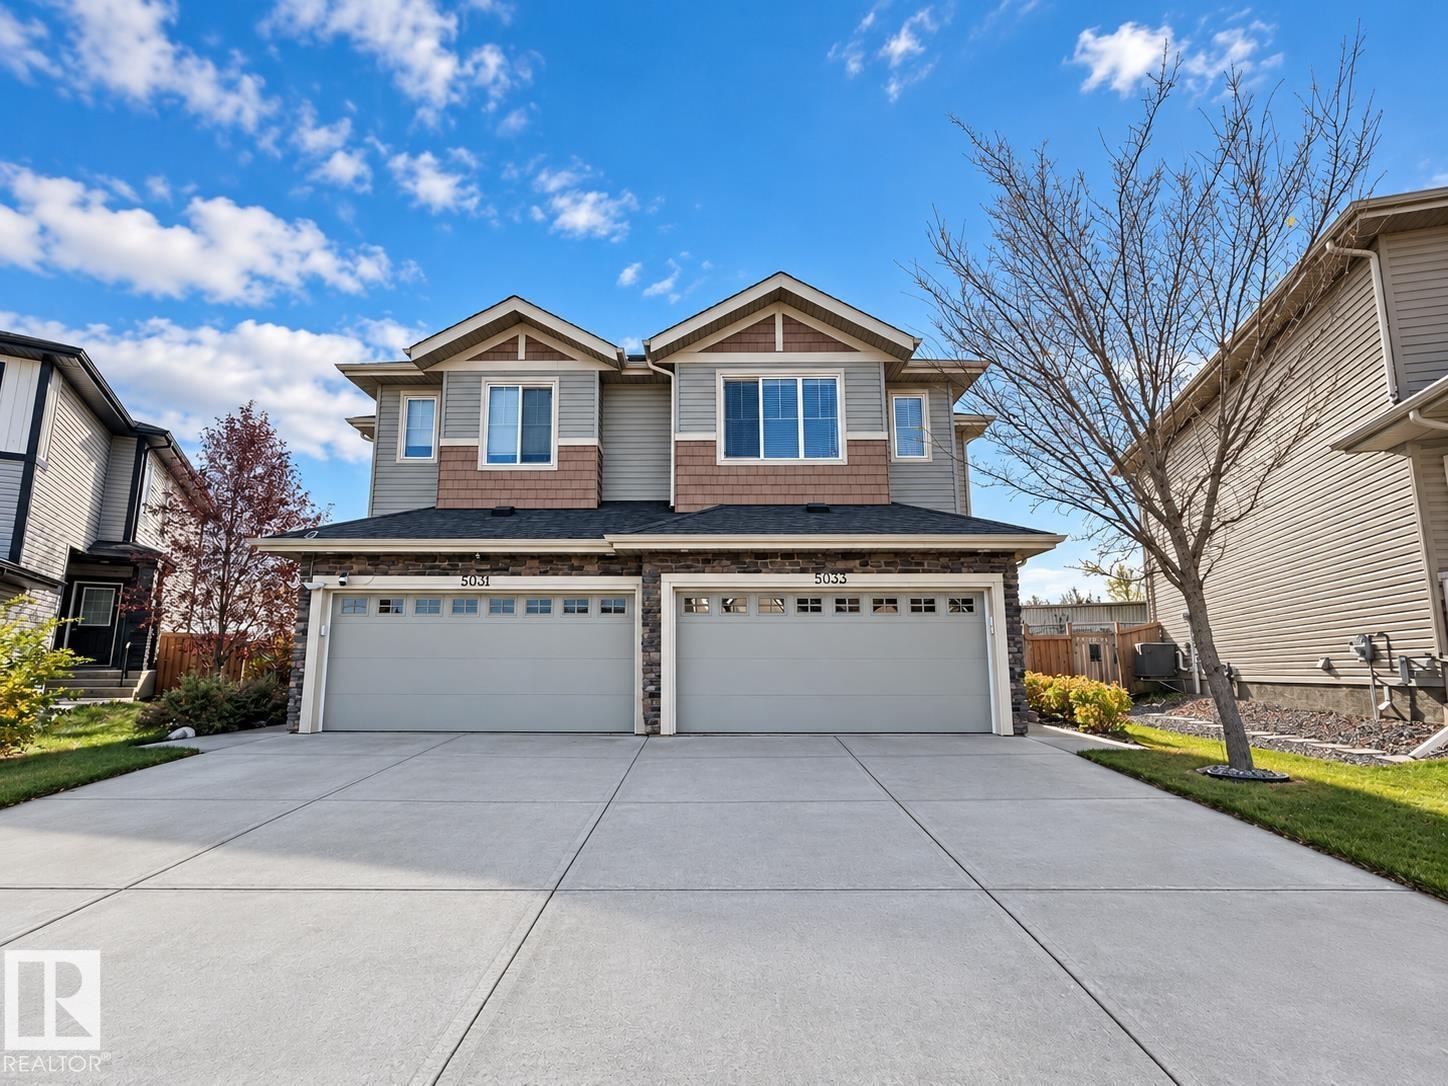
$439,900 list price · 3 bedrooms · 3 bathrooms · 1,463 sq ft · Duplex
What it costs to own
- List price
- $439,900
- Down payment (10%)
- $43,990
- Mortgage
- $395,910
- Rate · amortization
- 4.34% · 25 years
- Principal & interest
- $2,165/mo
Principal and interest only. Property tax, insurance, utilities, condo fees and maintenance are extra.
About this home
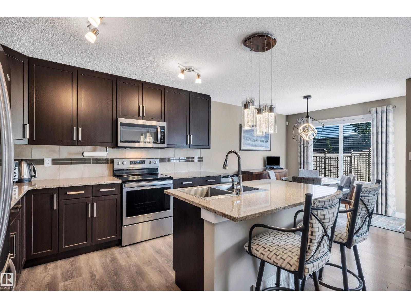
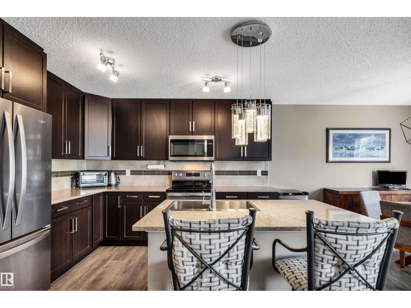
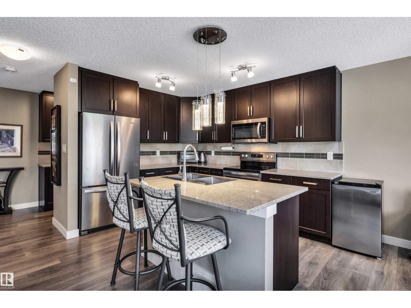
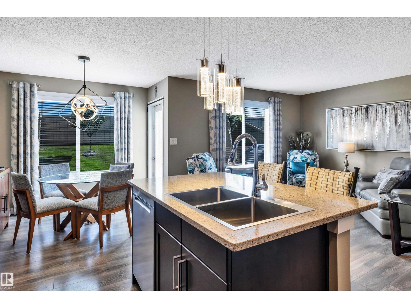
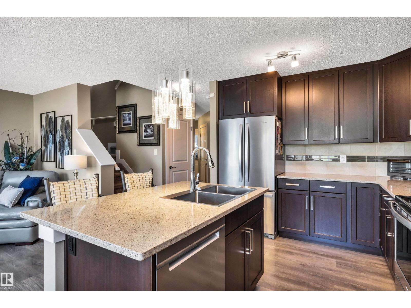
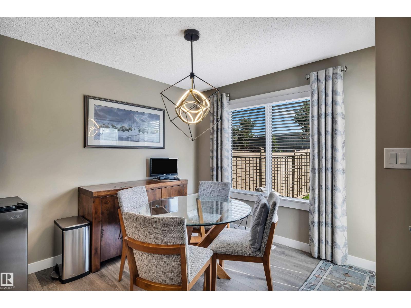
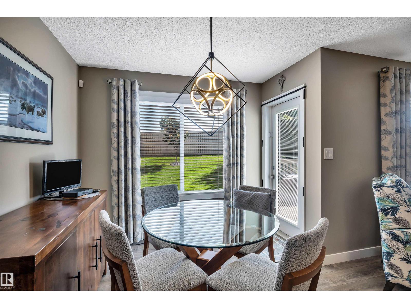
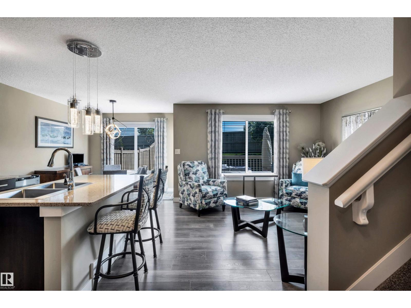
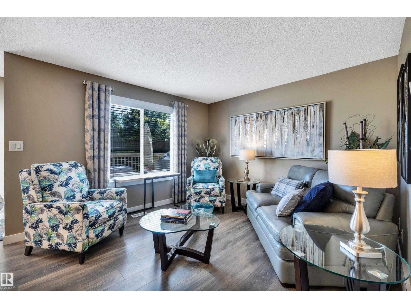
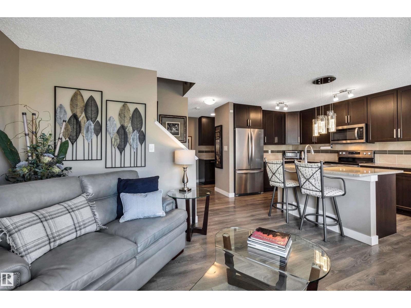
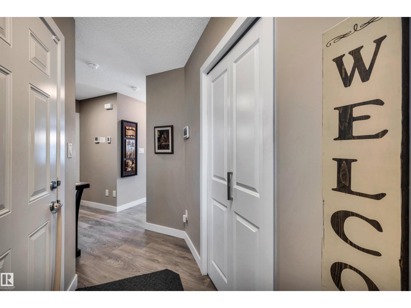
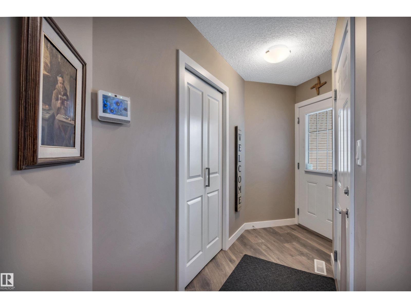
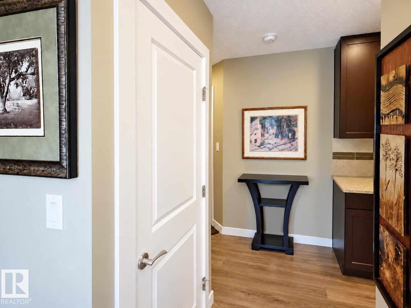
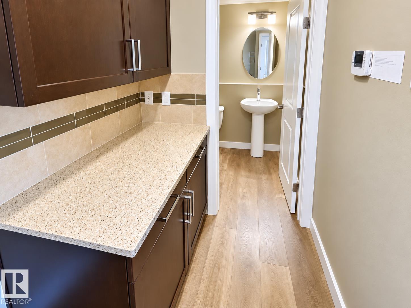
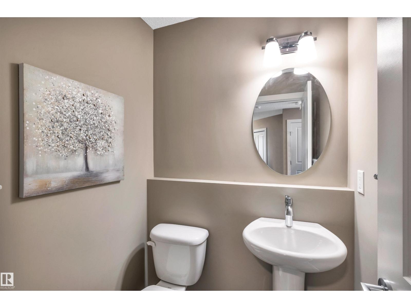
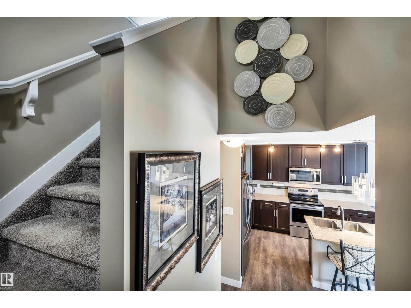
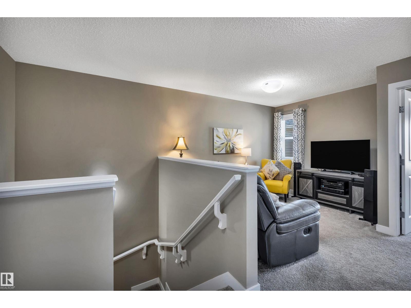
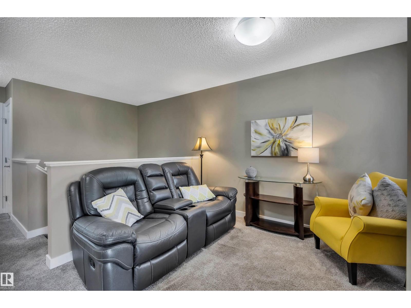
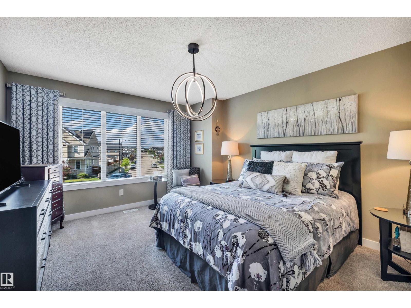
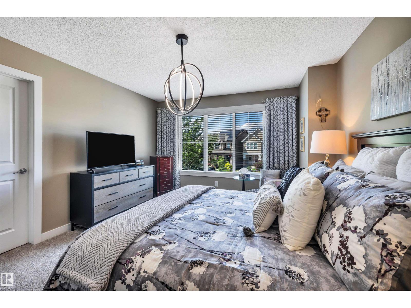
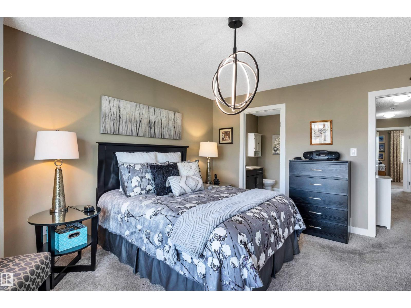
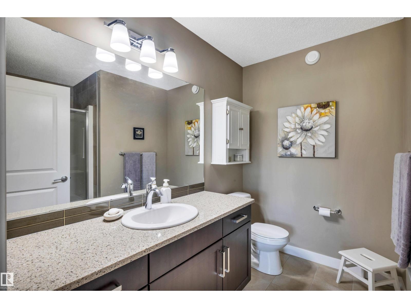
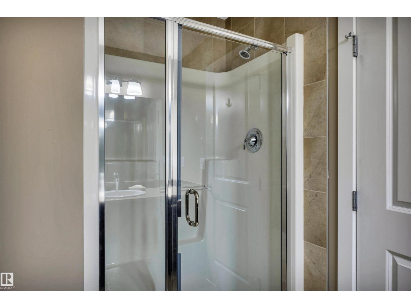
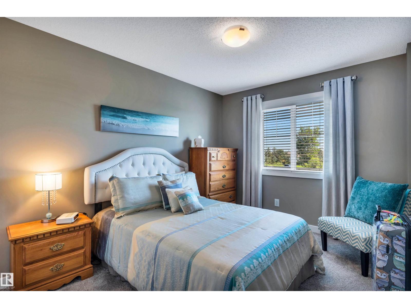
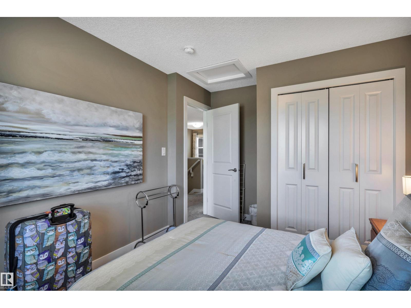
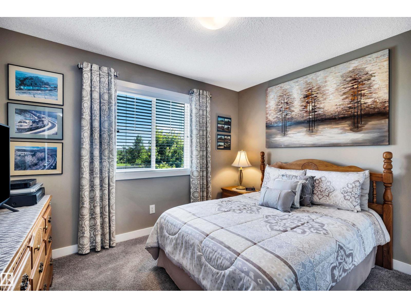
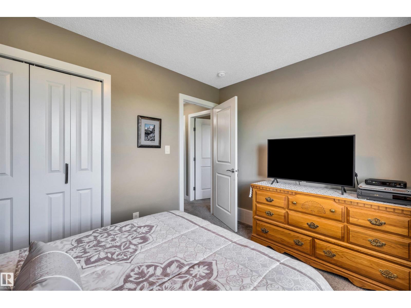
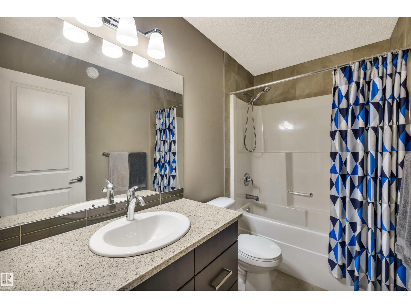
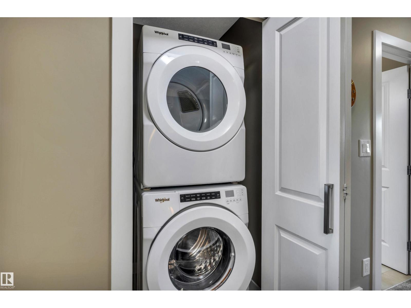
Original Owner! Meticulously maintained with a super functional floor plan offering 3 bedrooms & 3 bathrooms! Gourmet kitchen with sleek dark cabinets to the ceiling, QUARTZ counters, stainless appliances, island with extended eating bar, bonus additional built-in cabinetry w/generous counter space provide a convenient butler’s pantry area, kitchen open to dining nook with Garden door access to the attached back deck w/fenced & landscaped back yard, living room w/nice view of the yard, powder room completes the main level. The 2nd level offers a cozy bonus room 3 good sized bedrooms, primary with walk in closet and private 3 piece ensuite, additional 2 bedrooms share a full 4 piece bath, convenient laundry completes the upper level. Basement is unspoiled with some framing completed. Double attached garage finishes the package. Great location in popular SW Edmonton with easy access to connector routes, all major amenities and great schools. Move in ready shows 10/10, add this one to your must see list! (id:66555)
Property details
Property
- Style
- Duplex
- Year built
- 2017
- Living area
- 1,463 square feet
- MLS® number
- E4513571
Interior
- Bedrooms
- 3
- Bathrooms
- 3
- Basement
- Unfinished, Full
- Appliances
- Washer, Refrigerator, Dishwasher, Stove, Dryer, Microwave, Window Coverings
Systems
- Heating
- Forced air
Parking
- Parking
- Attached Garage
City assessment
- Assessed value
- $436,500 (2025)
- Assessment class
- Residential
Lot & site
- Lot features
- No Animal Home, No Smoking Home
- Site influences
- No Animal Home, No Smoking Home
- Community
- Allard
Rooms
Main level
- Living room11'6 x 12'3
- Dining room10'4 x 9'4
- Kitchen11'2 x 9'4
Upper Level
- Primary Bedroom14'8 x 12'5
- Bedroom 29'3 x 11'4
- Bedroom 314'1 x 9'6
- Bonus Room11'3 x 11'10
More homes in Allard
All 45 homes for sale in Allard, with what each one costs a month.
Listing courtesy of 2% Realty Pro. Listing data is provided under copyright by the REALTORS® Association of Edmonton via the CREA Data Distribution Facility (DDF®). Information is deemed reliable but is not guaranteed accurate by CREA, the board, or Padster, and should be independently verified. Not intended to solicit properties currently listed for sale.