$244,900 list price · 2 bedrooms · 2 bathrooms · 861 sq ft · Condo
What it costs to own
- List price
- $244,900
- Down payment (10%)
- $24,490
- Mortgage
- $220,410
- Rate · amortization
- 4.34% · 25 years
- Principal & interest
- $1,205/mo
- Condo fee
- $419 monthly
Principal and interest only. Property tax, insurance, utilities, condo fees and maintenance are extra.
About this home
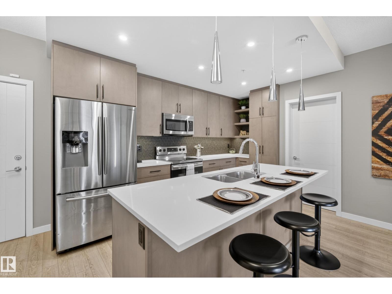
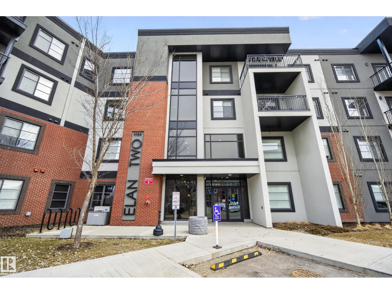
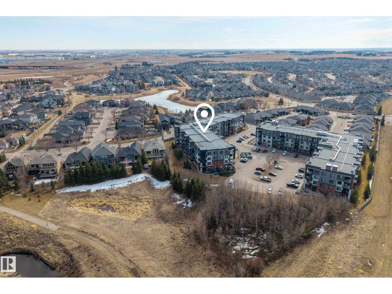
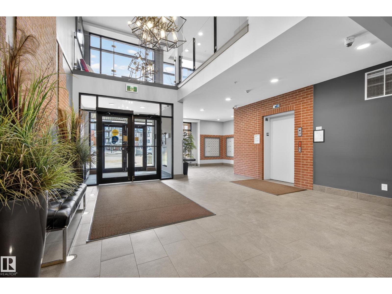
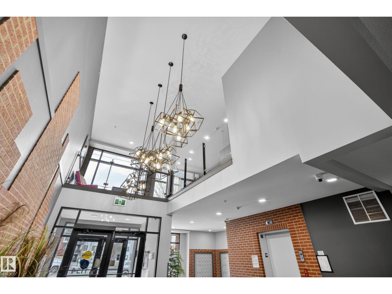
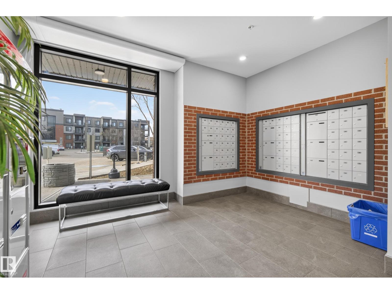
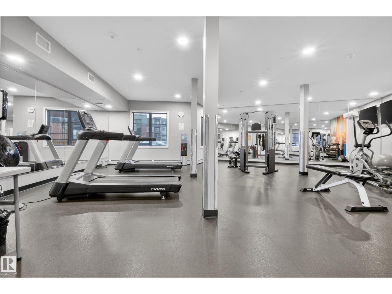
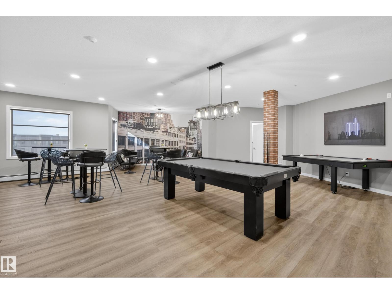
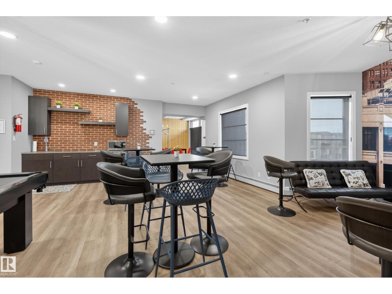
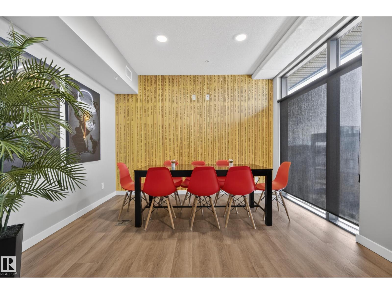
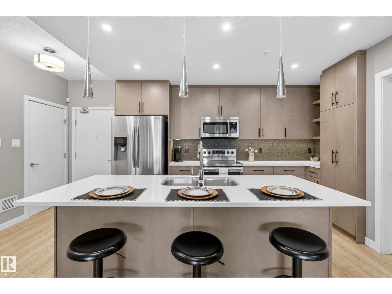
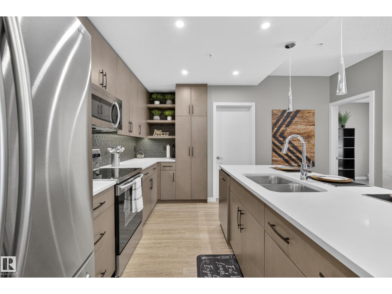
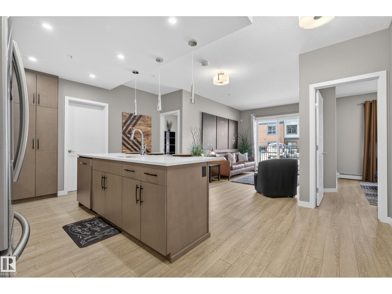
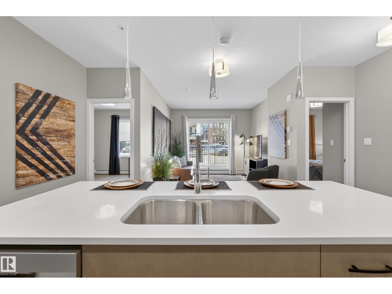
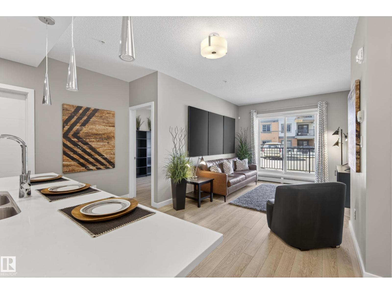
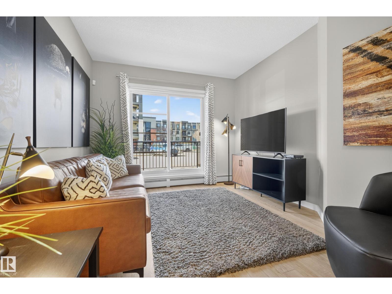
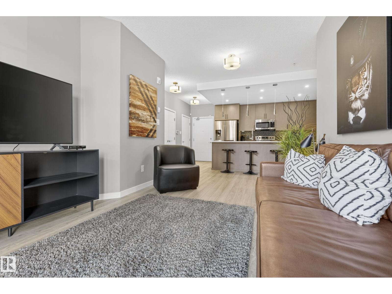
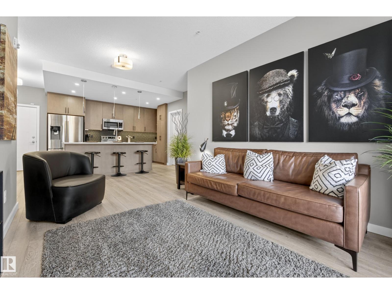
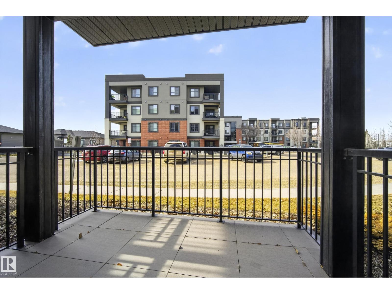
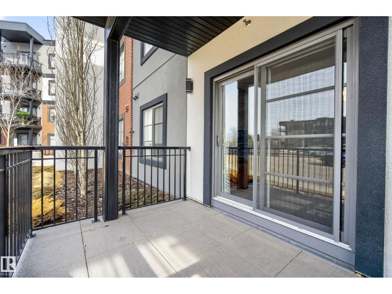
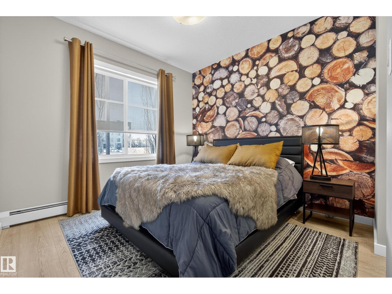
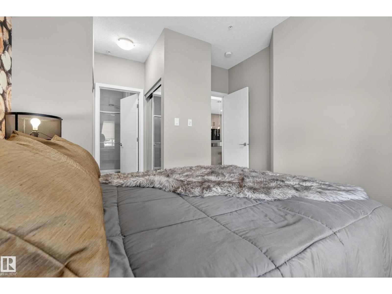
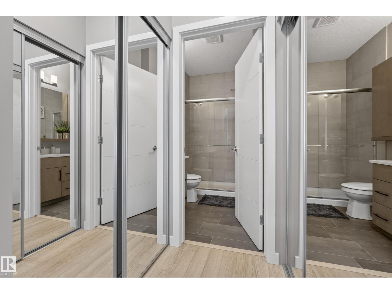
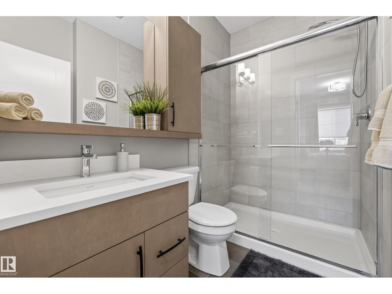
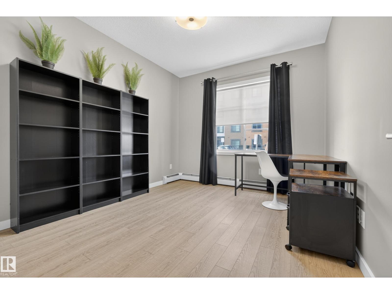
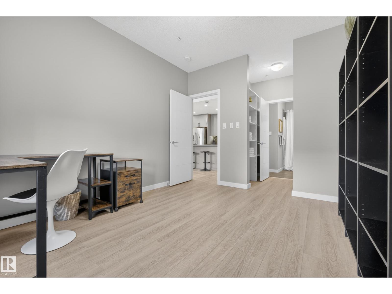
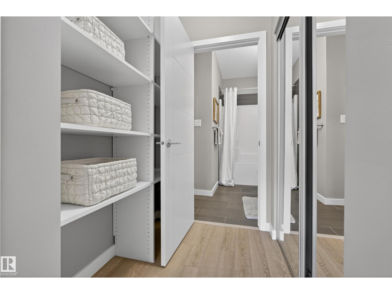
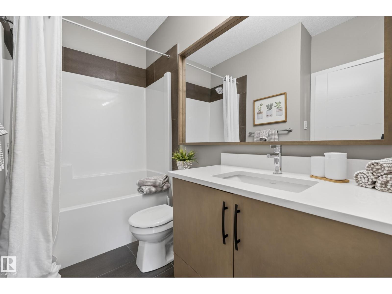
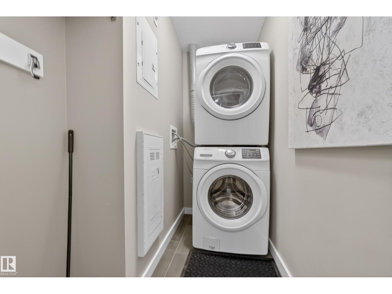
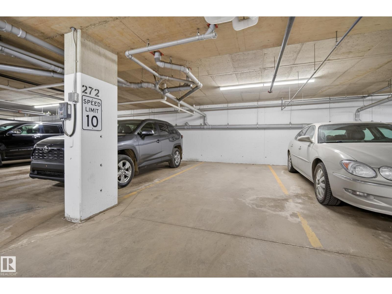
Welcome to a lifestyle of comfort, convenience and connection in the heart of Allard! Imagine morning coffee on your covered balcony, evening strolls through neighbourhood trails and weekends spent exploring nearby parks, shops and restaurants. This beautifully updated former show suite offers the perfect blend of style and simplicity, with the option to purchase fully furnished for a truly turnkey experience! Over 1,000 sq. ft. of bright, thoughtfully designed living space features 9' ceilings, upgraded flooring, a oversized stylish kitchen with quartz countertops and an inviting open-concept layout perfect for entertaining. Two spacious bedrooms offer privacy, including a primary retreat with its own ensuite. Enjoy underground parking, in-suite storage, in-suite laundry and building amenities including a world-class fitness centre and massive social room. With nature at your doorstep and quick access to the Henday and QE2, spend less time on maintenance and more time living! (id:66555)
Property details
Property
- Style
- Apartment
- Year built
- 2020
- Living area
- 861 square feet
- MLS® number
- E4513246
Interior
- Bedrooms
- 2
- Bathrooms
- 2
- Basement
- None
- Appliances
- Washer, Refrigerator, Dishwasher, Stove, Dryer, Microwave Range Hood Combo
Systems
- Heating
- Baseboard heaters
Parking
- Parking
- Underground, Indoor, Heated Garage
City assessment
- Assessed value
- $263,500 (2025)
- Assessment class
- Residential
Lot & site
- Lot size
- 71 m² (765 sq ft)
- Lot features
- Closet Organizers, No Animal Home, No Smoking Home
- Site influences
- Closet Organizers, No Animal Home, No Smoking Home
- Community
- Allard
Rooms
Main level
- Living room10'10 x 12'10
- Kitchen18'3 x 14'1
- Primary Bedroom11'5 x 12'5
- Bedroom 210'2 x 12'4
The building
Elan Condominiums: what units cost to own, condo fees and every unit for sale.
More homes in Allard
All 45 homes for sale in Allard, with what each one costs a month.
Listing courtesy of Exp Realty. Listing data is provided under copyright by the REALTORS® Association of Edmonton via the CREA Data Distribution Facility (DDF®). Information is deemed reliable but is not guaranteed accurate by CREA, the board, or Padster, and should be independently verified. Not intended to solicit properties currently listed for sale.