#109 3207 James Mowatt Tr SW
Allard · Edmonton, AB T6W 3L6
MLS® E4512074 · Listing courtesy of MaxWell Polaris
$159,900 list price · 2 bedrooms · 2 bathrooms · 759 sq ft · Condo
What it costs to own
- List price
- $159,900
- Down payment (10%)
- $15,990
- Mortgage
- $143,910
- Rate · amortization
- 4.34% · 25 years
- Principal & interest
- $787/mo
- Condo fee
- $426 monthly
Principal and interest only. Property tax, insurance, utilities, condo fees and maintenance are extra.
About this home
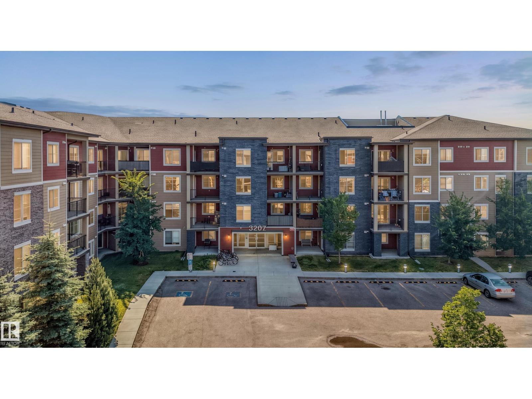
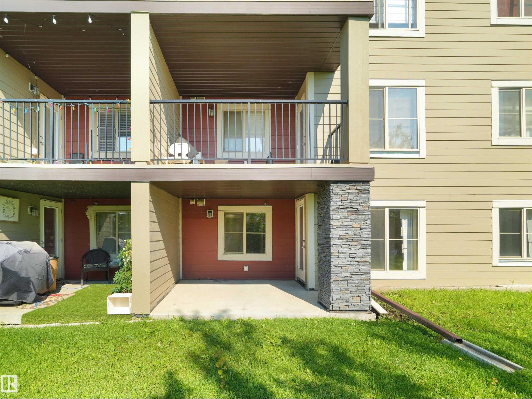
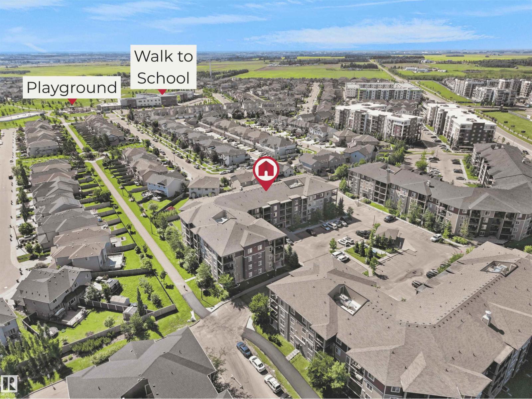
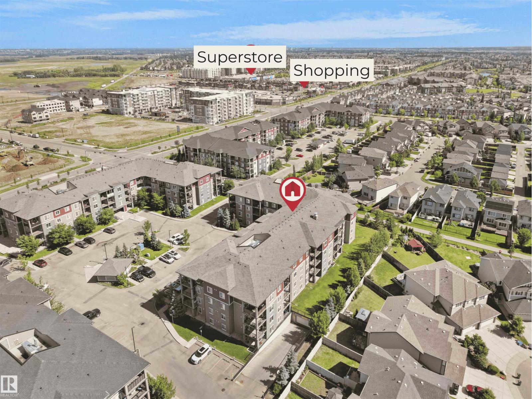
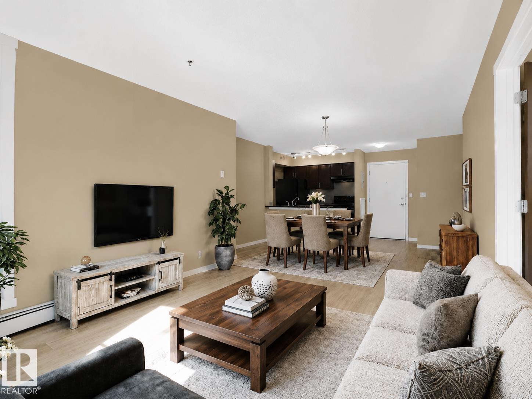
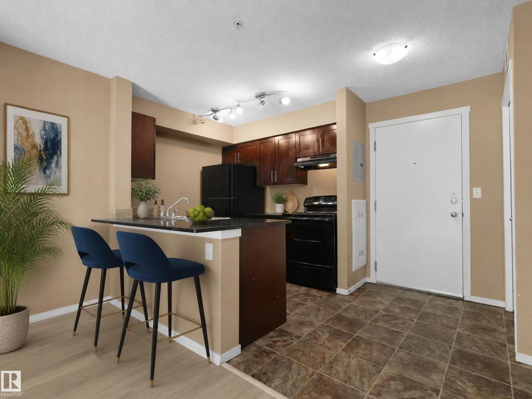
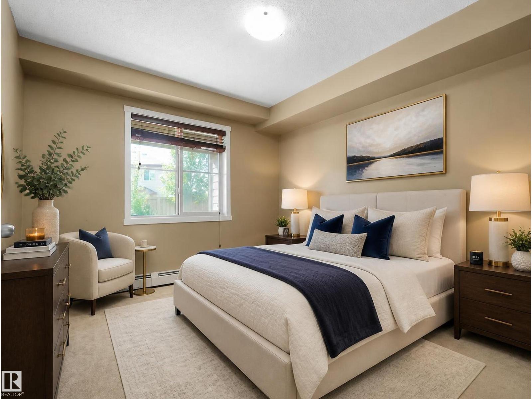
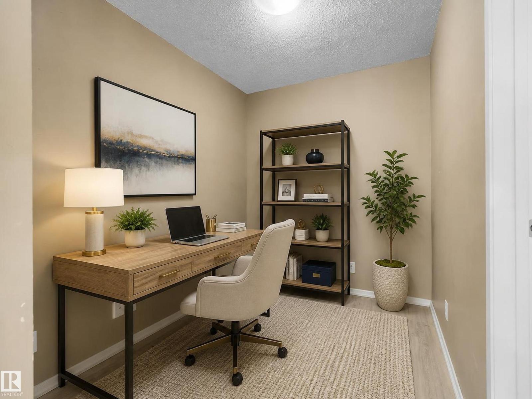
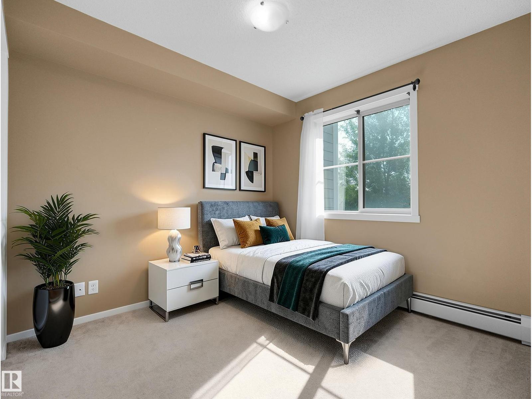
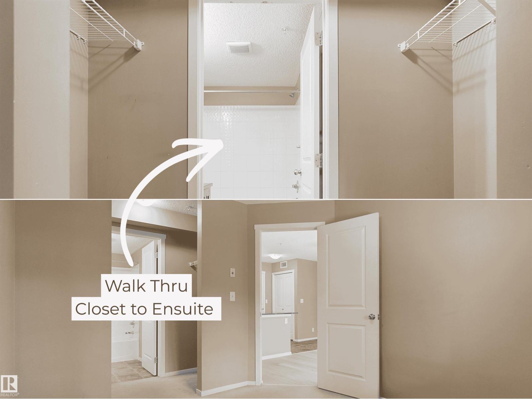
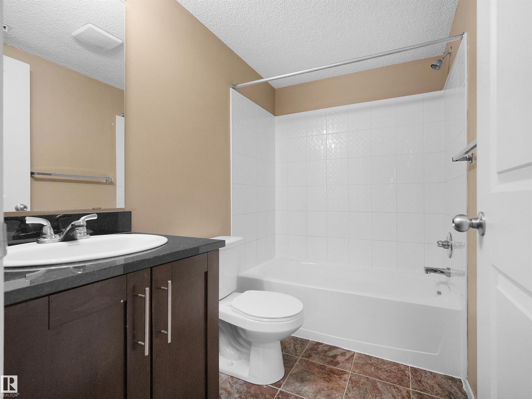
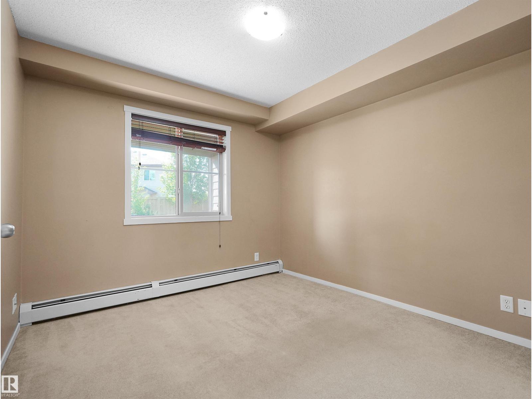
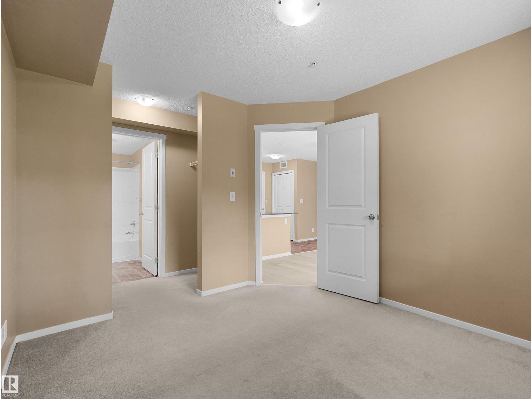
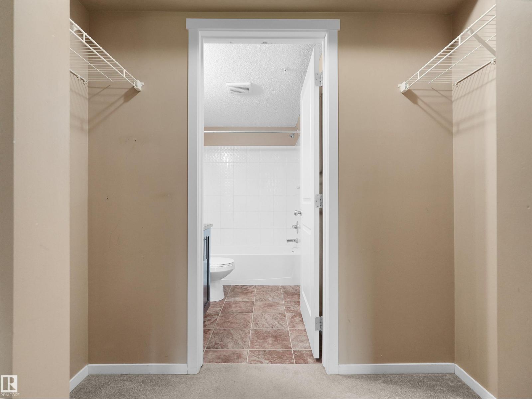
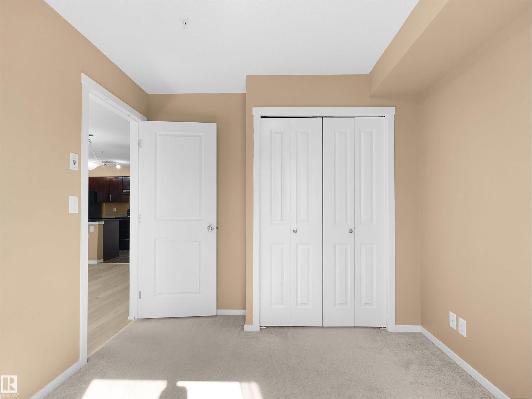
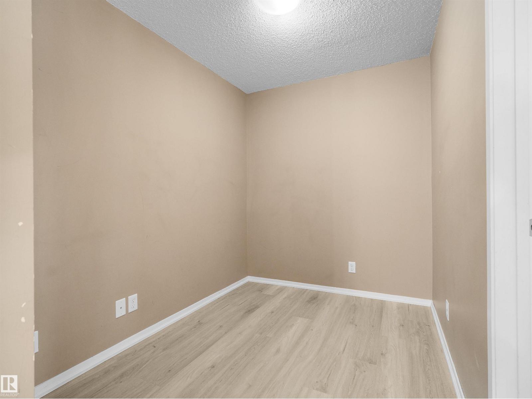
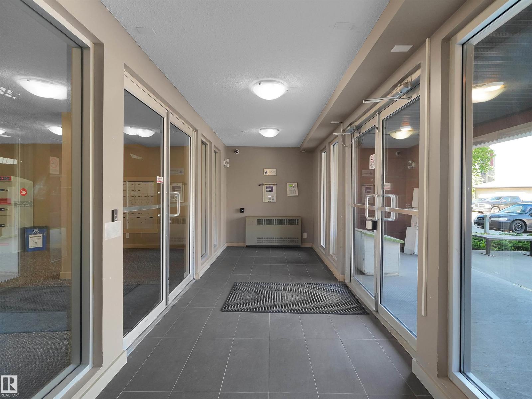
$COMPARE & SAVE$ LOWEST PRICED UNIT IN THE BUILDING! • 2 BEDROOMS • DEN • 2 FULL BATHROOMS • WALK TO SCHOOL • WALK/BIKE TO PLAYGROUND • LOW CONDO • FEES AND • WALKABLE TO GROCERIES, SHOPPERS AND MORE...! If those are on your wish list, your search ends here!!! This well-maintained condo offers a RARE and functional layout with an open-concept design that's perfect for everyday living. Whether you're a first-time buyer, downsizing, or adding to your investment portfolio, you'll appreciate the bright, open-concept design. Located in the sought-after community of Allard, you're just 10 minutes from Edmonton International Airport, 5 minutes to the Amazon fulfillment centre, and only 2 minutes from Calgary Trail, making your daily commute a breeze. Superstore, shopping, restaurants, public transit, and the community recreation centre are all just steps away. Clean, well maintained, and move-in ready, this is an incredible opportunity to own in one of southwest Edmonton's most convenient communities. (id:66555)
Property details
Property
- Style
- Apartment
- Year built
- 2016
- Living area
- 759 square feet
- MLS® number
- E4512074
Interior
- Bedrooms
- 2
- Bathrooms
- 2
- Basement
- None
- Appliances
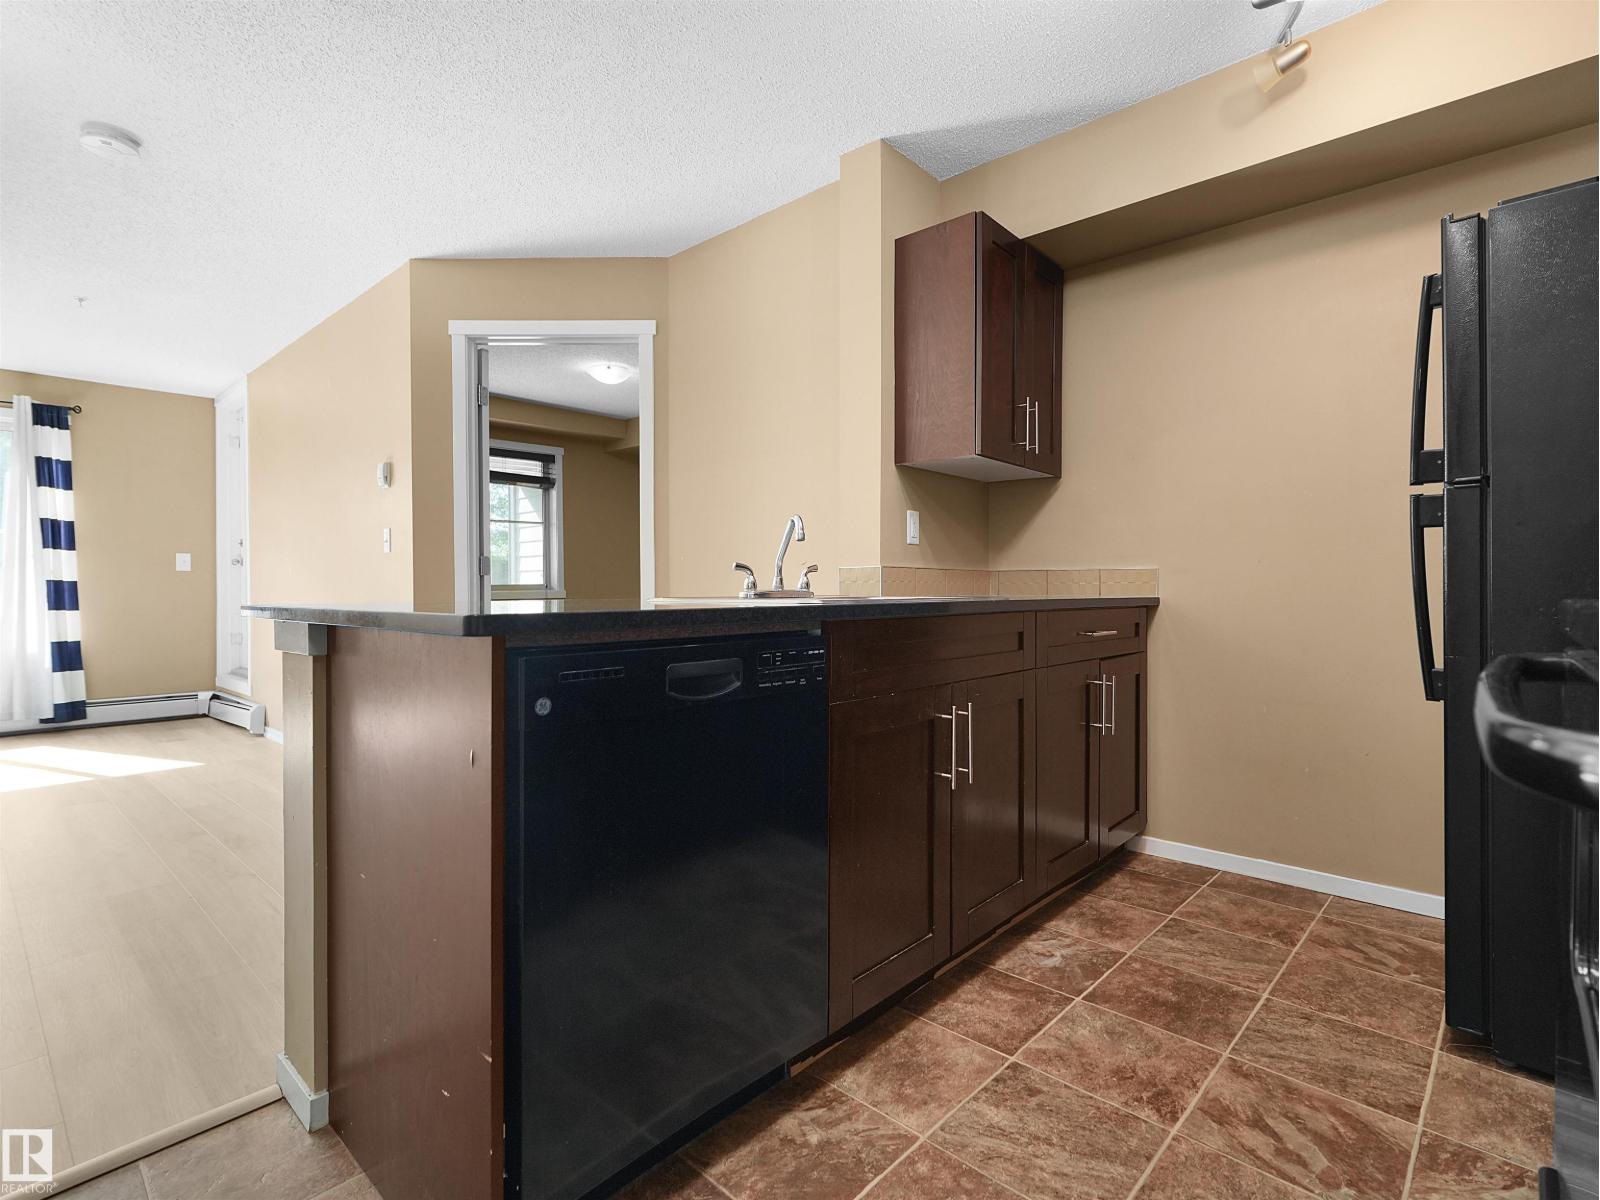
- Refrigerator, Dishwasher, Stove, Window Coverings, Washer/Dryer Stack-Up
Systems
- Heating
- Baseboard heaters
Parking
- Parking
- Stall
City assessment
- Assessed value
- $175,500 (2025)
- Assessment class
- Residential
Lot & site
- Lot features
- See remarks
- Site influences
- See remarks
- Community
- Allard
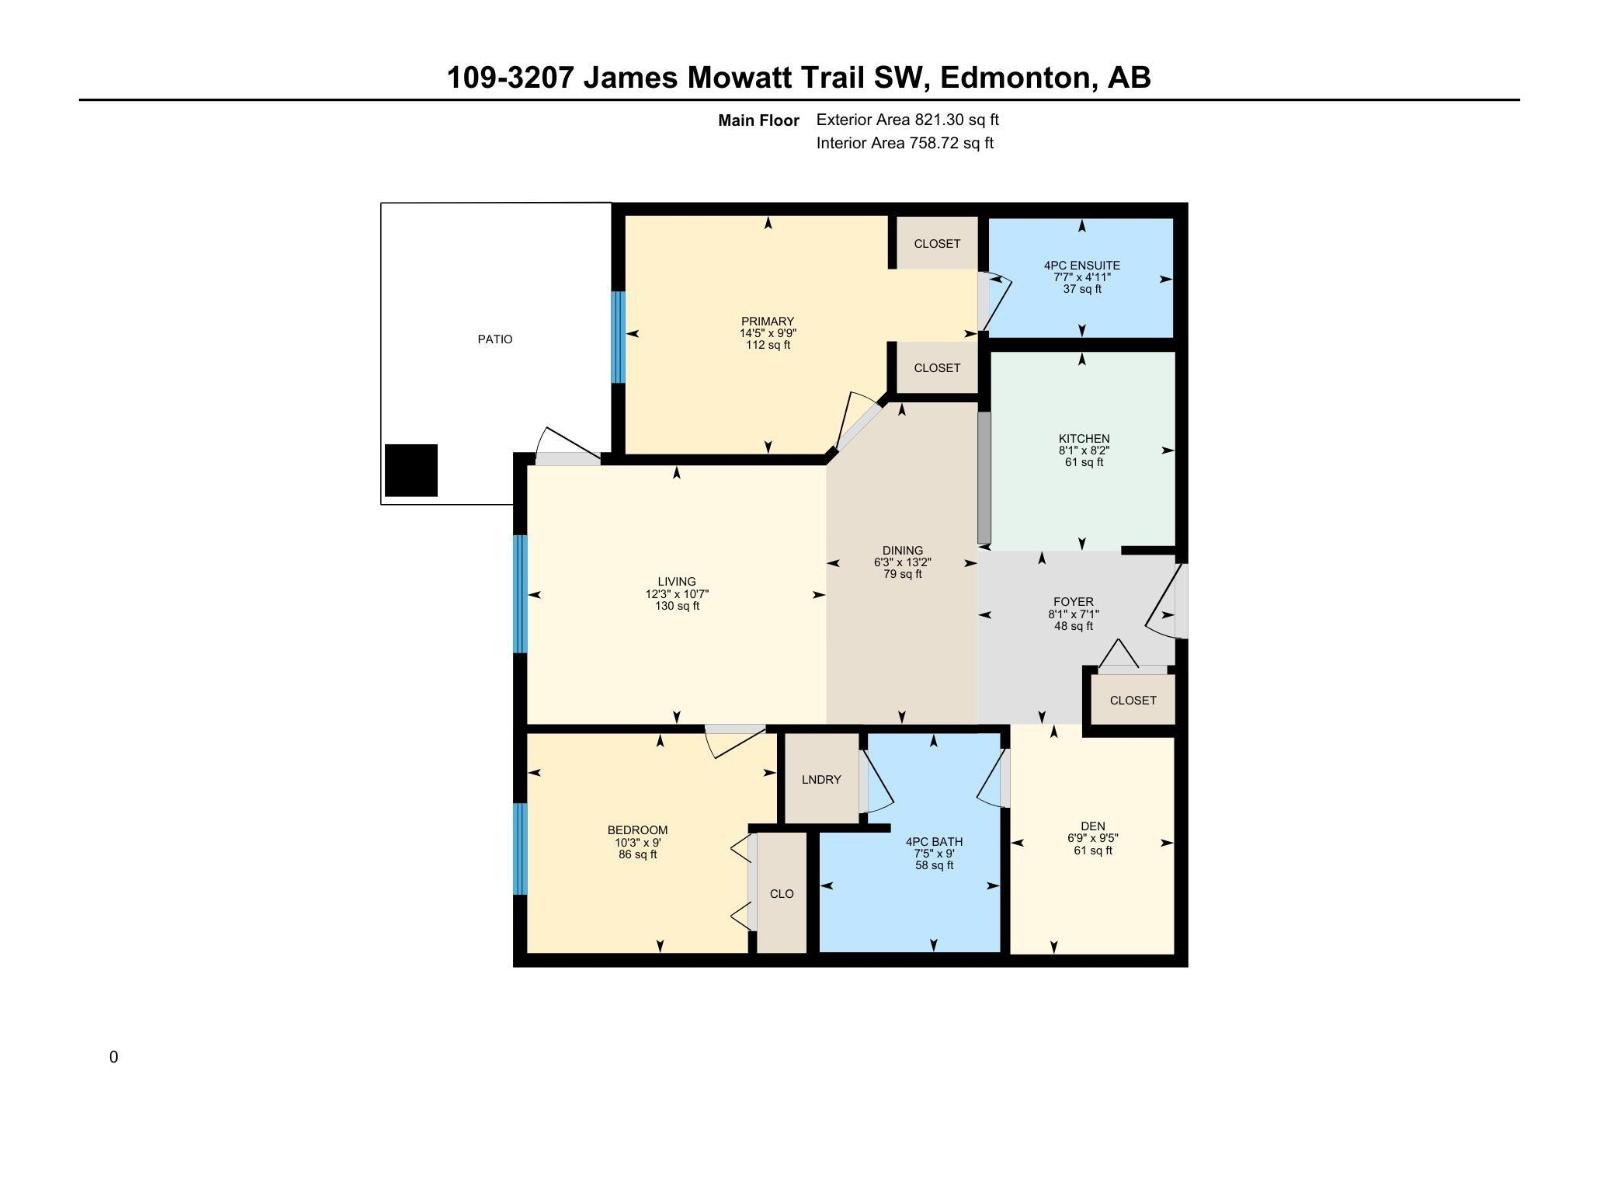
Rooms
Main level
- Living room10'7 x 12'3
- Dining room13'2 x 6'3
- Kitchen8'2 x 8'1
- Den6'9 x 9'5
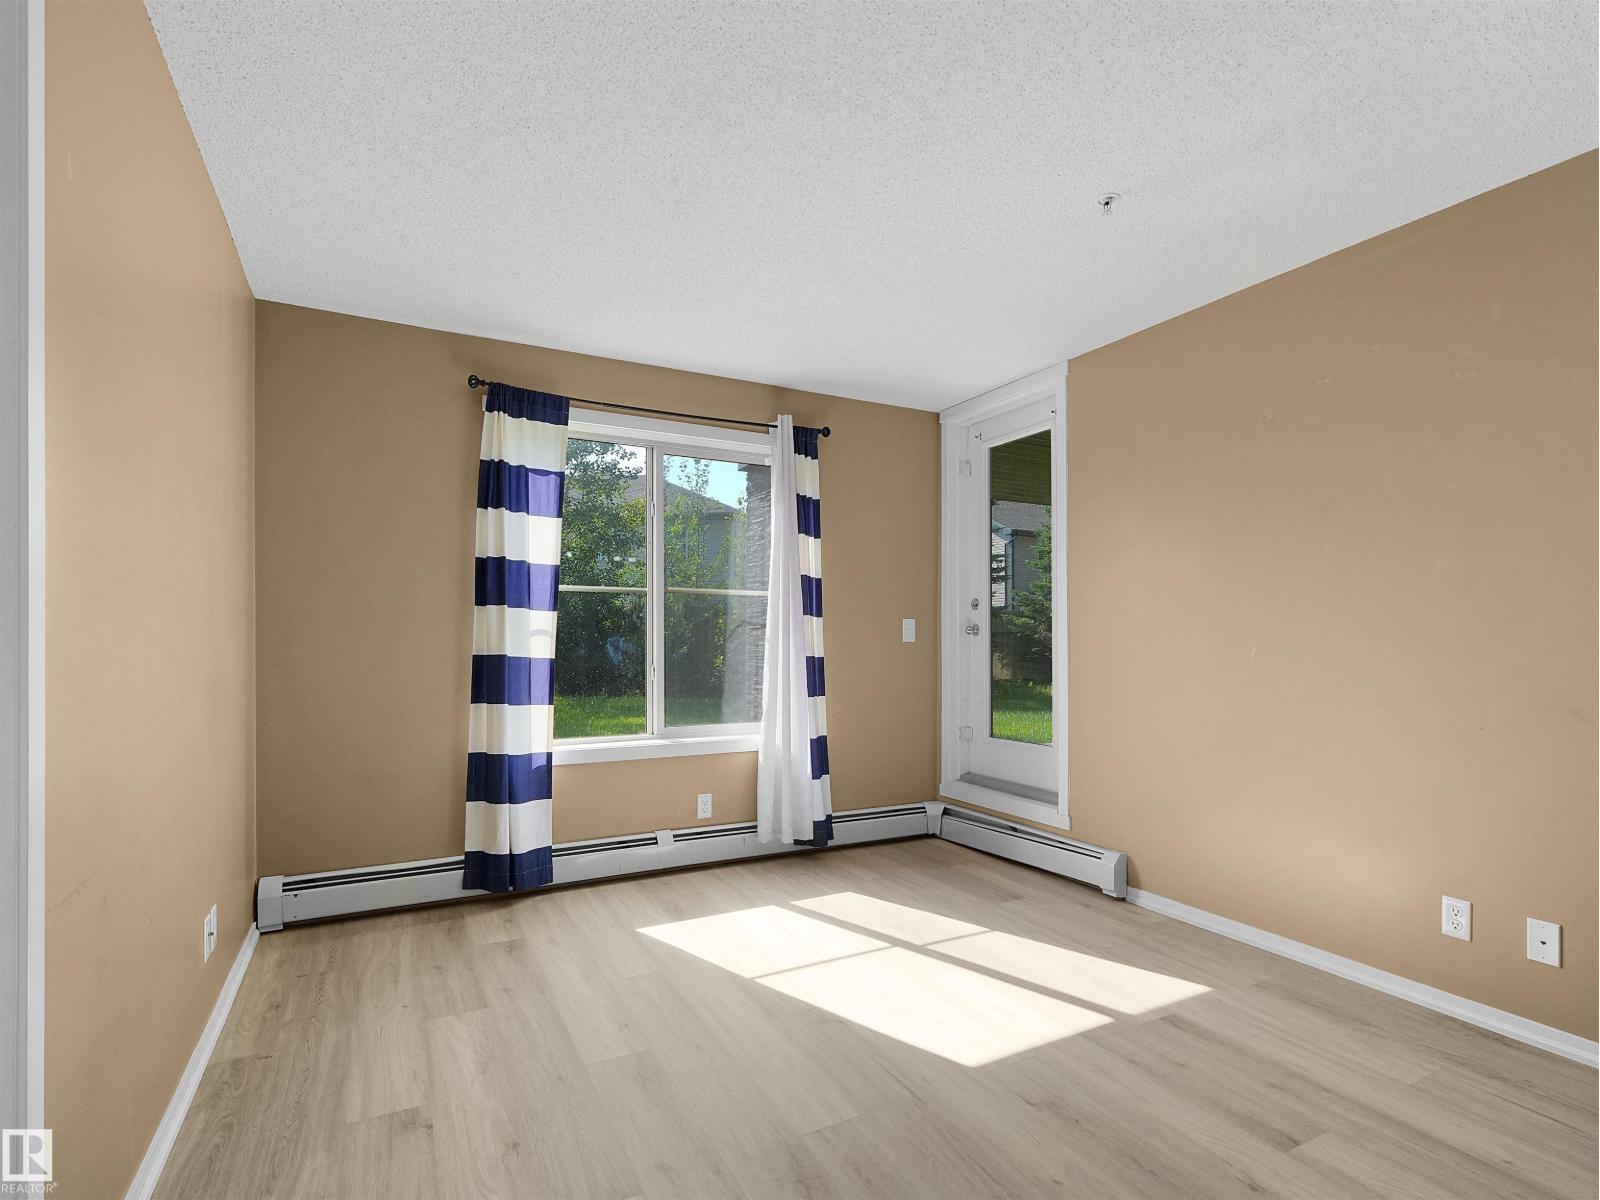
- Primary Bedroom9'9 x 14'5
- Bedroom 210'3
The building
Heritage Valley Station: what units cost to own, condo fees and every unit for sale.
More homes in Allard
All 45 homes for sale in Allard, with what each one costs a month.
Listing courtesy of MaxWell Polaris. Listing data is provided under copyright by the REALTORS® Association of Edmonton via the CREA Data Distribution Facility (DDF®). Information is deemed reliable but is not guaranteed accurate by CREA, the board, or Padster, and should be independently verified. Not intended to solicit properties currently listed for sale.