#2 104 Allard Link Li SW
Allard · Edmonton, AB T6W 2N2
MLS® E4508778 · Listing courtesy of MaxWell Polaris
$549,500 list price · 2 bedrooms · 3 bathrooms · 1,206 sq ft · Bungalow
What it costs to own
- List price
- $549,500
- Down payment (10%)
- $54,950
- Mortgage
- $494,550
- Rate · amortization
- 4.34% · 25 years
- Principal & interest
- $2,704/mo
- Condo fee
- $265 monthly
Principal and interest only. Property tax, insurance, utilities, condo fees and maintenance are extra.
About this home
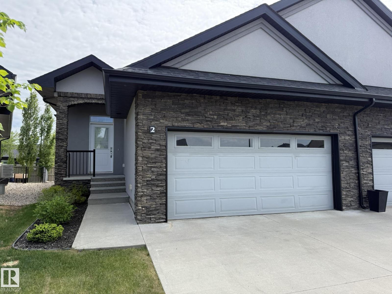
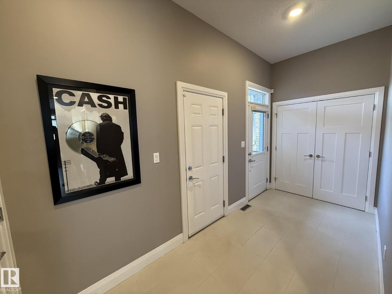
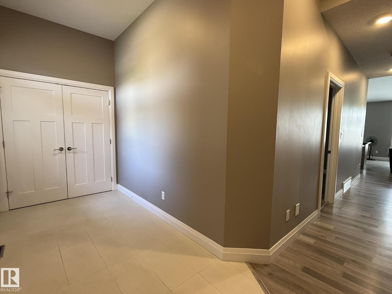
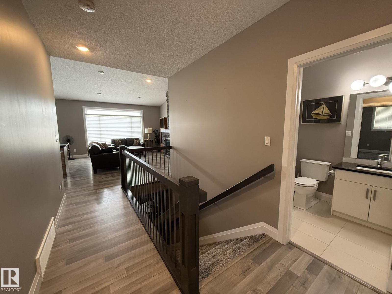
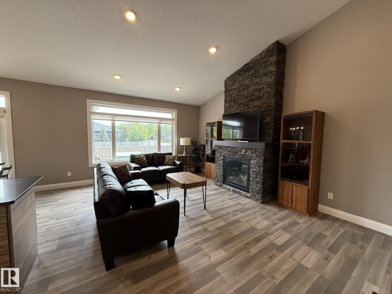
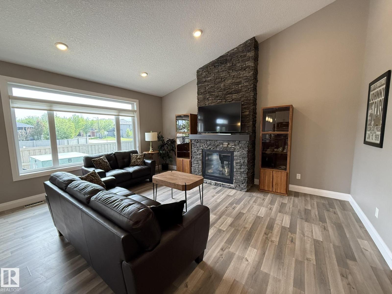
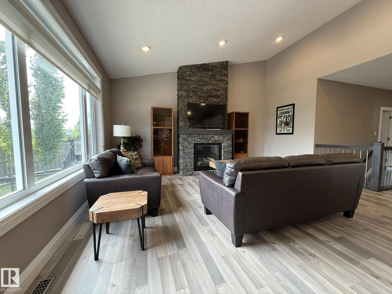
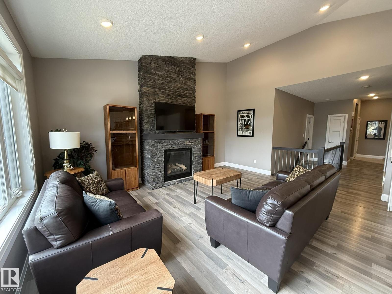
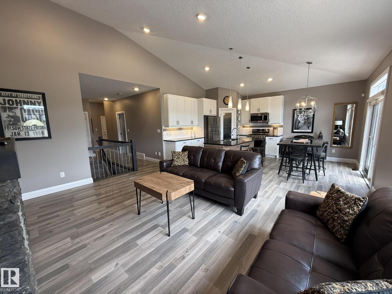
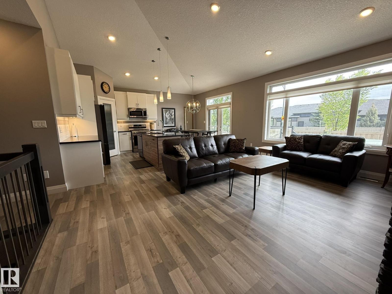
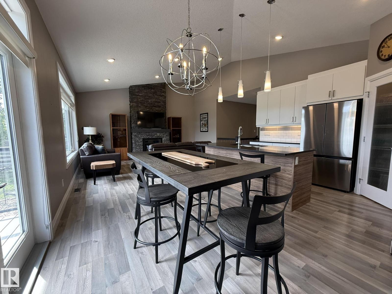
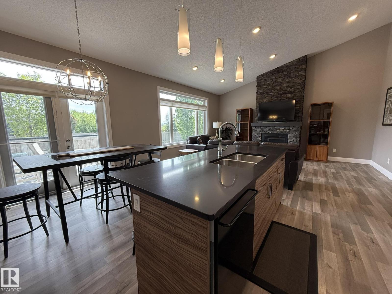
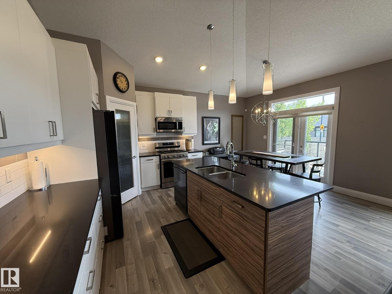
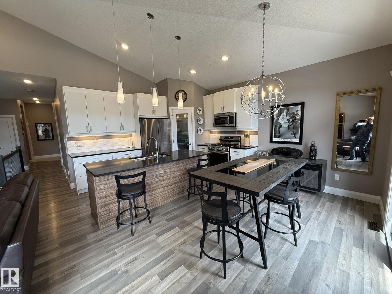
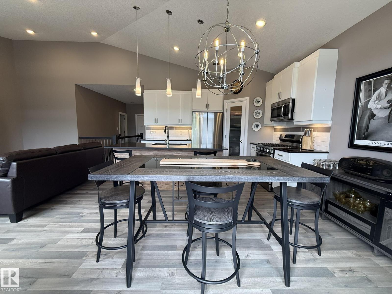
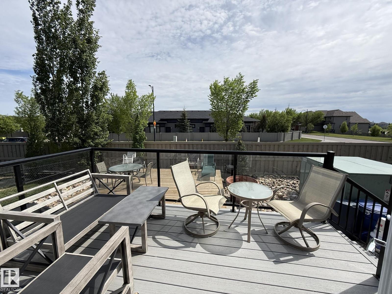
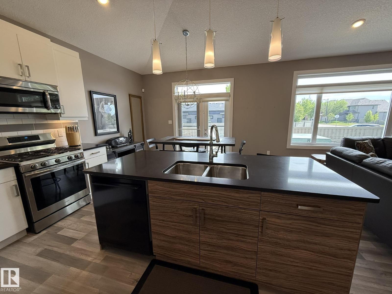
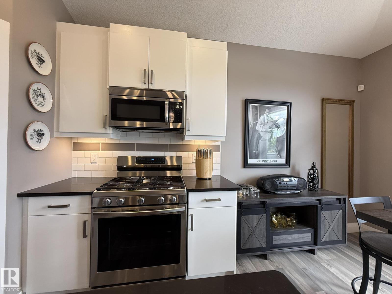
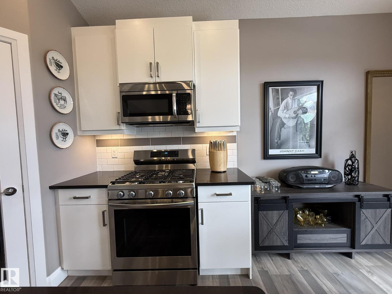
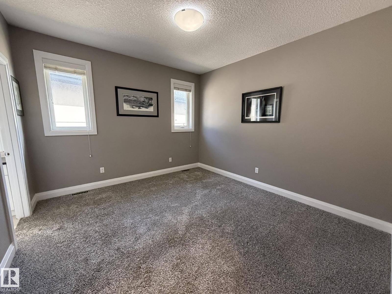
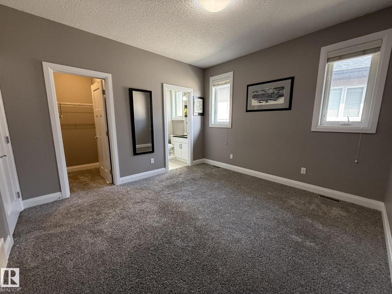
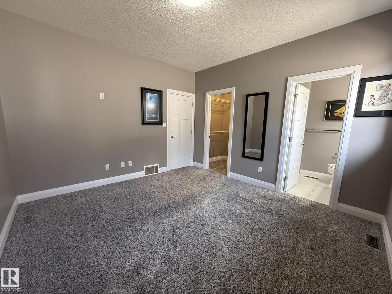
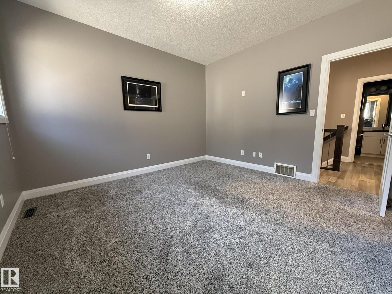
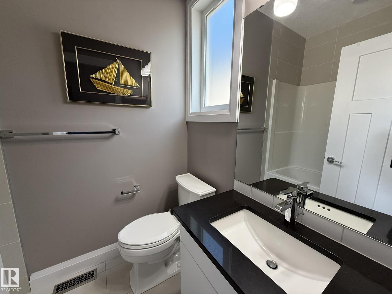
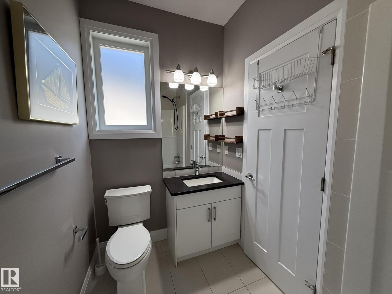
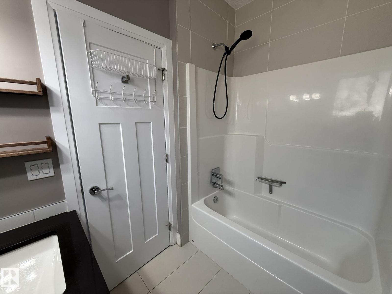
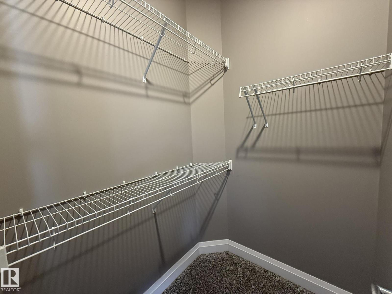
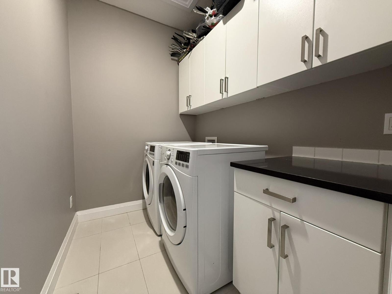
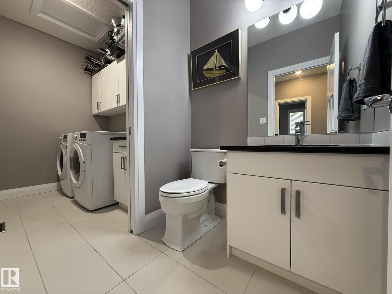
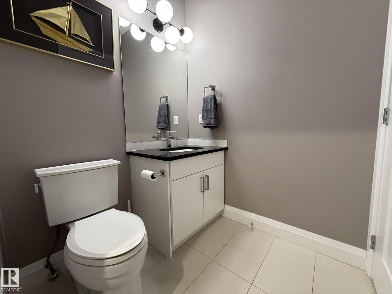
HERE IS LUXURY LIVING AT IT'S FINEST in this F/F 2+DEN/3Bath/Full A/C, 1203Sq.Ft BUNGALOW w/a DOUBLE ATT. GARAGE w/well over 2300-Sf.Ft of Living Space in the complex SIGNATURE AT ALLARD! Upon entry you are greeted w/a large entrance with ceramic tile with LUXURY LAMINATE FLOORING on the main floor into the bright VAULTED CEILING Living Room w/a STONE GAS FIREPLACE, Large Kitchen with 4-S/S Appliances, GAS STOVE, GRANITE COUNTER TOPS & A Corner Pantry w/a Dining Room for 6+Guests facing the garden door onto the UPPER DECK! The Primary Bdrm has space for a King Size Bed w/a Full 4pc Ensuite & Walk-in Closet. + a Main Floor den, & 2pc Powder Room & Front Load Washer/Dryer with extra storage. The F/F Basement has a 2-Sided STONE GAS FIREPLACE w/a WET BAR Games area, a Lg FAMILY ROOM, 2nd Bdrm w/a Full 3pc Bath, & a 2nd Den, & Lg Utility Room/Storage. Great size Fully Fenced Backyard w/a LOWER DECK! Great quiet complex with only 35 Units with access to walking trails, Shops, & QE2 to the YEG! (id:66555)
Property details
Property
- Style
- Bungalow
- Year built
- 2015
- Living area
- 1,206 square feet
- MLS® number
- E4508778
Interior
- Bedrooms
- 2
- Bathrooms
- 3
- Basement
- Finished, Full
- Appliances
- Washer, Refrigerator, Central Vacuum, Gas stove(s), Dishwasher, Dryer, Garburator, Microwave Range Hood Combo, Window Coverings, Garage door opener, Garage door opener remote(s)
Systems
- Heating
- Forced air
Parking
- Parking
- Attached Garage, See Remarks
City assessment
- Assessed value
- $605,000 (2025)
- Assessment class
- Residential
Lot & site
- Lot size
- 353 m² (3,795 sq ft)
- Lot features
- Cul-de-sac, Private setting, Flat site, Closet Organizers, Exterior Walls- 2x6", No Animal Home
- Site influences
- Cul-de-sac, Private setting, Flat site, Closet Organizers, Exterior Walls- 2x6", No Animal Home
- Community
- Allard
Rooms
Main level
- Living room4.51 × 3.9 meters
- Dining room4.15 × 2.28 meters
- Kitchen3.39 × 3.12 meters
- Den3.15 × 2.37 meters
- Primary Bedroom3.85 × 3.63 meters
Basement
- Family room6.08 × 4.39 meters
- Bedroom 23.56 × 3.19 meters
- Games room4.46 × 2.91 meters
- Storage2.17 × 1.2 meters
- Utility room1.79 × 1.73 meters
- Storage3.55 × 2.1 meters
More homes in Allard
All 45 homes for sale in Allard, with what each one costs a month.
Listing courtesy of MaxWell Polaris. Listing data is provided under copyright by the REALTORS® Association of Edmonton via the CREA Data Distribution Facility (DDF®). Information is deemed reliable but is not guaranteed accurate by CREA, the board, or Padster, and should be independently verified. Not intended to solicit properties currently listed for sale.