$879,000 list price · 7 bedrooms · 5 bathrooms · 2,864 sq ft · House
What it costs to own
- List price
- $879,000
- Down payment (10%)
- $87,900
- Mortgage
- $791,100
- Rate · amortization
- 4.34% · 25 years
- Principal & interest
- $4,326/mo
Principal and interest only. Property tax, insurance, utilities, condo fees and maintenance are extra.
About this home
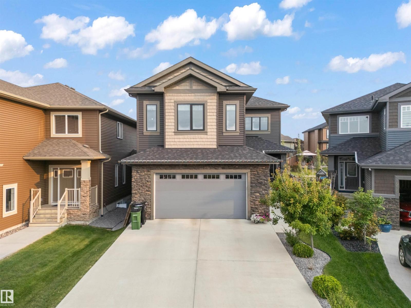
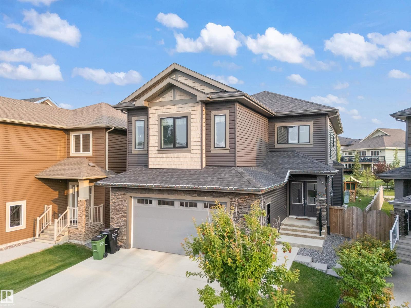
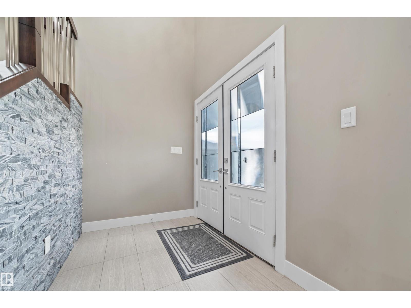
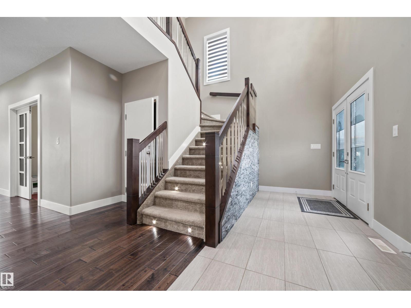
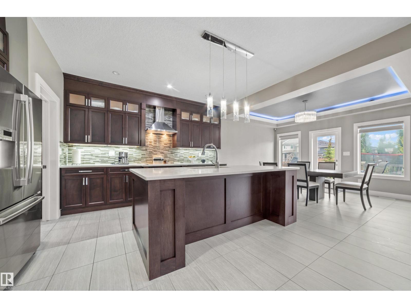
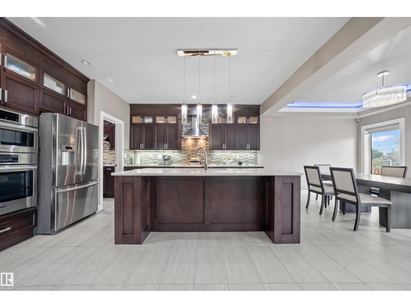
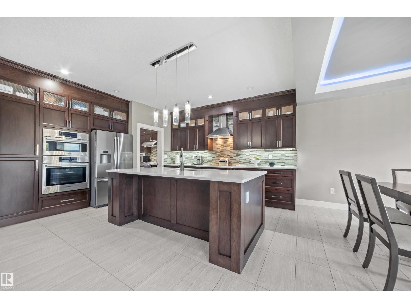
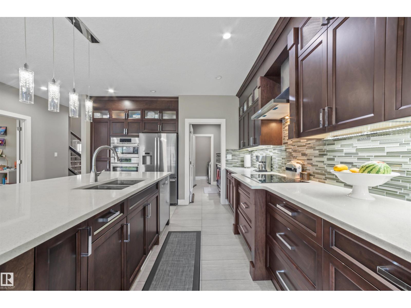
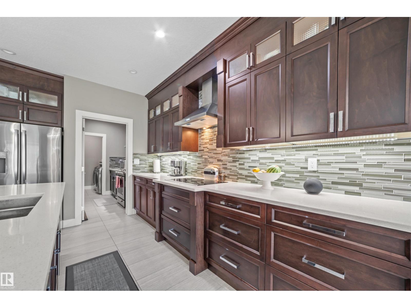
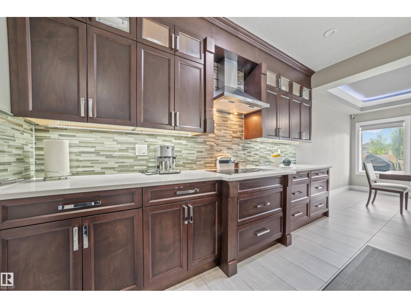
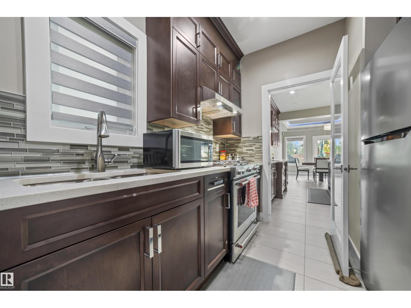
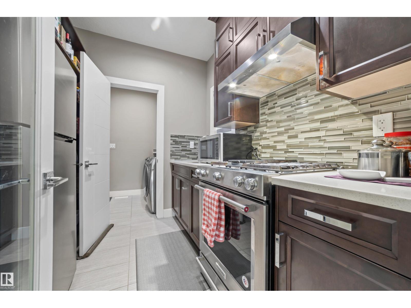
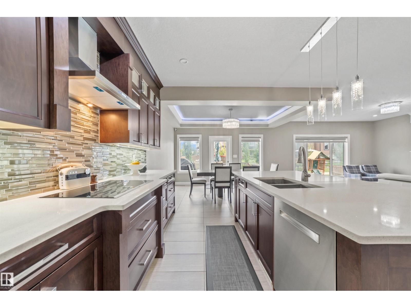
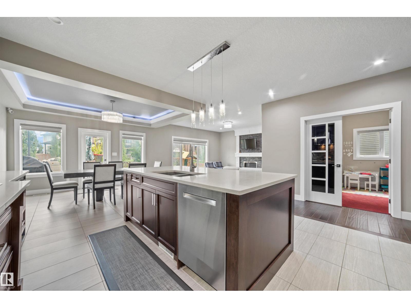
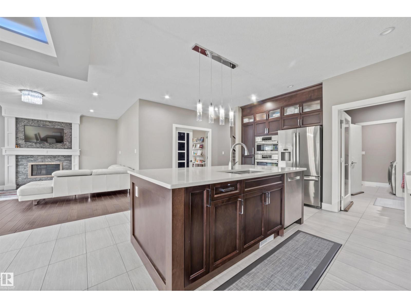
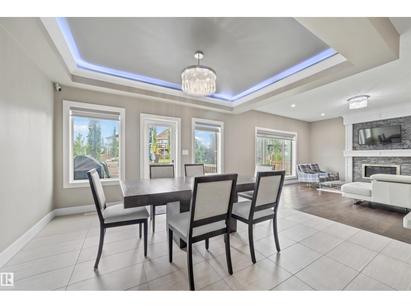
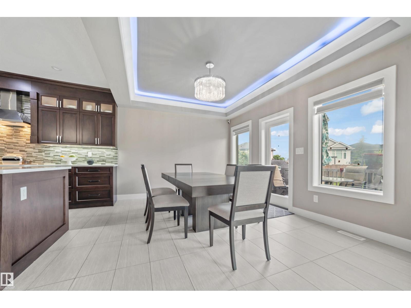
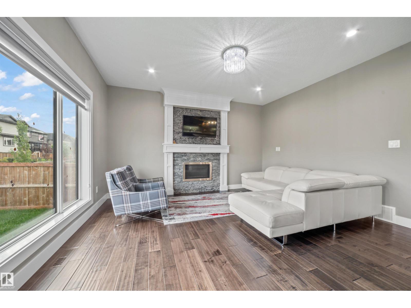
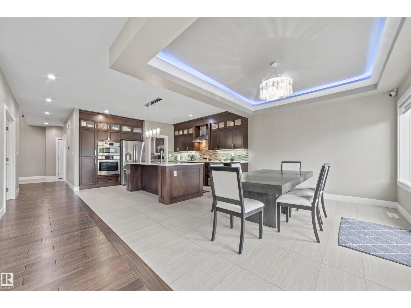
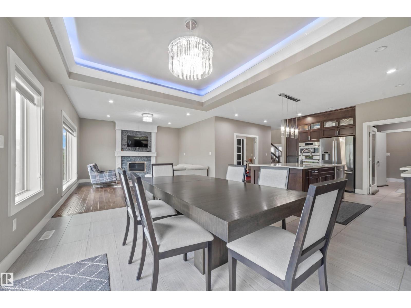
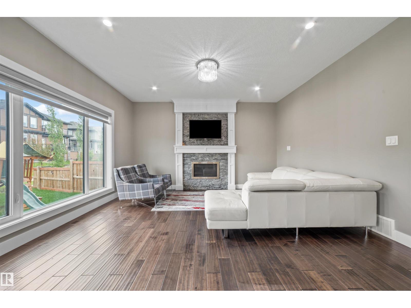
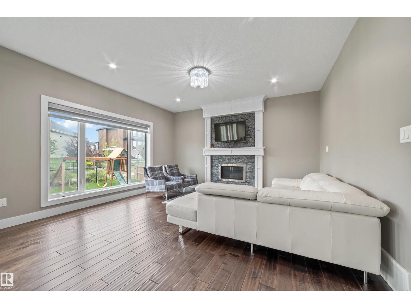
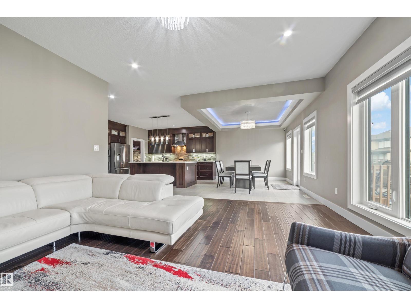
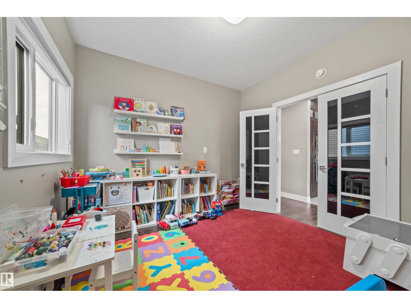
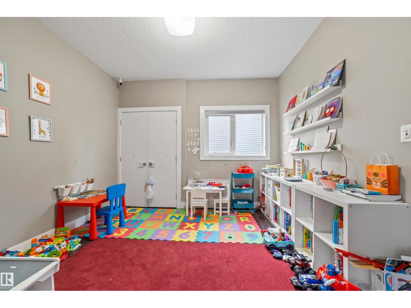
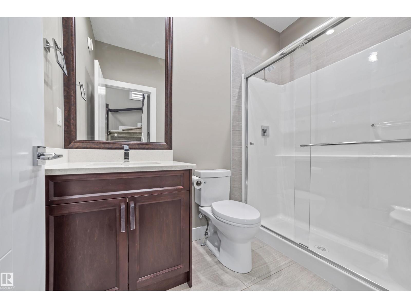
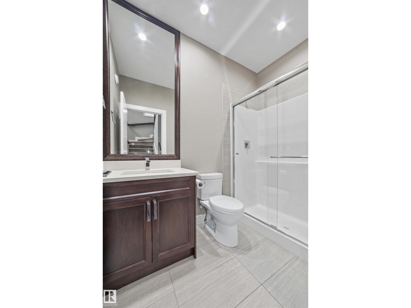
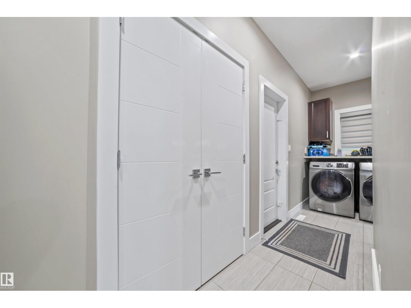
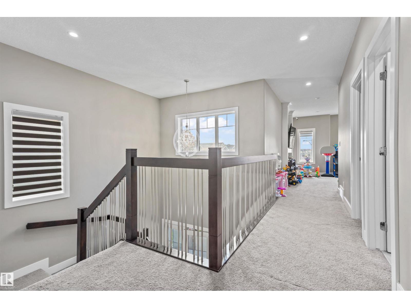
Welcome to this stunning 2,864 SqFt 2-storey home including 2BEDROOM LEGAL BASEMENT SUITE in the vibrant community of Allard, backing directly onto a scenic walking trail! Featuring 7 spacious BEDROOMS and 5 FULL BATHROOMS, this beautifully designed home boasts 9-ft ceilings on all floors, engineered hardwood throughout the main living and dining areas, and a sleek stone-faced gas fireplace in the great room. The chef’s kitchen is a dream with ceiling-height maple cabinetry, a large island with eating bar, tile flooring, and an adjoining SPICE KITCHEN. A main floor bedroom and full bath offer flexibility for guests or multi-generational living. Upstairs you'll find a spacious bonus room with wrought iron railings, a luxurious primary suite with 10-ft ceilings, jetted tub, separate shower, and walk-in closet. Two more upstairs bedrooms include a private ensuite and a Jack & Jill bath, all with walk-in closets. The fully finished legal 2 bedroom basement has a separate entrance and is currently tenanted. (id:66555)
Property details
Property
- Style
- House
- Year built
- 2017
- Living area
- 2,864 square feet
- MLS® number
- E4504546
Interior
- Bedrooms
- 7
- Bathrooms
- 5
- Basement
- Finished, Full, Suite
- Appliances
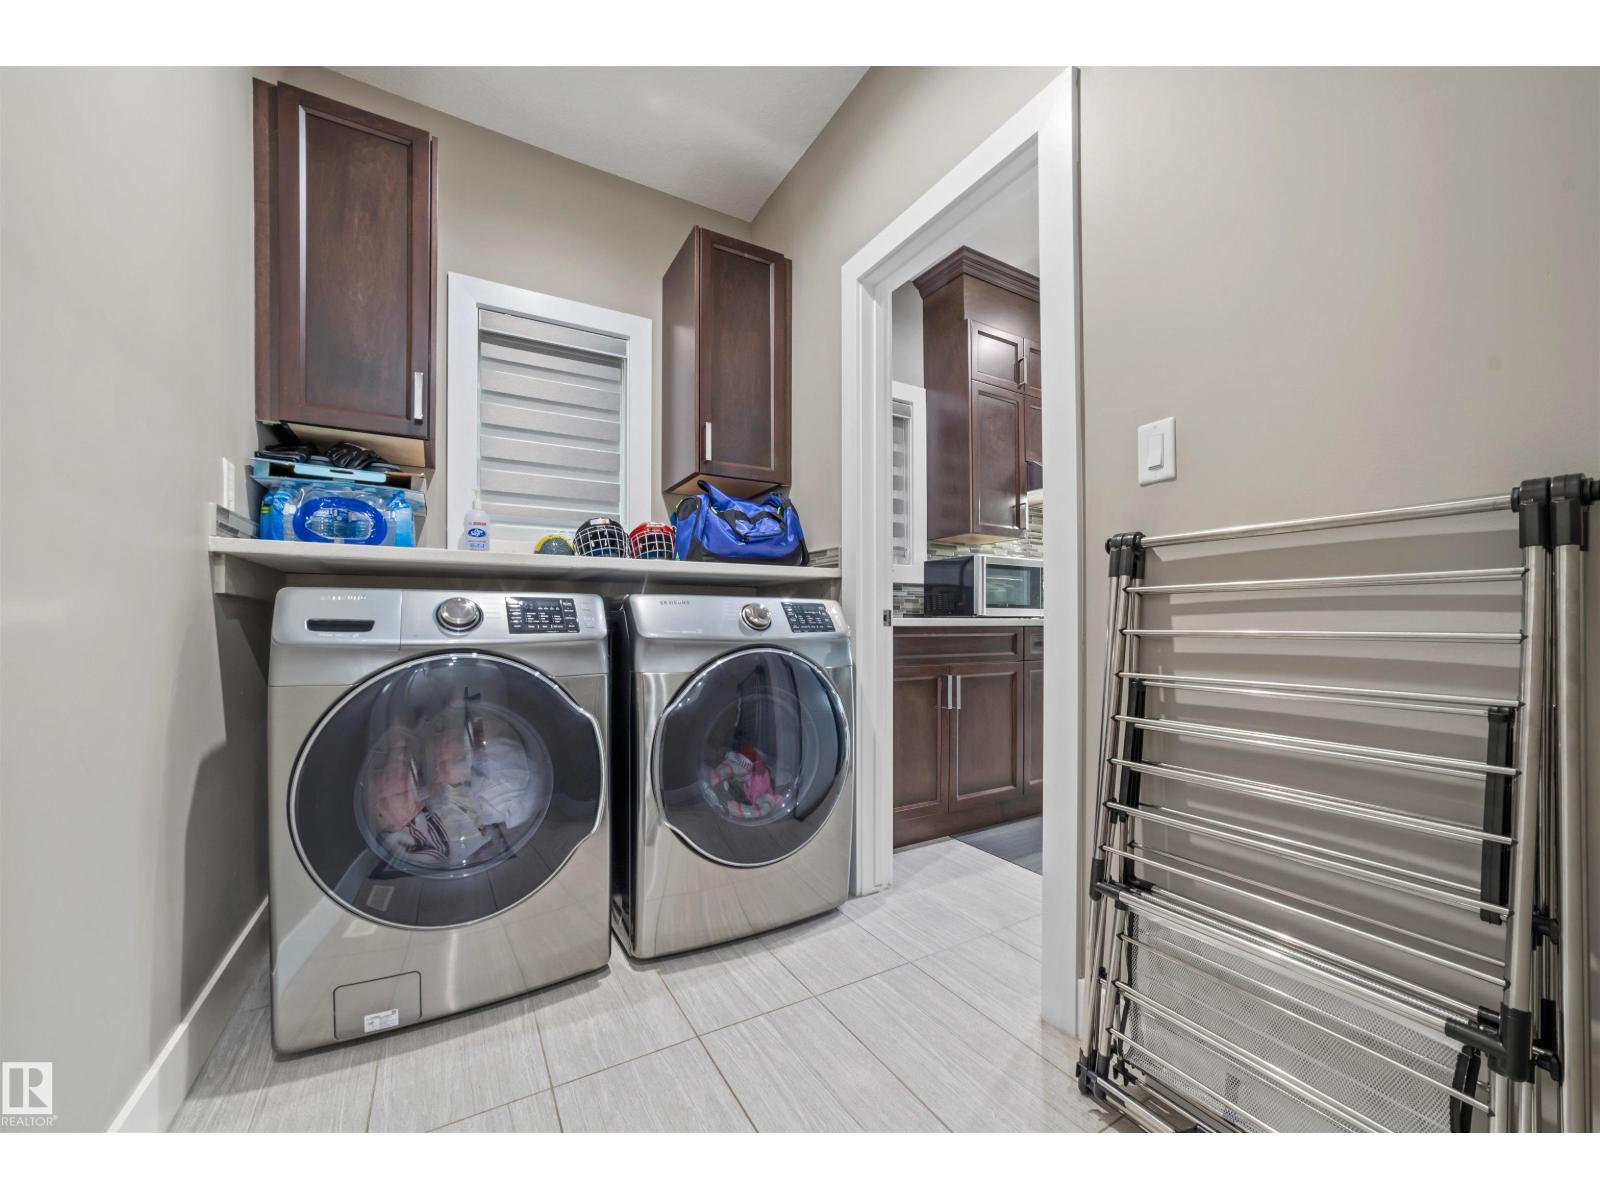
- Washer, Refrigerator, Gas stove(s), Dishwasher, Stove, Dryer, Microwave, Hood Fan, Two Washers, Two Refrigerators
Systems
- Heating
- Forced air
Parking
- Parking
- Attached Garage, Oversize
Lot & site
- Community
- Allard
Rooms
Main level
- Living room4.6 × 4.54 meters
- Dining room4.28 × 3.12 meters
- Kitchen4.22 × 4.99 meters
- Bedroom 53.23 × 3.43 meters
- Laundry room2.92 × 1.66 meters
Upper Level
- Family room5.65 × 4.56 meters
- Primary Bedroom5.22 × 5.35 meters
- Bedroom 24.02 × 3.01 meters
- Bedroom 33.5 × 3.55 meters
- Bedroom 44.0 × 3.07 meters
Basement
- Bedroom 6—
- Additional bedroom—
More homes in Allard
All 46 homes for sale in Allard, with what each one costs a month.
Listing courtesy of MaxWell Polaris. Listing data is provided under copyright by the REALTORS® Association of Edmonton via the CREA Data Distribution Facility (DDF®). Information is deemed reliable but is not guaranteed accurate by CREA, the board, or Padster, and should be independently verified. Not intended to solicit properties currently listed for sale.