$569,800 list price · 3 bedrooms · 3 bathrooms · 2,125 sq ft · House
What it costs to own
- List price
- $569,800
- Down payment (10%)
- $56,980
- Mortgage
- $512,820
- Rate · amortization
- 4.34% · 25 years
- Principal & interest
- $2,804/mo
Principal and interest only. Property tax, insurance, utilities, condo fees and maintenance are extra.
About this home
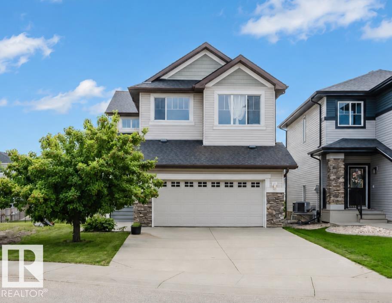
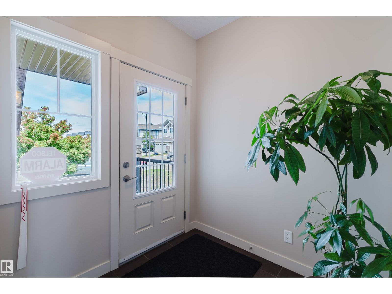
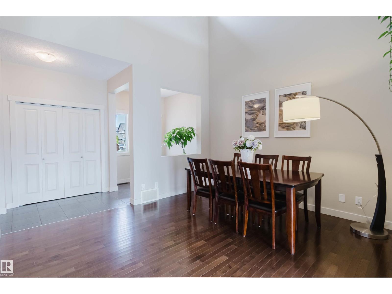
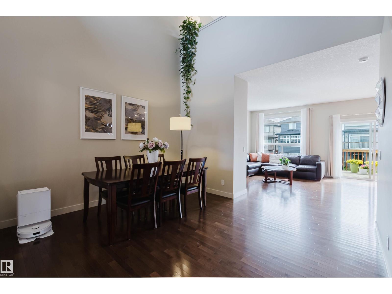
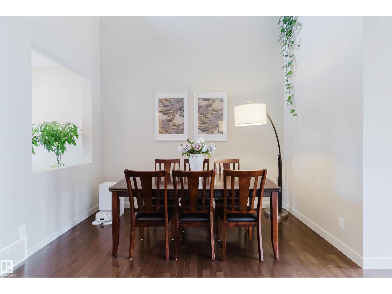
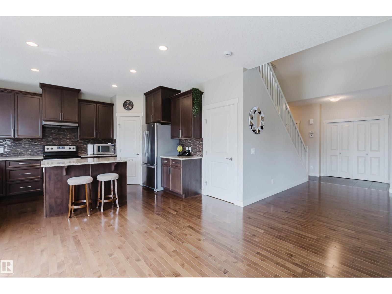
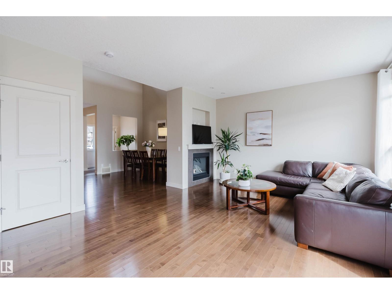
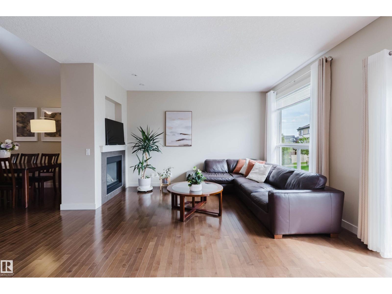
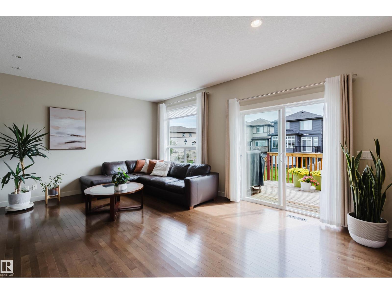
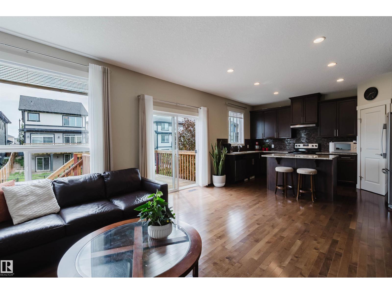
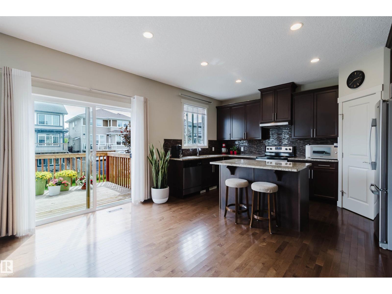
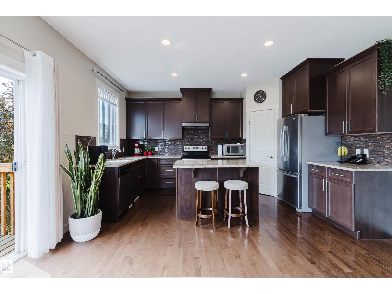
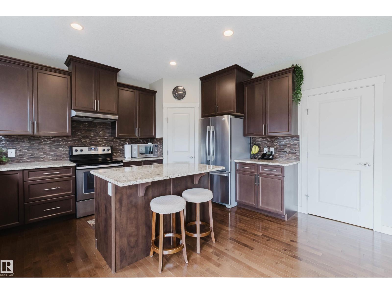
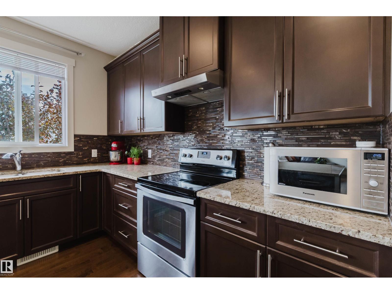
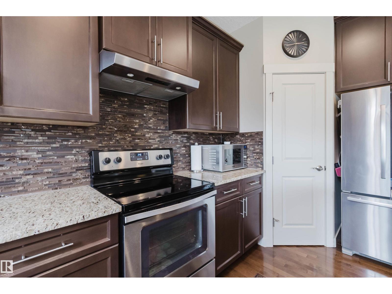
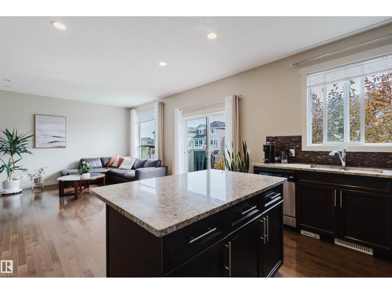
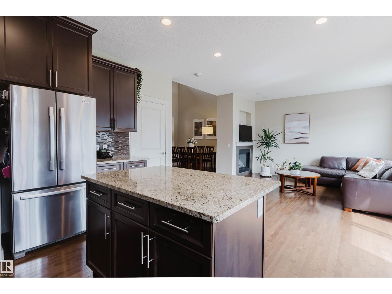
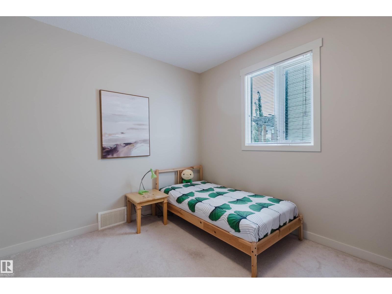
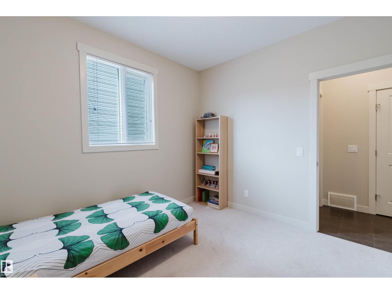
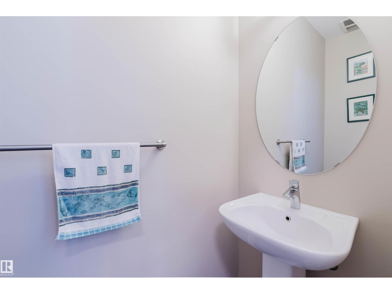
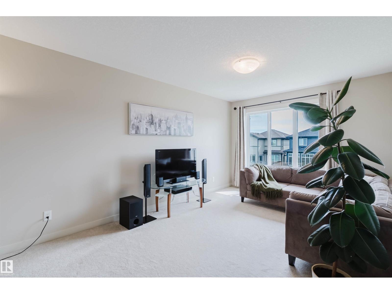
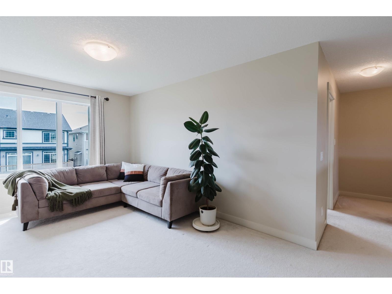
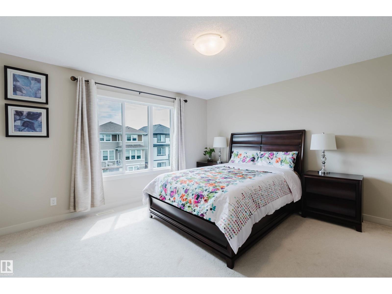
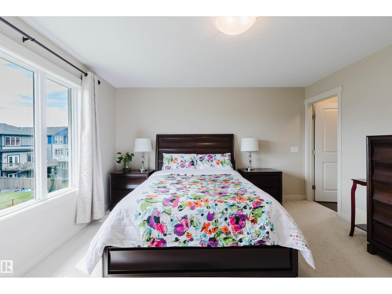
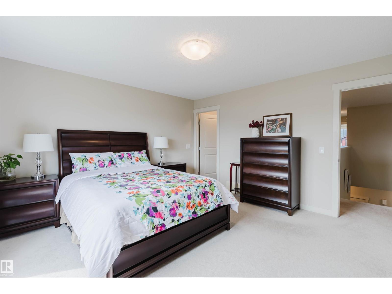
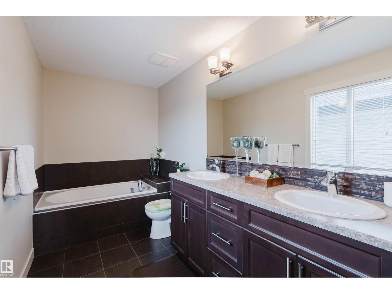
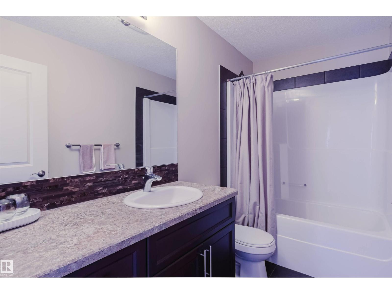
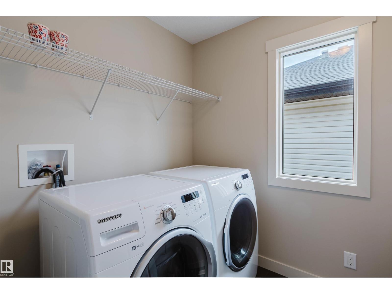
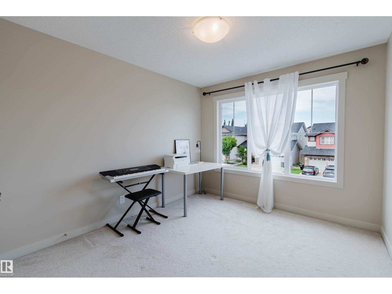
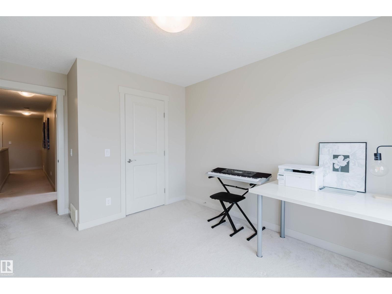
Priced to sell! Backing onto walking trail with a SOUTHFACING backyard & walking to pond & K-9 school! This Well-maintained original owner home has over 2100+ sqft, 4 bedrooms & 2.5 baths. Open concept main floor has 9’ ceiling, Hardwood & tile throughout, 18’ ceiling in dining room & DEN or bedroom. Sunny living room has a gas F/P & large south-facing windows filling the home w/ tons of natural light. Chef’ kitchen has stainless steel appliances, loads of cabinetry, granite countertops & corner pantry. Upstairs has a bonus room, 3 good sized bdrms, laundry room w/ a window & shelves. Spacious master bdrm has a 5 pc ensuite w/ his/her sinks & lrg W/I closet. Open basement has two south facing windows above grade. This is a well-appointed & comfortable home for your family to enjoy and you will NOT be disappointed! (id:66555)
Property details
Property
- Style
- House
- Year built
- 2011
- Living area
- 2,125 square feet
- MLS® number
- E4502587
Interior
- Bedrooms
- 3
- Bathrooms
- 3
- Basement
- Unfinished, Full
- Appliances
- Washer, Refrigerator, Dishwasher, Stove, Dryer, Hood Fan, Window Coverings, Garage door opener, Garage door opener remote(s)
Systems
- Heating
- Forced air
Parking
- Parking
- Attached Garage
Lot & site
- Lot features
- See remarks, No Animal Home, No Smoking Home
- Site influences
- See remarks, No Animal Home, No Smoking Home
- Community
- Allard
Rooms
Main level
- Living room3.3 × 4.06 meters
- Dining room2.8 × 3.56 meters
- Kitchen3.22 × 4.5 meters
- Den3.02 × 3.28 meters
Upper Level
- Primary Bedroom4.07 × 4.25 meters
- Bedroom 23.0 × 3.3 meters
- Bedroom 32.95 × 3.31 meters
- Bonus Room3.17 × 4.2 meters
More homes in Allard
All 45 homes for sale in Allard, with what each one costs a month.
Listing courtesy of Mozaic Realty Group. Listing data is provided under copyright by the REALTORS® Association of Edmonton via the CREA Data Distribution Facility (DDF®). Information is deemed reliable but is not guaranteed accurate by CREA, the board, or Padster, and should be independently verified. Not intended to solicit properties currently listed for sale.