4675 Alwood Wy SW
Allard · Edmonton, AB T6W 3A3
MLS® E4499968 · Listing courtesy of Century 21 All Stars Realty Ltd
$579,800 list price · 3 bedrooms · 3 bathrooms · 2,153 sq ft · House
What it costs to own
- List price
- $579,800
- Down payment (10%)
- $57,980
- Mortgage
- $521,820
- Rate · amortization
- 4.34% · 25 years
- Principal & interest
- $2,853/mo
Principal and interest only. Property tax, insurance, utilities, condo fees and maintenance are extra.
About this home
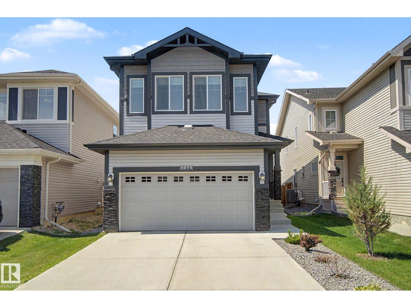
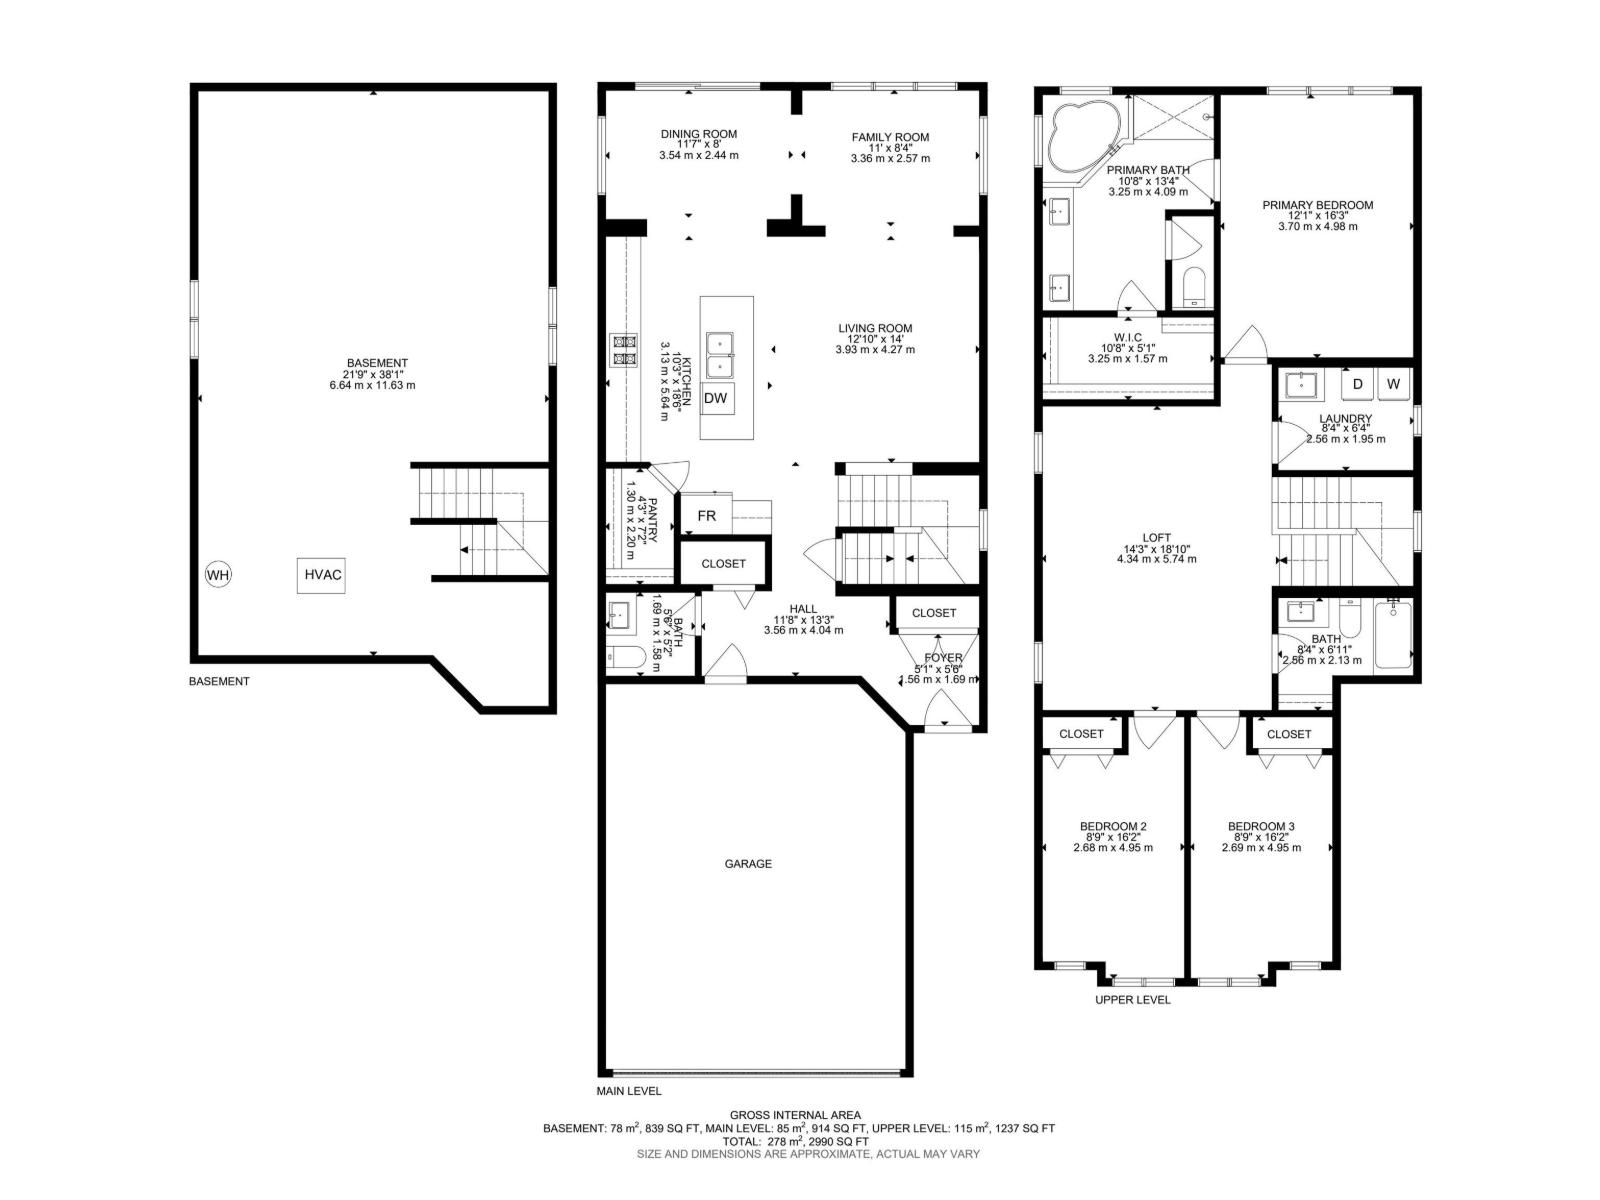
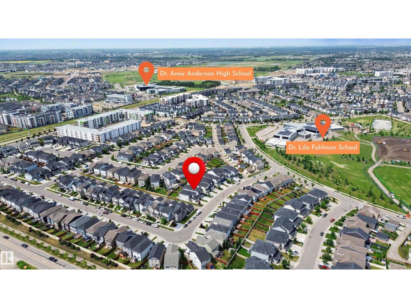
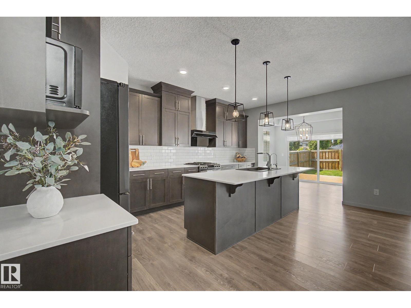
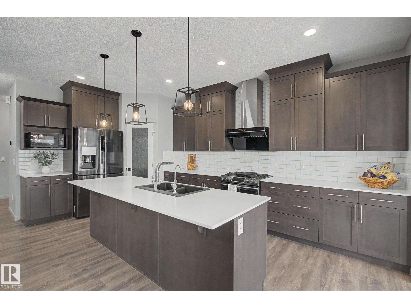
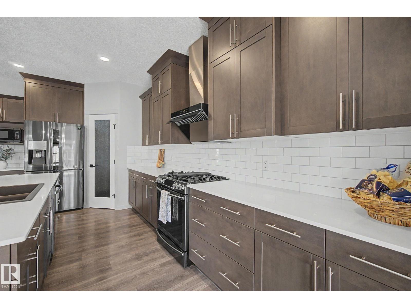
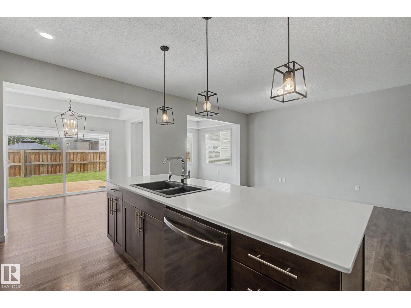
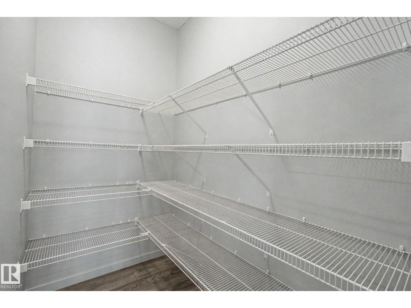
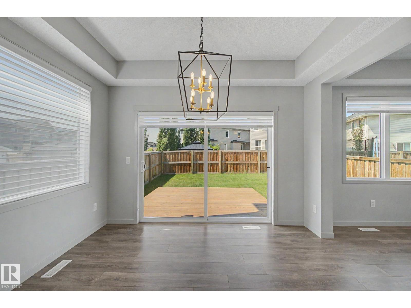
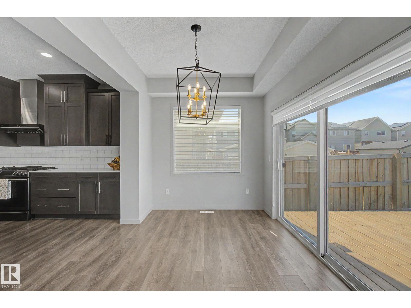
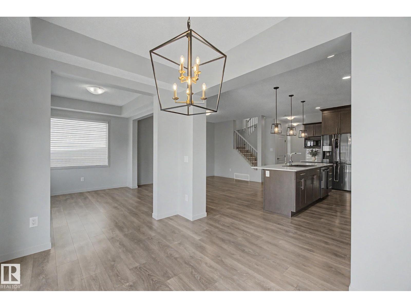
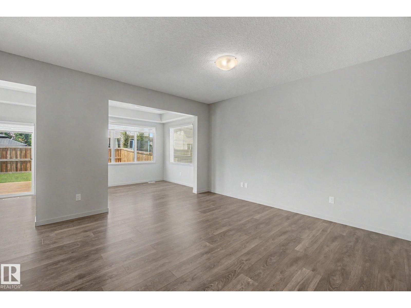
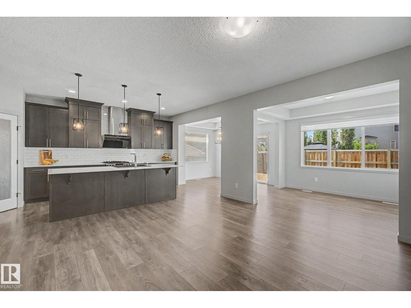
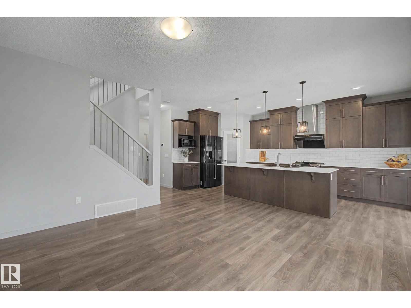
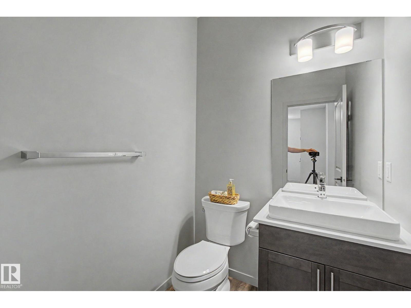
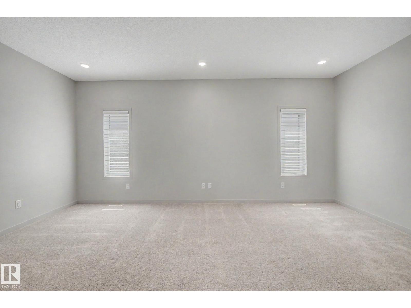
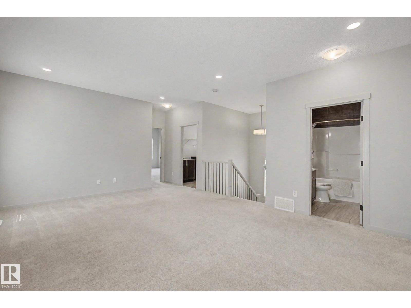
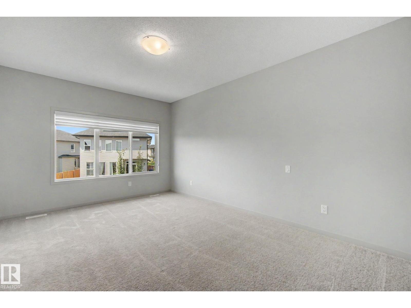
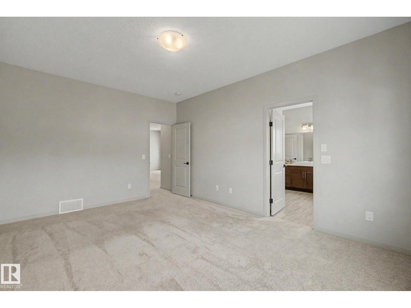
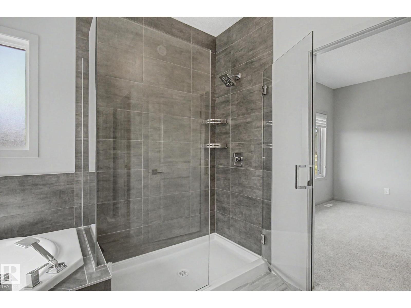
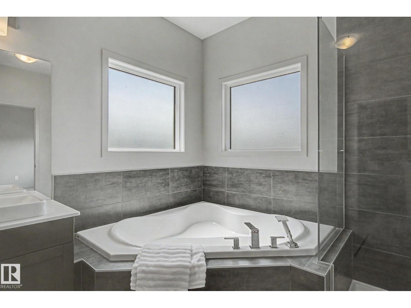
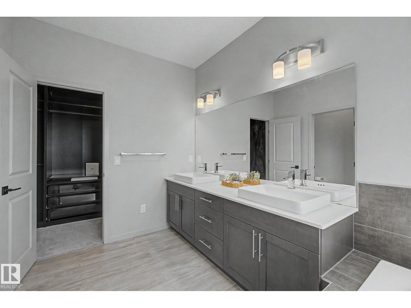
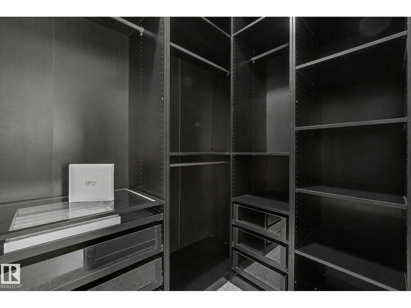
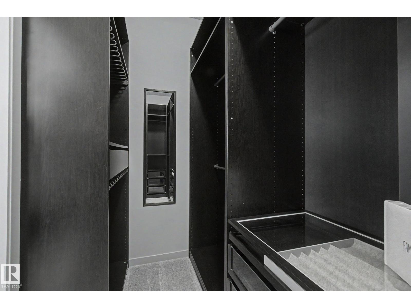
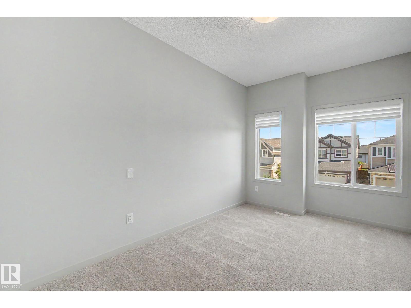
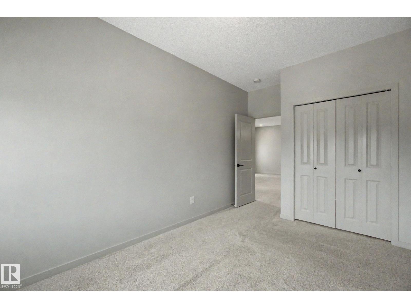
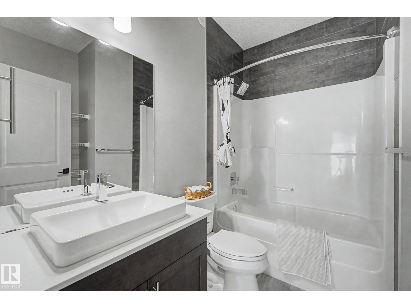
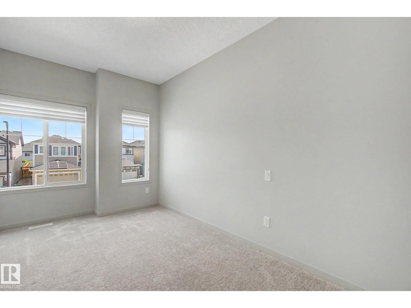
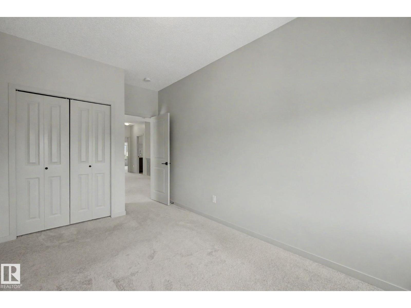
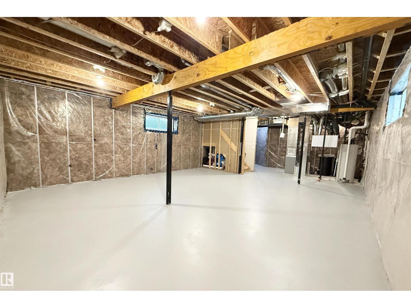
Discover this upgraded custom-built detached home in Allard, within southwest Edmonton's Heritage Valley. Offering over 2,150 sq ft, a front-attached double garage and central air conditioning, this home pairs flexible living space with thoughtful everyday conveniences. The open-concept main floor features a bright great room, versatile dining/den space and a kitchen with a gas stove, FOTILE range hood, pot-and-pan drawers and a large island. Upstairs, the bonus room offers a separate place to relax or enjoy movie nights. The laundry room includes a sink and window, and the primary suite features a walk-in closet with built-in organizer and a five-piece ensuite with a fully tiled glass shower. 9-ft ceilings extend across all 3 levels. The unfinished bsmt, with 2 large windows, provides room to customize as your needs evolve. Outside, enjoy a fenced, landscaped yard with a deck. Located close to Dr. Lila Fahlman School, Dr. Anne Anderson High School, parks, playgrounds, and 5 min to Anthony Henday & Hwy 2. (id:66555)
Property details
Property
- Style
- House
- Year built
- 2019
- Living area
- 2,153 square feet
- MLS® number
- E4499968
Interior
- Bedrooms
- 3
- Bathrooms
- 3
- Basement
- Unfinished, Full
- Appliances
- Washer, Refrigerator, Water softener, Gas stove(s), Dishwasher, Dryer, Hood Fan, Window Coverings, Garage door opener, Garage door opener remote(s)
Systems
- Heating
- Forced air
Parking
- Parking
- Attached Garage
City assessment
- Assessed value
- $596,500 (2025)
- Assessment class
- Residential
Lot & site
- Lot size
- 357 m² (3,845 sq ft)
- Lot features
- Closet Organizers, No Animal Home, No Smoking Home
- Site influences
- Closet Organizers, No Animal Home, No Smoking Home
- Community
- Allard
Rooms
Main level
- Living room3.93 × 4.27 meters
- Dining room3.54 × 2.44 meters
- Kitchen3.13 × 5.64 meters
- Family room3.36 × 2.57 meters
Upper Level
- Primary Bedroom3.7 × 4.98 meters
- Bedroom 22.68 × 4.95 meters
- Bedroom 32.69 × 4.95 meters
- Bonus Room4.34 × 5.74 meters
More homes in Allard
All 45 homes for sale in Allard, with what each one costs a month.
Listing courtesy of Century 21 All Stars Realty Ltd. Listing data is provided under copyright by the REALTORS® Association of Edmonton via the CREA Data Distribution Facility (DDF®). Information is deemed reliable but is not guaranteed accurate by CREA, the board, or Padster, and should be independently verified. Not intended to solicit properties currently listed for sale.