8516 190 St NW
Aldergrove · Edmonton, AB T5T 4Z9
MLS® E4515228 · Listing courtesy of RE/MAX Excellence
$350,000 list price · 3 bedrooms · 2 bathrooms · 1,029 sq ft · House
What it costs to own
- List price
- $350,000
- Down payment (10%)
- $35,000
- Mortgage
- $315,000
- Rate · amortization
- 4.34% · 25 years
- Principal & interest
- $1,722/mo
Principal and interest only. Property tax, insurance, utilities, condo fees and maintenance are extra.
About this home
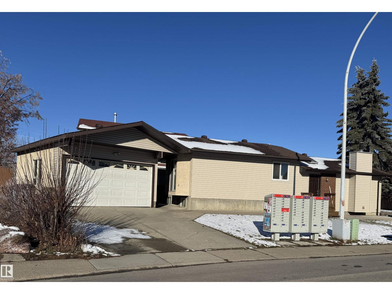
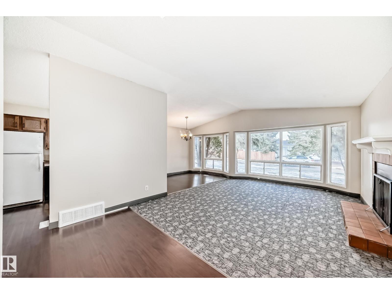
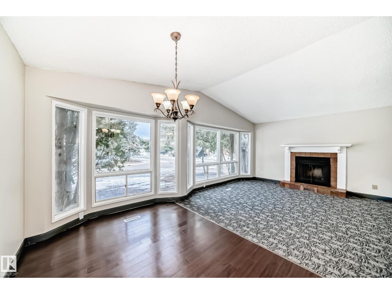
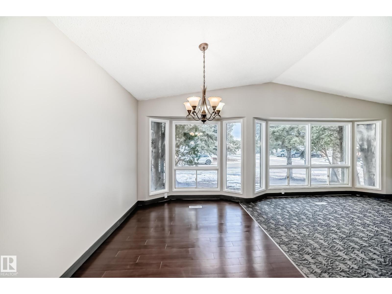
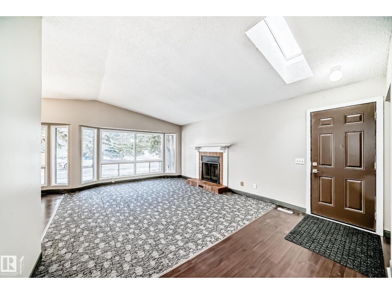
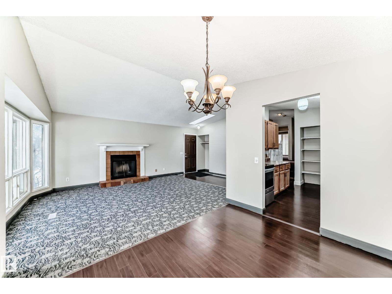
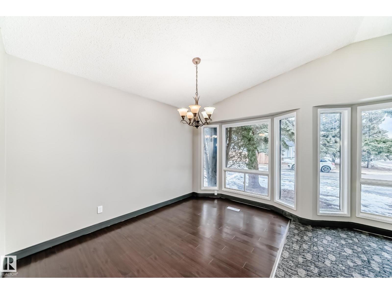
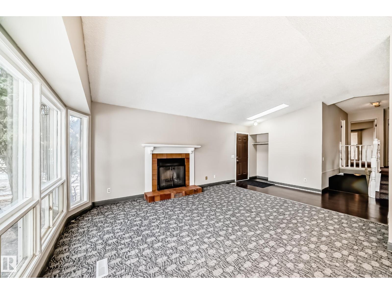
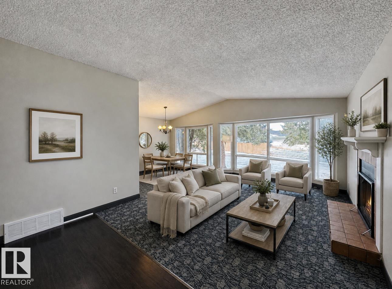
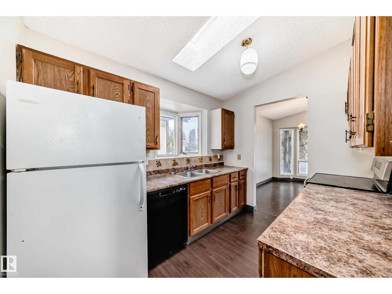
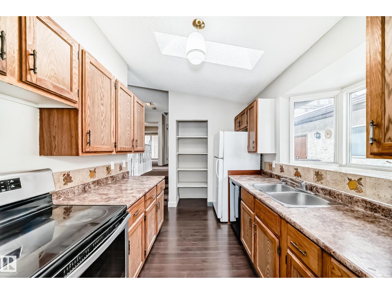
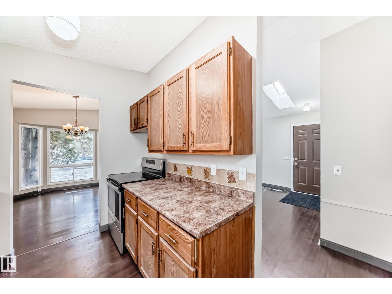
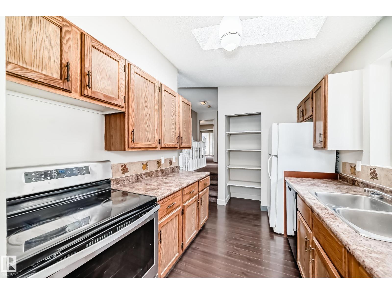
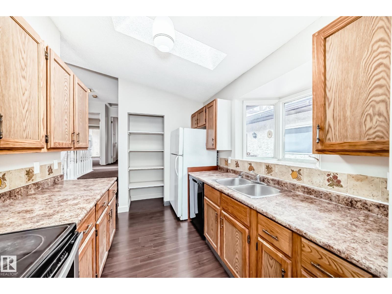
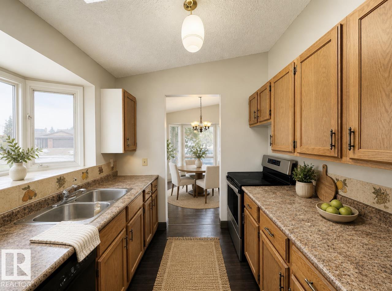
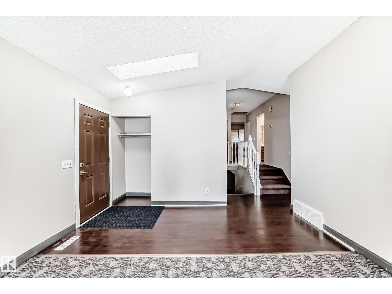
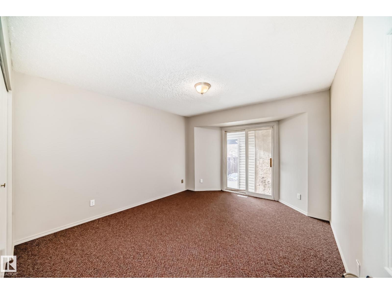
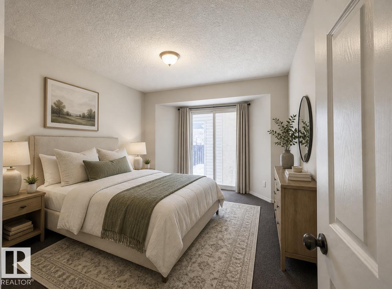
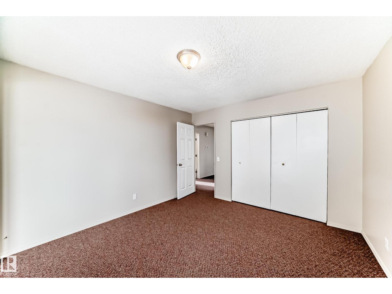
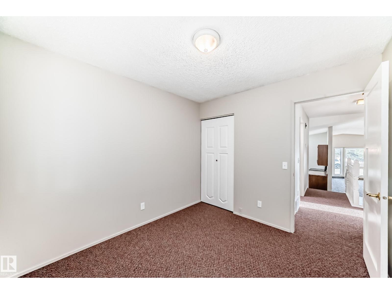
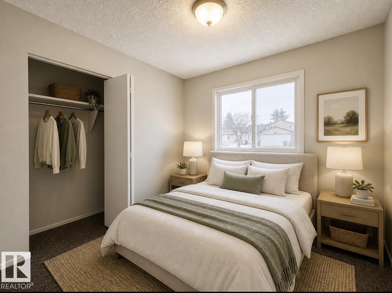
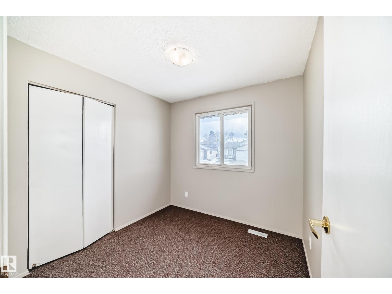
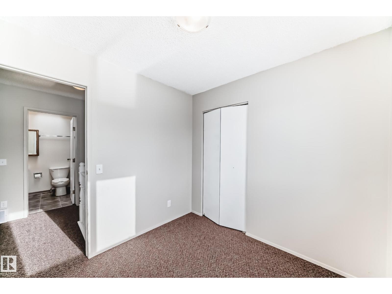
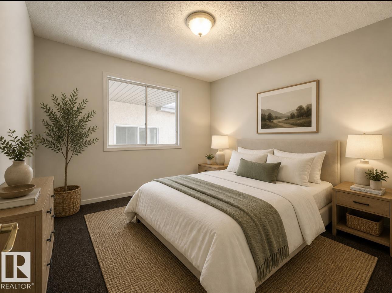
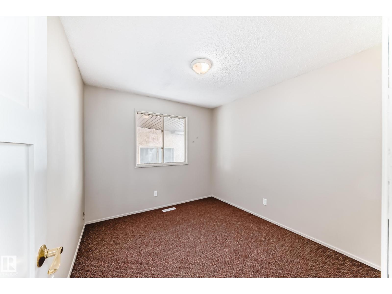
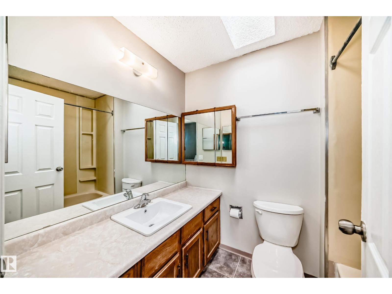
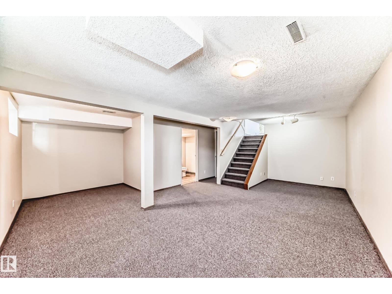
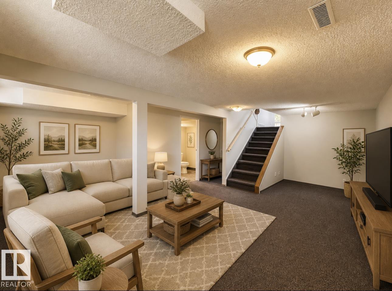
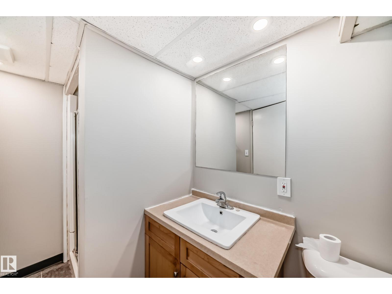
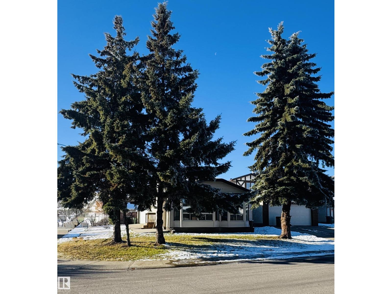
PRICED FOR A QUICK SALE with MANY IMPROVEMENTS COMPLETED, SOME TLC STILL NEEDED this 3 Bdrm, 2 Bath, 4 Level Split features NEW VINYL EXTERIOR (2026), NEW VINYL PLANK & CARPET FLOORING & FRESHLY PAINT THROUGHOUT (2026)! NEW SHINGLES (2024)! Central A/C 2018. L/R boasts vaulted ceilings, wall of windows, lots of natural light & a wood-burning F/P. Also features a galley Kitchen with 3 appliances & a good size D/R. Up 3 stairs you'll find 3 Bdrms & a 4 Pc Bath. The lower level has an OVERSIZED FAMILY ROOM & 3 Pc Bath! The partly finished 4th level offers additional space, carpeting, finished ceiling, newer furnace w/new motor 2026, laundry area with washer, dryer & laundry tub. HEATED, insulated & drywalled DBL DETACHED GARAGE! Priced below assessed value by $27,500! Close to schools, parks, shopping, amenities, WEM & minutes to Anthony Henday! (Some pictures have been virtually staged) (id:66555)
Property details
Property
- Style
- House
- Year built
- 1983
- Living area
- 1,029 square feet
- MLS® number
- E4515228
Interior
- Bedrooms
- 3
- Bathrooms
- 2
- Basement
- Other, See Remarks, See Remarks
- Appliances
- Washer, Refrigerator, Dishwasher, Stove, Dryer
Systems
- Heating
- Forced air
Parking
- Parking
- Detached Garage
City assessment
- Assessed value
- $377,500 (2025)
- Assessment class
- Residential
Lot & site
- Lot features
- Corner Site, See remarks
- Site influences
- Corner Site, See remarks
- Community
- Aldergrove
Rooms
Main level
- Living room5.86 × 3.96 meters
- Dining room3.33 × 2.54 meters
- Kitchen3.06 × 2.41 meters
Lower level
- Family room6.69 × 6.02 meters
Upper Level
- Primary Bedroom4.2 × 3.55 meters
- Bedroom 22.57 × 2.52 meters
- Bedroom 33.06 × 2.81 meters
Basement
- Other6.4 × 1.68 meters
More homes in Aldergrove
All 10 homes for sale in Aldergrove, with what each one costs a month.
Listing courtesy of RE/MAX Excellence. Listing data is provided under copyright by the REALTORS® Association of Edmonton via the CREA Data Distribution Facility (DDF®). Information is deemed reliable but is not guaranteed accurate by CREA, the board, or Padster, and should be independently verified. Not intended to solicit properties currently listed for sale.