238 Primrose Gardens Gd NW
Aldergrove · Edmonton, AB T5T 0R1
MLS® E4514311 · Listing courtesy of 2% Realty Pro
$235,000 list price · 3 bedrooms · 2 bathrooms · 1,053 sq ft · Townhouse
What it costs to own
- List price
- $235,000
- Down payment (10%)
- $23,500
- Mortgage
- $211,500
- Rate · amortization
- 4.34% · 25 years
- Principal & interest
- $1,156/mo
- Condo fee
- $355 monthly
Principal and interest only. Property tax, insurance, utilities, condo fees and maintenance are extra.
About this home
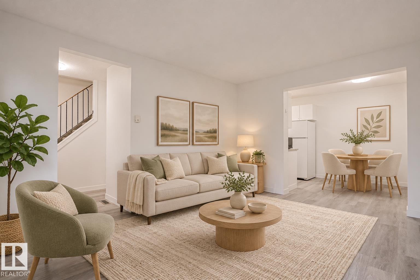
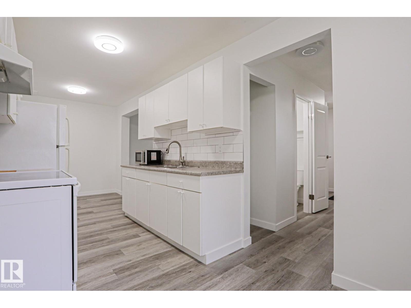
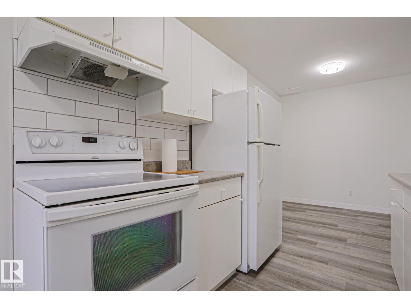
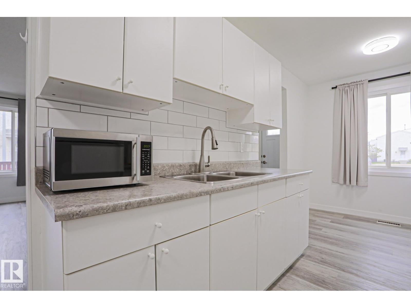
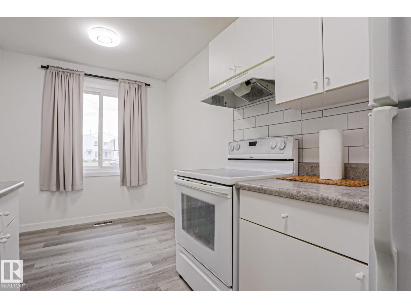
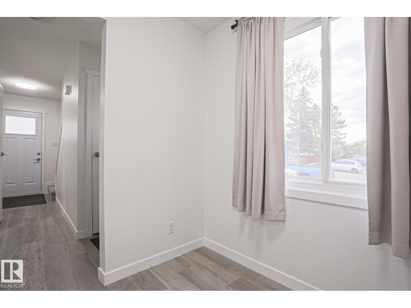
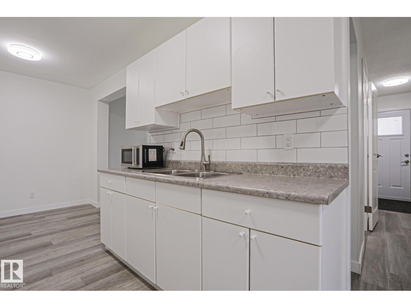
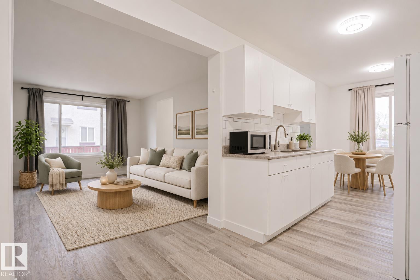
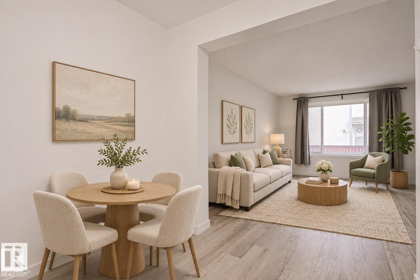
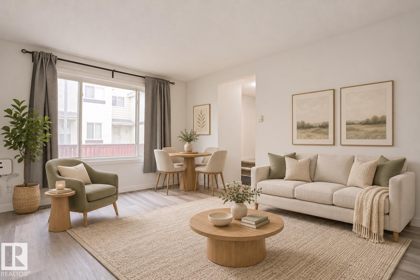
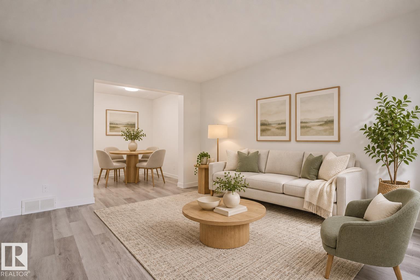
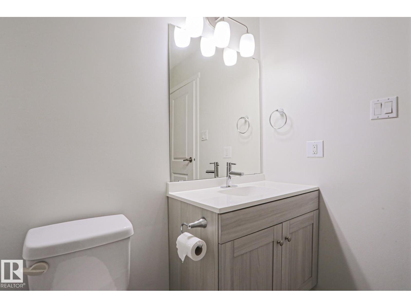
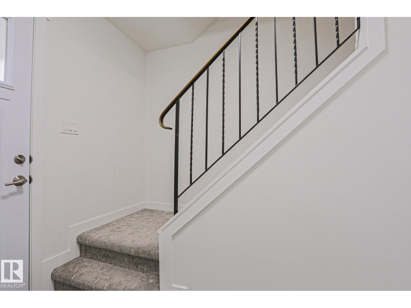
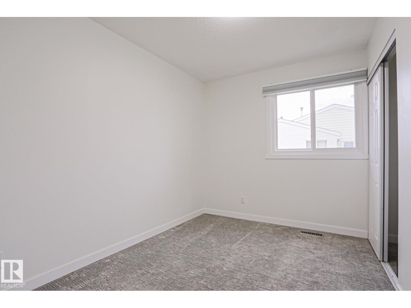
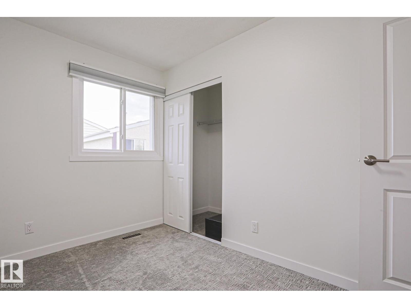
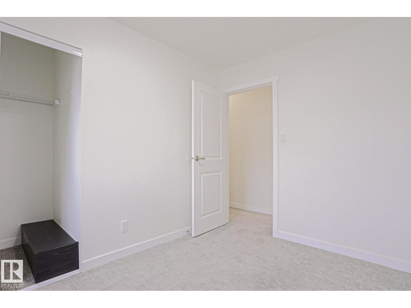
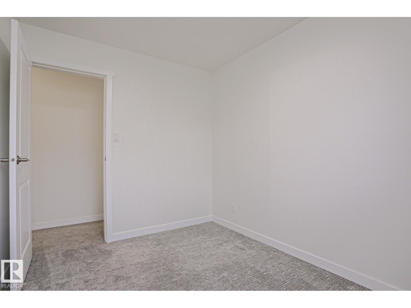
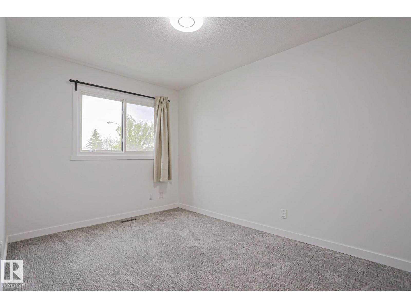
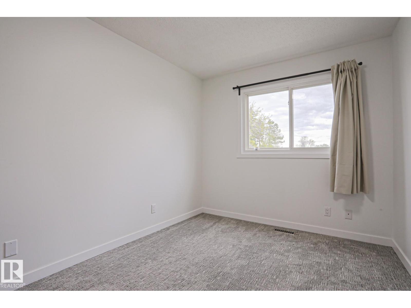
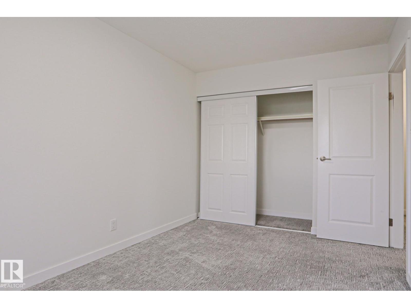
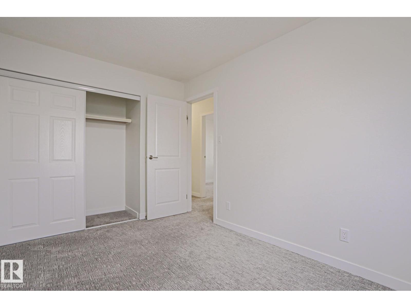
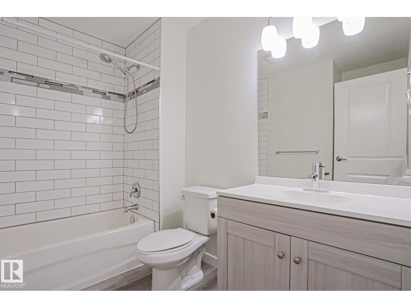
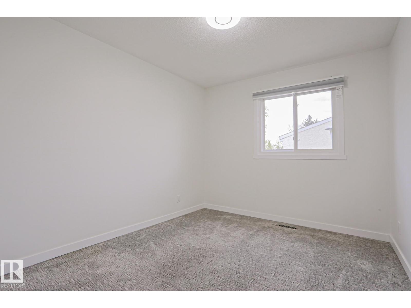
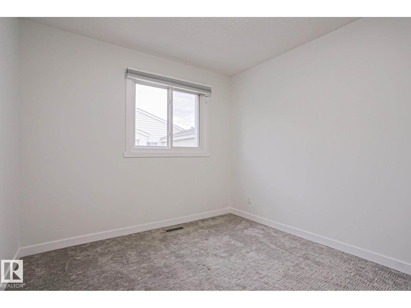
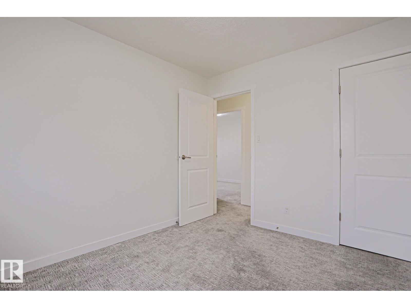
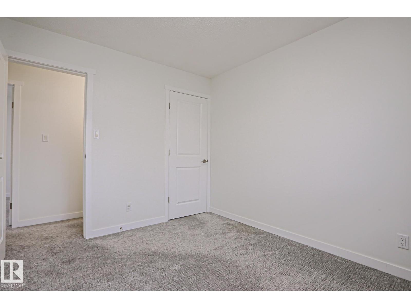
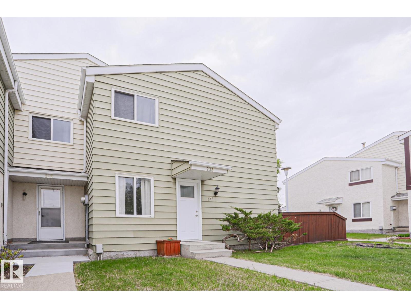
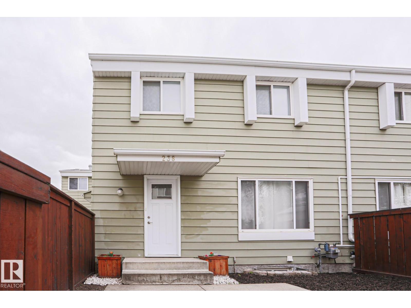
Welcome to the desired community of Aldergrove. This gorgeously updated PET FRIENDLY 3 bed 1.5 bath townhouse is the perfect starter home. The main floor offers vinyl plank flooring, 2 piece bath, dining area & spacious living room that leads to your nicely sized private backyard. Upstairs you have the beautifully renovated 4 piece bath, 3 perfect bedrooms for your family. Lastly the basement includes in-suite laundry awaiting your finishing touches. This extremely well managed condo has a PRIME LOCATION near West Edmonton Mall, Aldergrove Park, Misericordia hospital, shopping, schools, public transportation and major highways. This unit includes 1 parking stall and plenty of street parking. (id:66555)
Property details
Property
- Style
- Row / Townhouse
- Year built
- 1973
- Living area
- 1,053 square feet
- MLS® number
- E4514311
Interior
- Bedrooms
- 3
- Bathrooms
- 2
- Basement
- Unfinished, Full
- Appliances
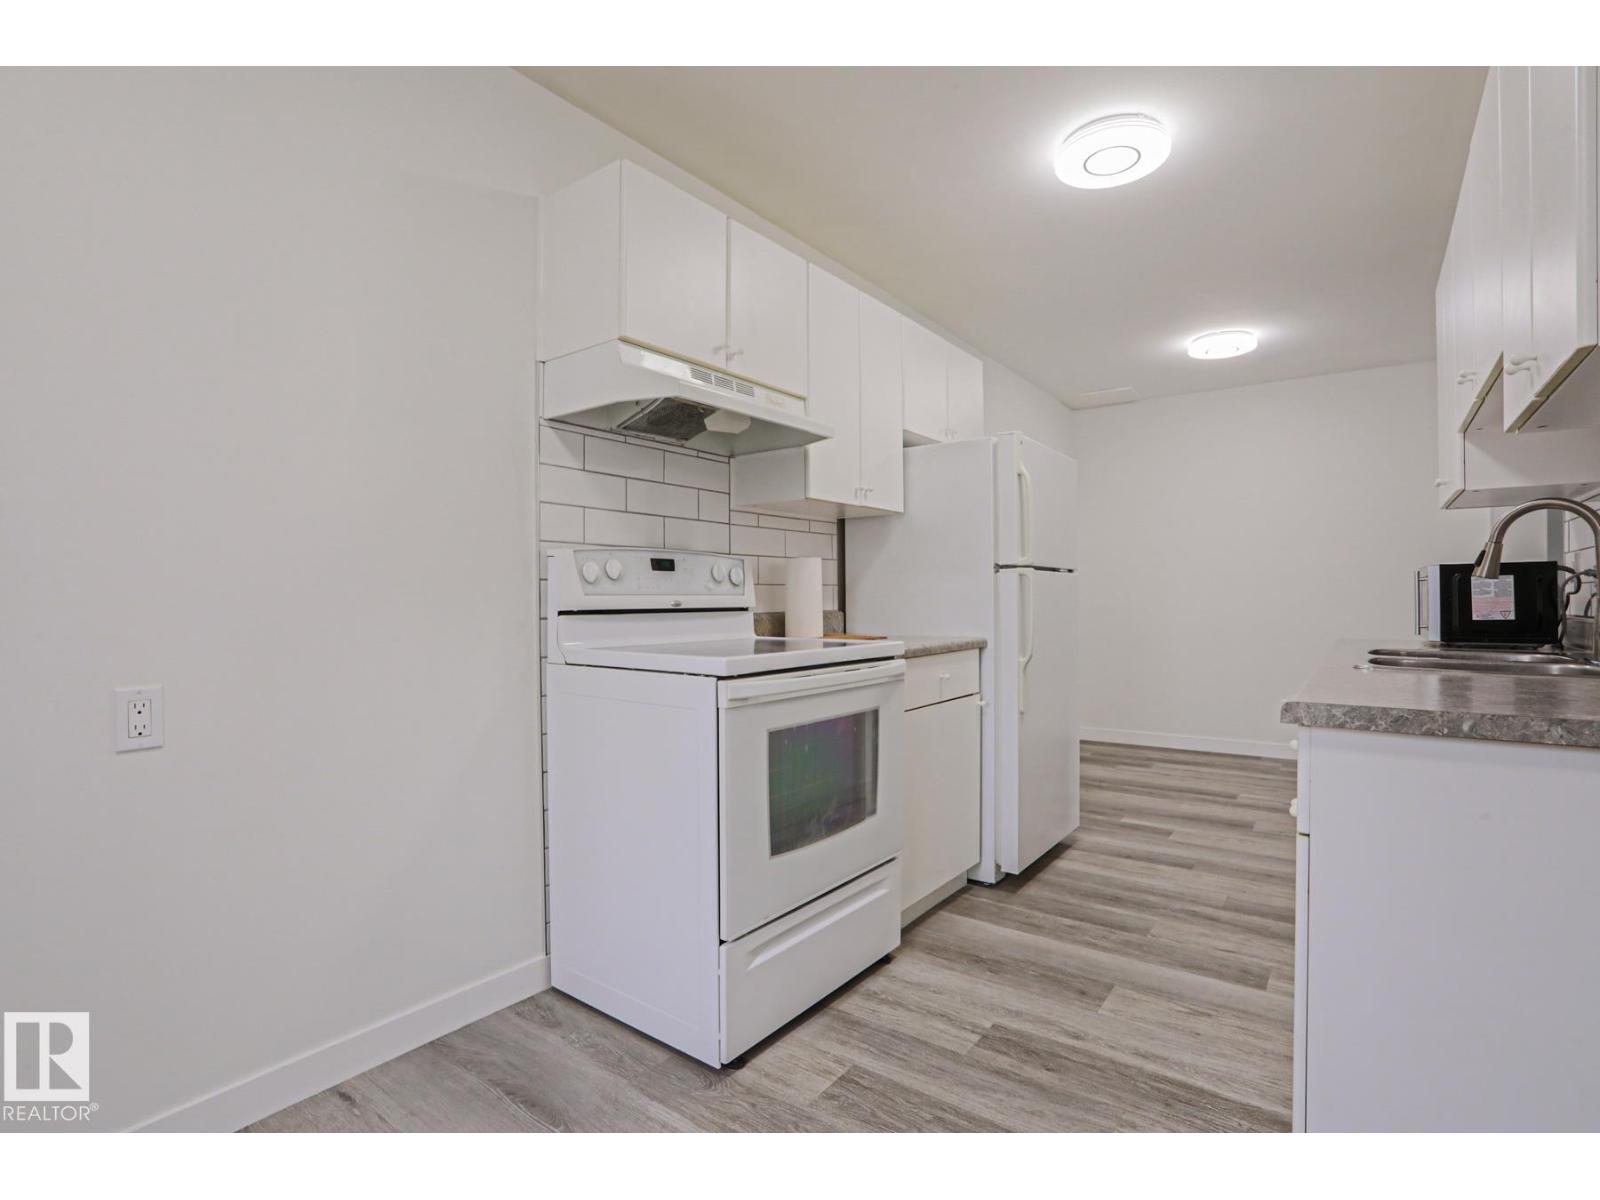
- Washer, Refrigerator, Dishwasher, Stove, Dryer
Systems
- Heating
- Forced air
Parking
- Parking
- Stall
Lot & site
- Lot features
- See remarks
- Site influences
- See remarks
- Community
- Aldergrove
Rooms
Main level
- Living room15' x 11'4"
- Dining room7'7" x 7'10"
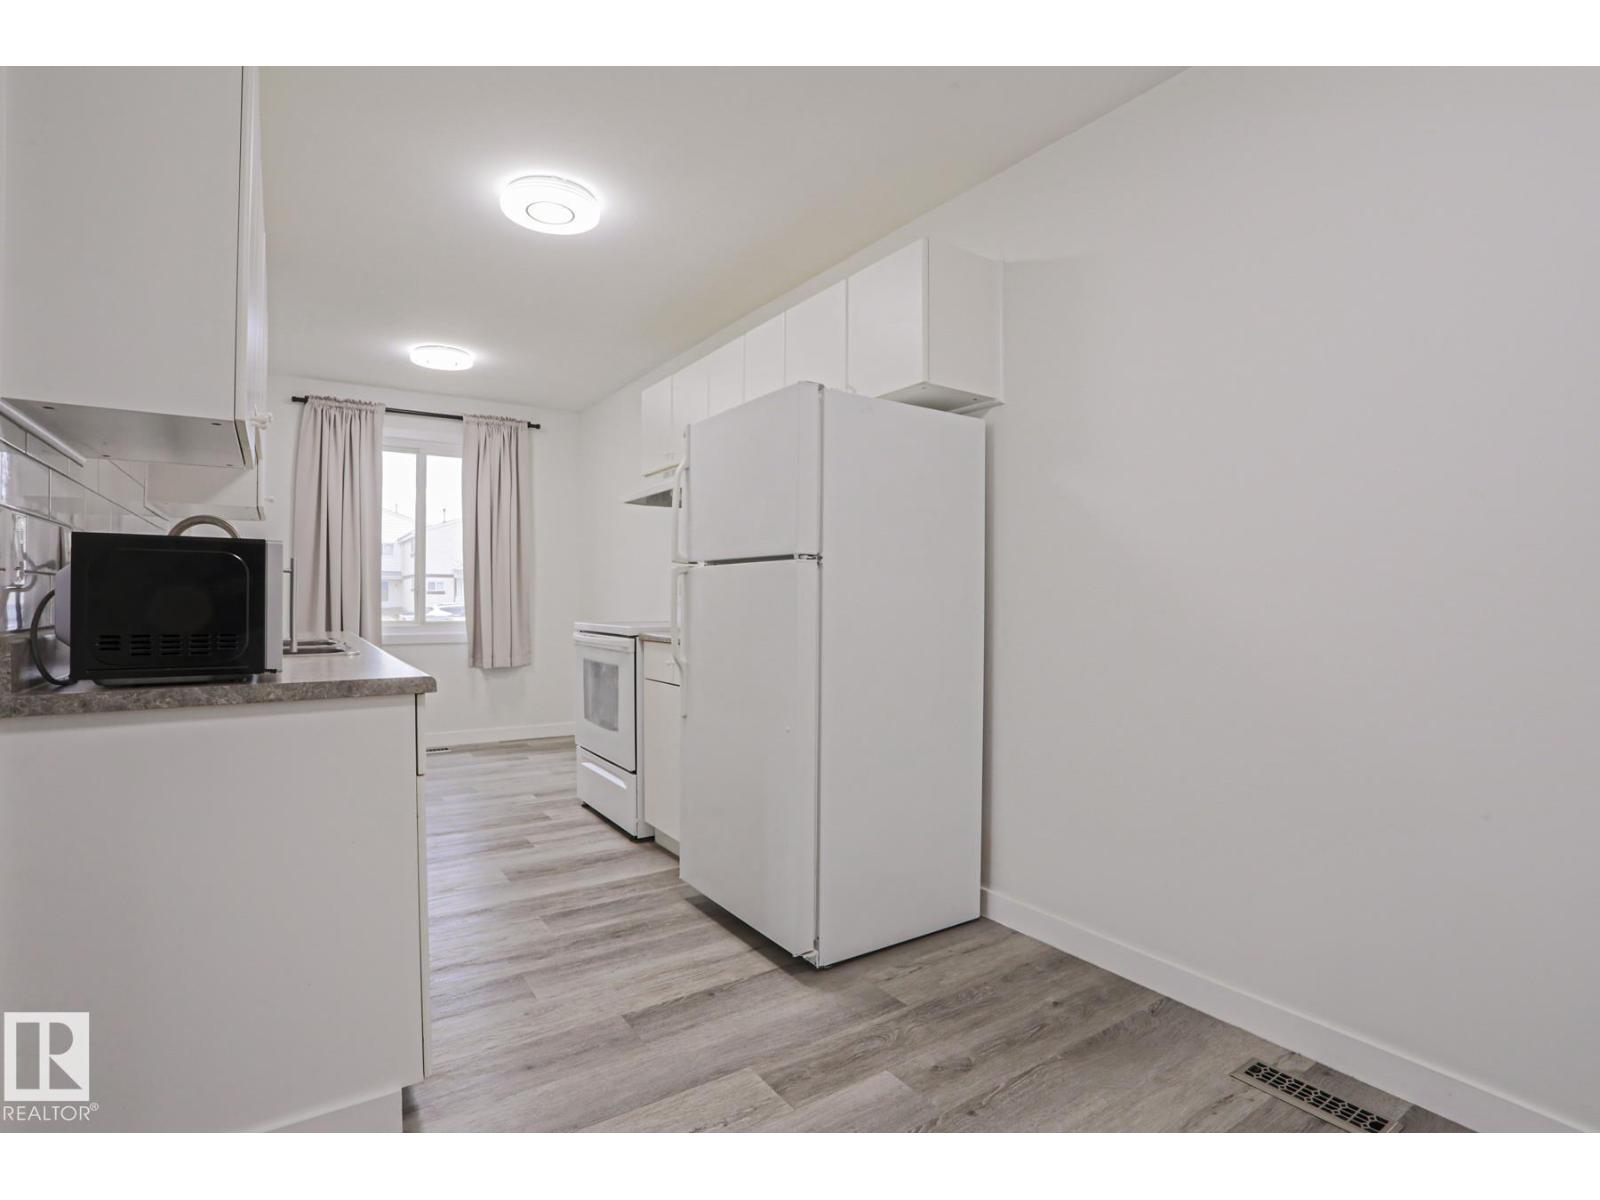
- Kitchen7'7" x 13'4"
Upper Level
- Primary Bedroom8'8" x 12'5"
- Bedroom 210'10" x 9'4"
- Bedroom 310'10" x 8'
More homes in Aldergrove
All 10 homes for sale in Aldergrove, with what each one costs a month.
Listing courtesy of 2% Realty Pro. Listing data is provided under copyright by the REALTORS® Association of Edmonton via the CREA Data Distribution Facility (DDF®). Information is deemed reliable but is not guaranteed accurate by CREA, the board, or Padster, and should be independently verified. Not intended to solicit properties currently listed for sale.