18412 82 Av NW
Aldergrove · Edmonton, AB T5T 3K4
MLS® E4513845 · Listing courtesy of RE/MAX Real Estate
$619,900 list price · 4 bedrooms · 3 bathrooms · 1,957 sq ft · Bungalow
What it costs to own
- List price
- $619,900
- Down payment (10%)
- $61,990
- Mortgage
- $557,910
- Rate · amortization
- 4.34% · 25 years
- Principal & interest
- $3,051/mo
Principal and interest only. Property tax, insurance, utilities, condo fees and maintenance are extra.
About this home
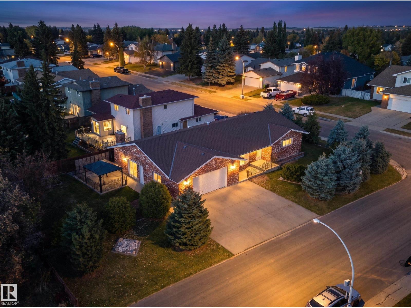
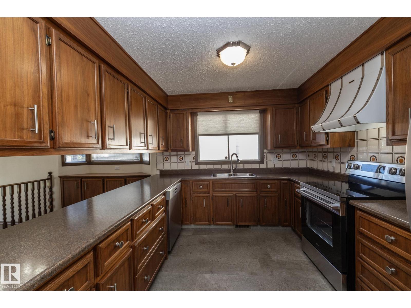
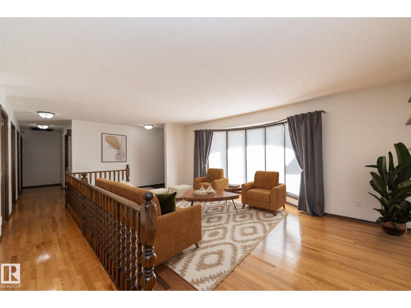
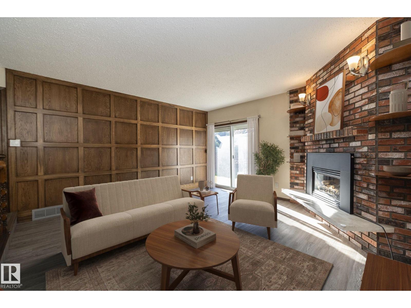
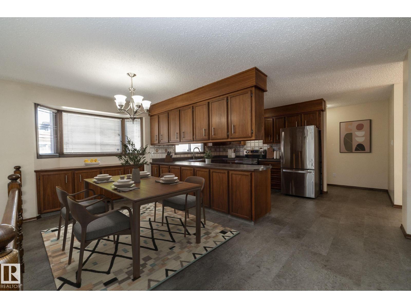
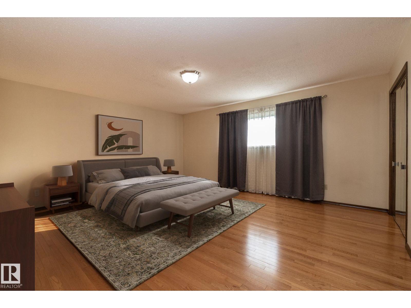
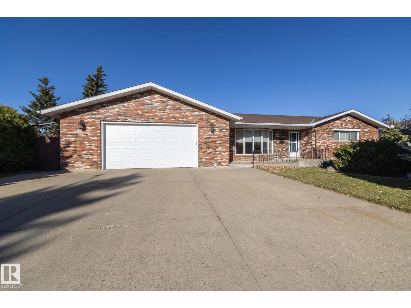
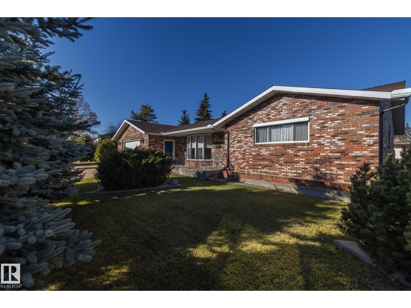
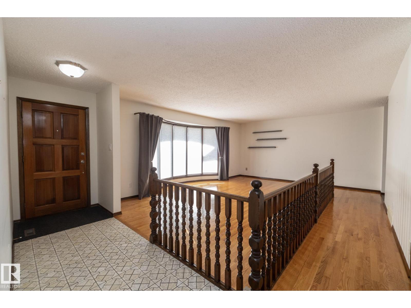
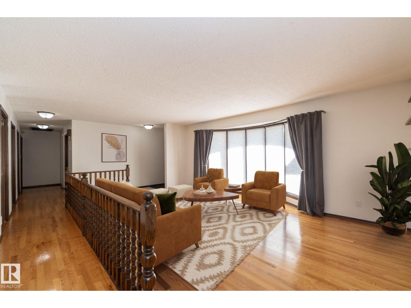
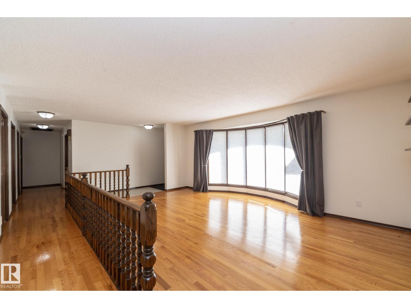
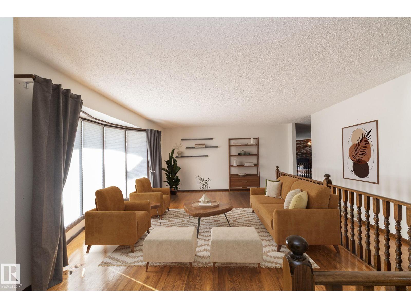
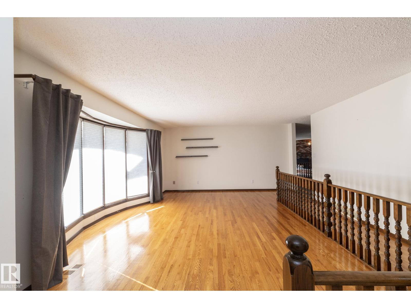
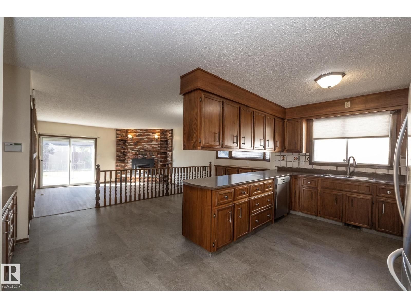
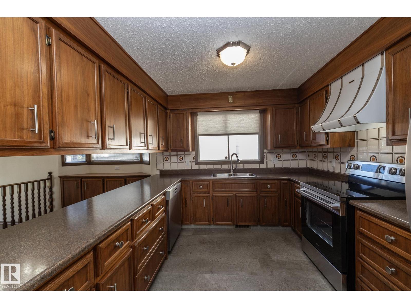
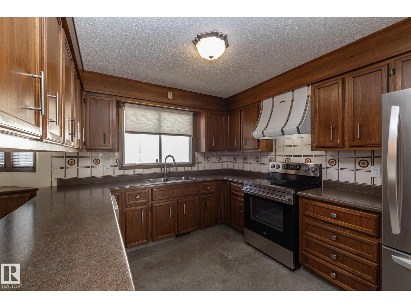
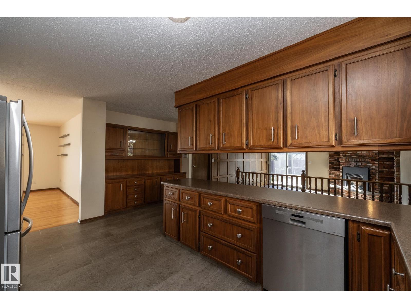
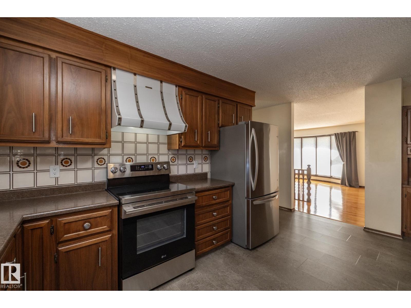
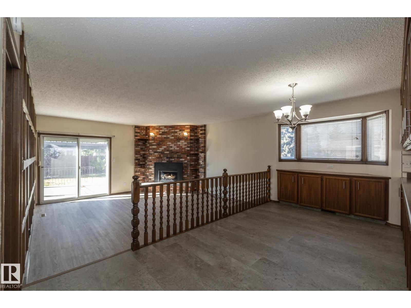
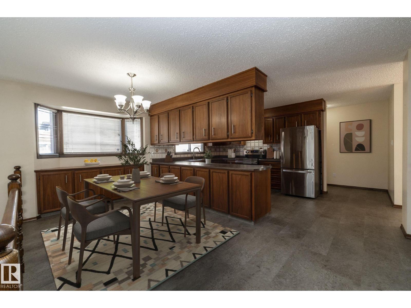
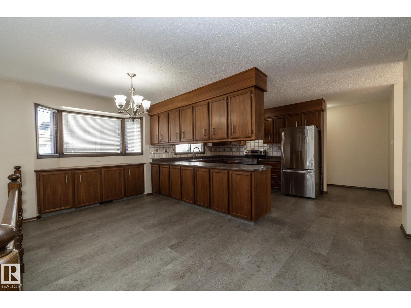
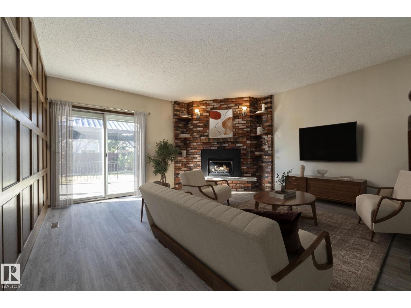
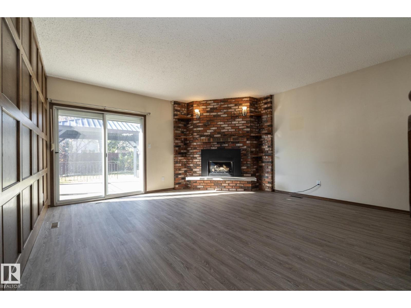
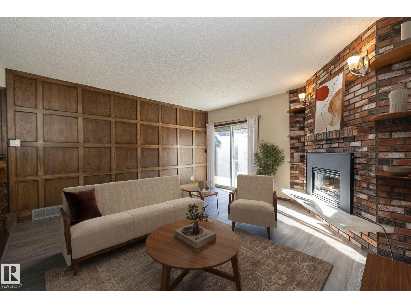
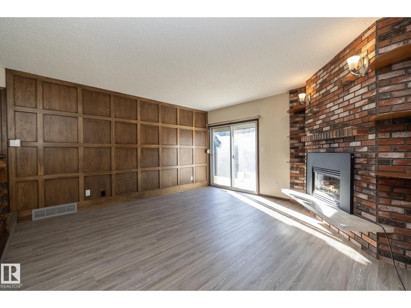
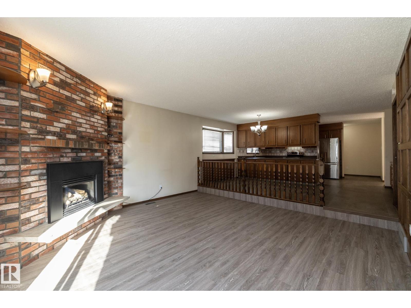
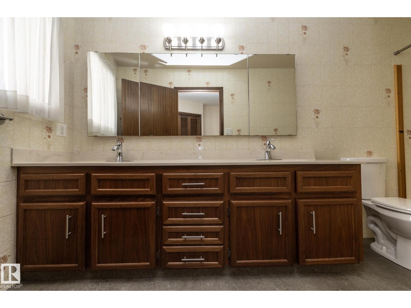
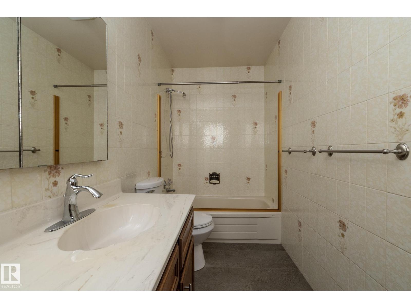
CLOSE TO 4,000 SQ. FT. OF DEVELOPED LIVING SPACE, 25x28 OVERSIZED GARAGE & EXCELLENT POTENTIAL FOR MULTIGENERATIONAL LIVING! Located in the established Aldergrove neighbourhood, this spacious, well-maintained bungalow offers the room and flexibility today’s families are looking for. The main floor features generous living spaces, rich walnut kitchen cabinetry, hardwood flooring, a family room with brick fireplace & patio doors to the backyard, plus a spacious 16’x14’ primary bedroom. The fully developed basement offers additional living and recreation areas, a second fireplace & the potential for separate living quarters with its own entrance. Notable improvements include shingles & soffits (2018), capped windows & double-drywalled main floor. Outside, enjoy a private, mature yard with iron gazebo, extensive concrete & brickwork, a 25’x28’ ATTACHED GARAGE & an EXTRA-LARGE DRIVEWAY with plenty of parking. A solid family home offering exceptional space, versatility & value! (id:66555)
Property details
Property
- Style
- Bungalow
- Year built
- 1978
- Living area
- 1,957 square feet
- MLS® number
- E4513845
Interior
- Bedrooms
- 4
- Bathrooms
- 3
- Basement
- Finished, Full
- Appliances
- Washer, Refrigerator, Dishwasher, Dryer, Freezer, Hood Fan, Storage Shed, Two stoves, Window Coverings
Systems
- Heating
- Forced air
Parking
- Parking
- Attached Garage, Oversize
City assessment
- Assessed value
- $593,500 (2025)
- Assessment class
- Residential
Lot & site
- Lot size
- 886 m² (9,540 sq ft)
- Lot features
- Private setting, Corner Site
- Site influences
- Private setting, Corner Site
- Community
- Aldergrove
Rooms
Main level
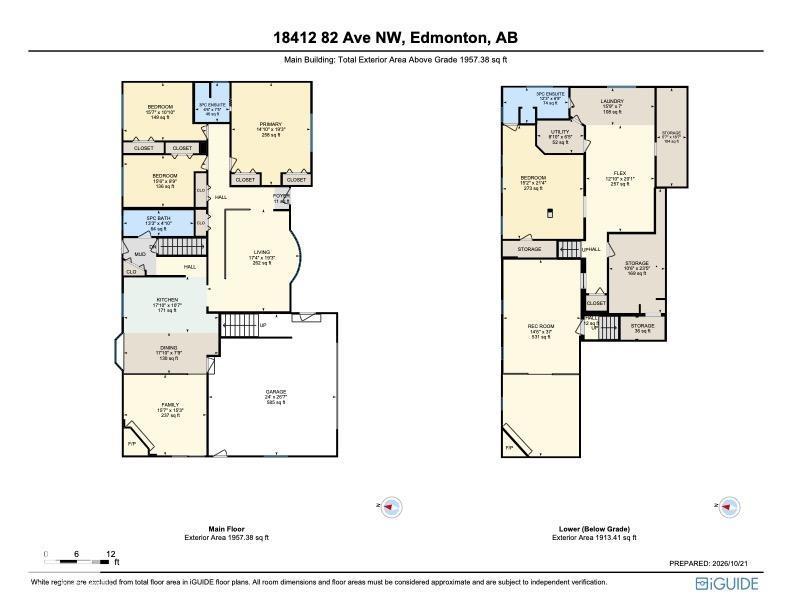
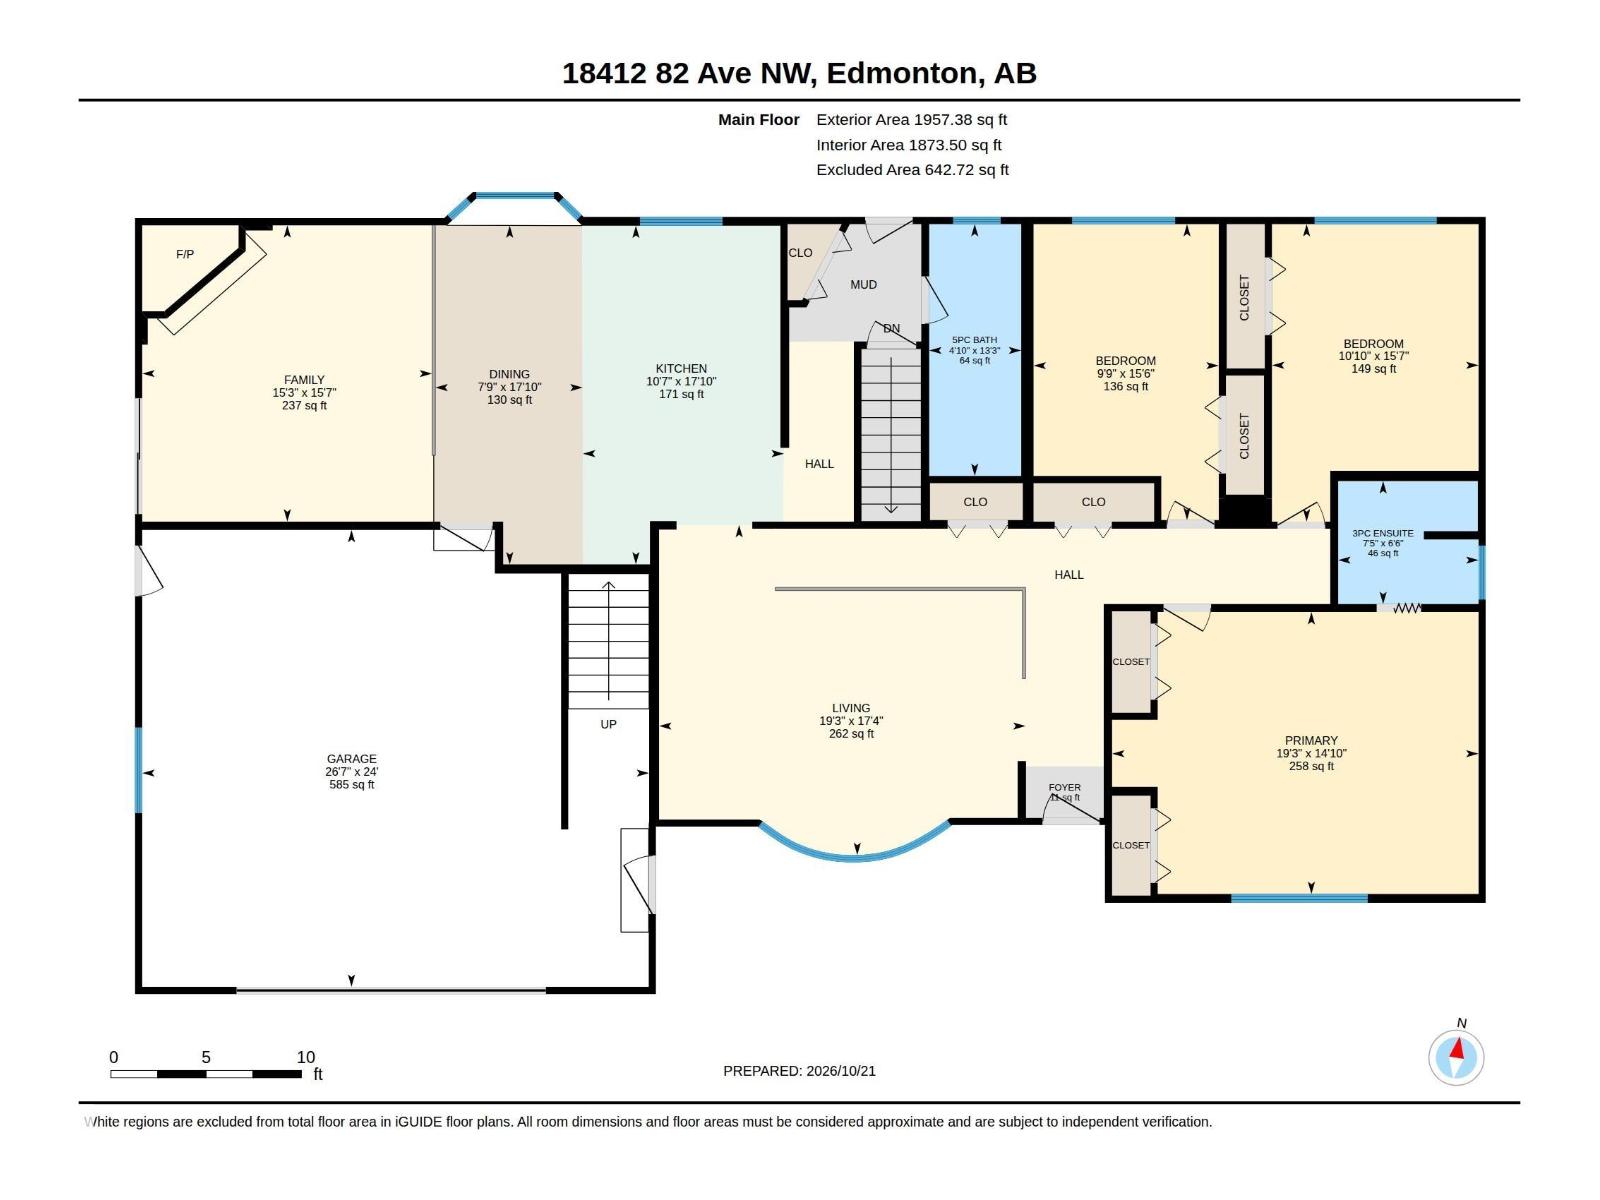
- Living room5.29 × 5.87 meters
- Dining room5.43 × 2.36 meters
- Kitchen5.42 × 3.22 meters
- Family room4.74 × 4.64 meters
- Primary Bedroom4.52 × 5.87 meters
- Bedroom 24.76 × 3.31 meters
- Bedroom 34.74 × 2.97 meters
Basement
- Bedroom 44.62 × 6.51 meters
- Recreation room4.43 × 11.29 meters
- Laundry room4.81 × 2.14 meters
- Storage3.21 × 7.13 meters
- Utility room2.68 × 1.96 meters
More homes in Aldergrove
All 9 homes for sale in Aldergrove, with what each one costs a month.
Listing courtesy of RE/MAX Real Estate. Listing data is provided under copyright by the REALTORS® Association of Edmonton via the CREA Data Distribution Facility (DDF®). Information is deemed reliable but is not guaranteed accurate by CREA, the board, or Padster, and should be independently verified. Not intended to solicit properties currently listed for sale.