$500,000 list price · 4 bedrooms · 3 bathrooms · 1,725 sq ft · House
What it costs to own
- List price
- $500,000
- Down payment (10%)
- $50,000
- Mortgage
- $450,000
- Rate · amortization
- 4.34% · 25 years
- Principal & interest
- $2,461/mo
Principal and interest only. Property tax, insurance, utilities, condo fees and maintenance are extra.
About this home
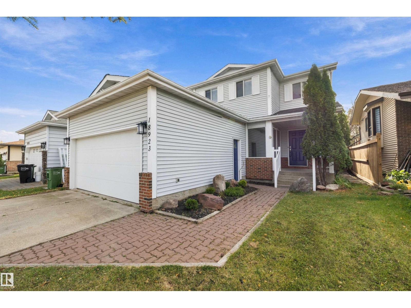
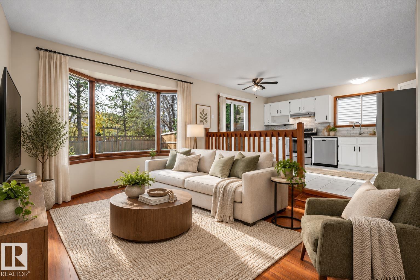
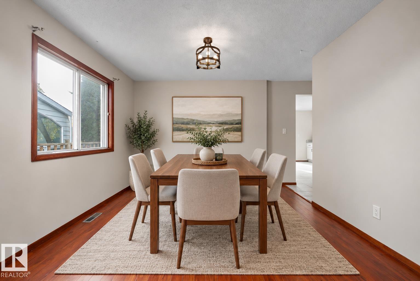
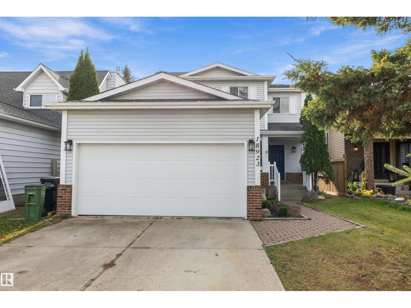
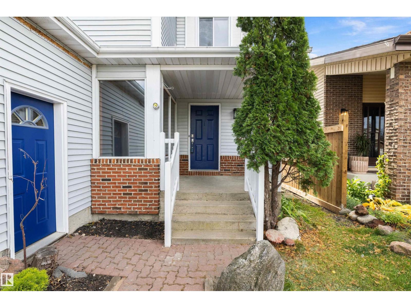
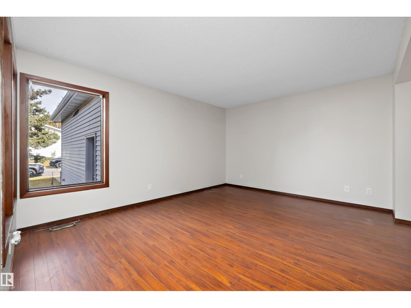
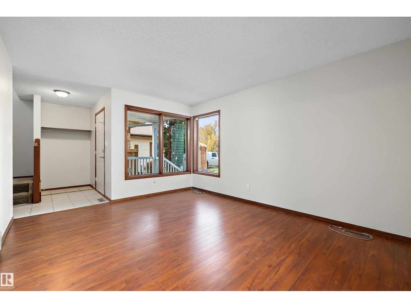
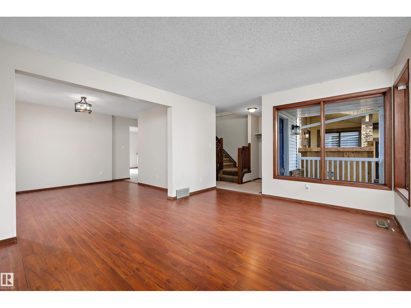
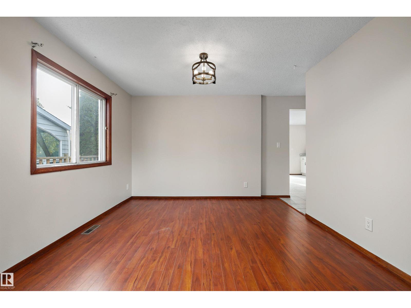
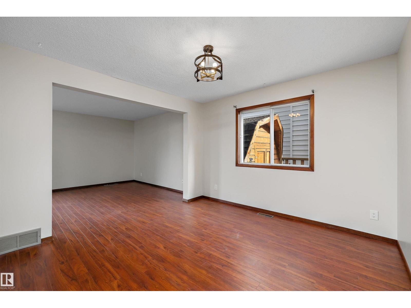
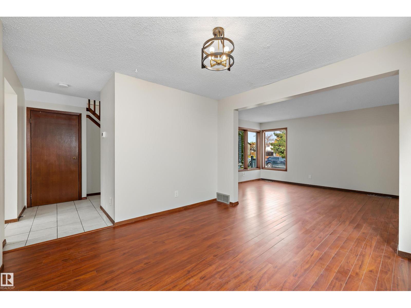
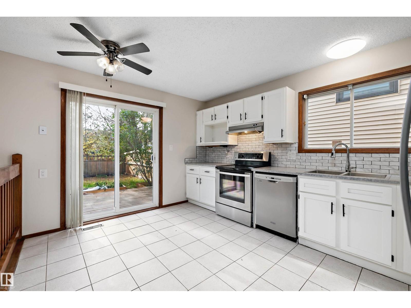
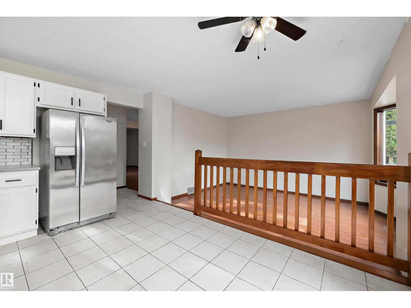
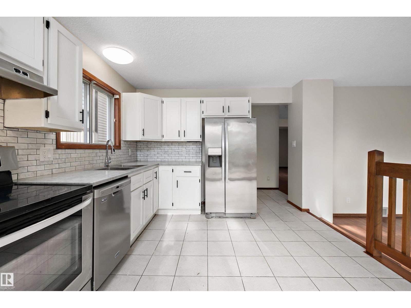
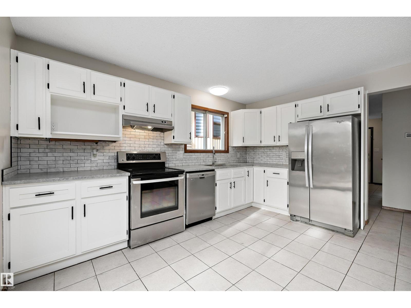
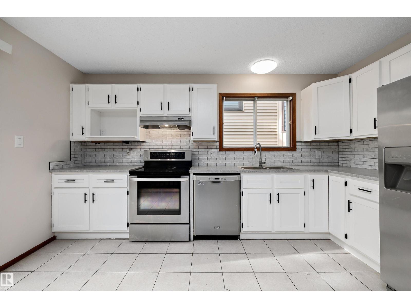
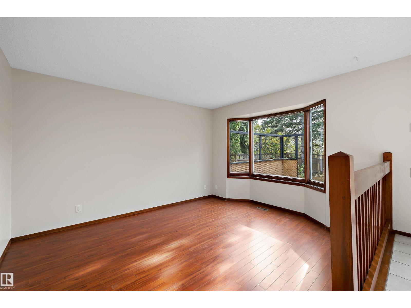
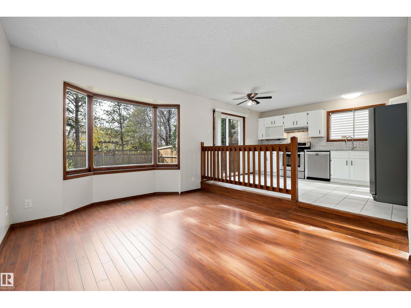
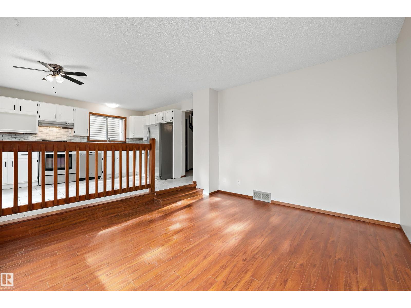
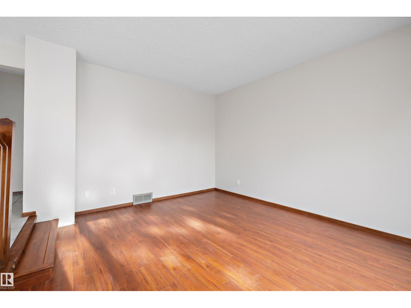
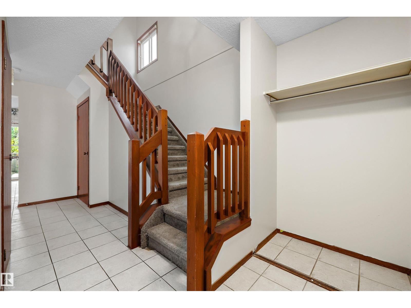
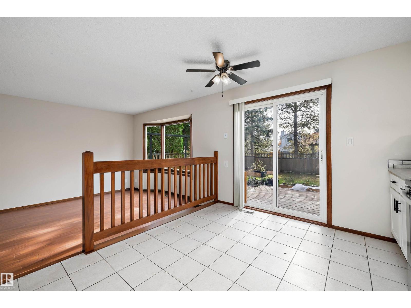
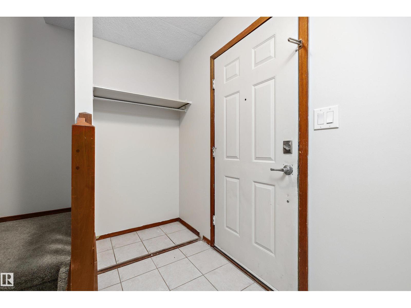
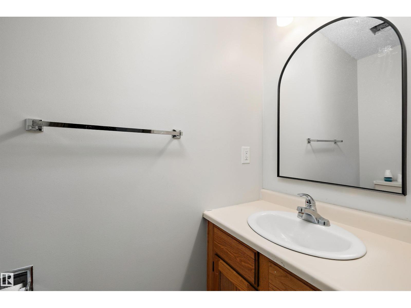
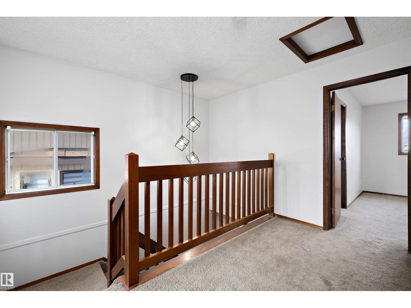
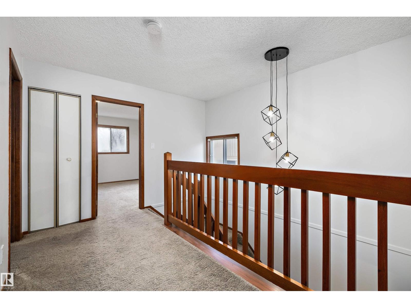
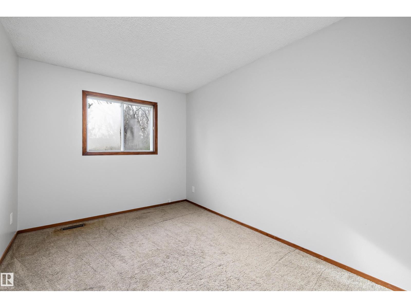
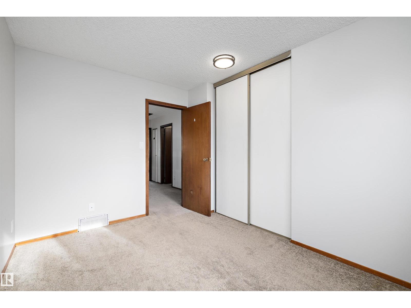
Welcome to this spacious 2-storey home, newly painted, with 4 bedrooms, 3 bathrooms, and plenty of room for the whole family. The inviting front living room provides a bright & comfortable space to relax, while a second living area at the back of the home offers added flexibility for family time, entertaining, or movie nights. The spacious, updated kitchen features stainless steel appliances and large patio doors that open onto your private backyard, creating a seamless connection between indoor and outdoor living. Backing onto green space, the yard offers a lovely setting to unwind and enjoy a little extra breathing room. Downstairs, the basement offers endless potential to create the ultimate recreation room, home gym, playroom, or additional hangout space. Conveniently located with quick access to Anthony Henday & the Whitemud, getting around the city is a breeze. With room to spread out, space to entertain, and opportunities to make it your own, this Aldergrove home is ready for its next chapter! (id:66555)
Property details
Property
- Style
- House
- Year built
- 1983
- Living area
- 1,725 square feet
- MLS® number
- E4513698
Interior
- Bedrooms
- 4
- Bathrooms
- 3
- Basement
- Unfinished, Full
- Appliances
- Washer, Refrigerator, Dishwasher, Stove, Dryer, Hood Fan
Systems
- Heating
- Forced air
Parking
- Parking
- Attached Garage
City assessment
- Assessed value
- $432,500 (2025)
- Assessment class
- Residential
Lot & site
- Lot size
- 439 m² (4,730 sq ft)
- Lot features
- Flat site
- Site influences
- Flat site
- Community
- Aldergrove
Rooms
Main level
- Living room3.61 × 4.57 meters
- Dining room3.5 × 3.45 meters
- Kitchen4.19 × 3.19 meters
- Family room4.58 × 3.62 meters
- Breakfast3.38 × 2.63 meters
Upper Level
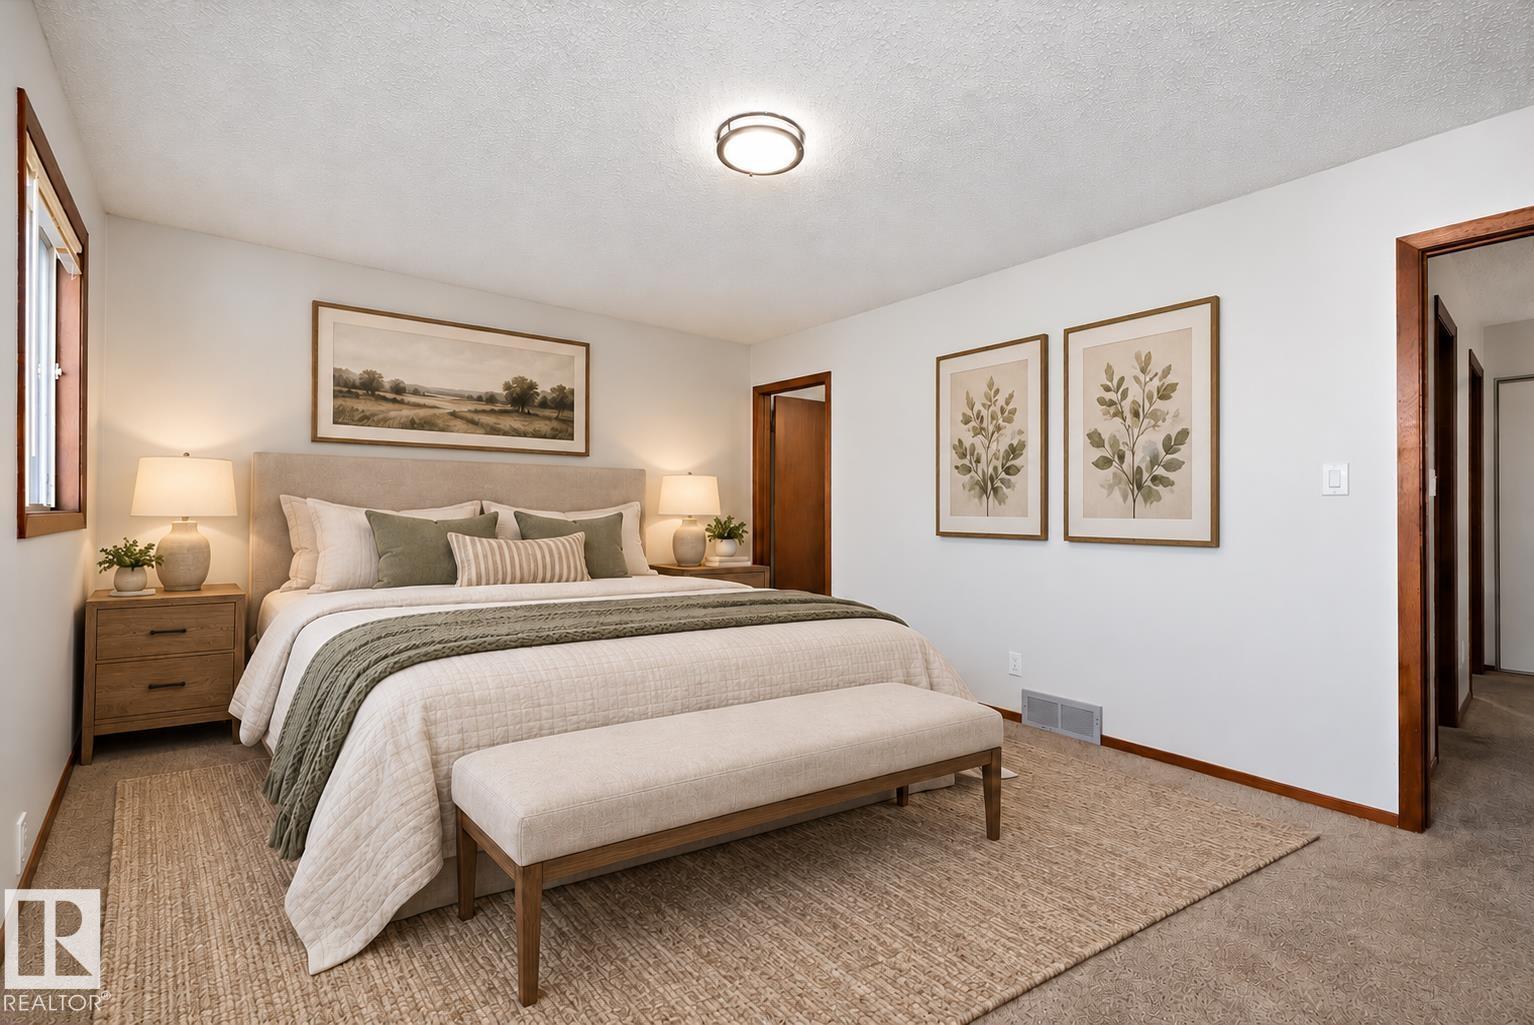
- Primary Bedroom3.62 × 4.56 meters
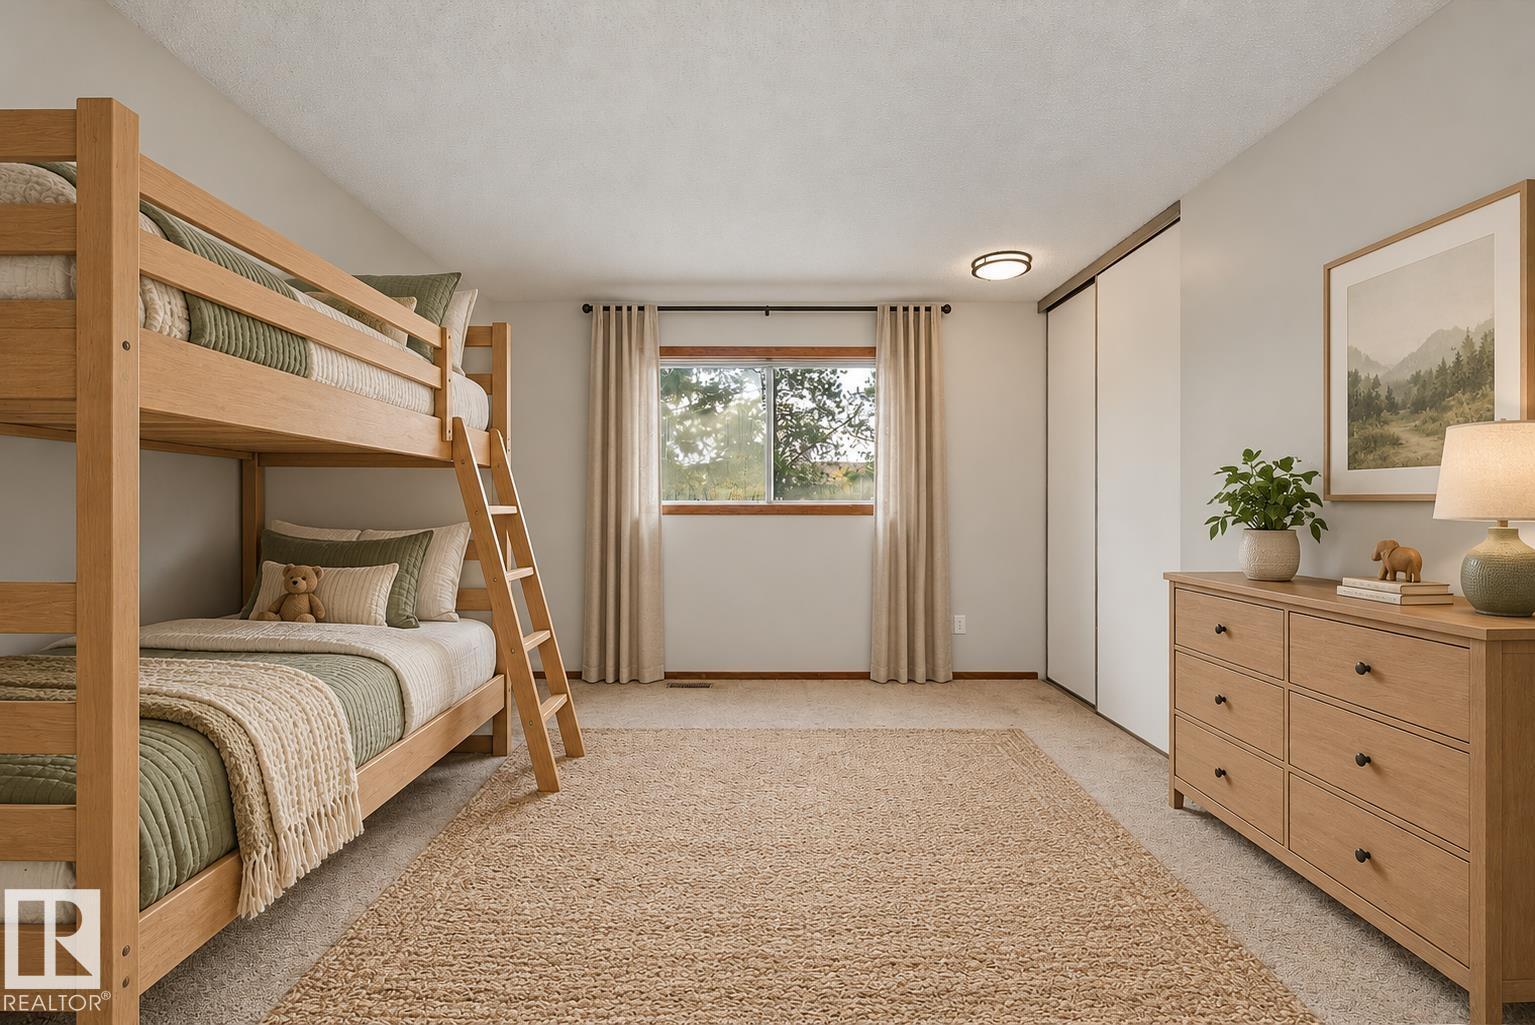
- Bedroom 24.85 × 3.58 meters
- Bedroom 33.64 × 2.68 meters
Basement
- Bedroom 43.6 × 4.69 meters
More homes in Aldergrove
All 9 homes for sale in Aldergrove, with what each one costs a month.
Listing courtesy of RE/MAX Elite. Listing data is provided under copyright by the REALTORS® Association of Edmonton via the CREA Data Distribution Facility (DDF®). Information is deemed reliable but is not guaranteed accurate by CREA, the board, or Padster, and should be independently verified. Not intended to solicit properties currently listed for sale.