$199,500 list price · 4 bedrooms · 2 bathrooms · 1,132 sq ft · Townhouse
What it costs to own
- List price
- $199,500
- Down payment (10%)
- $19,950
- Mortgage
- $179,550
- Rate · amortization
- 4.34% · 25 years
- Principal & interest
- $982/mo
- Condo fee
- $337 monthly
Principal and interest only. Property tax, insurance, utilities, condo fees and maintenance are extra.
About this home
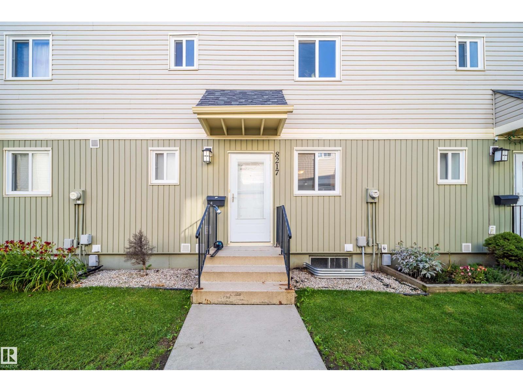
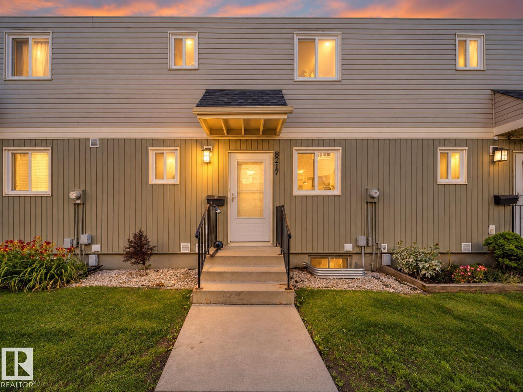
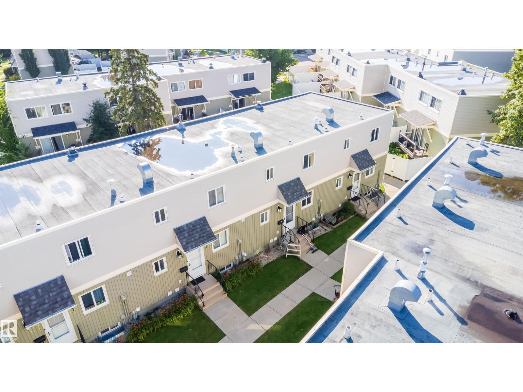
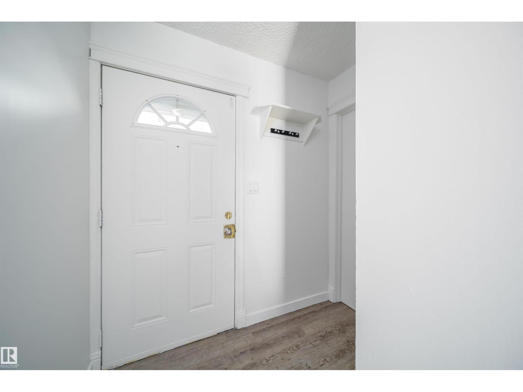
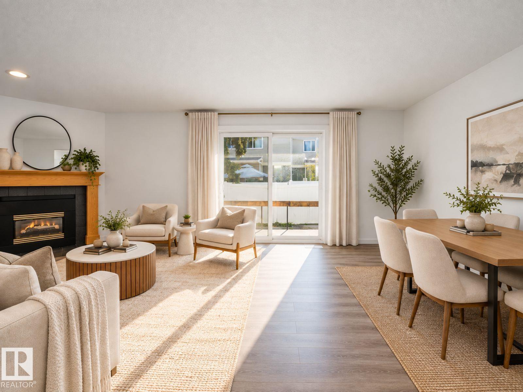
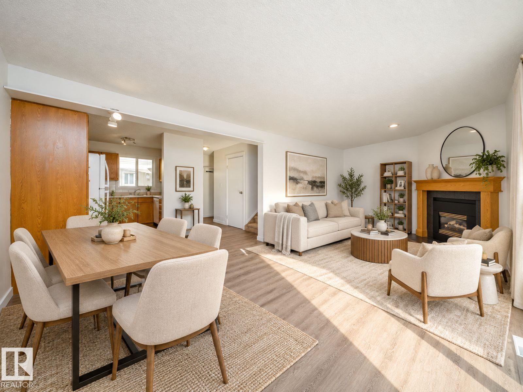
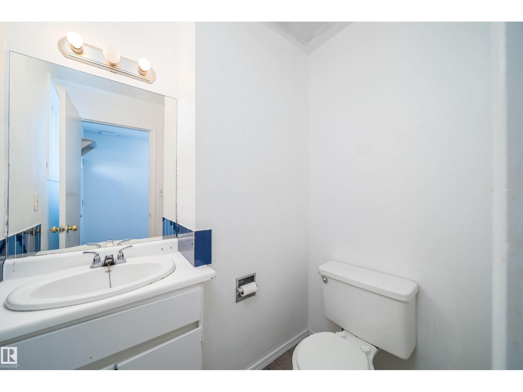
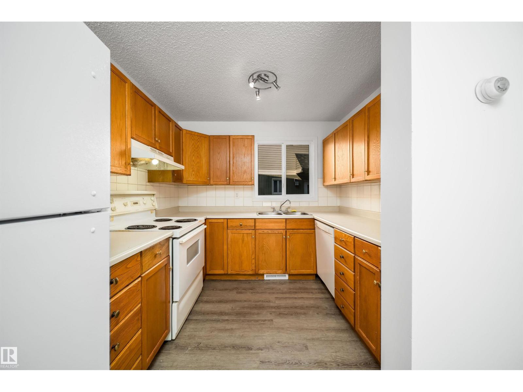
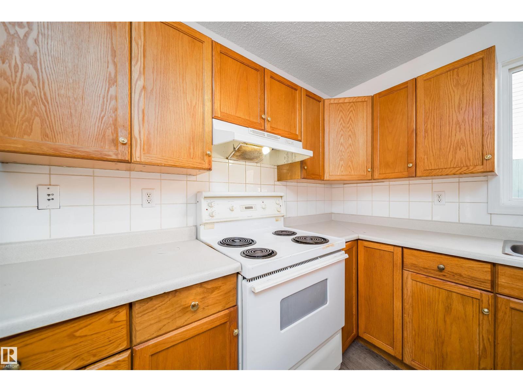
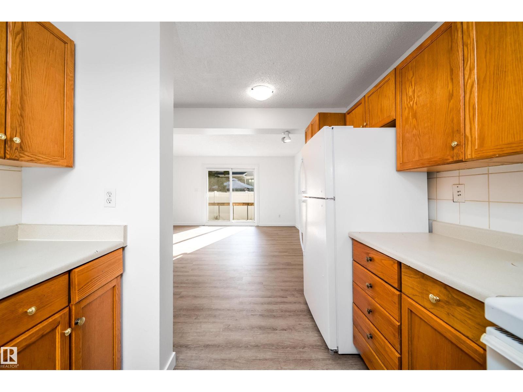
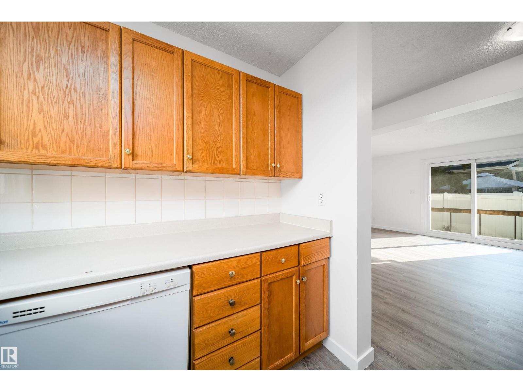
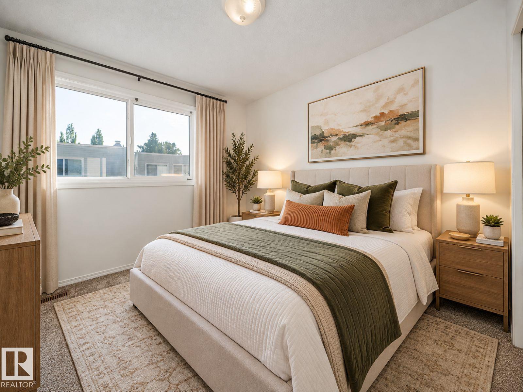
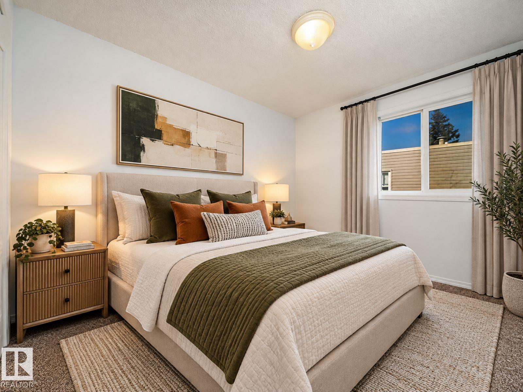
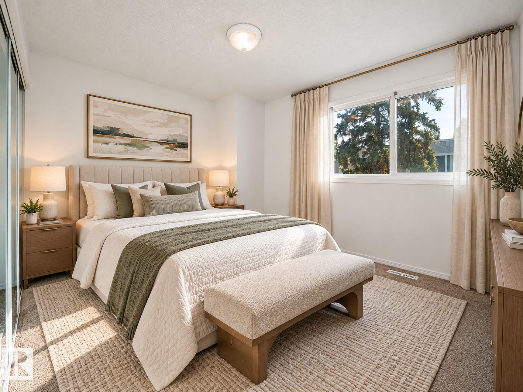
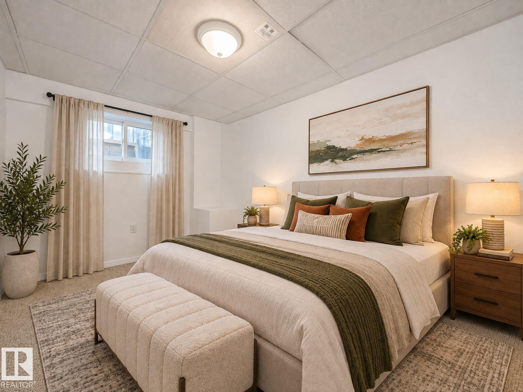
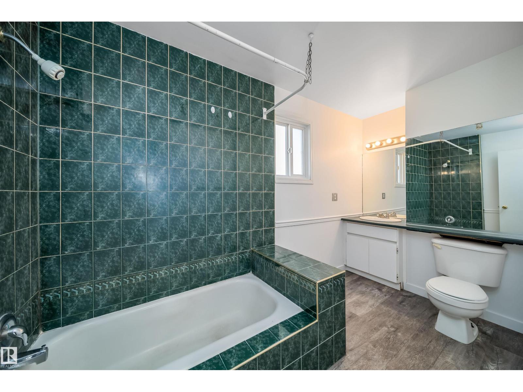
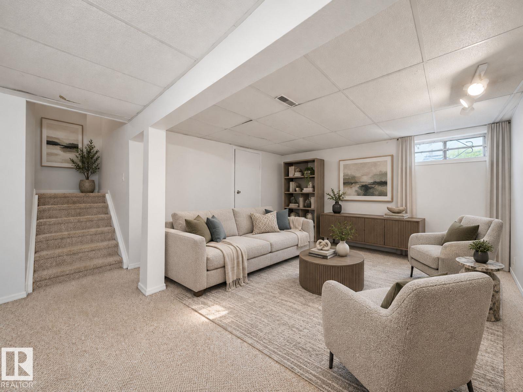
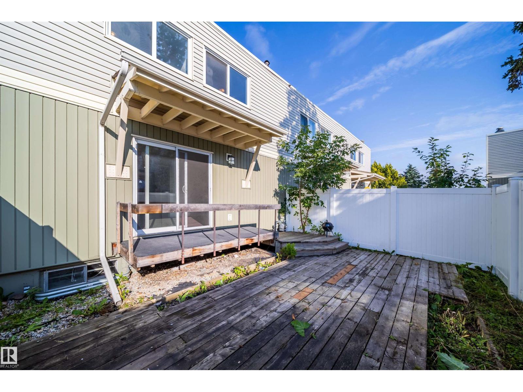
Great starter /family home at affordable price.This 3 + 1 bedroom home features 1486 sq ft of finished space to enjoy. The main flloor has new vinyl flooring and 3 baseboards. The kitchen was upgraded awhile ago and has built in pantry. The roof, siding, windows, doors and PVC fence have also been recently replaced and paid for. Not much to do except beauty the backyard space to your liking. The bedrooms are a great size and Master features large Double closets. There is a 4pc bathroom on 2nd floor and a 2pc on main. On cold winter nights enjoy the corner natural gas fireplace on main floor living room or enjoy it having Dinner. The basement features a large Rec room and an office/computer(possible 4th bedroom room) plus laundry room. Some pictures virtually staged Hard to find a renovated unit for this price with free condo fees for 6 months. Only minutes to West Edmonton mall / Anthony Henday / the Whitemud . Public transportation only steps away/ new LRT west route. (id:66555)
Property details
Property
- Style
- Row / Townhouse
- Year built
- 1976
- Living area
- 1,132 square feet
- MLS® number
- E4511943
Interior
- Bedrooms
- 4
- Bathrooms
- 2
- Basement
- Finished, Full
- Appliances
- Washer, Refrigerator, Dishwasher, Stove, Dryer, Hood Fan
Systems
- Heating
- Forced air
Parking
- Parking
- Stall
City assessment
- Assessed value
- $246,000 (2025)
- Assessment class
- Residential
Lot & site
- Lot features
- Flat site, Park/reserve, Closet Organizers
- Site influences
- Flat site, Park/reserve, Closet Organizers
- Community
- Aldergrove
Rooms
Main level
- Living room—
- Dining room—
- Kitchen—
Basement
- Family room—
- Bedroom 4—
- Laundry room—
Upper Level
- Primary Bedroom—
- Bedroom 2—
- Bedroom 3—
More homes in Aldergrove
All 10 homes for sale in Aldergrove, with what each one costs a month.
Listing courtesy of REMAX River City. Listing data is provided under copyright by the REALTORS® Association of Edmonton via the CREA Data Distribution Facility (DDF®). Information is deemed reliable but is not guaranteed accurate by CREA, the board, or Padster, and should be independently verified. Not intended to solicit properties currently listed for sale.