$405,609 list price · 3 bedrooms · 3 bathrooms · 1,390 sq ft · Townhouse
What it costs to own
- List price
- $405,609
- Down payment (10%)
- $40,561
- Mortgage
- $365,048
- Rate · amortization
- 4.34% · 25 years
- Principal & interest
- $1,996/mo
Principal and interest only. Property tax, insurance, utilities, condo fees and maintenance are extra.
About this home
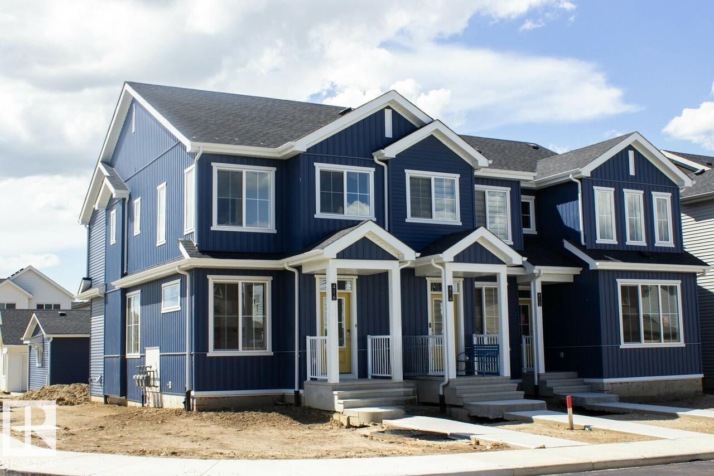
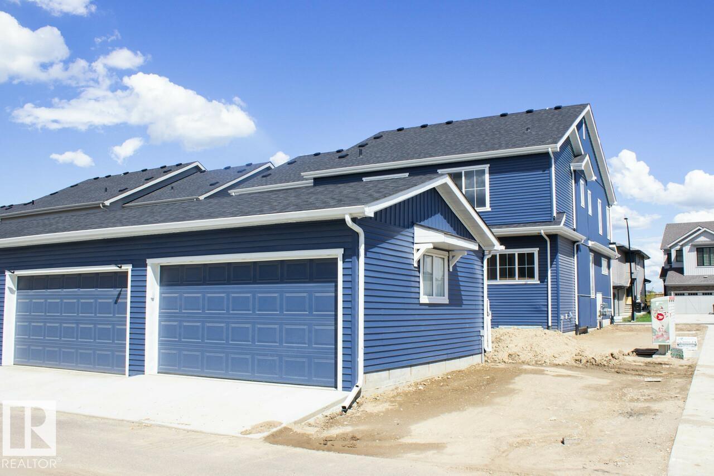
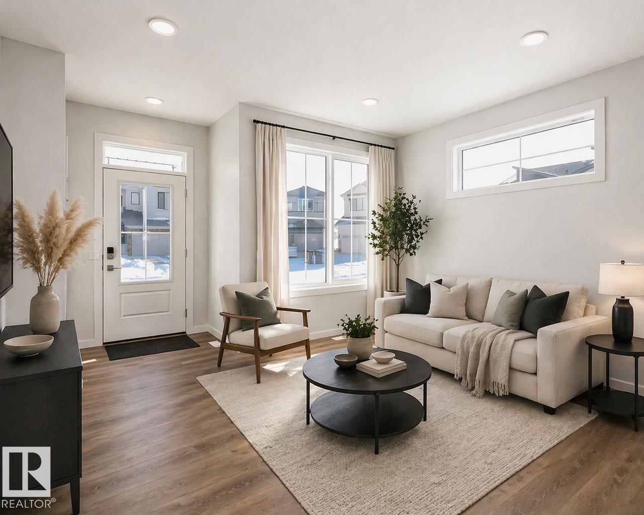
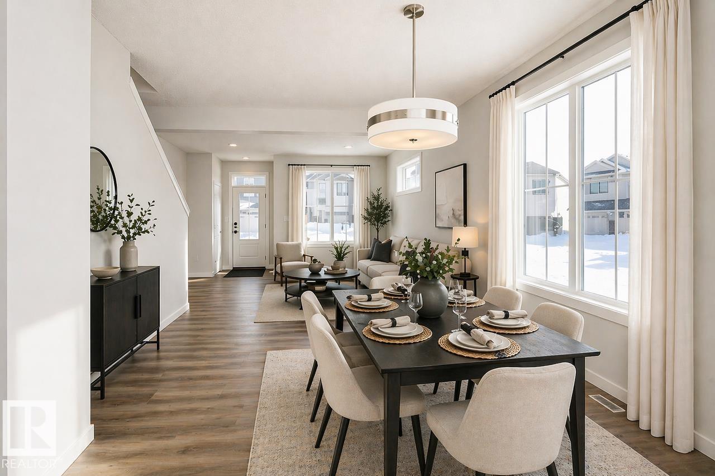
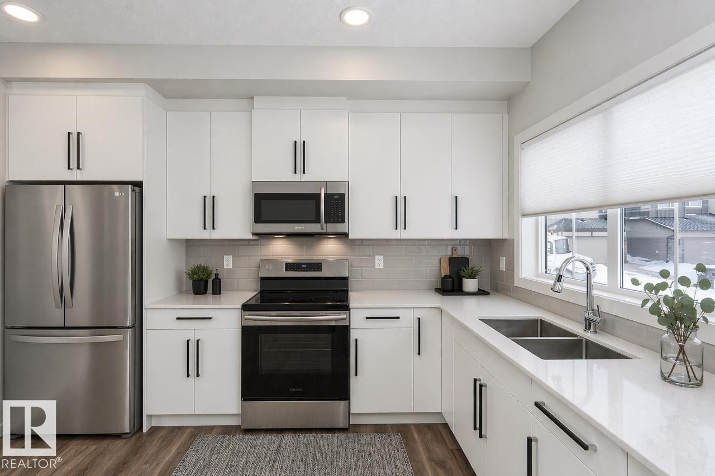
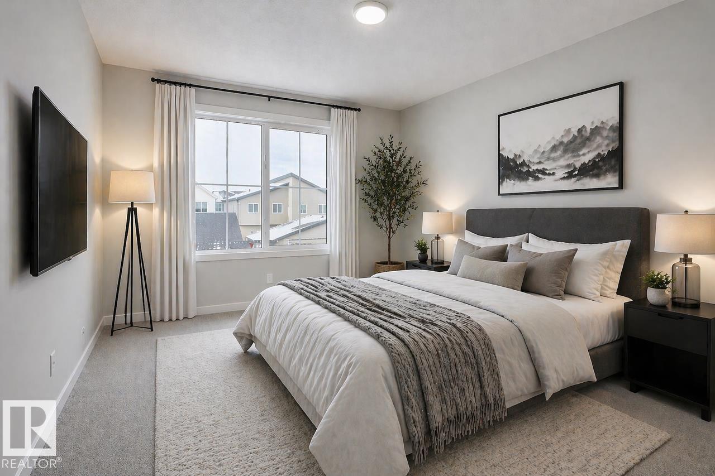
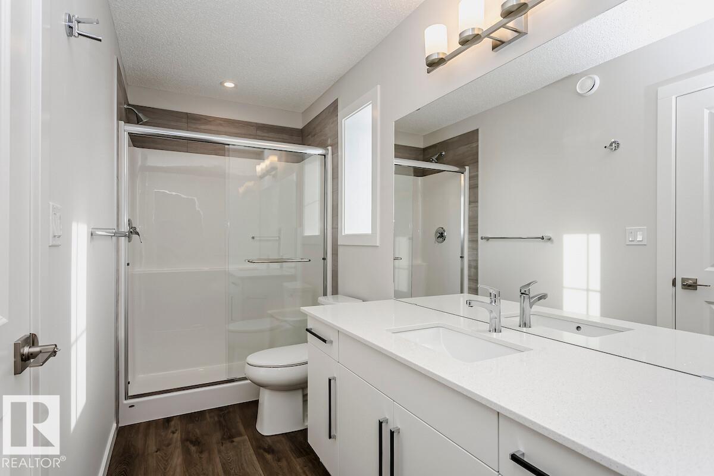
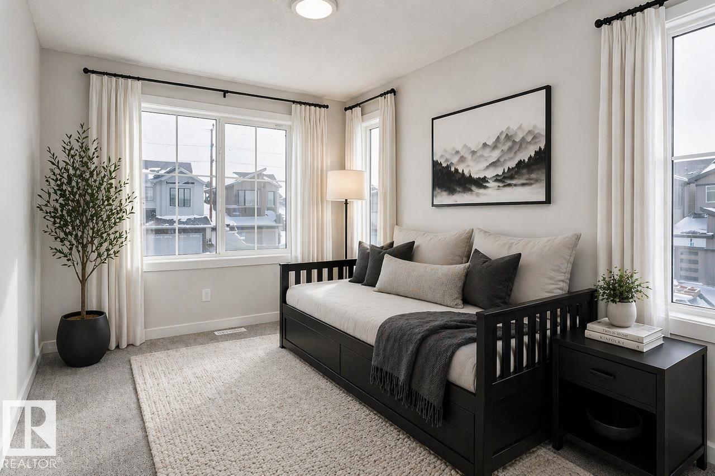
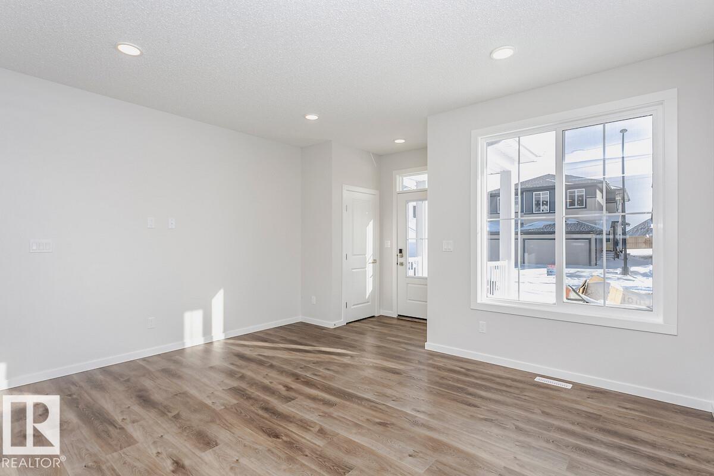
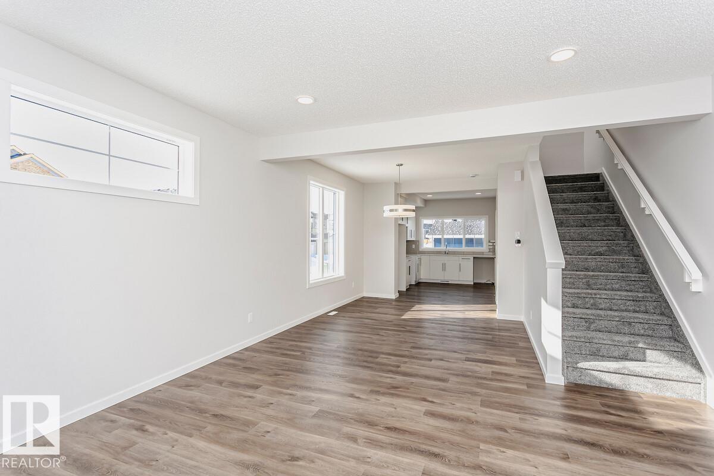
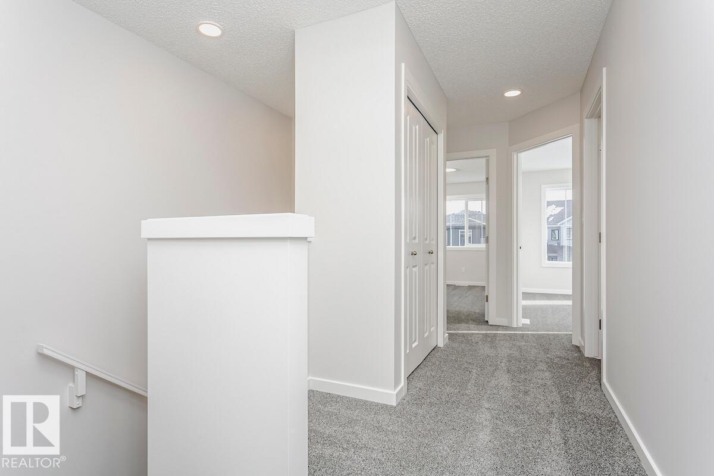
Thoughtfully designed open-concept main floor creates a natural flow from the spacious great room to the central dining area and entertainer’s kitchen. Rear corner kitchen is both stylish and functional, featuring sleek quartz countertops and undermount sinks for a clean, modern look. Warm and inviting Luxury Vinyl Plank flooring spans the entire main floor and all bathrooms, combining durability with design. Smartly placed mudroom and half bath keep everyday life organized and clutter-free. The private primary bedroom offers a peaceful retreat with a generous walk-in closet and a beautifully finished ensuite. Two well-sized upstairs bedrooms provide comfort and flexibility for family, guests, or a home office. Convenient second-floor laundry means no more carrying baskets up and down the stairs. Enjoy bonus value with a free detached garage. (id:66555)
Property details
Property
- Style
- Row / Townhouse
- Year built
- 2026
- Living area
- 1,390 square feet
- MLS® number
- E4511176
Interior
- Bedrooms
- 3
- Bathrooms
- 3
- Basement
- Unfinished, Full
- Appliances
- —
Systems
- Heating
- Forced air
Parking
- Parking
- Detached Garage
City assessment
- Assessed value
- $433,500 (2025)
- Assessment class
- Residential
Lot & site
- Lot size
- 231 m² (2,488 sq ft)
- Lot features
- Park/reserve, Lane, No Animal Home, No Smoking Home
- Site influences
- Park/reserve, Lane, No Animal Home, No Smoking Home
- Community
- Alces
Rooms
Main level
- Dining room3.47 × 3.69 meters
- Kitchen2.98 × 4.11 meters
- Great room4.69 × 3.9 meters
Upper Level
- Primary Bedroom3.04 × 4.41 meters
- Bedroom 22.31 × 3.65 meters
- Bedroom 32.31 × 3.65 meters
More homes in Alces
All 58 homes for sale in Alces, with what each one costs a month.
Listing courtesy of Bode. Listing data is provided under copyright by the REALTORS® Association of Edmonton via the CREA Data Distribution Facility (DDF®). Information is deemed reliable but is not guaranteed accurate by CREA, the board, or Padster, and should be independently verified. Not intended to solicit properties currently listed for sale.