$438,963 list price · 3 bedrooms · 3 bathrooms · 1,660 sq ft · House
What it costs to own
- List price
- $438,963
- Down payment (10%)
- $43,896
- Mortgage
- $395,067
- Rate · amortization
- 4.34% · 25 years
- Principal & interest
- $2,160/mo
Principal and interest only. Property tax, insurance, utilities, condo fees and maintenance are extra.
About this home
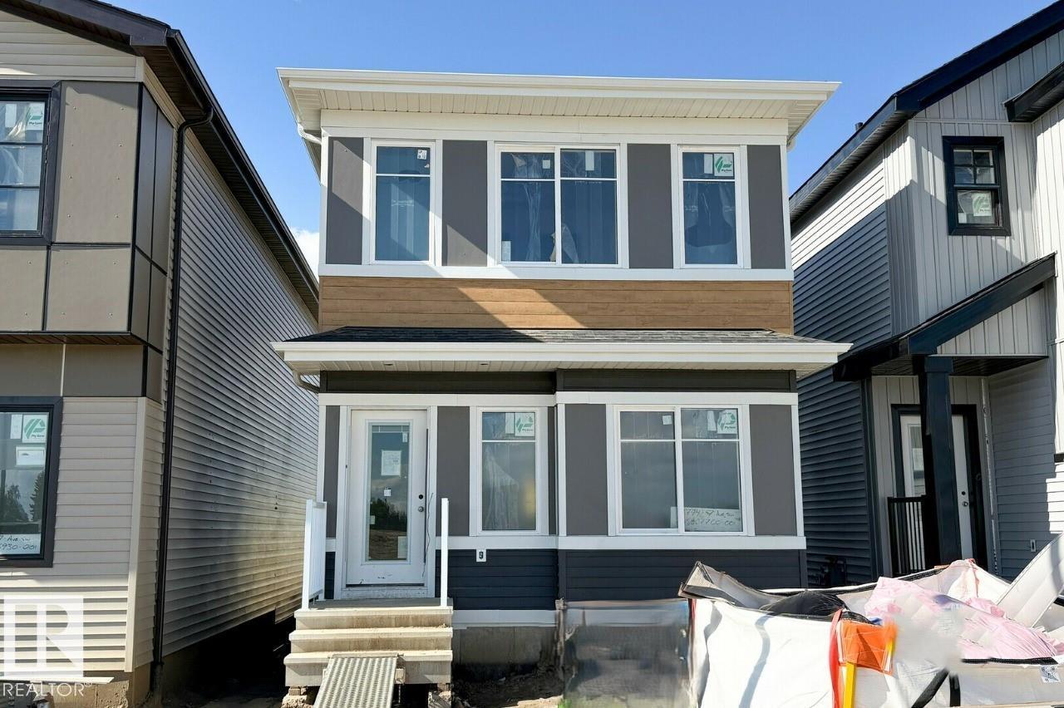
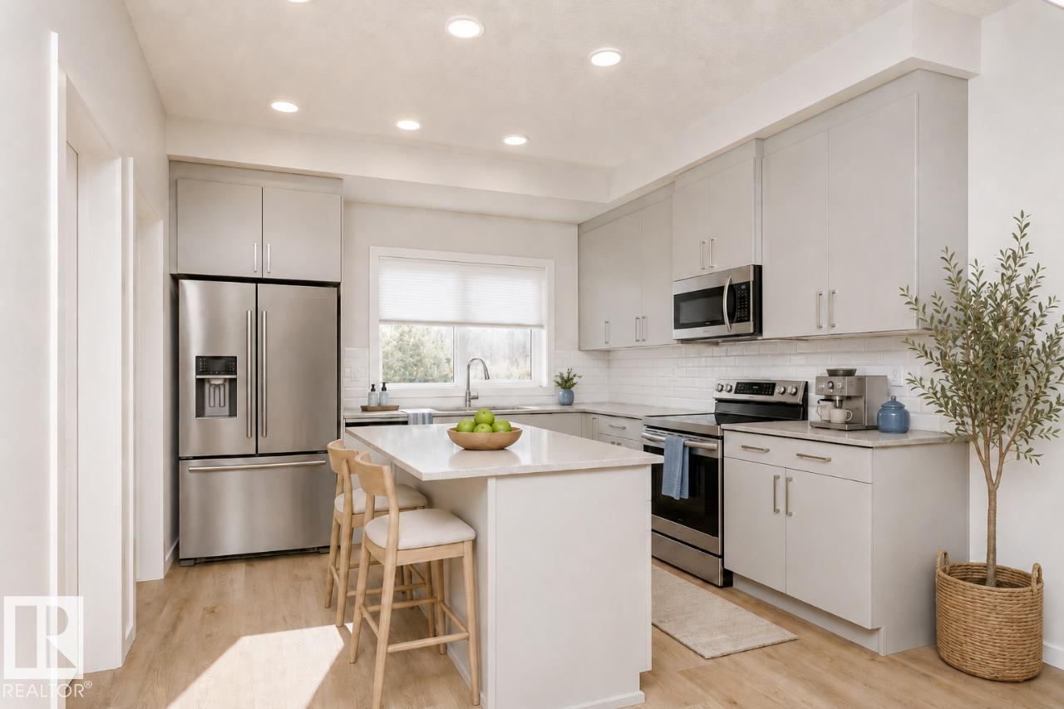
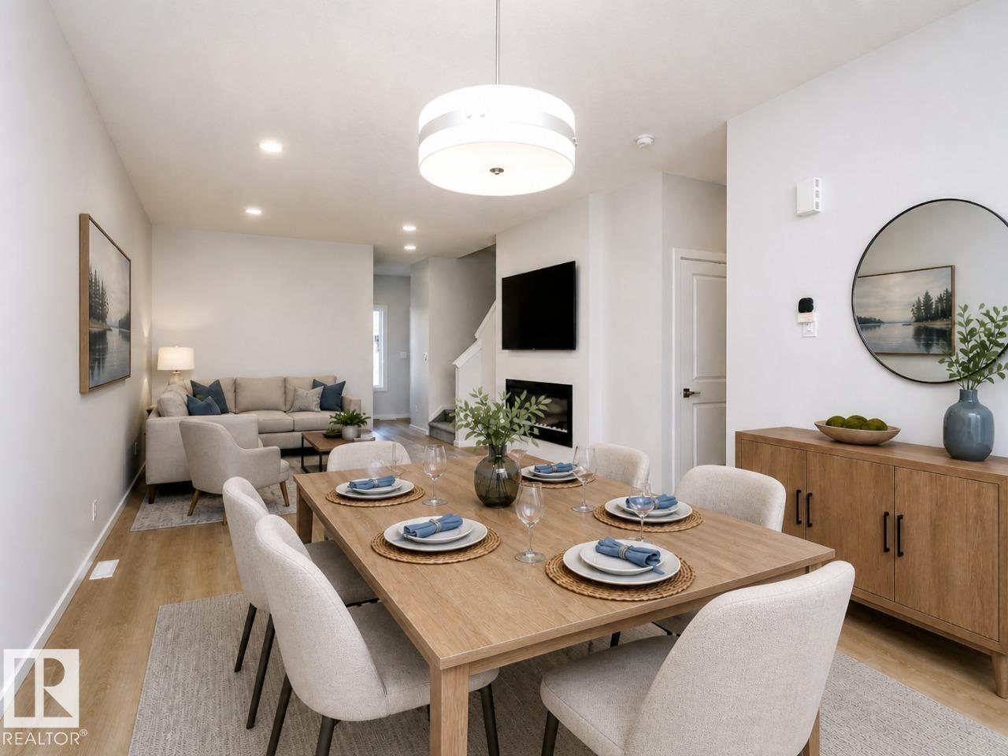
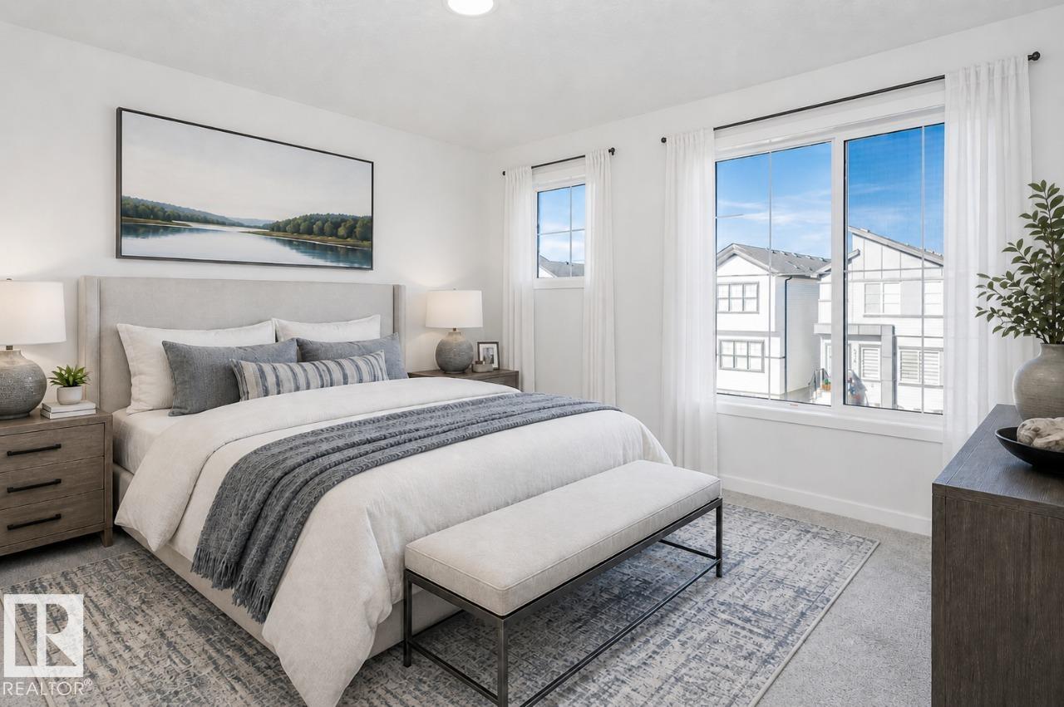
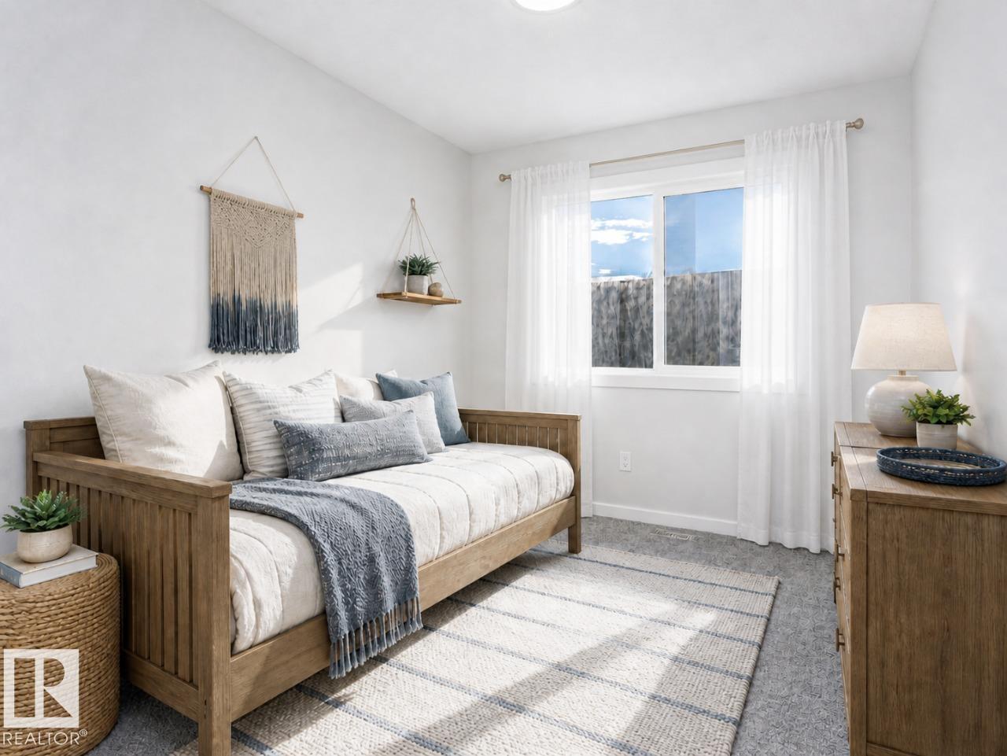
This home features an open-concept main floor with 9’ ceilings. On the main floor, you will find a convenient flex room with window, ideal for guests or a home office. Quietly positioned rear mudroom with efficient and accessible storage space.The rear kitchen includes a large island and walk-in pantry which overlooks the great room and dining area. Quartz countertops located in the kitchen and all bathrooms.50” linear electric fireplace in the great room adds a modern touch with warmth and ambiance.The second floor includes a primary bedroom with large walk-in closet, ensuite with stand-up shower, bonus room, two secondary rooms, and full bath room. Second floor walk-in laundry room complete with seamless built-in shelving. Durable and stylish luxury vinyl plank floor located on main floor, bathrooms, and laundry room. Advanced stain and wear protection carpet with 35oz weight and 8lb. underlay on the second floor. High-efficiency furnace, and HRV system for improved efficiency. (id:66555)
Property details
Property
- Style
- House
- Year built
- 2026
- Living area
- 1,660 square feet
- MLS® number
- E4498272
Interior
- Bedrooms
- 3
- Bathrooms
- 3
- Basement
- Unfinished, Full
- Appliances
- Refrigerator, Dishwasher, Stove, Microwave Range Hood Combo
Systems
- Heating
- Forced air
Parking
- Parking
- Parking Pad
City assessment
- Assessed value
- $340,000 (2025)
- Assessment class
- Residential
Lot & site
- Lot features
- See remarks, Lane
- Site influences
- See remarks, Lane
- Community
- Alces
Rooms
Main level
- Living room3.91 × 4.27 meters
- Dining room3.53 × 2.74 meters
- Kitchen3.53 × 4.57 meters
Upper Level
- Primary Bedroom3.66 × 3.66 meters
- Bedroom 22.54 × 3.48 meters
- Bedroom 32.54 × 3.05 meters
- Bonus Room3.91 × 2.67 meters
More homes in Alces
All 58 homes for sale in Alces, with what each one costs a month.
Listing courtesy of Bode. Listing data is provided under copyright by the REALTORS® Association of Edmonton via the CREA Data Distribution Facility (DDF®). Information is deemed reliable but is not guaranteed accurate by CREA, the board, or Padster, and should be independently verified. Not intended to solicit properties currently listed for sale.