11161 96 St NW
Alberta Avenue · Edmonton, AB T5G 1S8
MLS® E4512442 · Listing courtesy of Homes & Gardens Real Estate Limited
$379,900 list price · 5 bedrooms · 4 bathrooms · 1,349 sq ft · House
What it costs to own
- List price
- $379,900
- Down payment (10%)
- $37,990
- Mortgage
- $341,910
- Rate · amortization
- 4.34% · 25 years
- Principal & interest
- $1,870/mo
Principal and interest only. Property tax, insurance, utilities, condo fees and maintenance are extra.
About this home
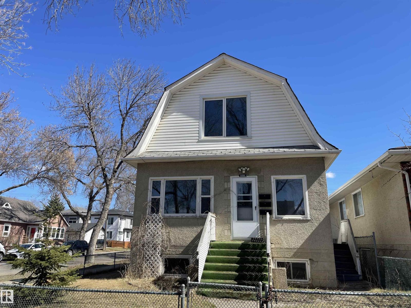
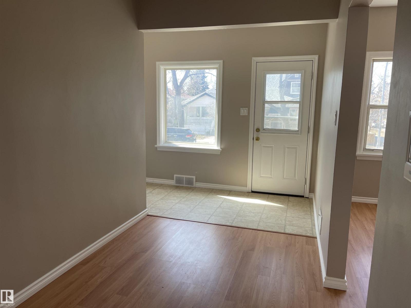
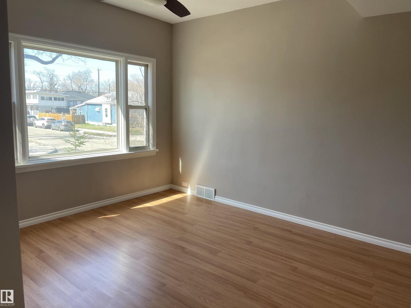
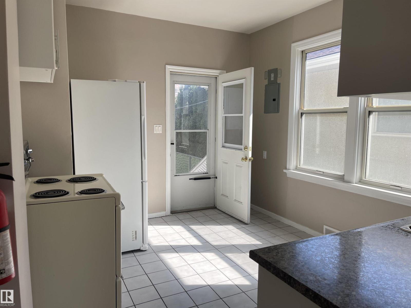
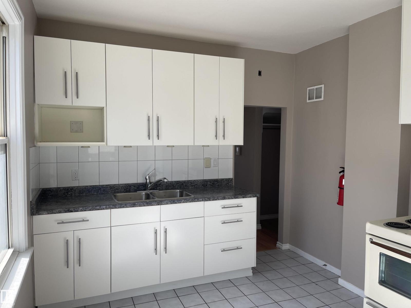
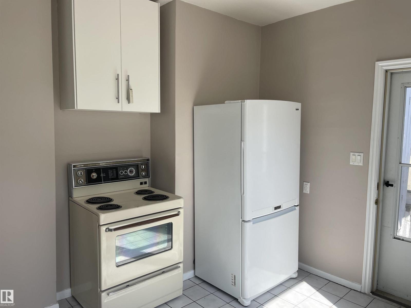
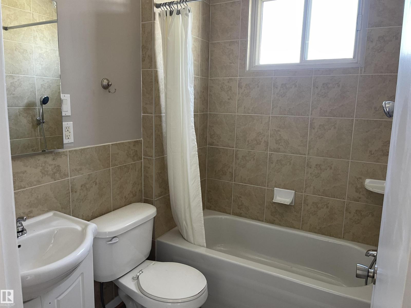
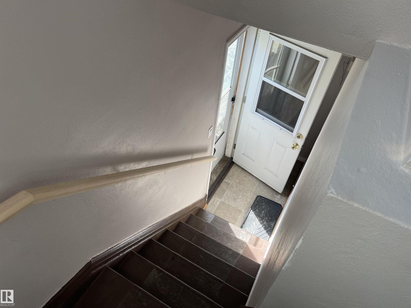
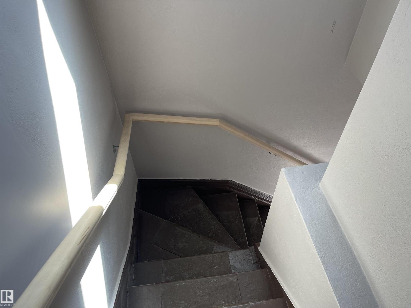
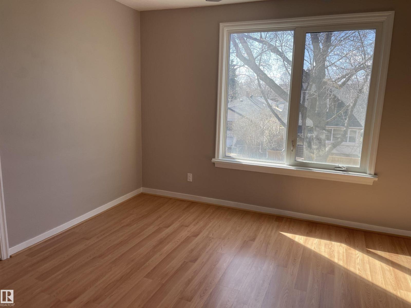
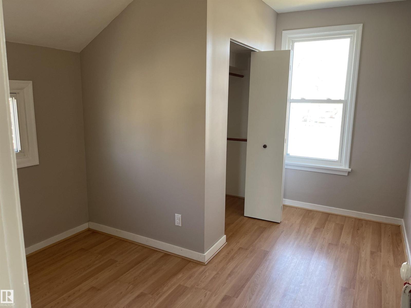
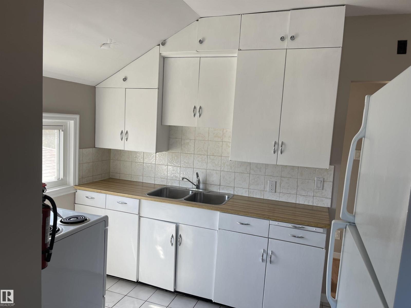
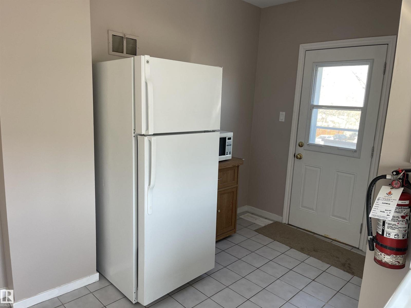
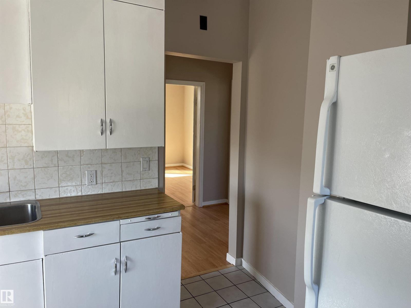
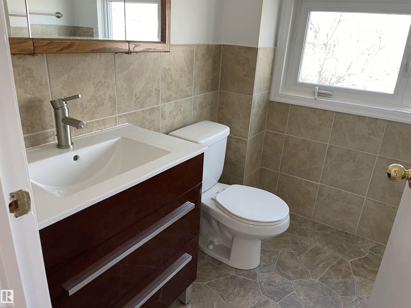
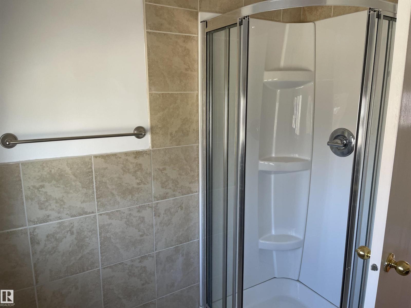
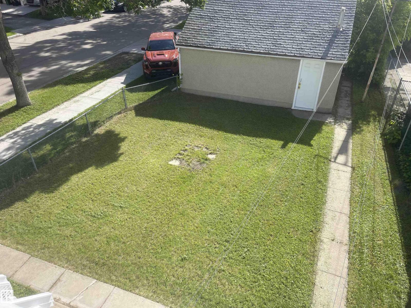
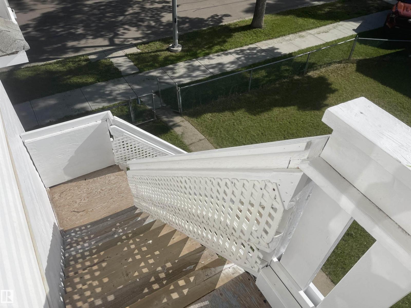
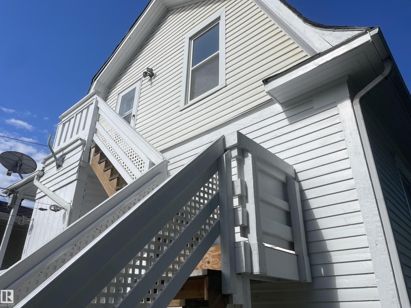
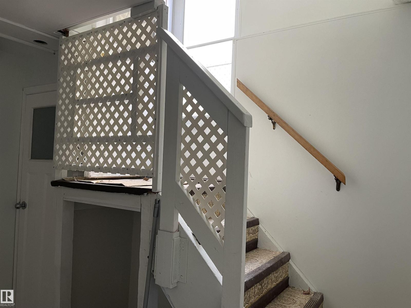
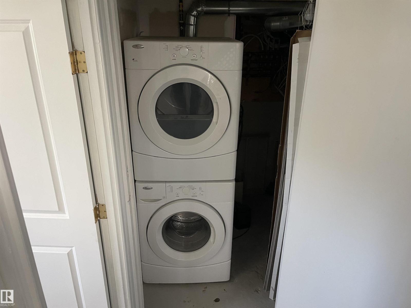
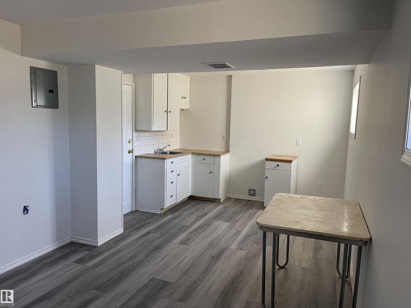
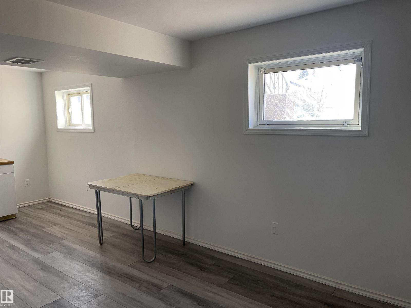
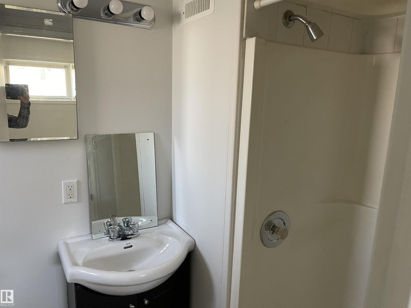
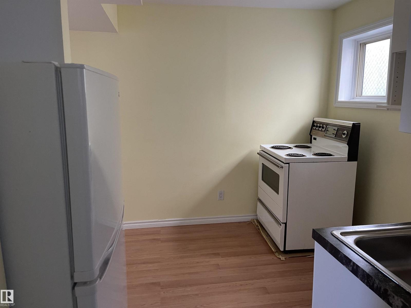
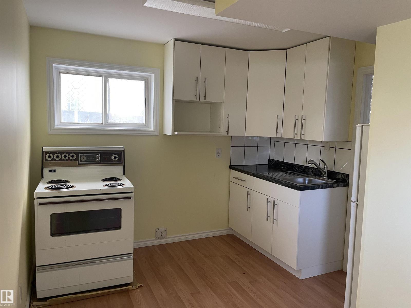
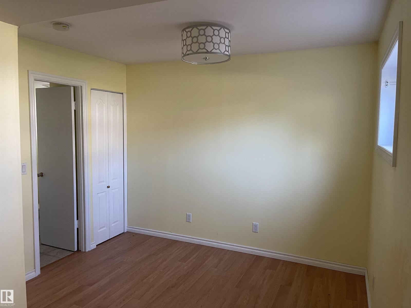
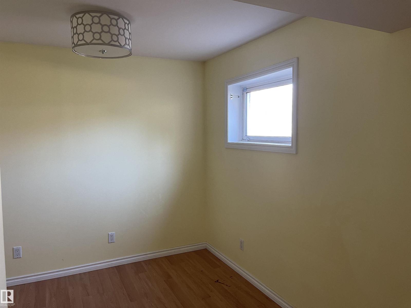
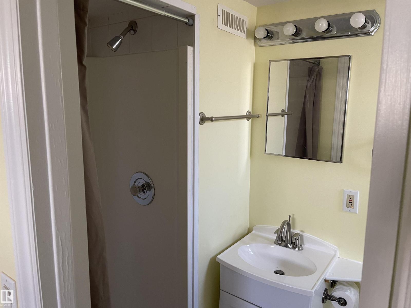
Exceptional & lucrative rare gem investment find for the savy investor, 1st. time home buyer or renter gaining equity with operating costs & mortgage financed by the 3 other suites! These 4 renovated self contained LEGAL suites with the city of Edmonton safe housing program is grandfathered! A solid structurally built home, fully upgraded plumbing, electrical, furnace and H20 systems with egress windows. Basement fully insulated with 5/8 drywall, sound proofing roxul insulation, furnace room with fire sprinkler head system & doors with stack laundry. Separate water control valves for each suite, wired smoke/carbon monoxide detectors, cat 5 internet in all suites & wired for camera in common areas. Main flr. has front & back entrances, open layout suite with new kitchen & soft close doors, 1 bed & 4 pc. bath. Two separate private entrances lead to top 1 bed. suite, liv rm., kitchen, & 3 pc. bath. Basement has 2 self contained studio/bachelor suites! Steps to Royal Alex hospital, Nait, UofA! (id:66555)
Property details
Property
- Style
- House
- Year built
- 1930
- Living area
- 1,349 square feet
- MLS® number
- E4512442
Interior
- Bedrooms
- 5
- Bathrooms
- 4
- Basement
- Finished, Full, Suite
- Appliances
- See remarks
Systems
- Heating
- Forced air
Parking
- Parking
- Detached Garage
City assessment
- Assessed value
- $294,500 (2025)
- Assessment class
- Other Residential
Lot & site
- Lot features
- Treed, Corner Site, Park/reserve, Lane, No Animal Home, No Smoking Home
- Site influences
- Treed, Corner Site, Park/reserve, Lane, No Animal Home, No Smoking Home
- Community
- Alberta Avenue
Rooms
Upper Level
- Primary Bedroom4.0 × 3.5 meters
- Bedroom 24.0 × 3.75 meters
Main level
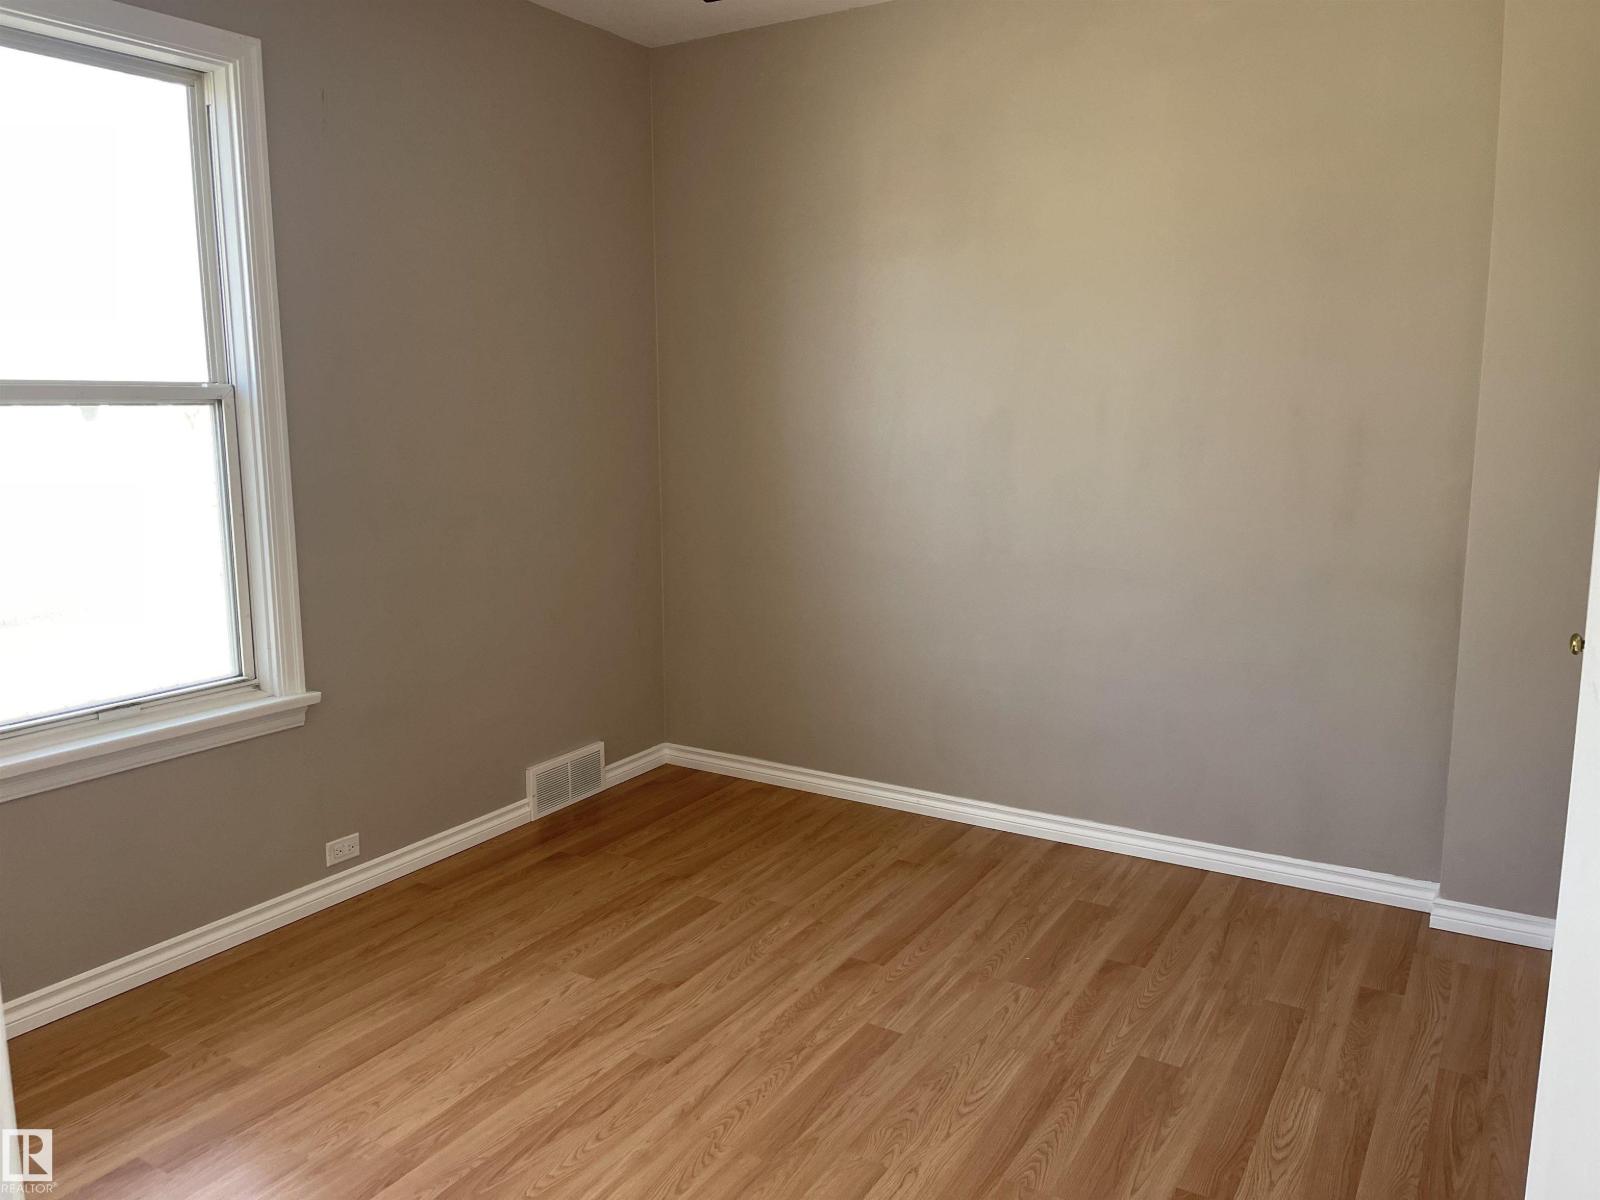
- Bedroom 33.5 × 3.2 meters
Lower level
- Bedroom 46.1 × 3.1 meters
- Bedroom 56.0 × 5.8 meters
More homes in Alberta Avenue
All 35 homes for sale in Alberta Avenue, with what each one costs a month.
Listing courtesy of Homes & Gardens Real Estate Limited. Listing data is provided under copyright by the REALTORS® Association of Edmonton via the CREA Data Distribution Facility (DDF®). Information is deemed reliable but is not guaranteed accurate by CREA, the board, or Padster, and should be independently verified. Not intended to solicit properties currently listed for sale.