11514 93 St NW
Alberta Avenue · Edmonton, AB T5G 1C7
MLS® E4512372 · Listing courtesy of Homes & Gardens Real Estate Limited
$299,900 list price · 2 bedrooms · 2 bathrooms · 1,206 sq ft · House
What it costs to own
- List price
- $299,900
- Down payment (10%)
- $29,990
- Mortgage
- $269,910
- Rate · amortization
- 4.34% · 25 years
- Principal & interest
- $1,476/mo
Principal and interest only. Property tax, insurance, utilities, condo fees and maintenance are extra.
About this home
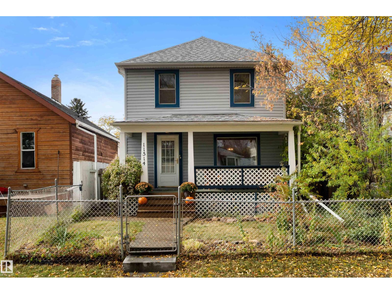
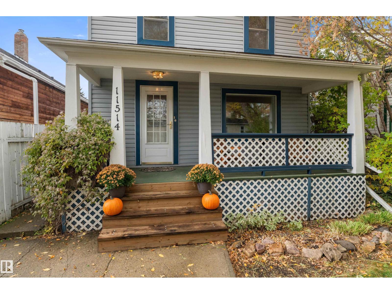
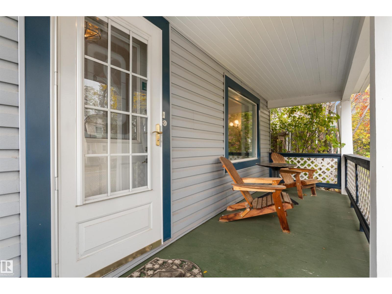
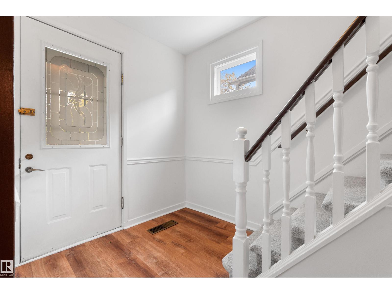
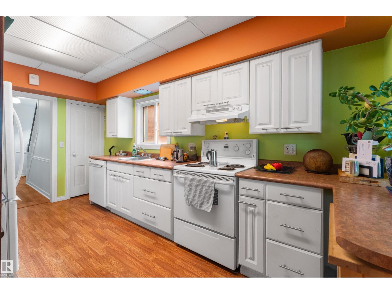
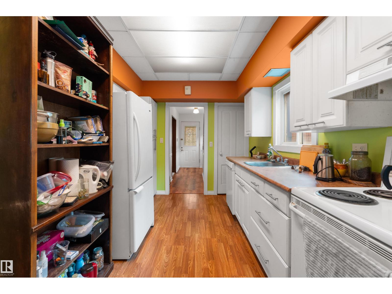
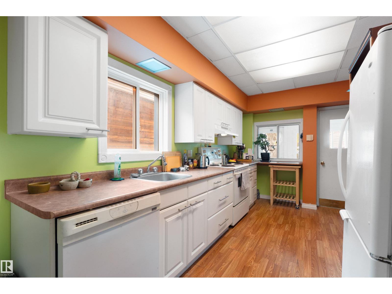
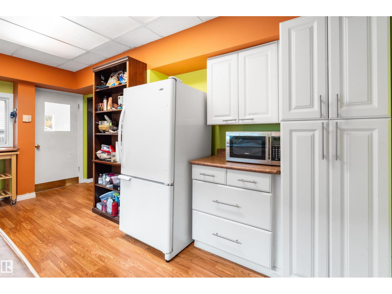
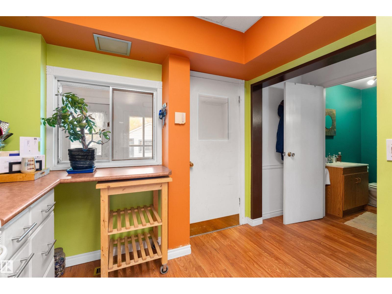
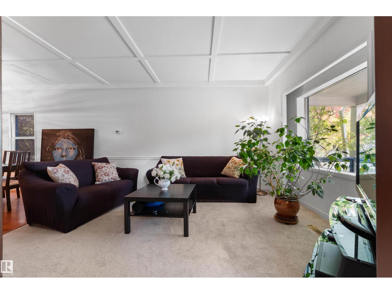
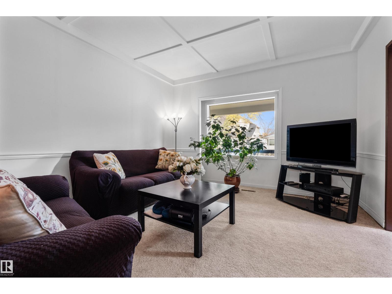
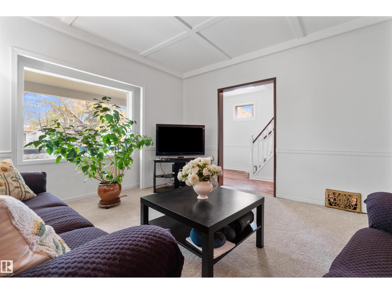
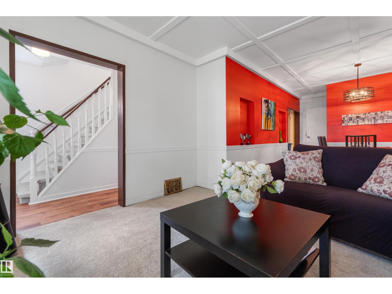
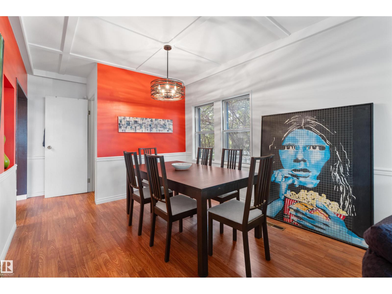
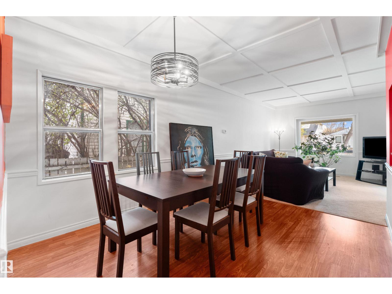
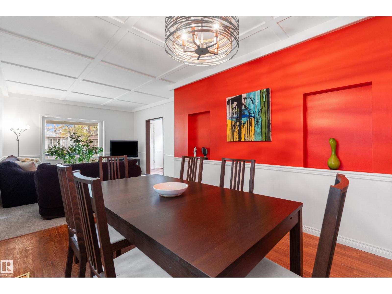
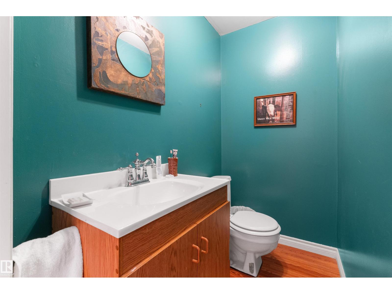
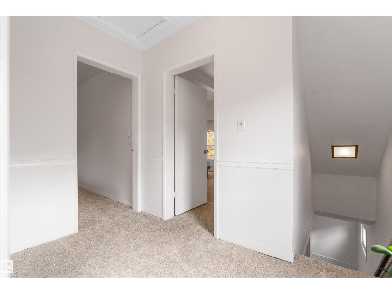
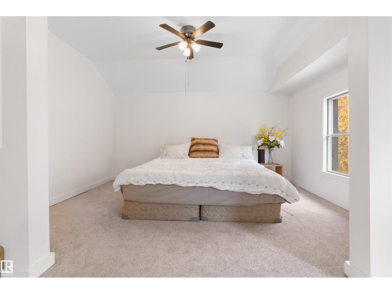
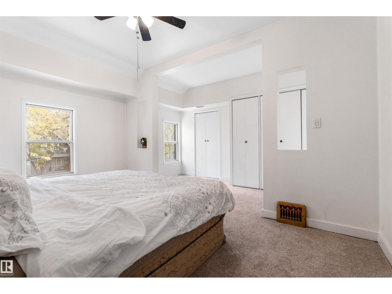
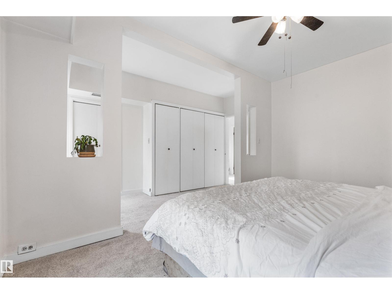
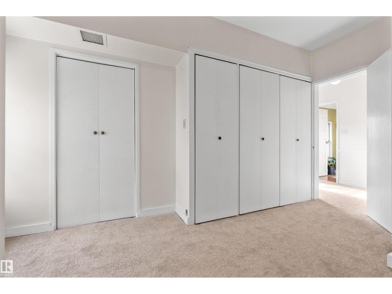
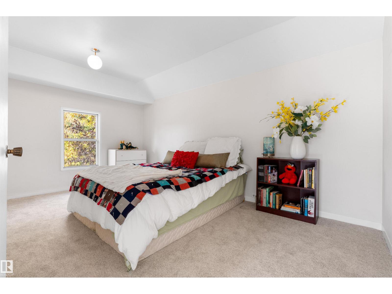
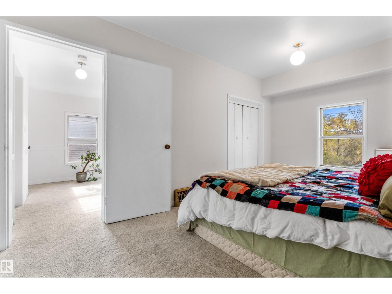
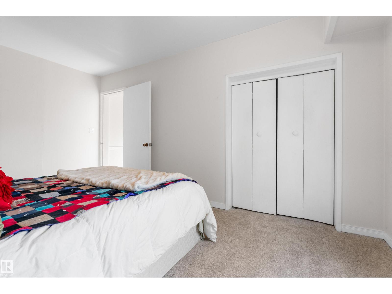
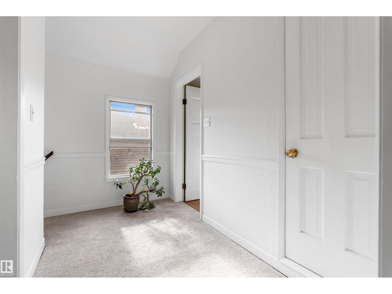
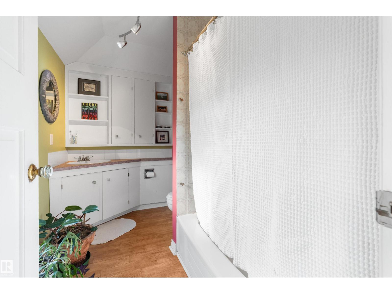
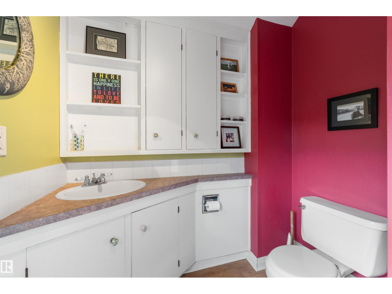
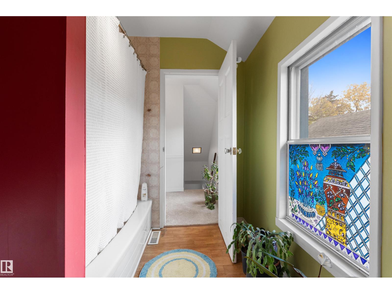
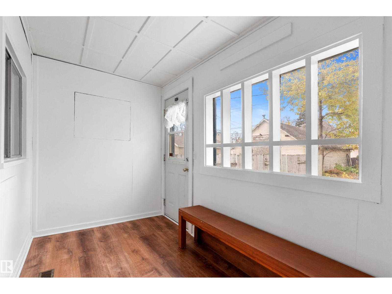
Welcome to this beautifully maintained and upgraded 2 story in tree lined Alberta Avenue. Spacious front porch, great for enjoying your morning coffee, welcoming front entry. Open living and dining area with accent coffered ceilings. 2 piece bath, galley kitchen and main floor mud room leading to the back yard. The second level has a generous primary bedroom and another spacious second bedroom (used to be a 3 bedroom years ago) Great views of the mature trees from every window. Also on the second level is a 4 piece main bath. There is a second entry to the basement from outside, making it easy to move appliances, and furniture in and out of the basement. Upgrades include 100 amp electrical, shingles 2021, upgraded plumbing and a new sump pump. Single detached garage, and a bonus greenhouse! Welcome home ! (id:66555)
Property details
Property
- Style
- House
- Year built
- 1911
- Living area
- 1,206 square feet
- MLS® number
- E4512372
Interior
- Bedrooms
- 2
- Bathrooms
- 2
- Basement
- Partially finished, Full
- Appliances
- Washer, Refrigerator, Dishwasher, Stove, Dryer, Hood Fan, See remarks, Fan
Systems
- Heating
- Forced air
Parking
- Parking
- Detached Garage, See Remarks
City assessment
- Assessed value
- $257,500 (2025)
- Assessment class
- Residential
Lot & site
- Lot size
- 368 m² (3,959 sq ft)
- Lot features
- Lane
- Site influences
- Lane, Public Swimming Pool
- Community
- Alberta Avenue
Rooms
Main level
- Living room3.7 × 3.96 meters
- Dining room2.96 × 4.77 meters
- Kitchen2.71 × 4.9 meters
- Mud room3.49 × 1.74 meters
Upper Level
- Primary Bedroom2.87 × 4.21 meters
- Bedroom 22.86 × 4.61 meters
More homes in Alberta Avenue
All 36 homes for sale in Alberta Avenue, with what each one costs a month.
Listing courtesy of Homes & Gardens Real Estate Limited. Listing data is provided under copyright by the REALTORS® Association of Edmonton via the CREA Data Distribution Facility (DDF®). Information is deemed reliable but is not guaranteed accurate by CREA, the board, or Padster, and should be independently verified. Not intended to solicit properties currently listed for sale.